$339,900

Joey Costello
Windermere North Spokane
Tour for free, no strings attached
Make a winning offer with the help of a local expert
About This Home
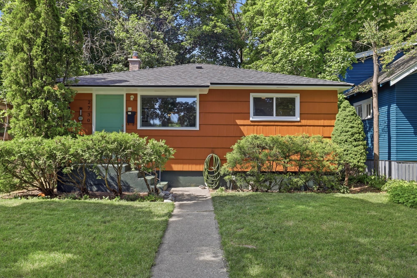
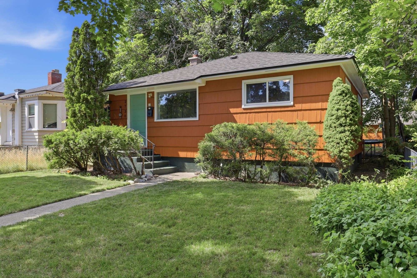
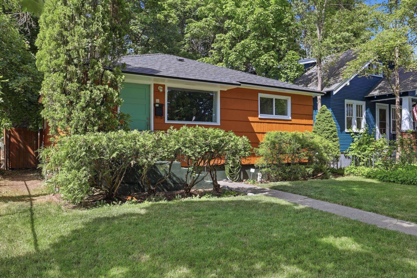
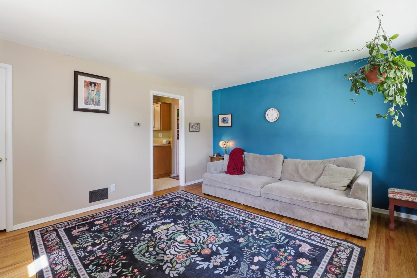
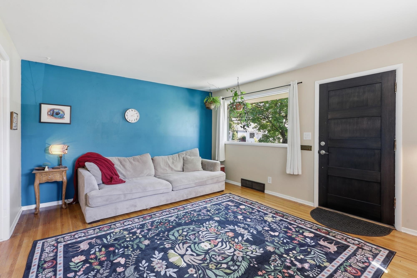
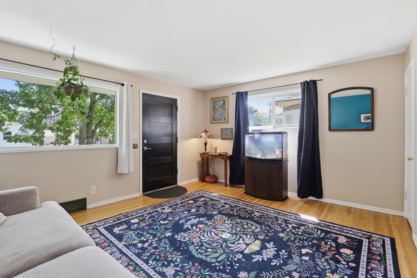
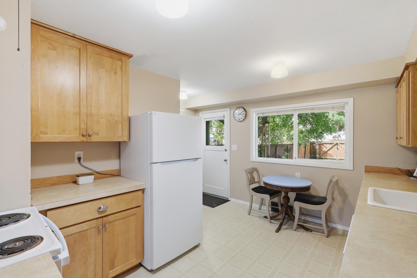
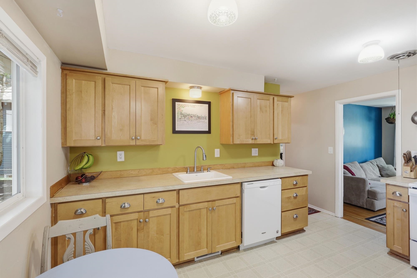
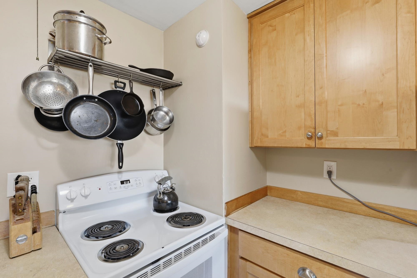
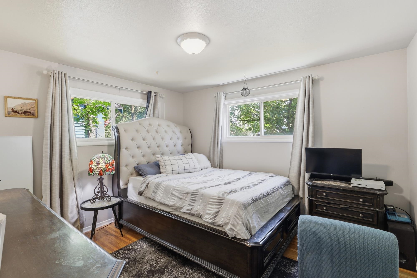
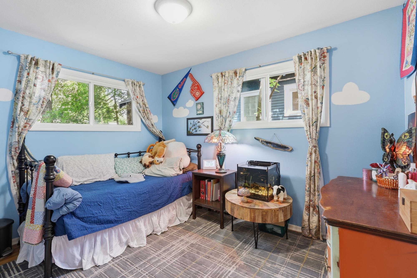
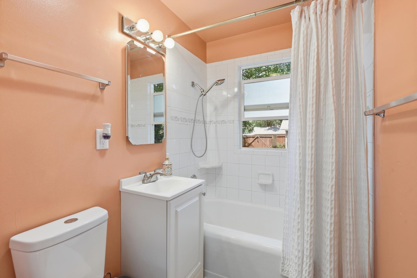
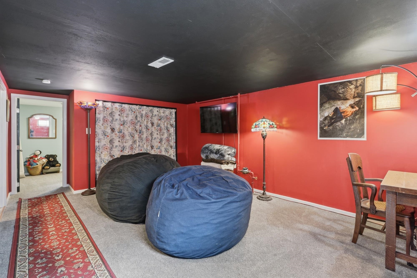
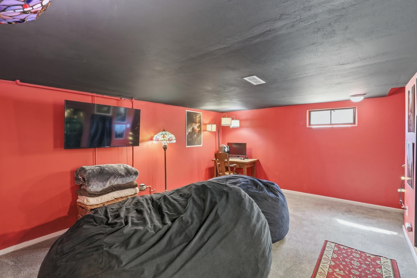
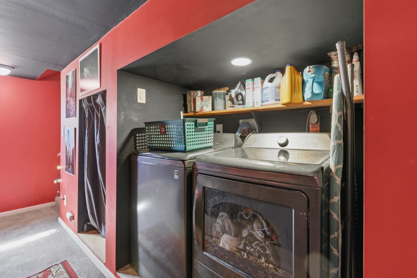
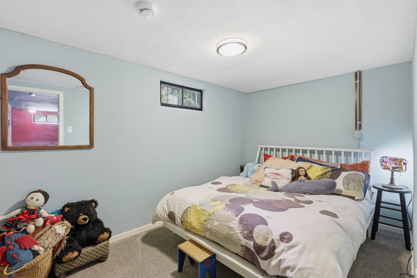
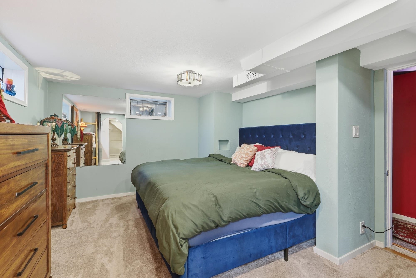
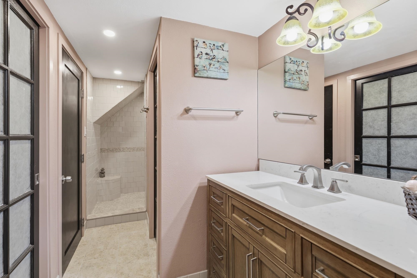
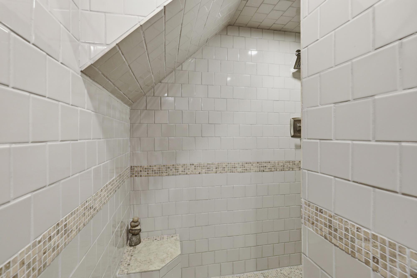
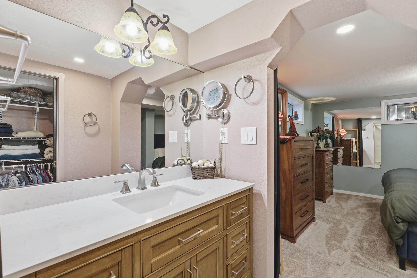
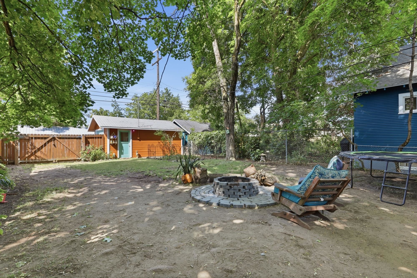
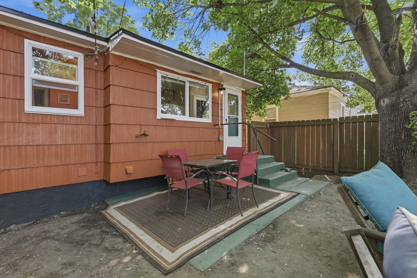
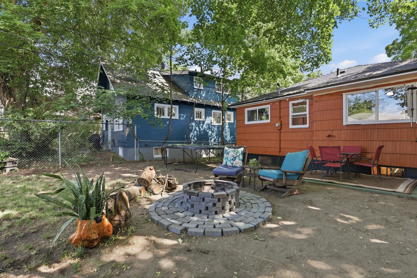
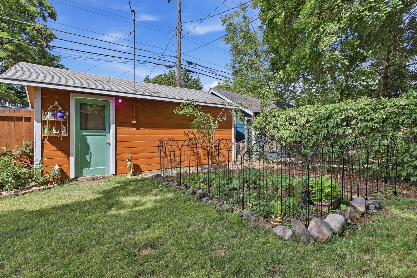
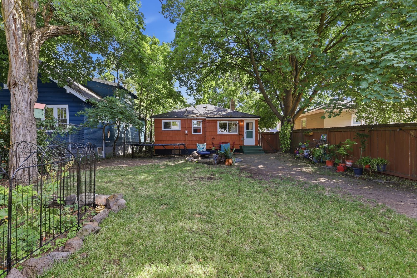
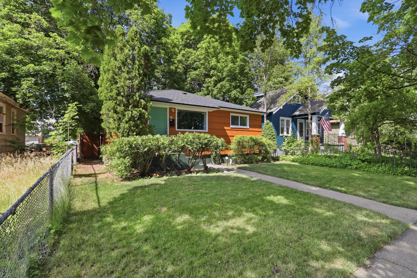
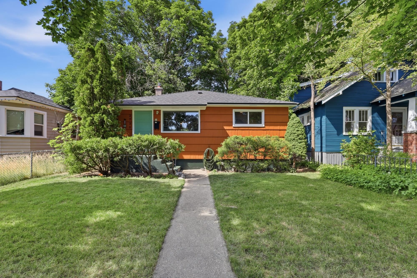
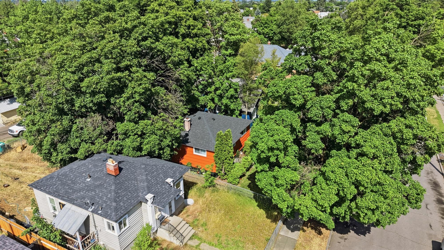
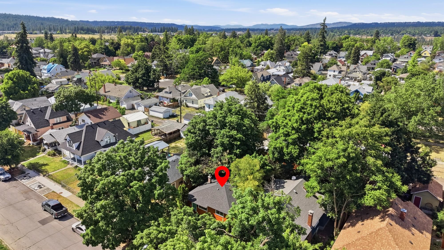
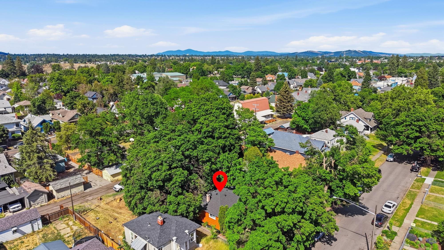
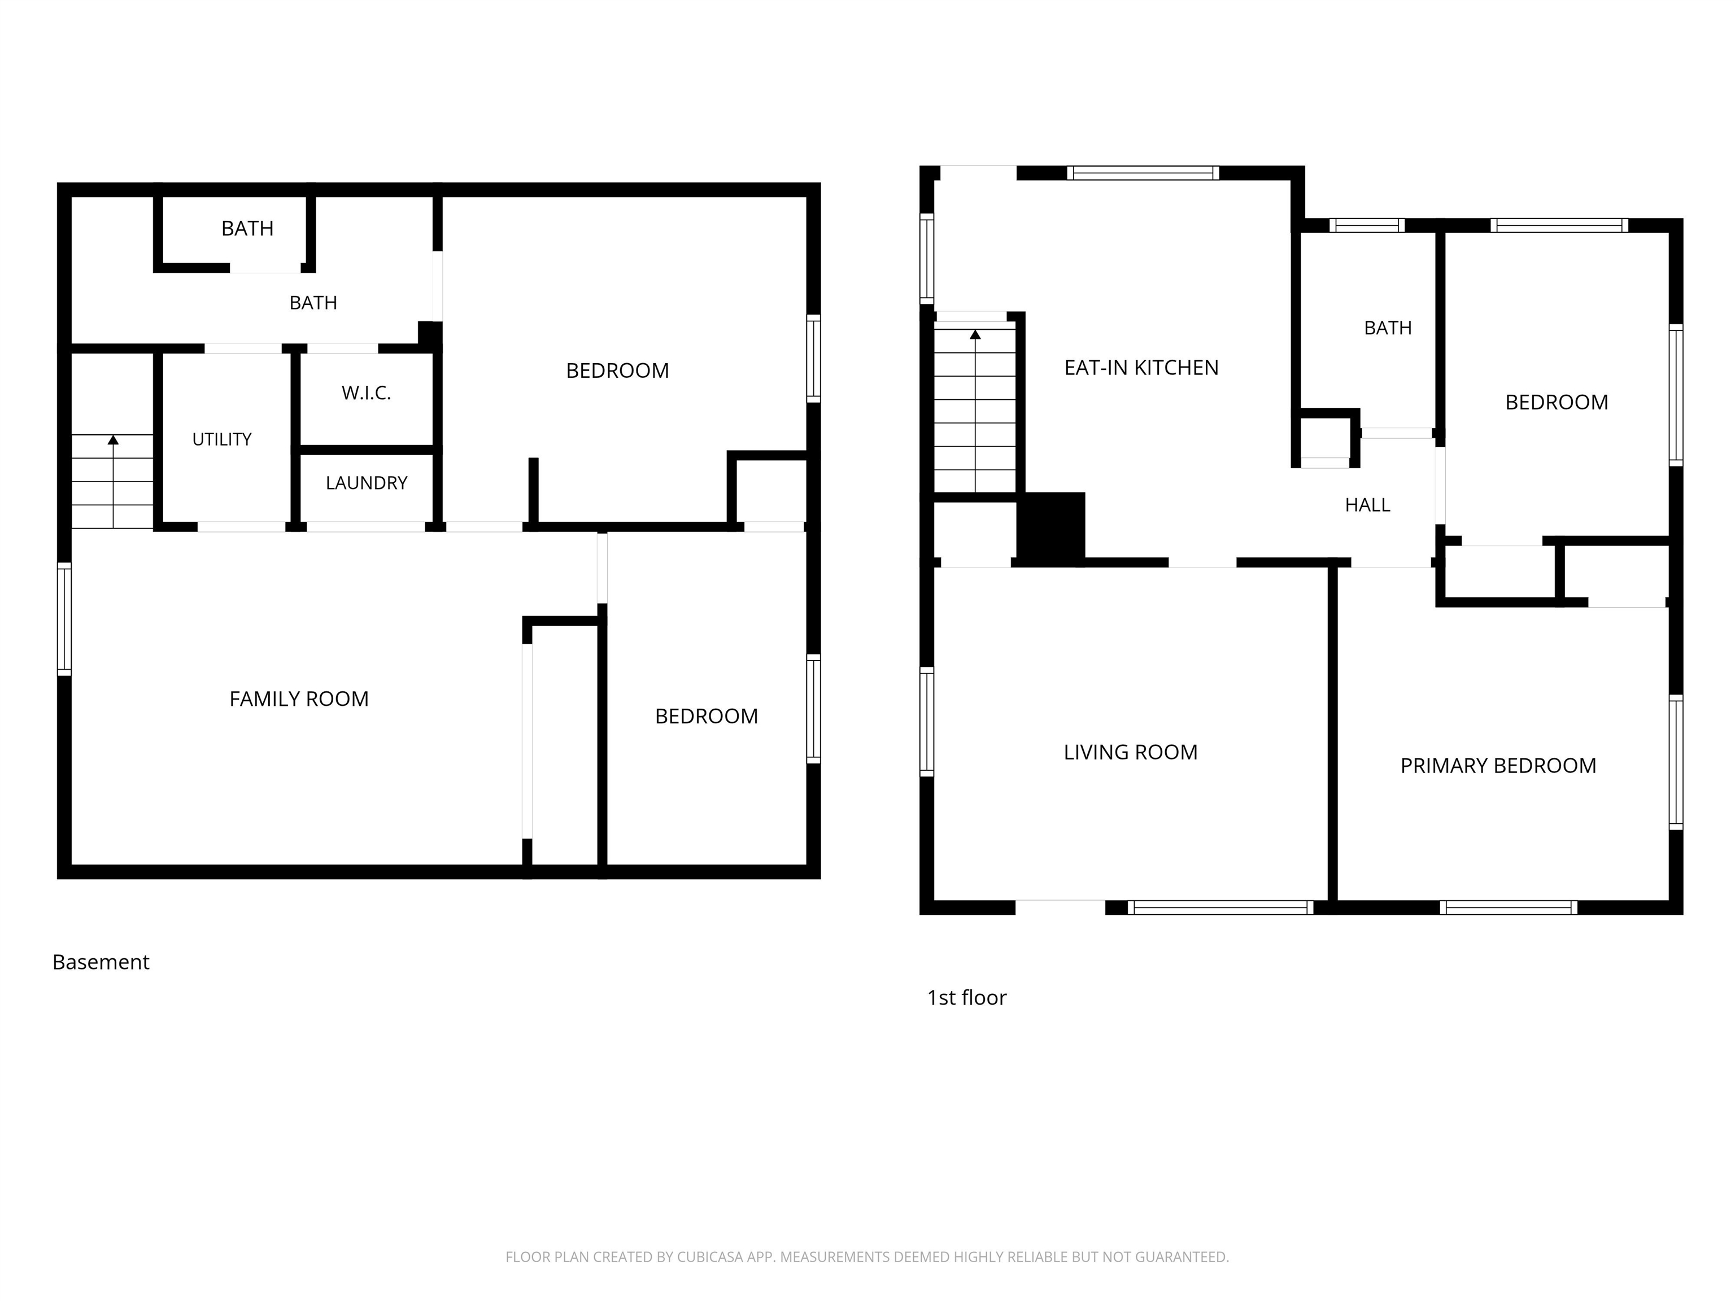
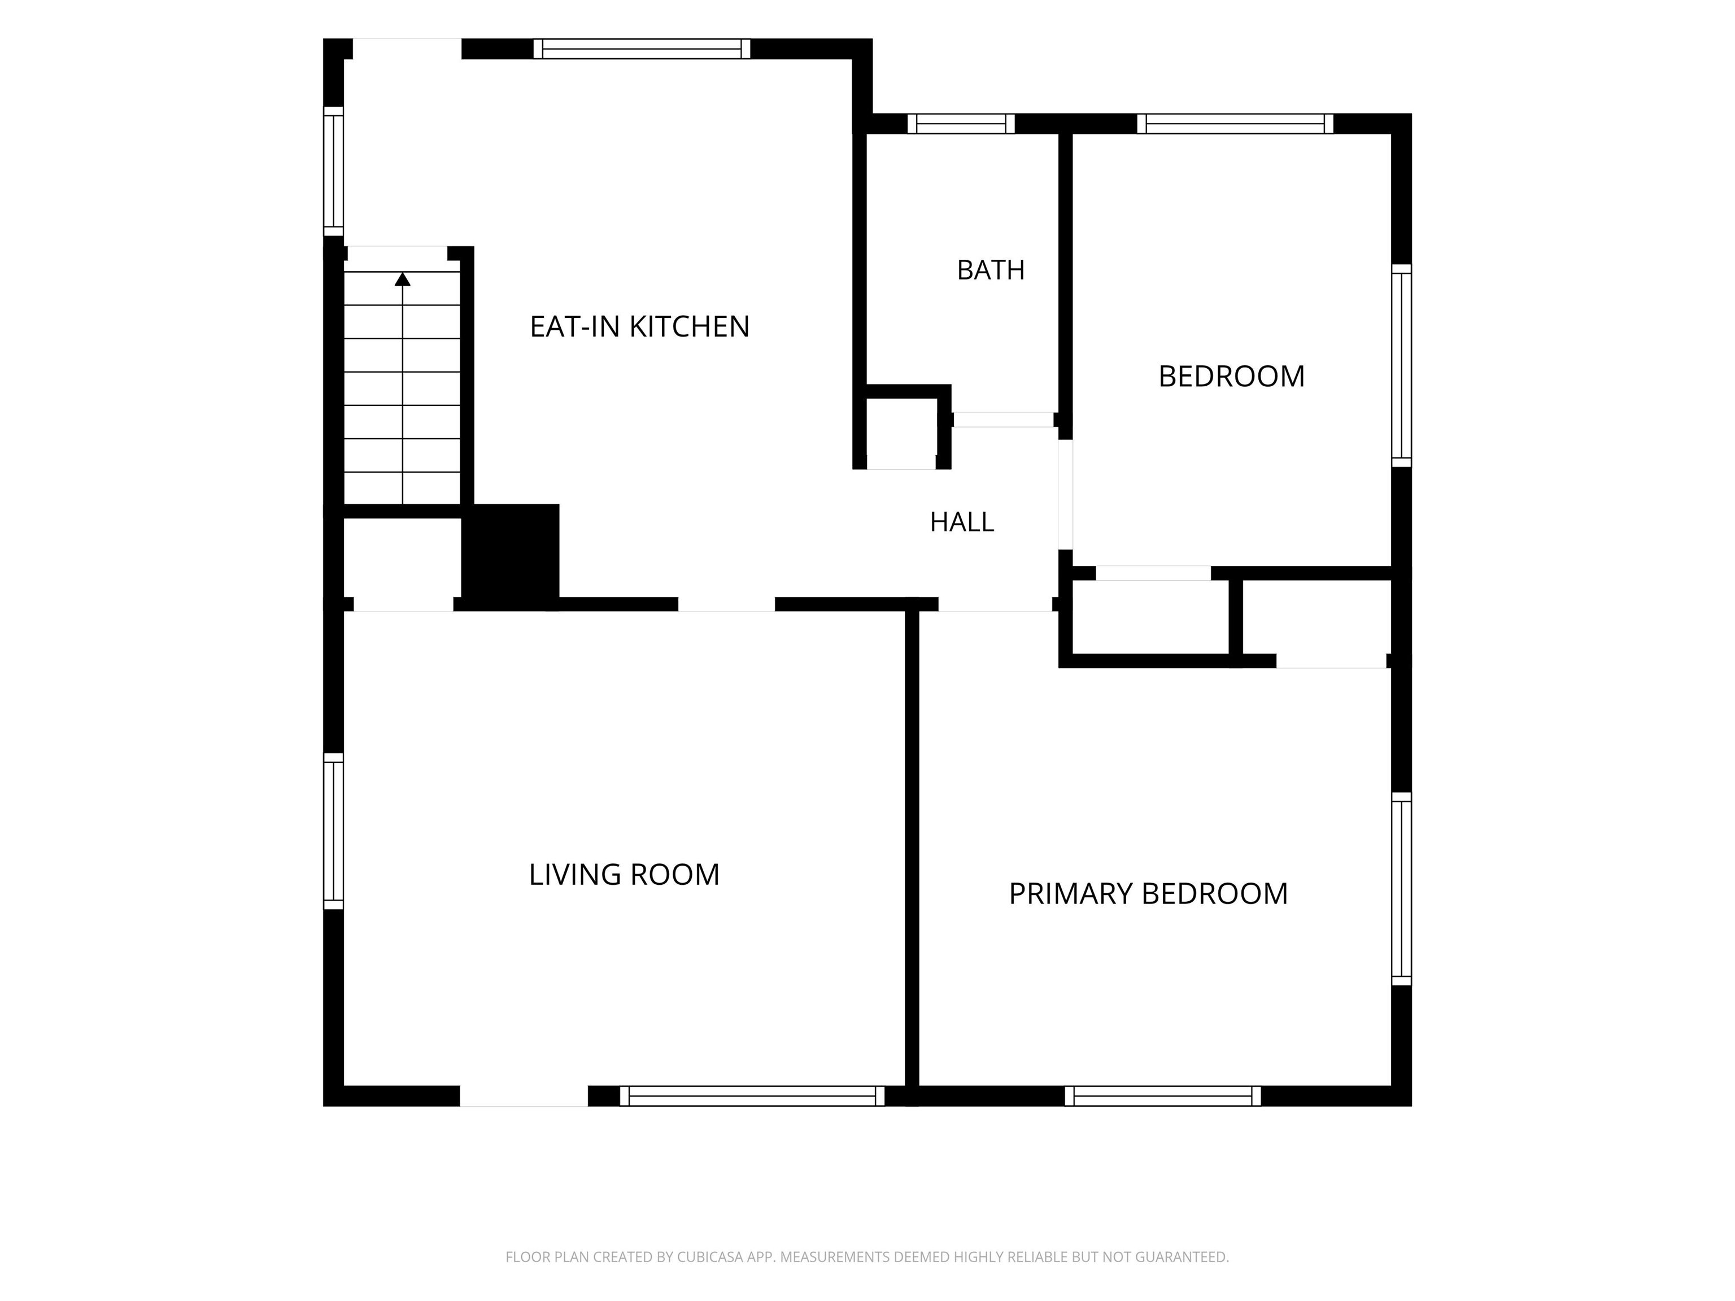
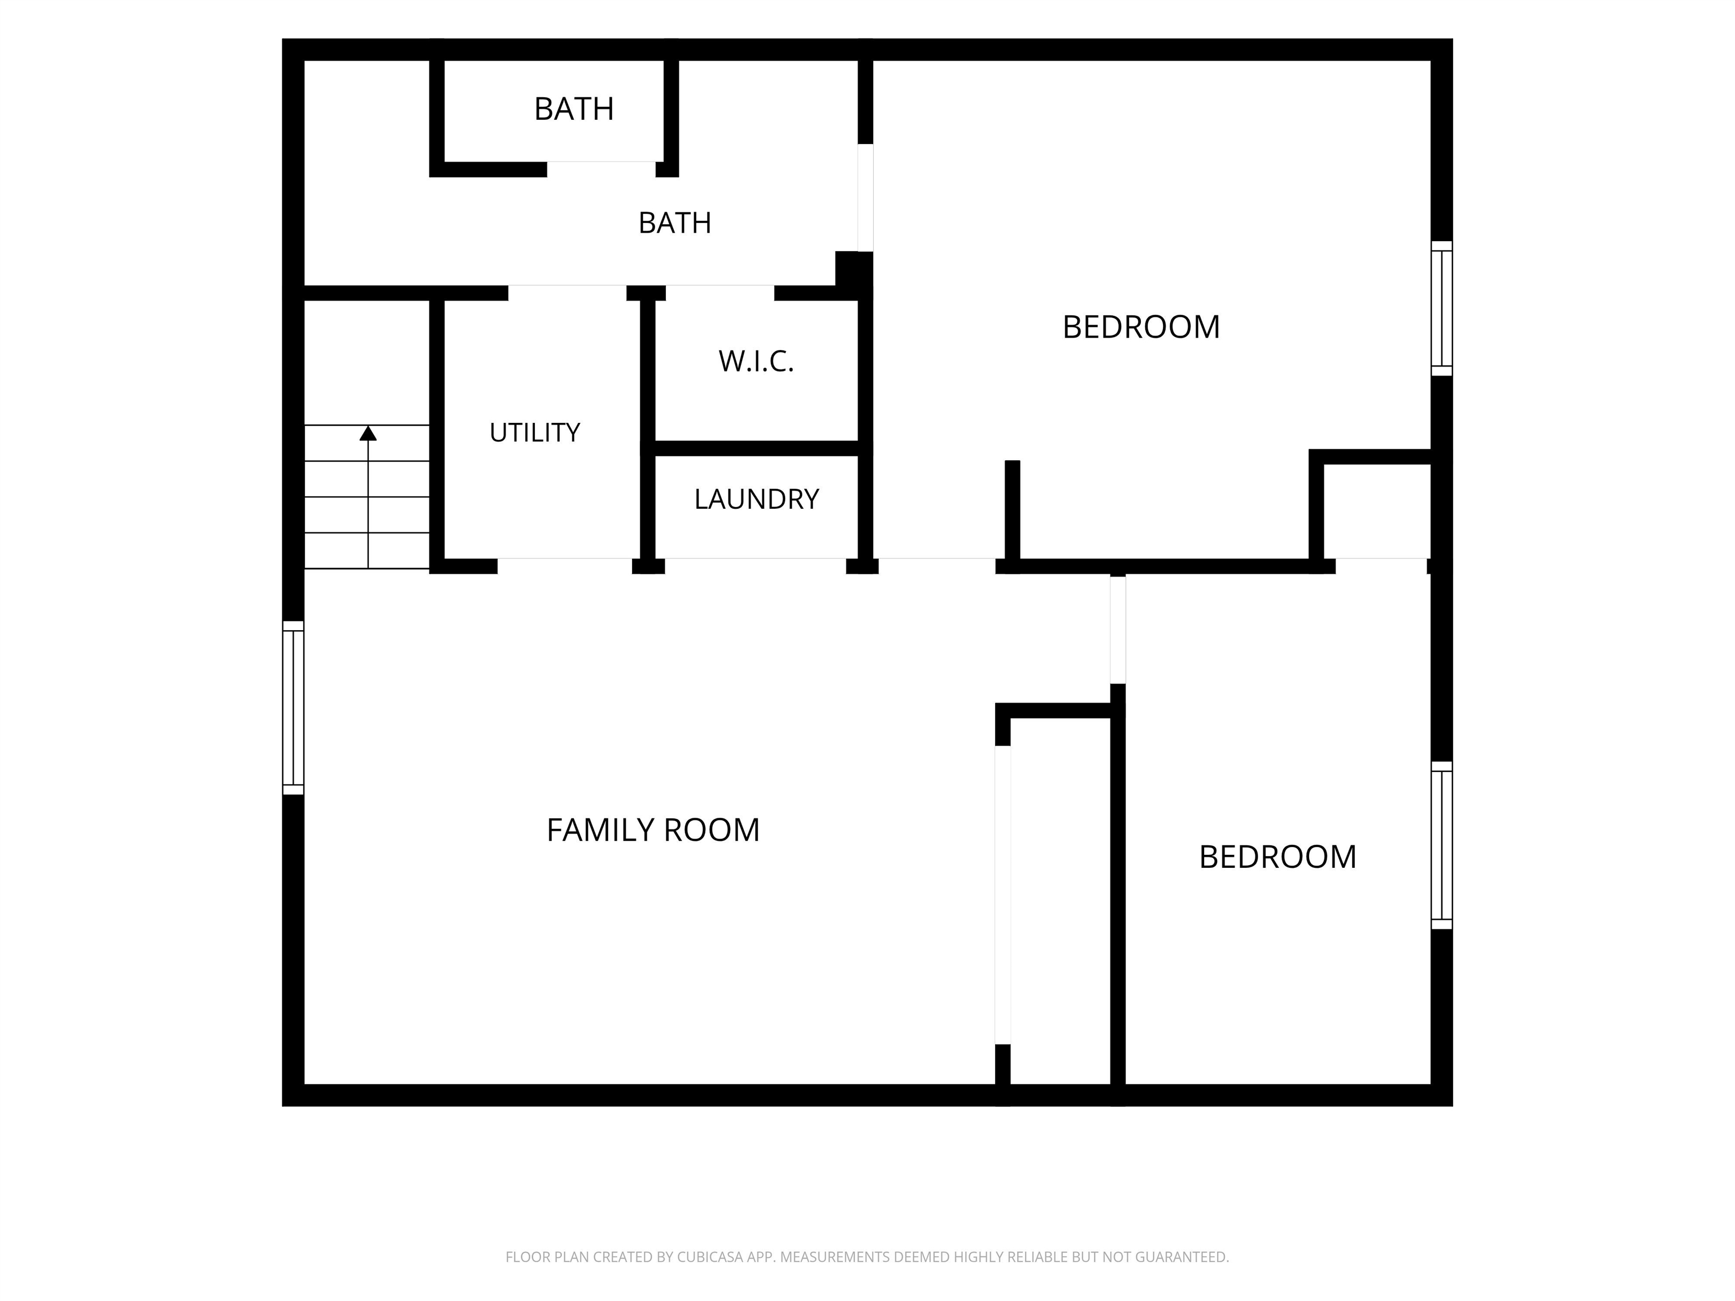
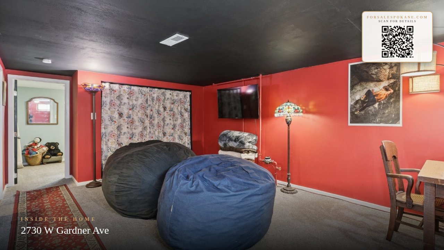
Embrace the ultimate Spokane lifestyle! This vibrant neighborhood boasts monthly soup nights, solstice gatherings, and front-row Bloomsday access. You're just steps from Cannon Park, a 1.6-mile walk along the Centennial Trail to Riverfront Park, and minutes from Kendall Yards, Uprise Brewing, and Doyle's Ice Cream. Downtown is only a 5-minute bus ride away! Inside, the bright main floor features classic hardwood floors and an updated bathroom with a beautifully tiled walk-in shower. Enjoy added peace of mind with fresh interior and exterior paint and a 4-year-old roof. The fully finished basement offers incredible flexibility, including a spacious primary en-suite and additional non-conforming bonus room/guest retreat space. Your fully fenced backyard oasis features a patio and detached garage. Outdoor enthusiasts will love being just minutes from Peaceful Valley hiking trails and Spokane River float drop-offs. Even better, the seller is offering a $2,500 credit! Welcome home!
Property Details
Property Type
Single Family Residence
Year Built
1954
County
Spokane
Lot Size
0.11 acres
Living Area
1,523 sqft
Price / Sqft
$223
Garage
1-car
HOA
None
Schools
Elementary: Spokane Dist 81, Middle: Yasuhara, High: North Central
Days on Market
87 days
MLS #
SAR202619736
Parcel #
25132.2416
Total Building Area
1,523 sqft
MLS Area
A330/023
MLS Class
Residential
Listing Terms
FHA, VA Loan, Conventional, Cash
Road Frontage
City Street, Paved Road
Street Direction
W
Listed On
Jun 23, 2026
Status Changed
Jun 30, 2026
Last MLS Update
Jul 21, 2026
MLS Branch
1221
School Information
Elementary
Spokane Dist 81
Middle School
Yasuhara
High School
North Central
Home Features & Details
Architectural Style
Construction
Structure Type
Roof
Basement
Flooring
Windows
Heating
Patio & Porch
Parking
Lot Features
Listed By
Haydn Halsted
REAL Broker LLC
Joey Costello
Windermere North Spokane
Tour for free, no strings attached
Make a winning offer with the help of a local expert
Estimated Monthly Payment
$1,841/mo
Estimated at 6.5% APR, 30-year fixed. For informational purposes only.
Property Highlights
Location
Loading map...
Comparable Properties
Thinking of Selling?
Get Joey's Full-Service Marketing
Professional photography, targeted advertising, and expert negotiation for every Spokane home — no matter the price point.