$90,000

Joey Costello
Windermere North Spokane
Tour for free, no strings attached
Make a winning offer with the help of a local expert
About This Home
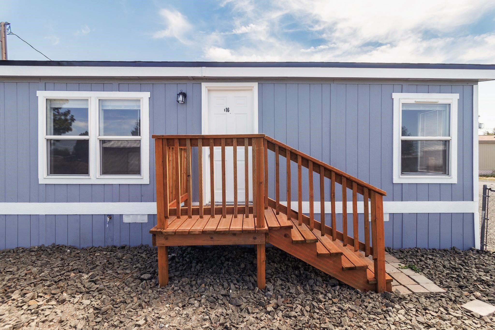
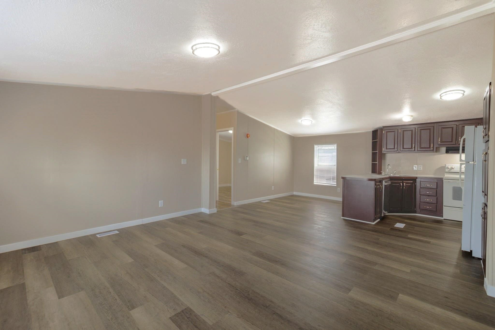
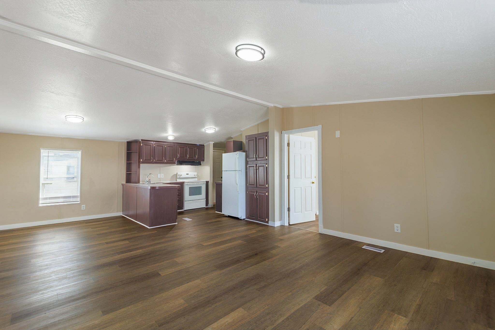
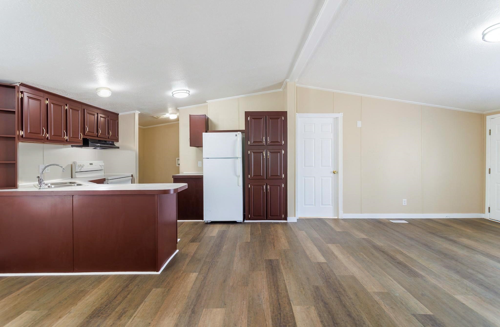
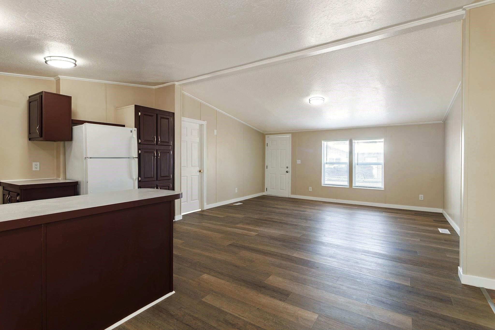
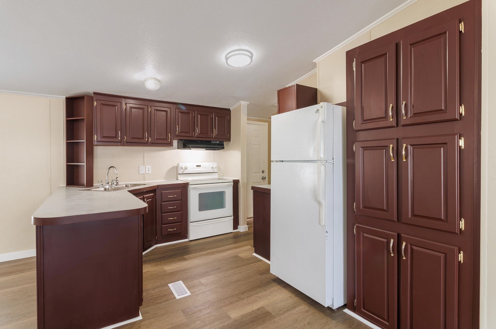
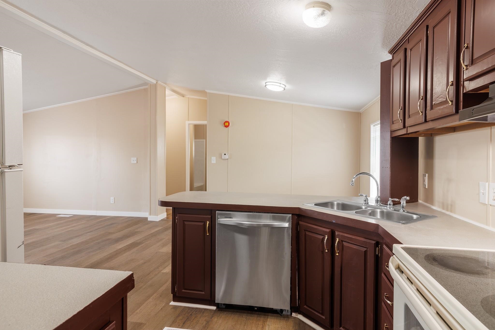
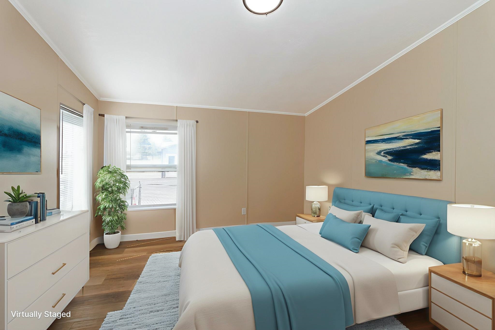
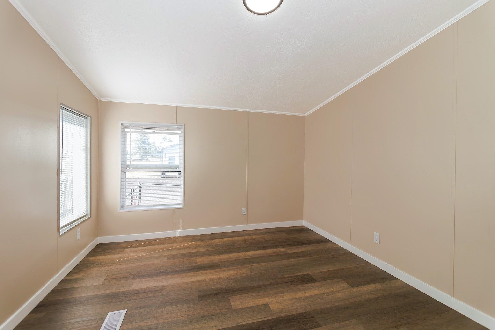
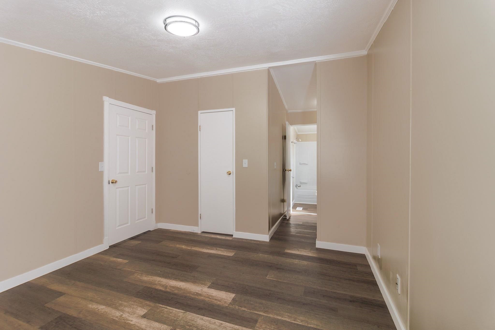
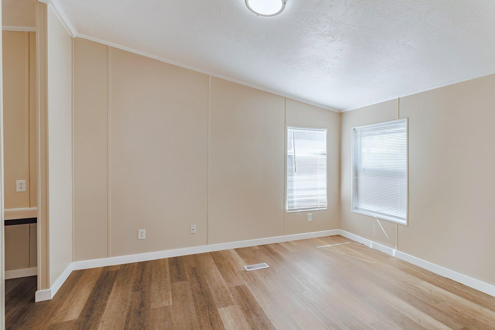
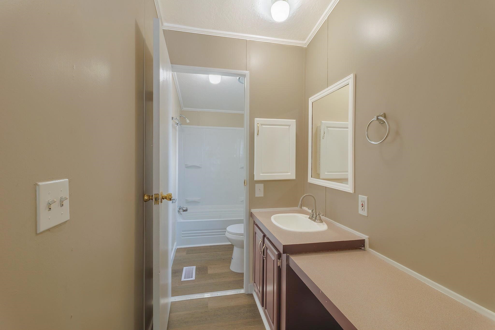
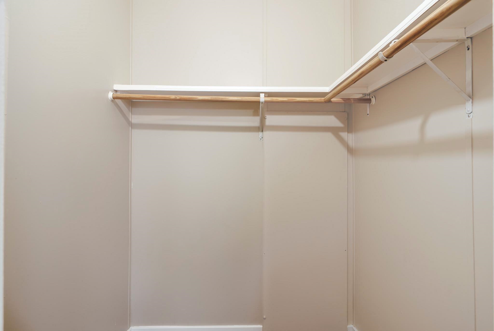
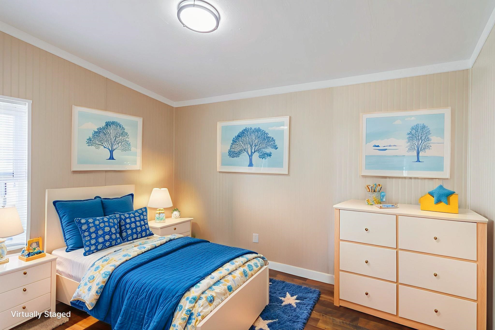
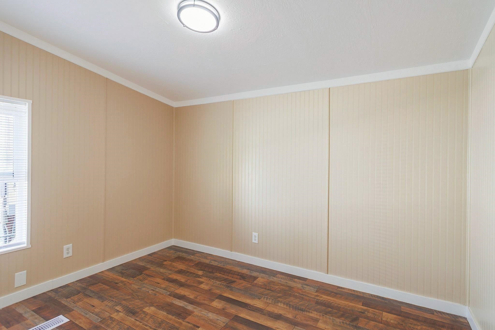
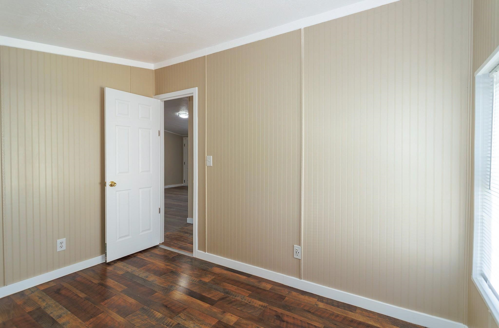
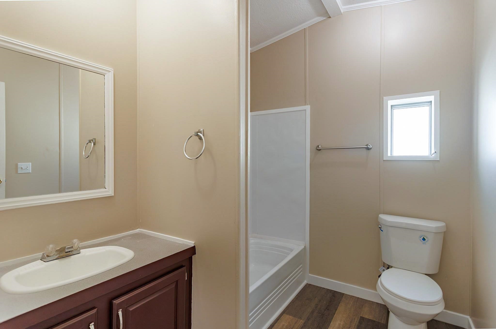
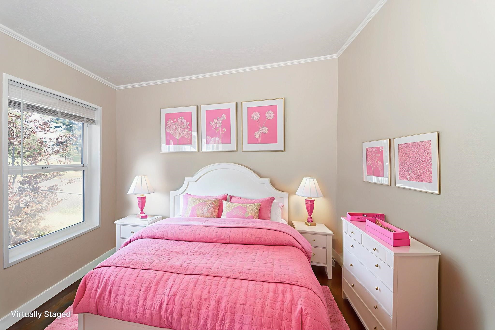
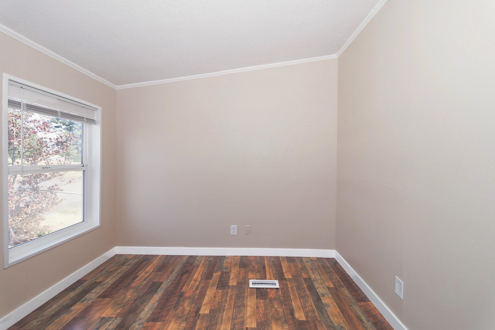
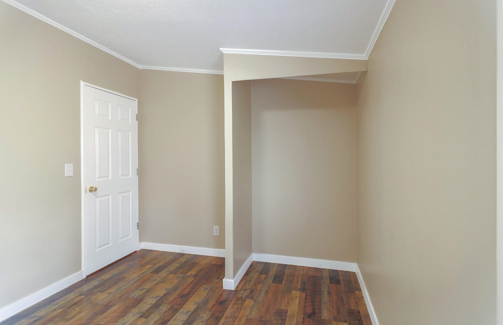
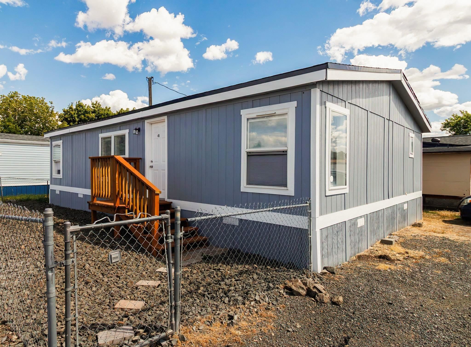
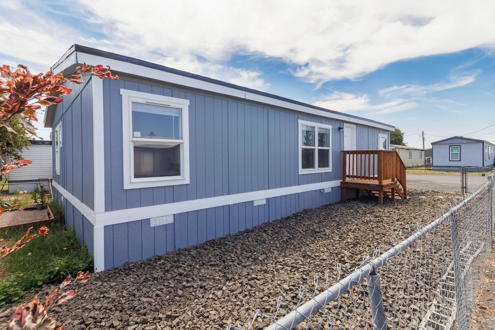
First-time buyer? Ready to downsize? Enjoy the perfect mix of city convenience and country living in this updated 1995 Liberty home featuring 3 bedrooms and 2 bathrooms, located on a desirable corner lot in Fairchild Community Manufactured Home Park. With a smartly designed floor plan, this home offers both comfort and functionality. Whether you’re planning a night out or an outdoor adventure, the location puts everything within easy reach. Location highlights: Minutes to shopping, schools, and Airway Heights, Close to Fairchild Air Force Base & Amazon Distribution Center, Near Northern Quest & Spokane Tribe casinos, Short drive to Downtown Spokane. Community details: Pet-friendly (2 pets up to 40 lbs each), Two parking spaces per residence, Lot rent: $715/month (includes water, sewer & area maintenance), Residents pay for trash p/u, power, and other utilities. Application required for all residents age 18+. To apply, contact: Meaghan Griffith, 360-340-1620, meaghangriffith@hurstsonllc
Property Details
Property Type
Manufactured Home
Year Built
1995
Subdivision
Fairchild Community
County
Spokane
Lot Size
0.07 acres
Living Area
1,296 sqft
Price / Sqft
$69
HOA
None
Schools
Elementary: Cheney, Middle: Westwood Middle, High: Cheney
Days on Market
422 days
MLS #
SAR202619712
Parcel #
99.001511
Total Building Area
1,296 sqft
MLS Area
A430/053
MLS Class
Residential
Listing Terms
Owner Financing, Lease Option, See Remarks
Road Frontage
City Street, Paved Road
MLS Status
Pending-Inspection
Listed On
Jul 23, 2025
Went Pending
Jul 16, 2026
Status Changed
Jul 16, 2026
Last MLS Update
Jul 16, 2026
MLS Branch
513
School Information
Elementary
Cheney
Middle School
Westwood Middle
High School
Cheney
Home Features & Details
Architectural Style
Construction
Foundation
Structure Type
Roof
Basement
Windows
Heating
Appliances
Interior Features
Views
Parking
Lot Features
Listed By
Mark Freeman
Keller Williams Spokane - Main
Joey Costello
Windermere North Spokane
Tour for free, no strings attached
Make a winning offer with the help of a local expert
Estimated Monthly Payment
$488/mo
Estimated at 6.5% APR, 30-year fixed. For informational purposes only.
Property Highlights
Location
Loading map...
Comparable Properties
Thinking of Selling?
Get Joey's Full-Service Marketing
Professional photography, targeted advertising, and expert negotiation for every Medical Lake home — no matter the price point.