$659,000

Joey Costello
Windermere North Spokane
Tour for free, no strings attached
Make a winning offer with the help of a local expert
About This Home
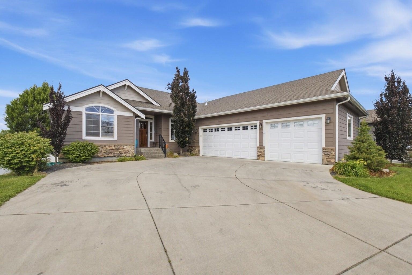
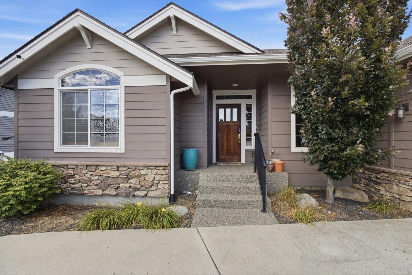
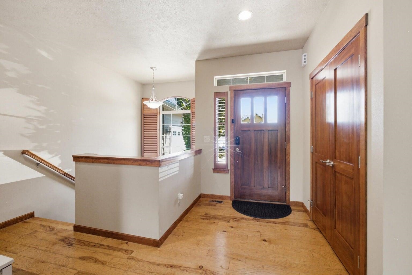
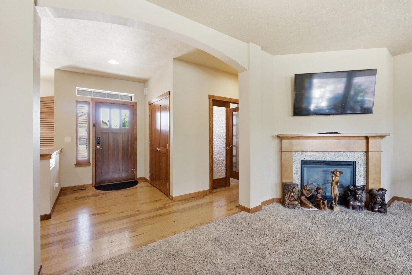
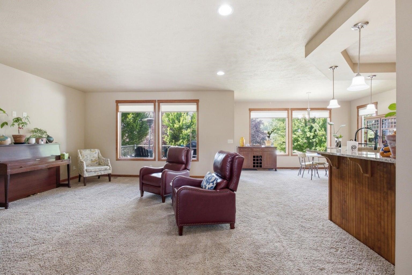
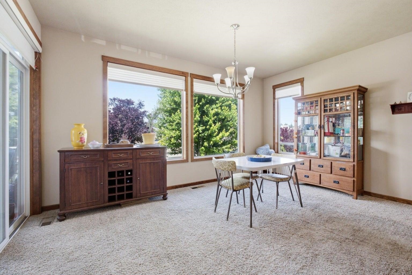
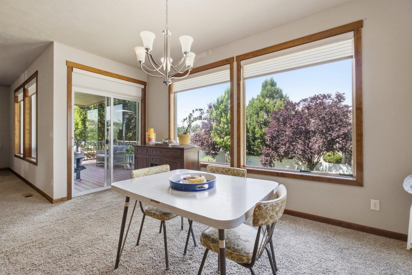
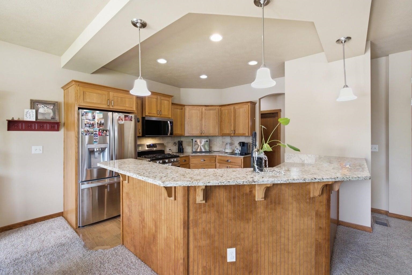
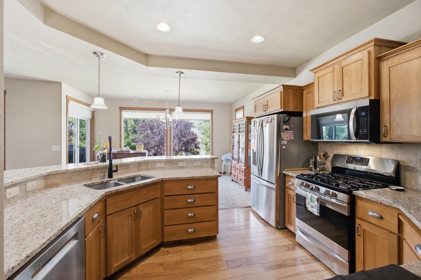
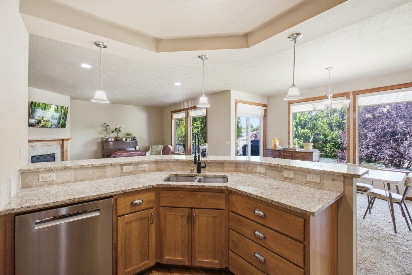
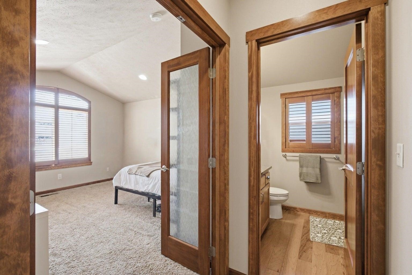
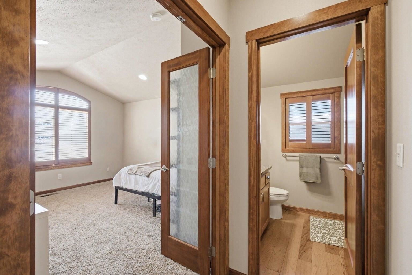
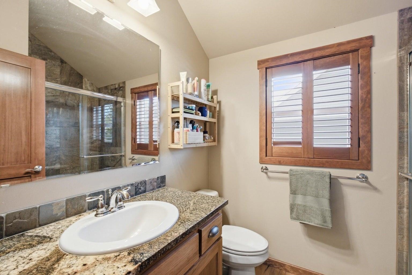
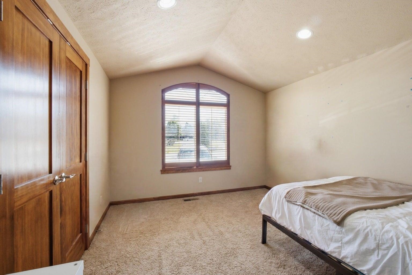
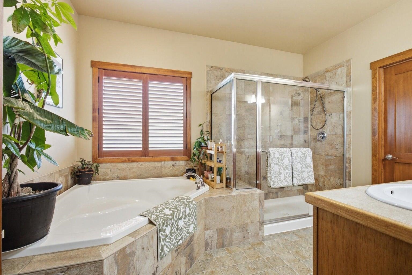
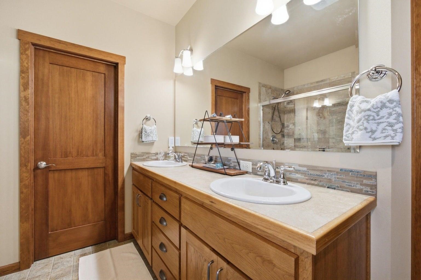
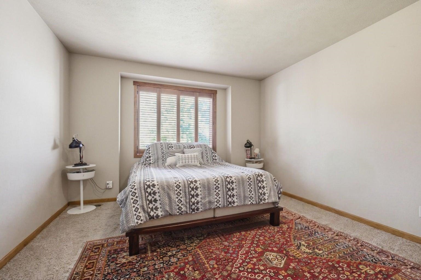
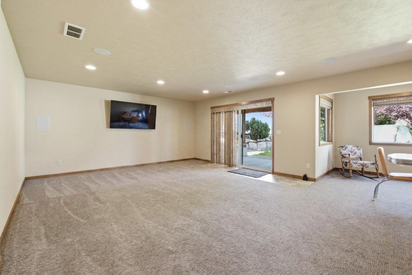
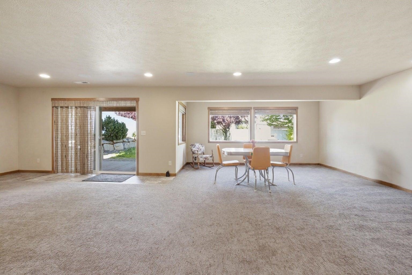
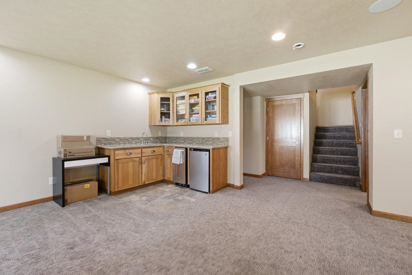
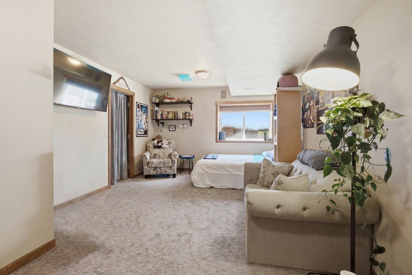
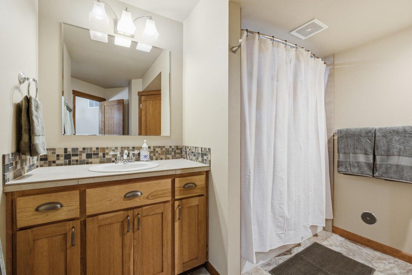
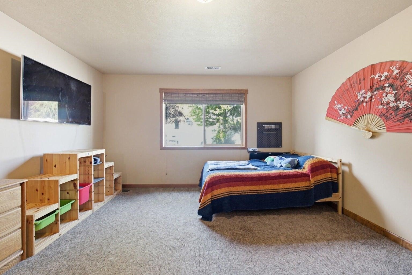
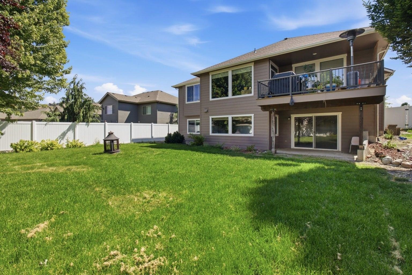
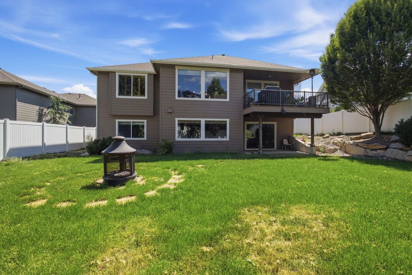
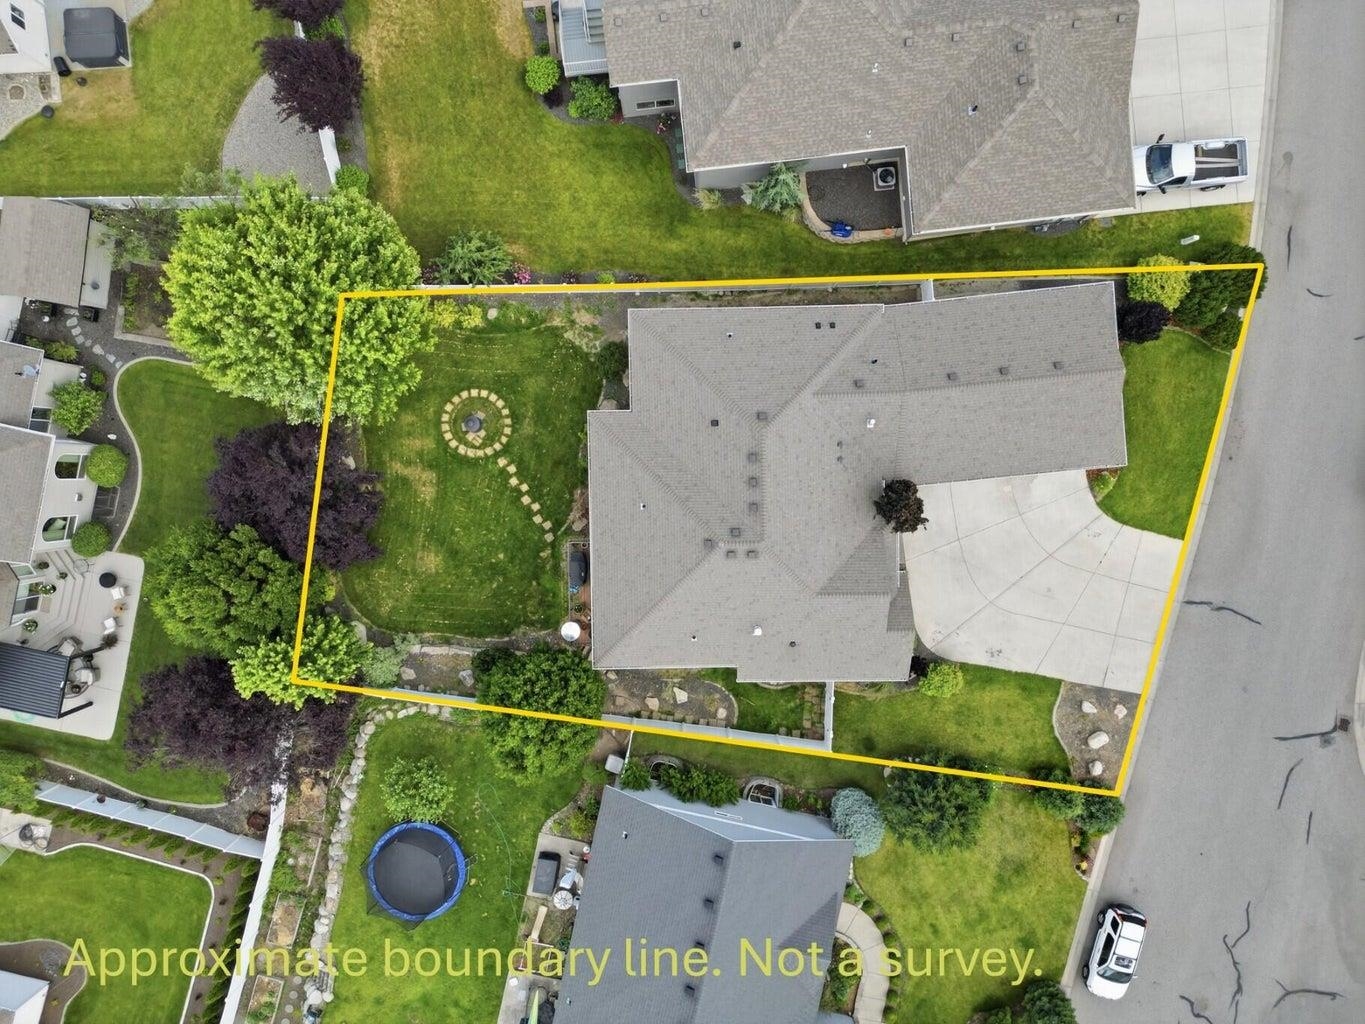
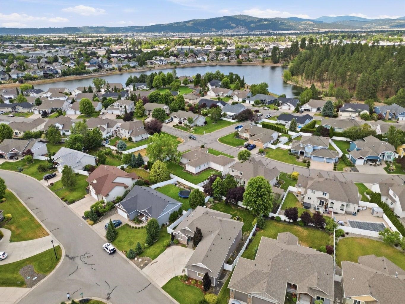
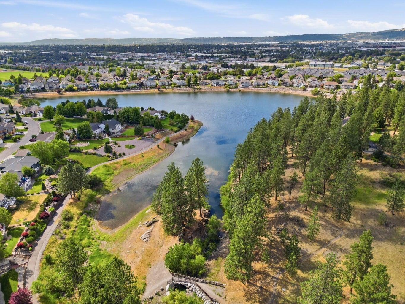
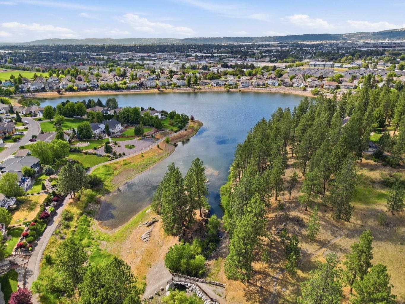
Welcome to this beautiful home in the gated community of Shelley Lake Estates! Enjoy convenient main-level living with wood floors, a gas fireplace, granite countertops, stainless steel appliances, and abundant cabinet space. The primary suite features a walk-in closet, dual vanities, soaking tub, and separate shower. An additional bedroom and full bath are located on the main level, while downstairs offers two more bedrooms, a third bath. A spacious bonus room ideal for a family room, game room, or guest space. Outside, enjoy the covered deck, fully fenced yard, underground sprinklers, and 3-car garage. Community walking trails and scenic lake views complete this exceptional property. See Remarks;Access: Locked Gate; Paved; Public Road Body of Water: Bodies of Water: Sherry Lake Foundation: Basement; Concrete Perimeter; Slab
Property Details
Property Type
Single Family Residence
Year Built
2012
County
Spokane
Lot Size
0.21 acres
Living Area
3,359 sqft
Price / Sqft
$196
Garage
3-car
HOA
Yes
Schools
Elementary: Central Valley
Days on Market
89 days
MLS #
SAR202619695
Parcel #
45244.3408
Annual Taxes
$6,528
Total Building Area
3,359 sqft
MLS Area
A110/084
MLS Class
Residential
Listing Terms
FHA, VA Loan, Conventional, Cash
Road Frontage
City Street, Paved Road, See Remarks
Street Direction
E
Listed On
Jun 22, 2026
Status Changed
Jun 29, 2026
Last MLS Update
Jul 1, 2026
MLS Branch
556
School Information
Elementary
Central Valley
Home Features & Details
Architectural Style
Construction
Foundation
Structure Type
Roof
Basement
Heating
Cooling
Appliances
Interior Features
Patio & Porch
Views
Parking
Lot Features
Listed By
Sawyer Bardwell
RE/MAX Select Associates, Inc.
Joey Costello
Windermere North Spokane
Tour for free, no strings attached
Make a winning offer with the help of a local expert
Estimated Monthly Payment
$3,570/mo
Estimated at 6.5% APR, 30-year fixed. For informational purposes only.
Property Highlights
Location
Loading map...
Comparable Properties
Thinking of Selling?
Get Joey's Full-Service Marketing
Professional photography, targeted advertising, and expert negotiation for every Spokane Valley home — no matter the price point.