$1,675,000
Reduced 6% · Save $100,000
Joey Costello
Windermere North Spokane
Tour for free, no strings attached
Make a winning offer with the help of a local expert
About This Home
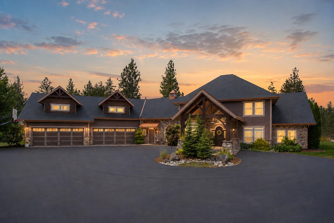
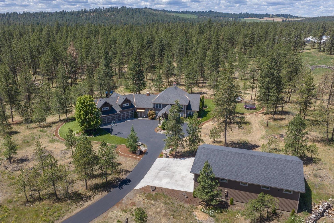
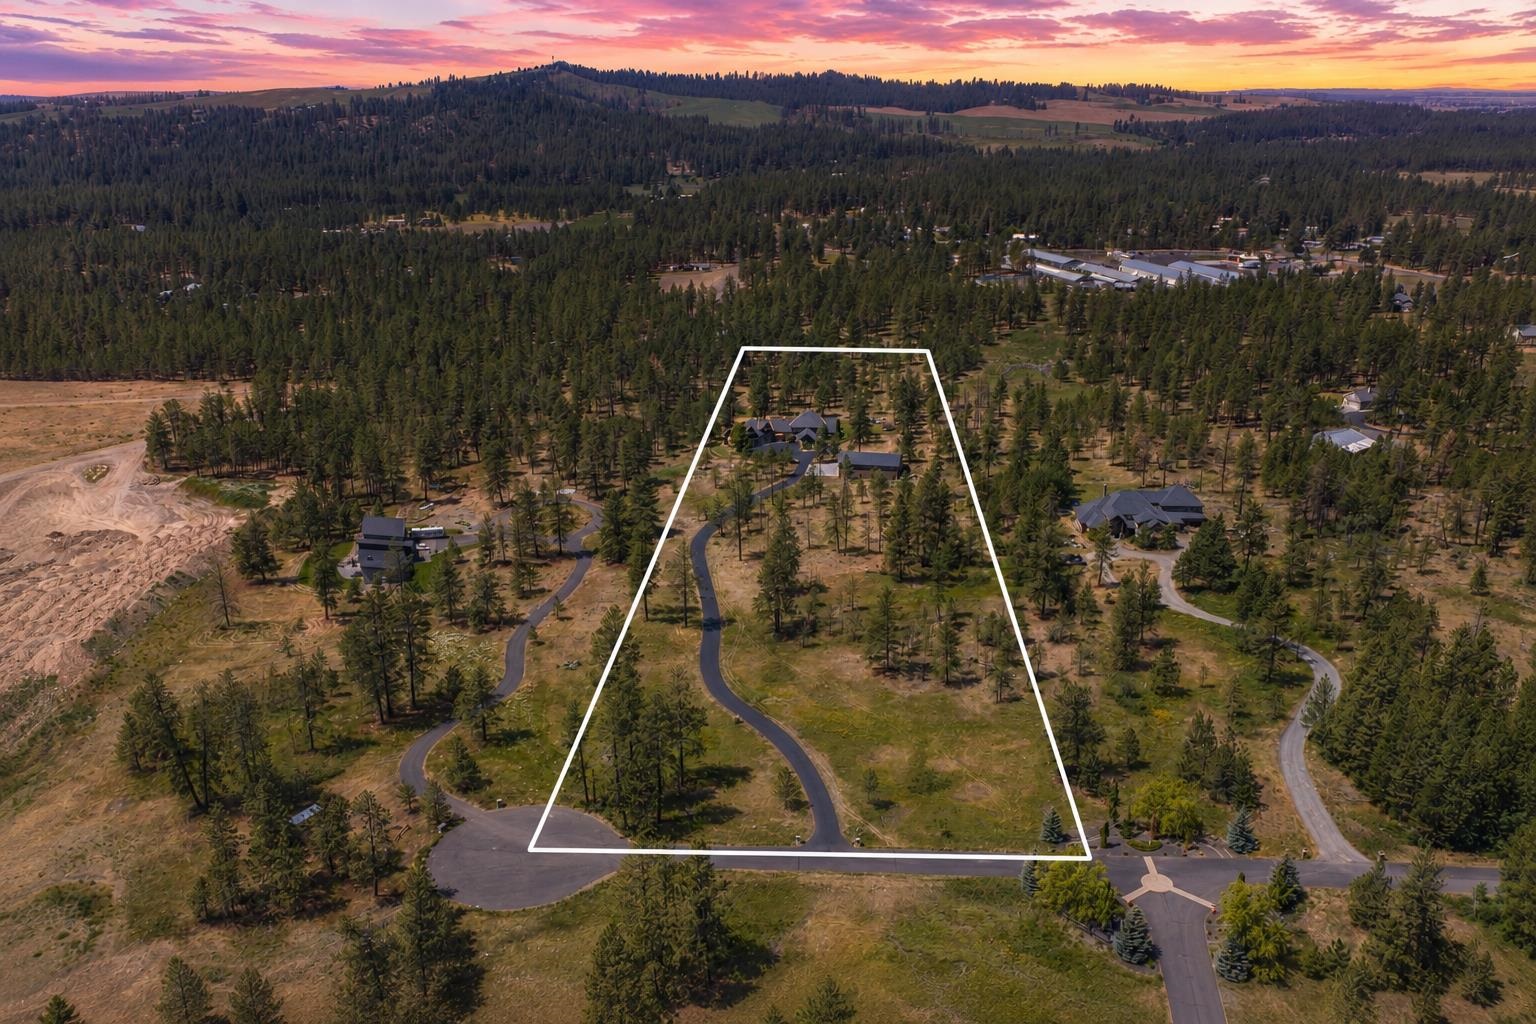
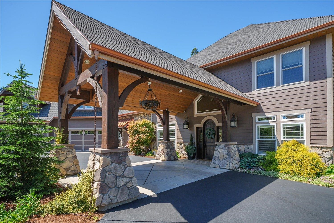
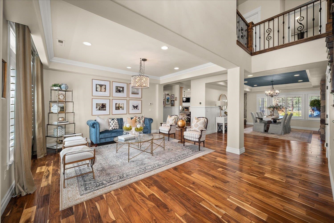
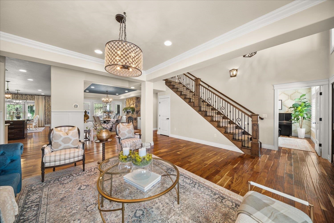
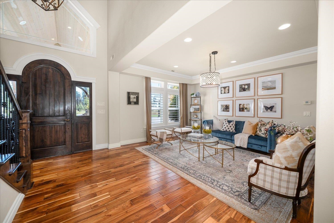
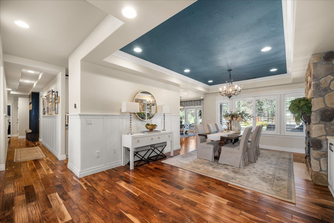
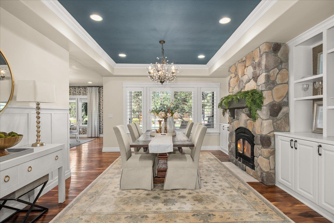
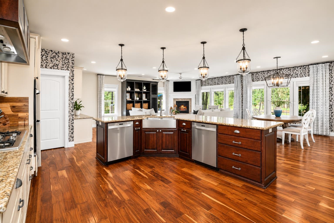
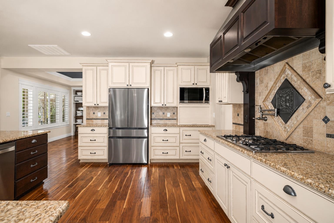
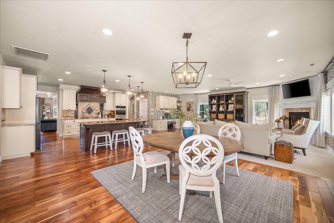
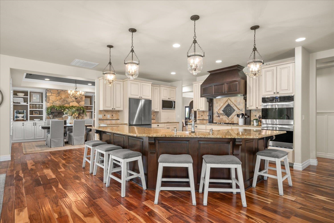
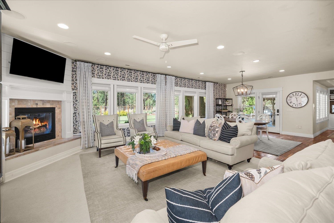
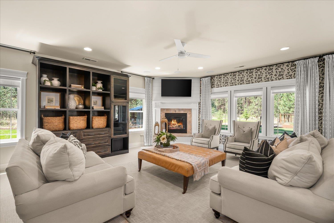
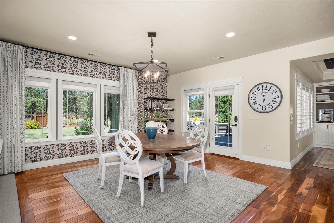
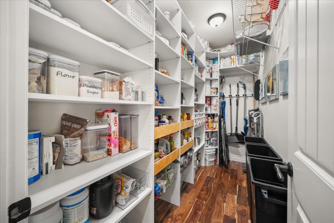
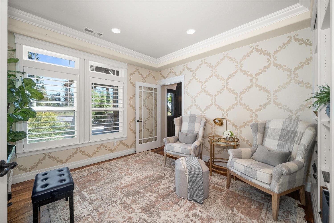
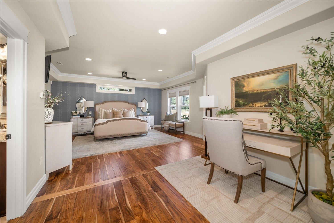
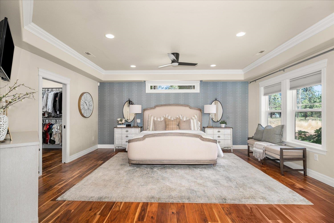
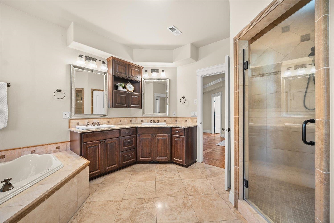
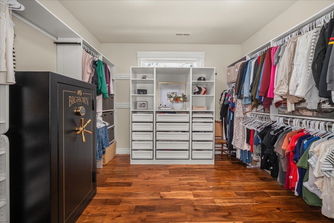
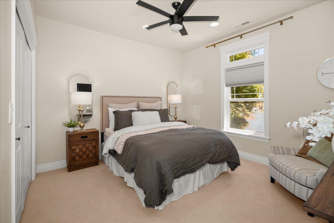
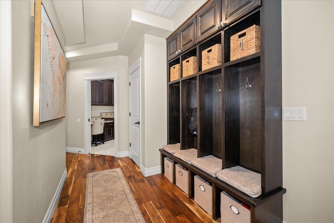
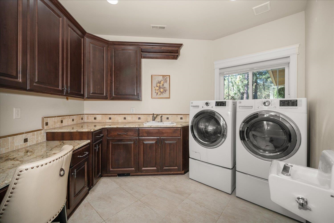
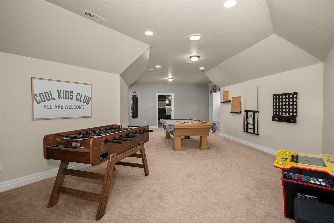
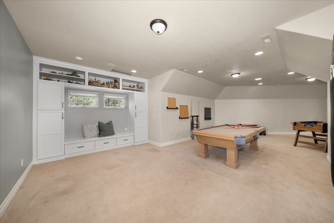
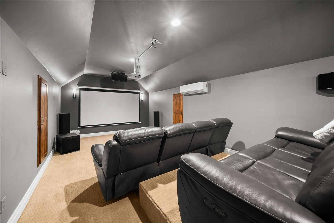
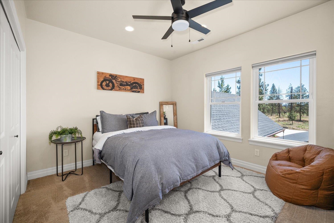
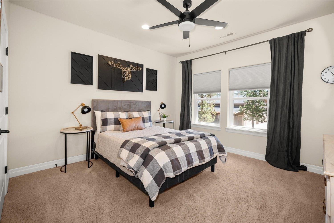
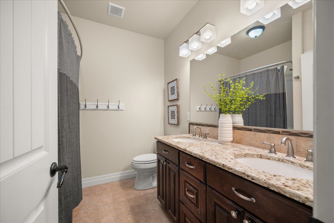
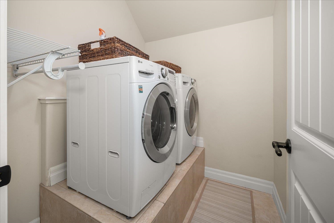
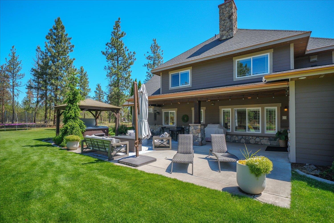
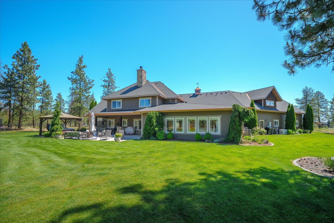
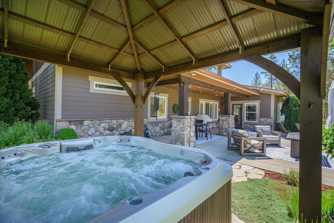
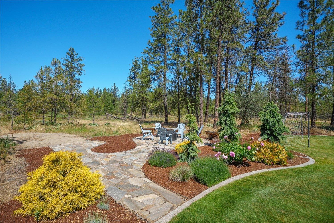
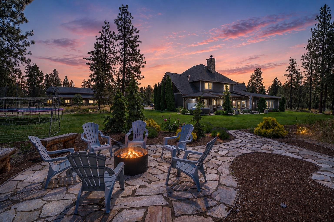
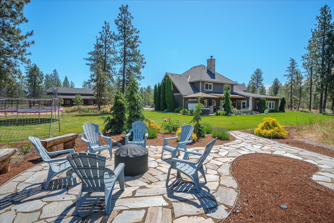
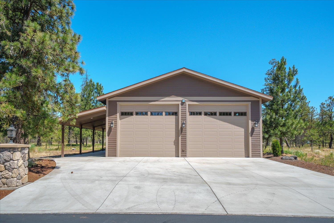
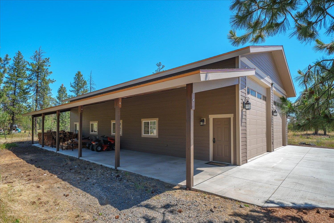
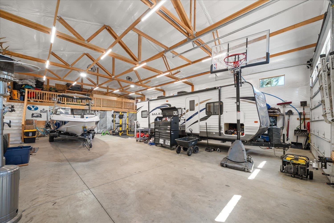
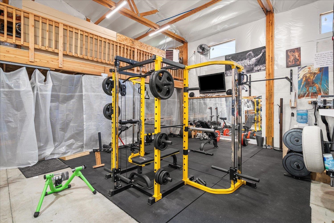
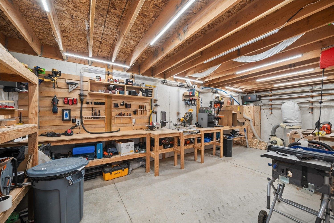
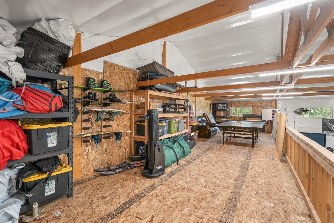
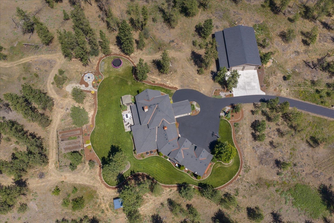
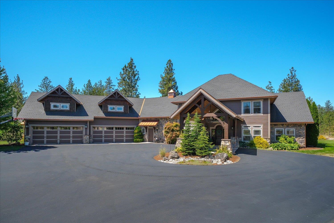
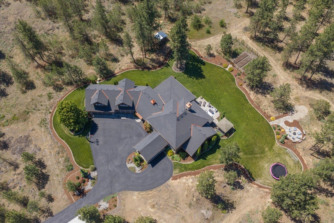
Tucked inside the gated community of Ridge Park Estates, this 5,745 sq ft Northwest Craftsman offers nearly 10 usable acres, a 4-car attached garage, & a 2,400 sq ft shop with an additional 720 sq ft lean-to—creating endless possibilities for hobbies, recreation, a home business, RVs, boats, & all the equipment that comes with an active lifestyle. Designed for gathering, the home features expansive living spaces, a formal dining room with its own fireplace, & a great room that flows into the kitchen & breakfast area. The main-floor primary suite offers a private retreat with an ensuite bath & walk-in closet, while 5 additional bedrooms, a theater room, game room, & multiple gathering spaces provide flexibility for every stage of life. Enjoy the hot tub, flagstone fire pit, fenced garden beds, radiant floor heat, standby generator, 60 GPM well, 2 heat pumps, & 2 new water heaters (2024). Just 15 minutes to Spokane, Cheney, hospitals, & the airport.
Property Details
Property Type
Single Family Residence
Year Built
2013
County
Spokane
Lot Size
9.89 acres
Living Area
5,514 sqft
Price / Sqft
$304
Garage
4-car
Fireplaces
2
HOA
Yes
Schools
Elementary: Cheney, Middle: Westwood, High: Cheney
Days on Market
92 days
MLS #
SAR202619628
Parcel #
24212.9073
Total Building Area
5,514 sqft
MLS Area
A221/091
MLS Class
Residential
Listing Terms
FHA, VA Loan, Conventional, Cash
Road Frontage
City Street, Paved Road
Street Direction
S
Listed On
Jun 19, 2026
Status Changed
Jul 27, 2026
Last MLS Update
Aug 24, 2026
MLS Branch
1221
Original List Price
$1,775,000
School Information
Elementary
Cheney
Middle School
Westwood
High School
Cheney
Home Features & Details
Architectural Style
Construction
Structure Type
Roof
Basement
Flooring
Windows
Heating
Cooling
Appliances
Interior Features
Fireplace Features
Exterior Features
Patio & Porch
Parking
Lot Features
Other Structures
Listed By
Tanya Starkel
Real Broker LLC
Joey Costello
Windermere North Spokane
Tour for free, no strings attached
Make a winning offer with the help of a local expert
Estimated Monthly Payment
$9,073/mo
Estimated at 6.5% APR, 30-year fixed. For informational purposes only.
Property Highlights
Location
Loading map...
Comparable Properties
Thinking of Selling?
Get Joey's Full-Service Marketing
Professional photography, targeted advertising, and expert negotiation for every Cheney home — no matter the price point.