$400,000

Joey Costello
Windermere North Spokane
Tour for free, no strings attached
Make a winning offer with the help of a local expert
About This Home
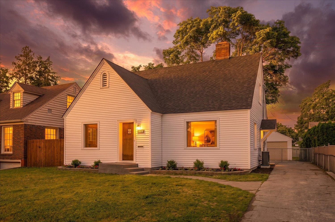
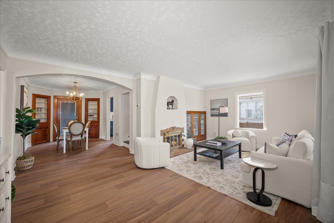
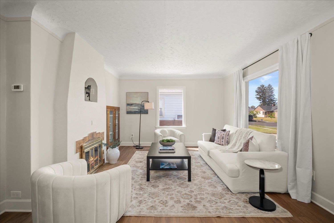
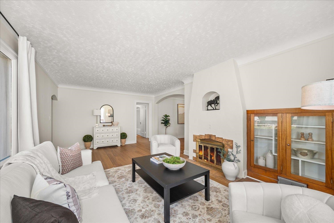
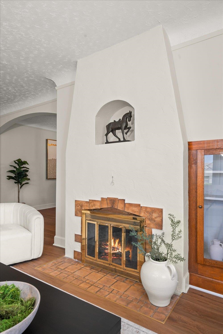
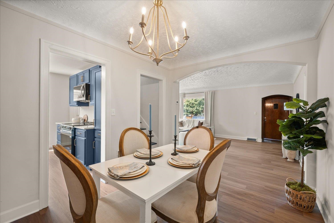
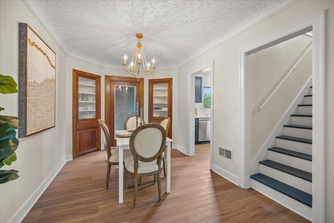
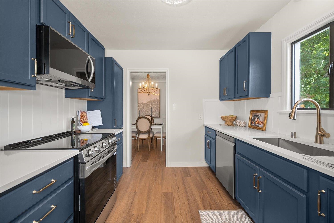
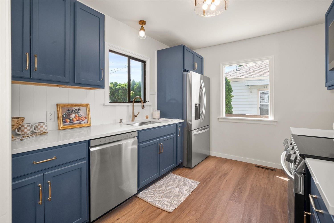
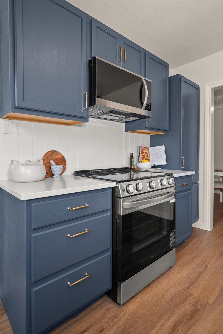
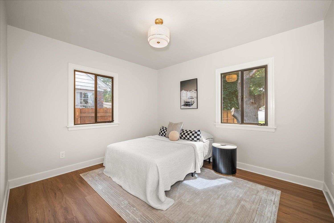
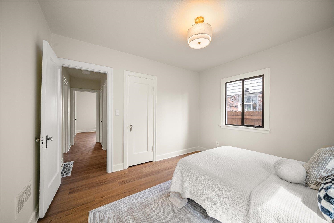
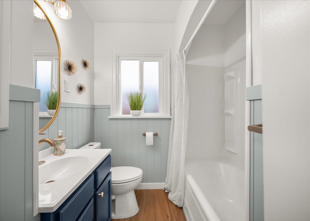
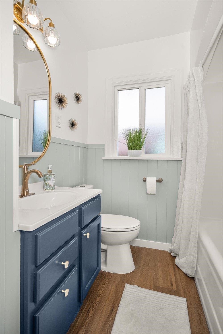
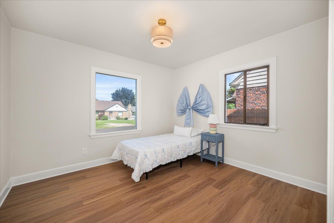
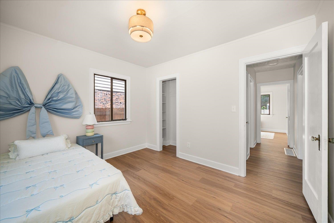
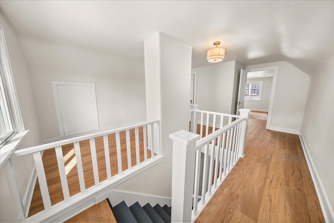
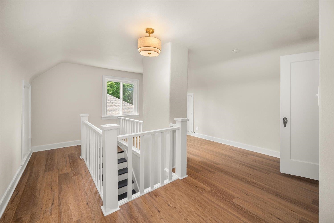
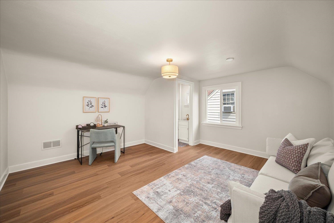
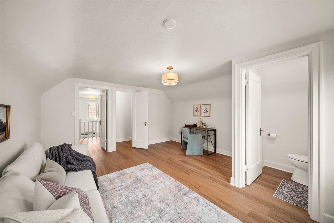
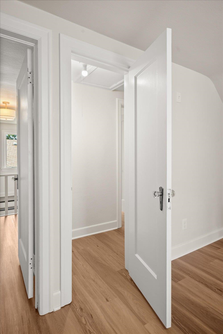
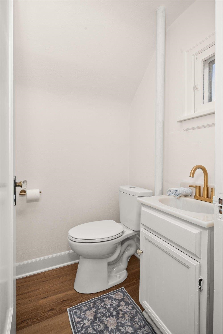
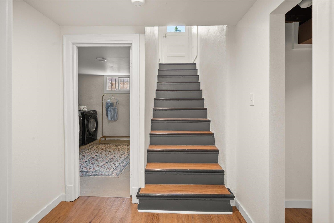
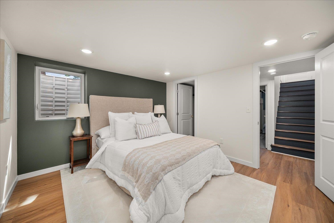
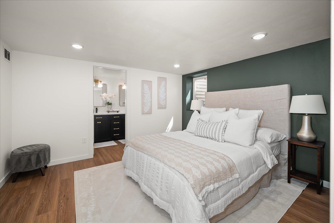
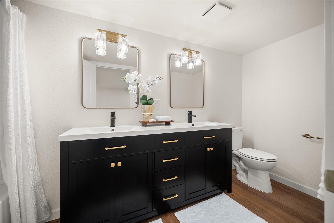
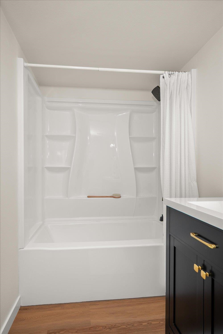
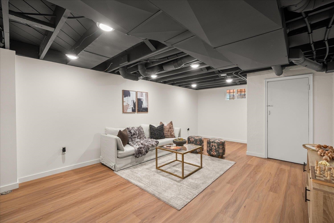
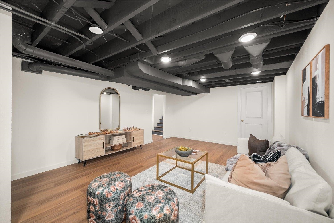
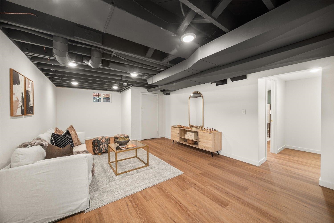
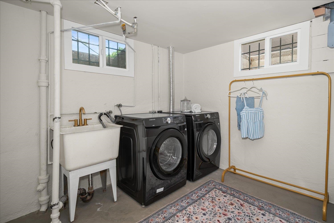
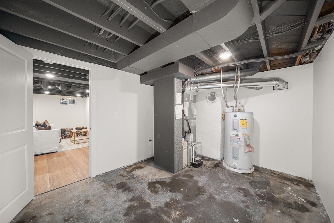
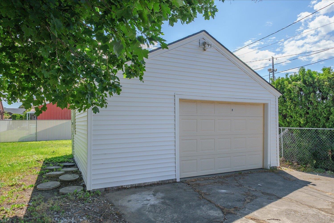
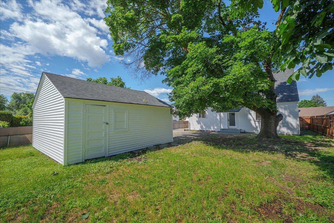
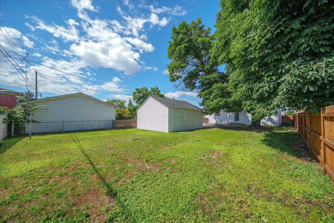
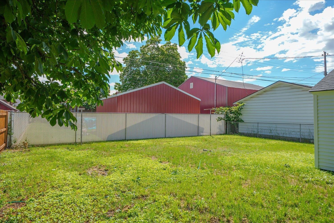
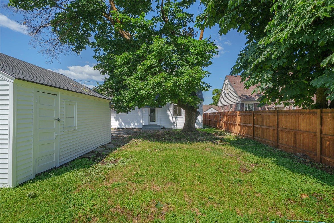
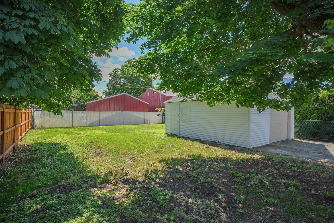
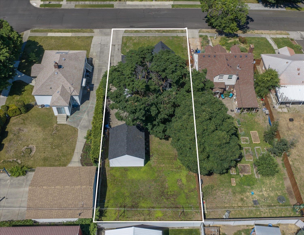
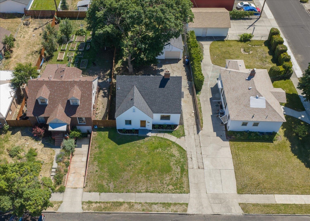
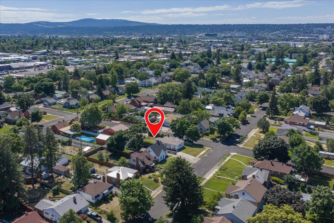
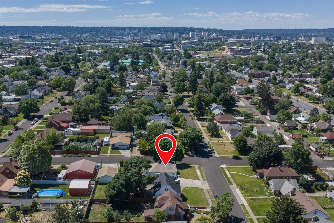
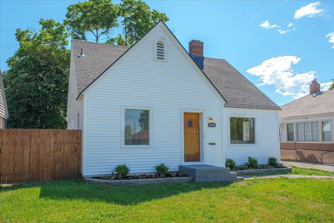
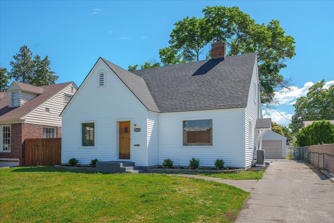
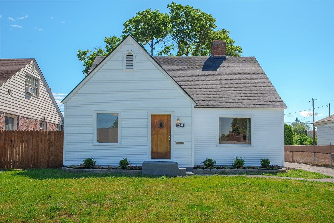
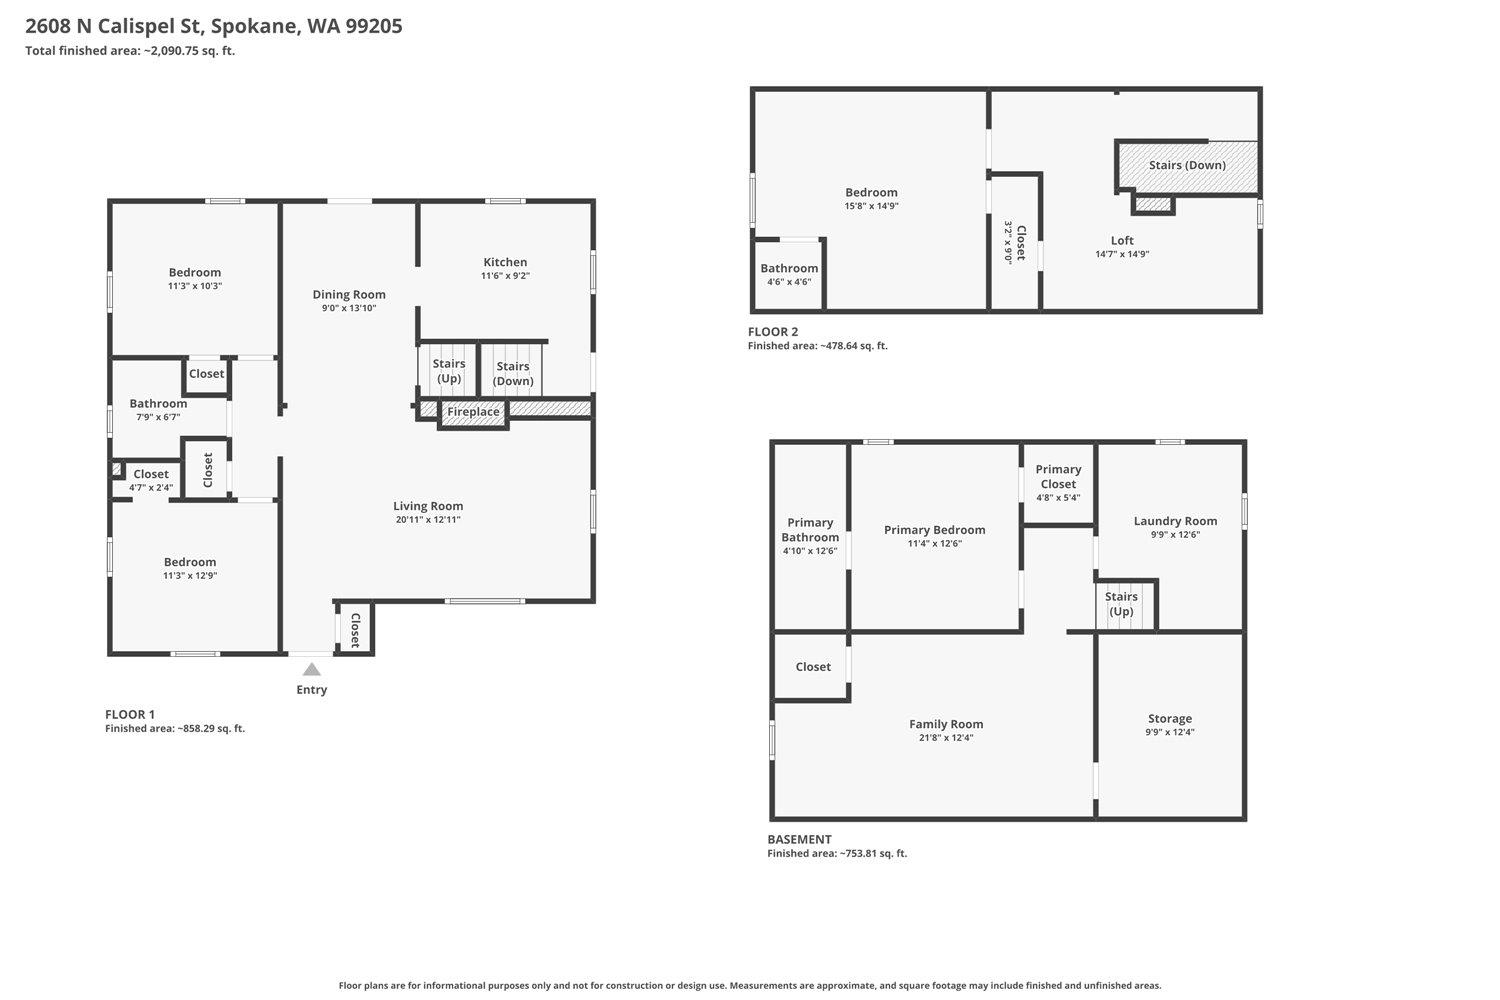
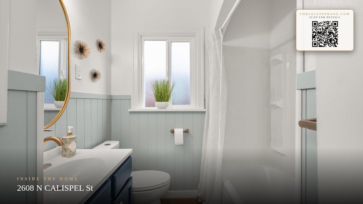
PRE-INSPECTED!!! From the moment you step inside you're captivated by stunning archways, original built-ins, and rich architectural details! This home has been beautifully restored, from top to bottom, to honor it's history while embracing modern living! Natural light pours through oversized windows, highlighting the charm that makes homes like this increasingly rare! The kitchen boasts quartz countertops, stainless steel appliances, and designer finishes! On the main floor you'll find 2 spacious rooms and a full bath; upstairs a versatile loft-style flex space complete with its own half bath is perfect for a home office or guest retreat; the finished basement provides even more room to spread out with a primary suite and a large family room! Outside enjoy a fully fenced backyard with a detached garage! A new roof, siding, HVAC, AC, and newer windows bring peace of mind! If you've been searching for a home with personality, craftsmanship, and a story to tell, this one you simply have to experience in person!
Sale Summary
Sold Price
$405,000
List Price
$400,000
Sale vs List
+1%
Close Date
Jul 16, 2026
Financing
Conventional
Buyer's Agent
Tracy Penna
Property Details
Property Type
Single Family Residence
Year Built
1938
Subdivision
North Central
County
Spokane
Lot Size
0.16 acres
Living Area
2,228 sqft
Price / Sqft
$180
Garage
2-car
Fireplaces
1
HOA
None
Schools
Elementary: Spokane Dist 81, Middle: Yasuhara, High: North Central
Days to Sell
26 days
MLS #
SAR202619584
Parcel #
35071.2409
Annual Taxes
$2,568
Total Building Area
2,228 sqft
MLS Area
A330/019
MLS Class
Residential
Listing Terms
FHA, VA Loan, Conventional, Cash
Road Frontage
City Street, Paved Road
Street Direction
N
MLS Status
Sold
Listed On
Jun 19, 2026
Went Pending
Jun 23, 2026
Status Changed
Jul 16, 2026
Last MLS Update
Jul 16, 2026
MLS Branch
535
School Information
Elementary
Spokane Dist 81
Middle School
Yasuhara
High School
North Central
Home Features & Details
Architectural Style
Construction
Structure Type
Roof
Basement
Heating
Cooling
Appliances
Interior Features
Fireplace Features
Patio & Porch
Views
Parking
Lot Features
Other Structures
Listed By
Yelena Lepekhin
CENTURY 21 Beutler & Associates
Joey Costello
Windermere North Spokane
Tour for free, no strings attached
Make a winning offer with the help of a local expert
Estimated Monthly Payment
$2,167/mo
Estimated at 6.5% APR, 30-year fixed. For informational purposes only.
Property Highlights
Location
Loading map...
Comparable Properties
Thinking of Selling?
Get Joey's Full-Service Marketing
Professional photography, targeted advertising, and expert negotiation for every Spokane home — no matter the price point.