$399,950
Reduced 6% · Save $25,050
Joey Costello
Windermere North Spokane
Tour for free, no strings attached
Make a winning offer with the help of a local expert
About This Home
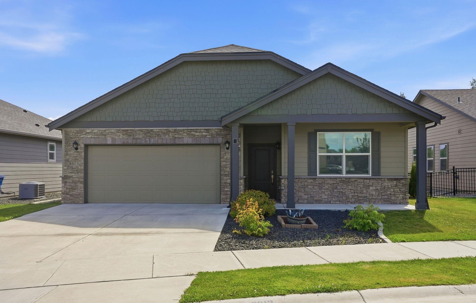
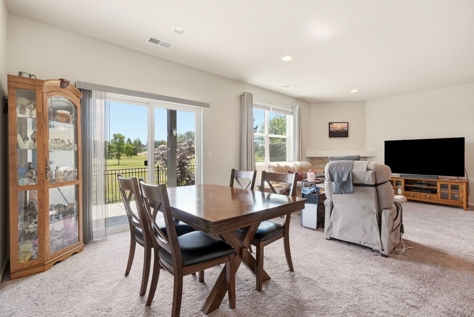
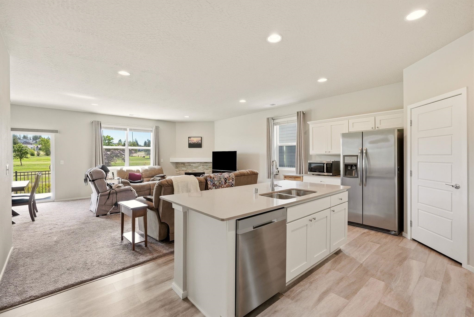
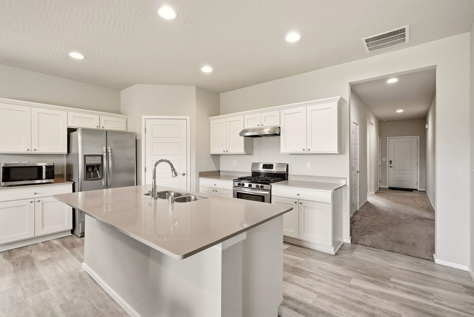
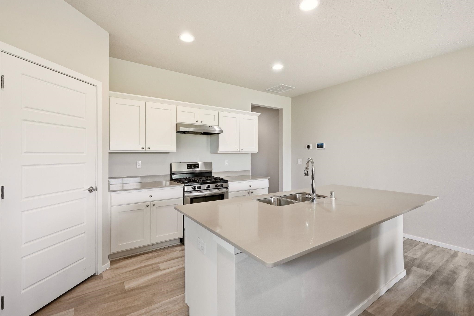
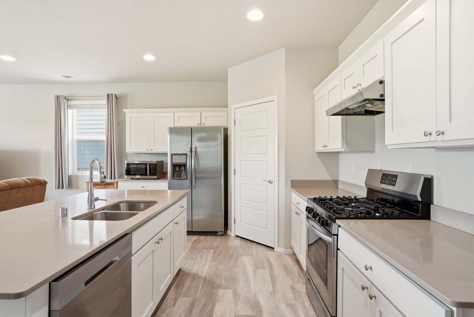
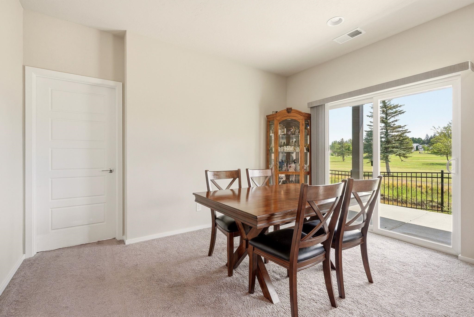
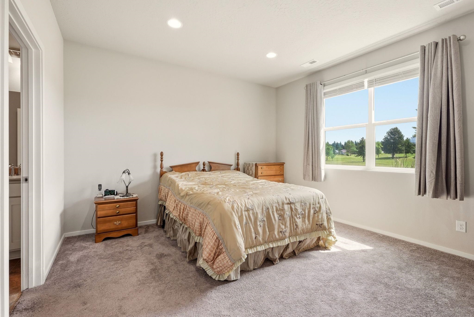
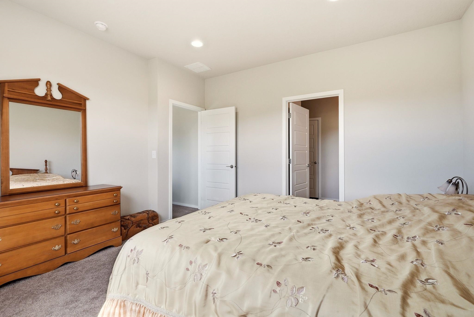
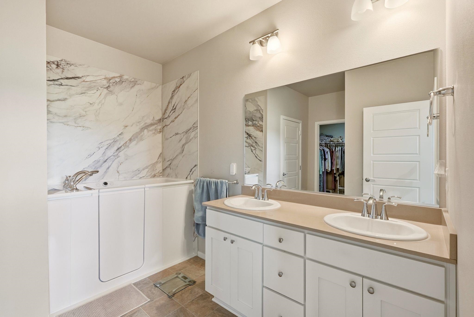
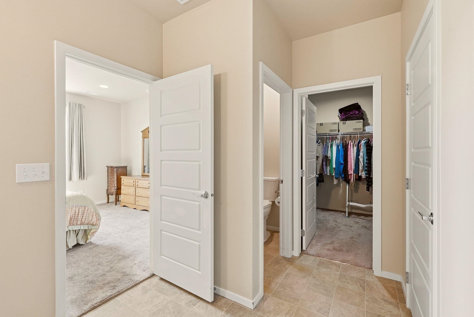
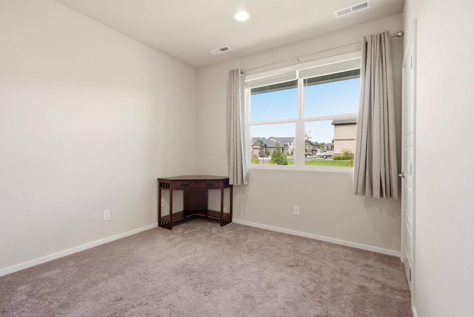
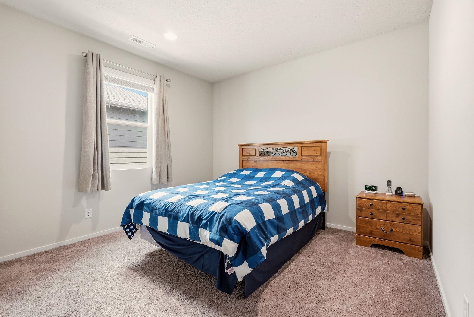
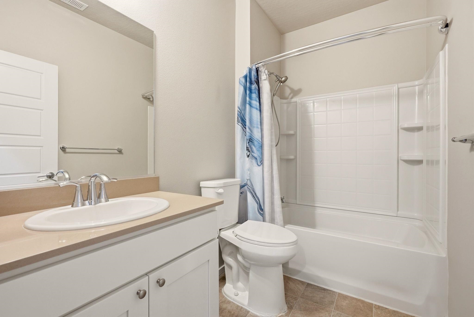
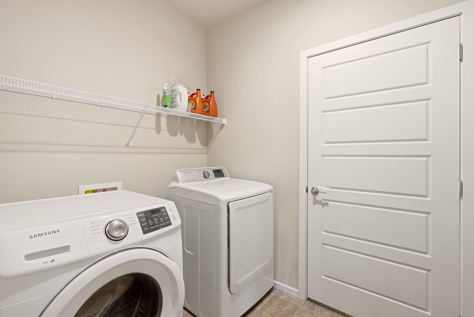
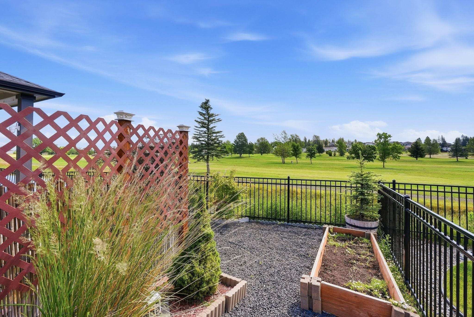
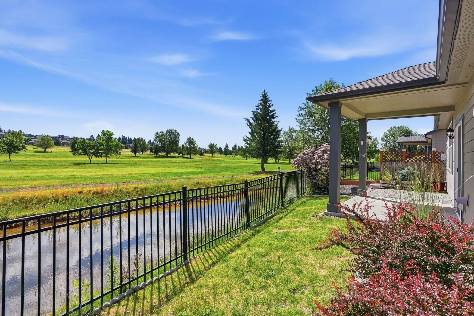
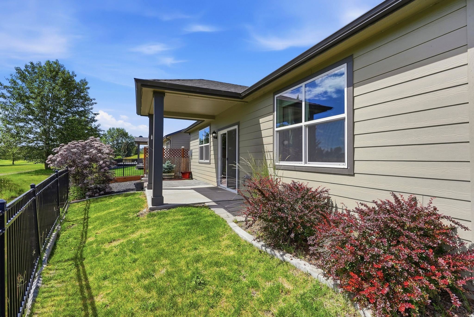
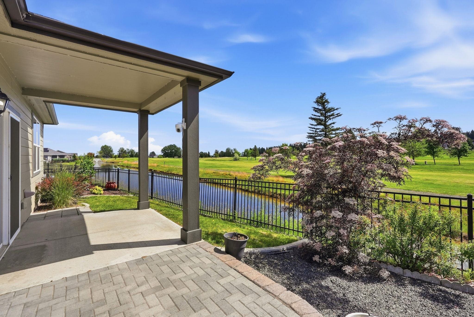
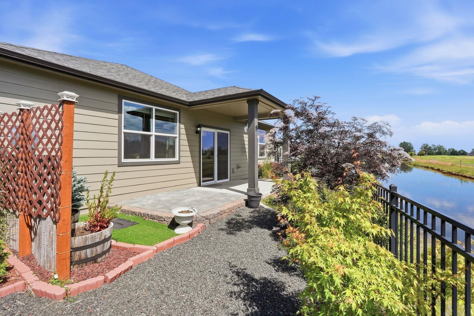
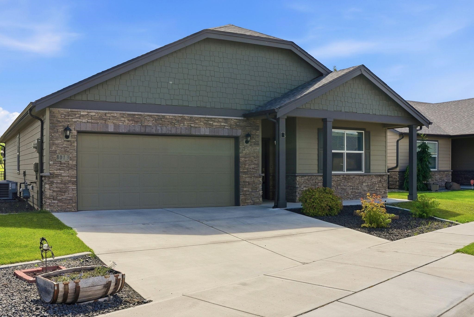
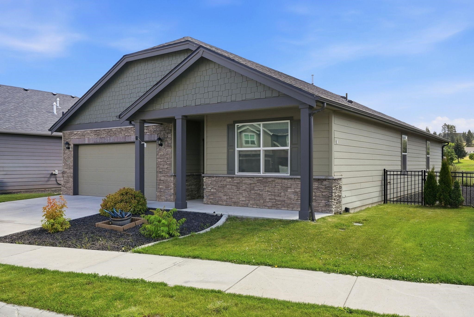
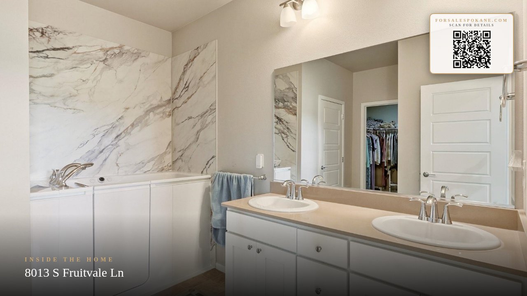
Enjoy effortless, no-step living in this beautifully appointed rancher overlooking The Plains Golf Course. Perfectly positioned with front-row views of the pond, fairway, and surrounding wildlife, this home offers a peaceful setting just 15 minutes from downtown Spokane. The open-concept design features quartz countertops, abundant natural light, and modern finishes throughout. The primary suite has been enhanced with a premium hydrotherapy walk-in bath, creating a spa-like retreat with soothing whirlpool and massage features. Additional upgrades include a tankless water heater and Smart Home technology for comfort and convenience. HOA-maintained living means less work and more enjoyment, with water, sewer, snow removal, and common area maintenance included. Experience the perfect blend of luxury, accessibility, and low-maintenance living in one of the area's most scenic golf course communities.
Property Details
Property Type
Single Family Residence
Year Built
2019
Subdivision
Fairway Greens
County
Spokane
Lot Size
0.13 acres
Living Area
1,797 sqft
Price / Sqft
$223
Garage
2-car
Fireplaces
1
HOA
Yes
Schools
Elementary: Cheney, Middle: Cheney, High: Cheney
Days on Market
93 days
MLS #
SAR202619536
Parcel #
24073.2310
Annual Taxes
$4,016.24
Total Building Area
1,797 sqft
MLS Area
A420/131
MLS Class
Residential
Listing Terms
FHA, VA Loan, Conventional, Cash
Road Frontage
City Street, Paved Road
Street Direction
S
MLS Status
Pending-Inspection
Listed On
Jun 18, 2026
Went Pending
Aug 24, 2026
Status Changed
Aug 24, 2026
Last MLS Update
Aug 24, 2026
MLS Branch
1195
Original List Price
$425,000
School Information
Elementary
Cheney
Middle School
Cheney
High School
Cheney
Home Features & Details
Architectural Style
Construction
Structure Type
Roof
Basement
Windows
Heating
Cooling
Utilities
Appliances
Interior Features
Fireplace Features
Patio & Porch
Views
Waterfront
Parking
Lot Features
Listed By
Rebecca Flaherty
Avalon 24 Real Estate
Joey Costello
Windermere North Spokane
Tour for free, no strings attached
Make a winning offer with the help of a local expert
Estimated Monthly Payment
$2,166/mo
Estimated at 6.5% APR, 30-year fixed. For informational purposes only.
Property Highlights
Location
Loading map...
Comparable Properties
Thinking of Selling?
Get Joey's Full-Service Marketing
Professional photography, targeted advertising, and expert negotiation for every Cheney home — no matter the price point.