$280,000
Reduced 8% · Save $25,000
Joey Costello
Windermere North Spokane
Tour for free, no strings attached
Make a winning offer with the help of a local expert
About This Home
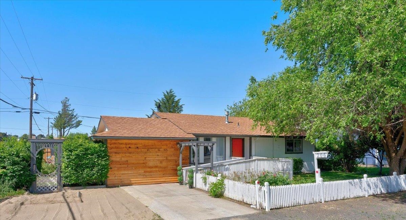
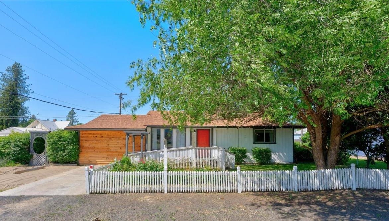
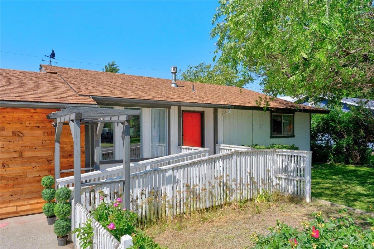
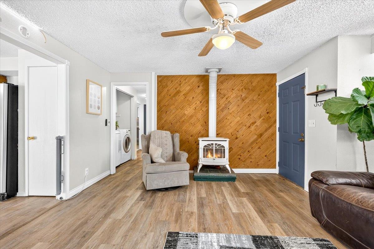
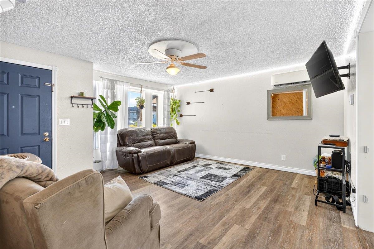
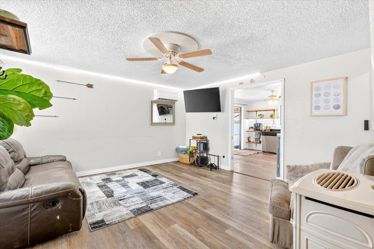
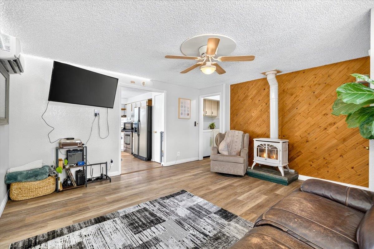
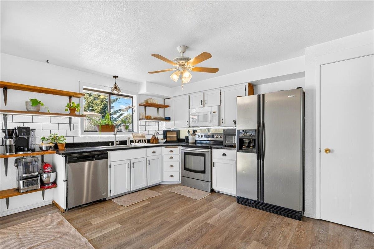
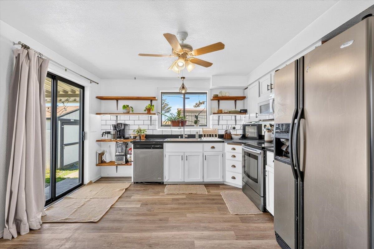
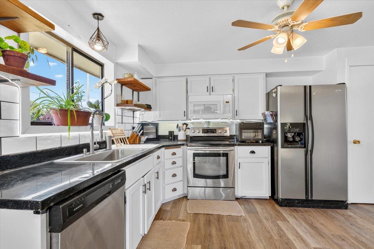
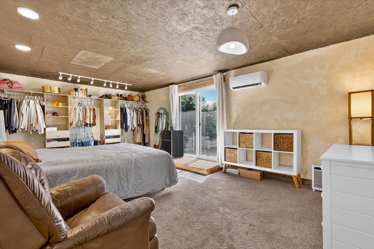
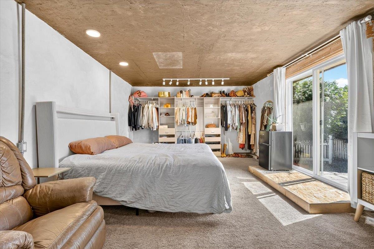
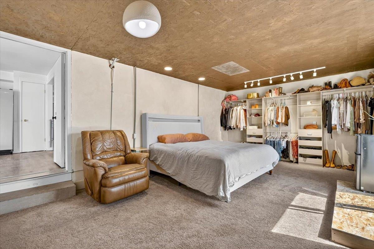
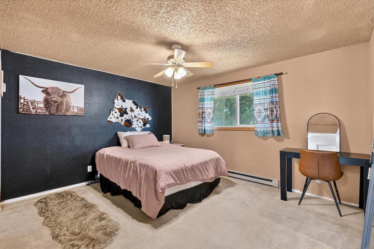
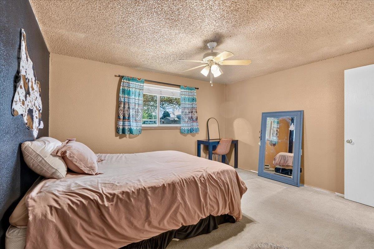
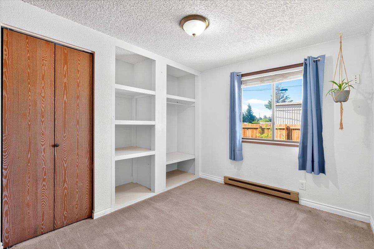
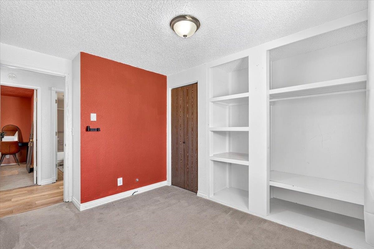
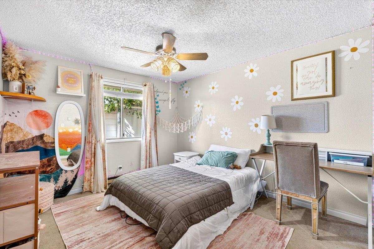
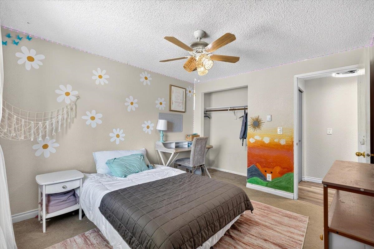
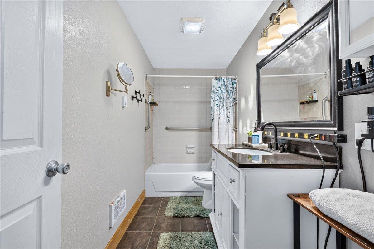
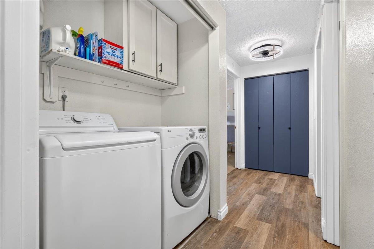
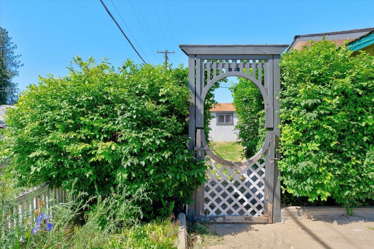
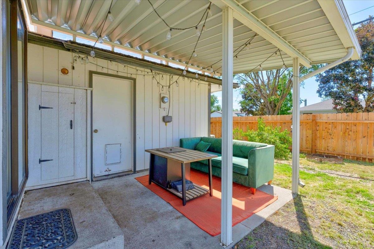
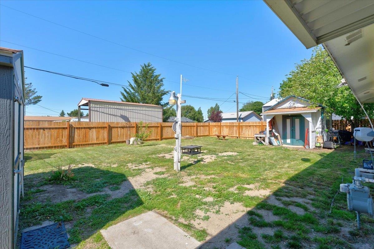
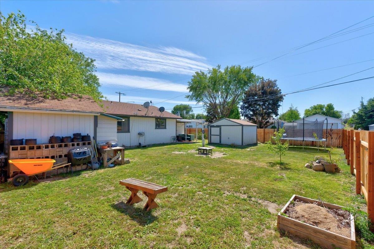
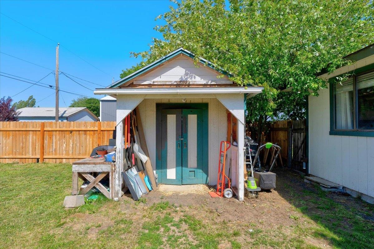
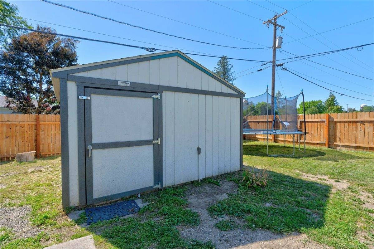
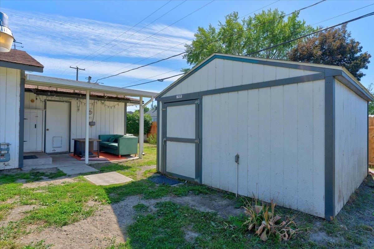
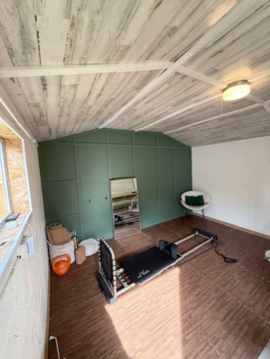
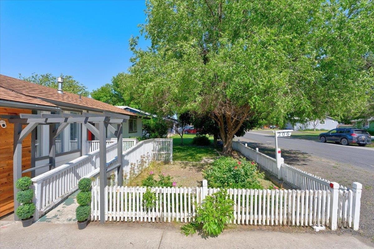
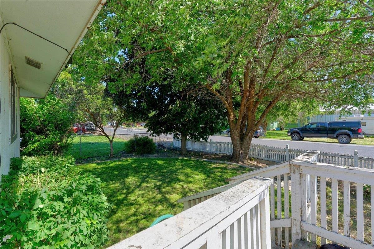
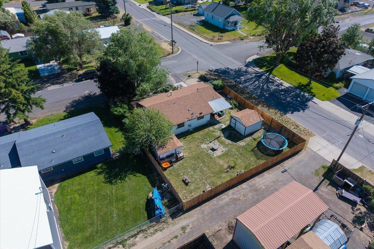
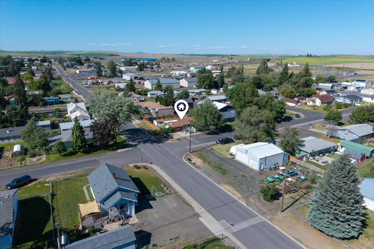
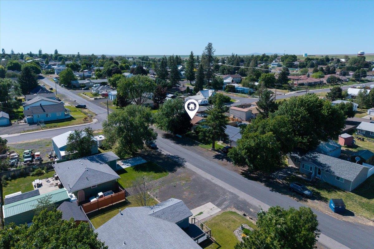
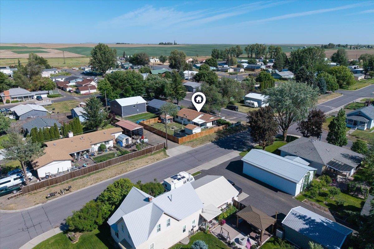
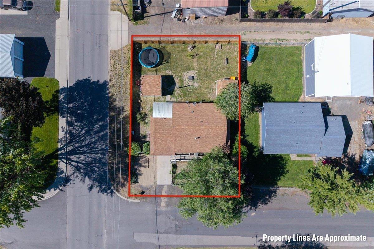
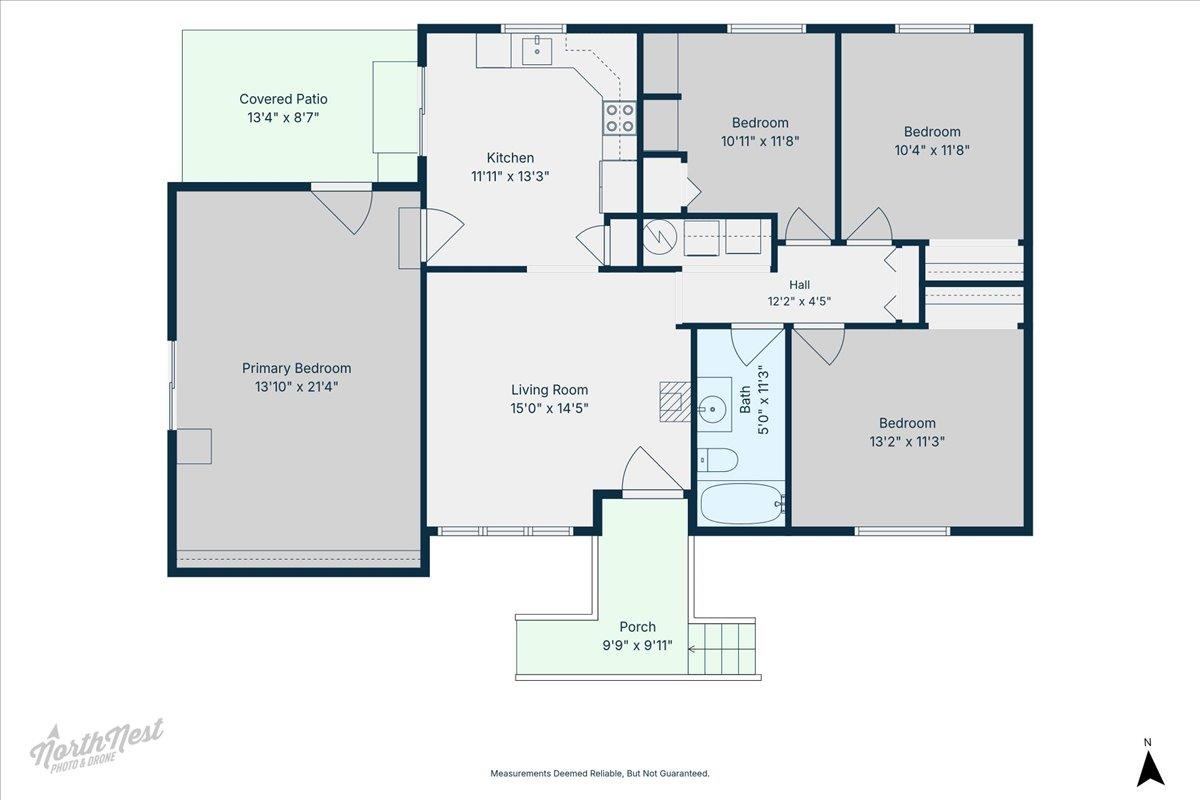
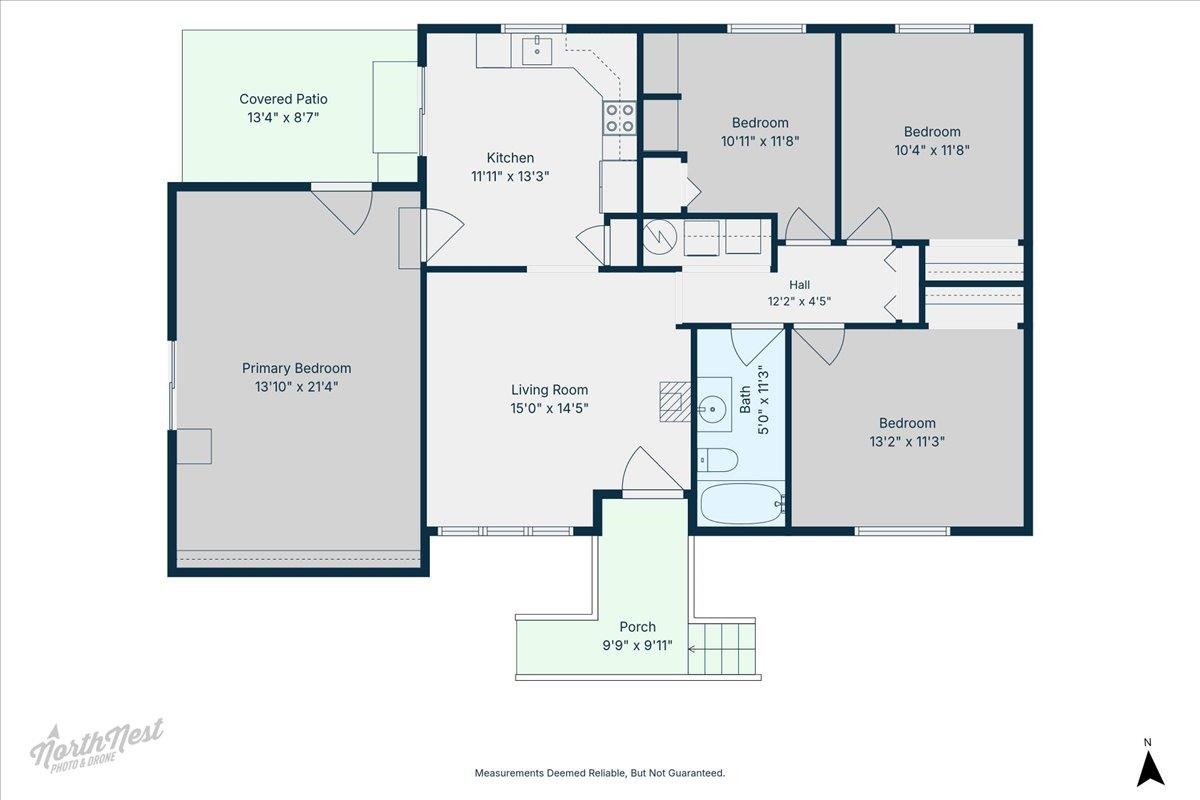
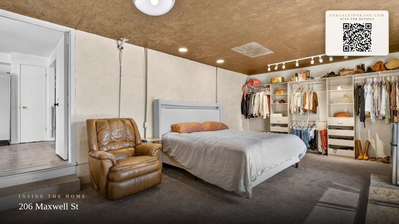
Motivated Seller! This cute and charming 1982 1005 sq ft, 3-bedroom, 1-bath home. with cozy gas fireplace updated kitchen and luxury master. Is a must see! The home features approximately 273sq. ft. of ADDITIONAL BONUS converted living space remodeled 2025 currently being used as the master bedroom. This space could easily be another family room, theatre room ect. with convenient walkout to the back patio. Recent improvements include 2 new mini-split HVAC Units perfect for efficient year-round comfort and a new cedar privacy fence, providing peace and convenience around the entire over size backyard. The property also includes 2 outbuildings, A versatile insulated 12x14 shed that offers endless possibilities for, a home gym, or hobby space and storage shed for yard and tools. Enjoy the mature shade trees and lush greenery with flower garden never failing to bloom beautifully. Don't miss the opportunity to come see this rare Gem and Polish it up to make it Perfectly yours!
Property Details
Property Type
Single Family Residence
Year Built
1982
County
Lincoln
Lot Size
0.17 acres
Living Area
1,005 sqft
Price / Sqft
$279
Garage
1-car
Fireplaces
1
HOA
None
Schools
Elementary: Davenport, Middle: Davenport, High: Davenport
Days on Market
93 days
MLS #
SAR202619535
Parcel #
0301005001060
Total Building Area
1,005 sqft
MLS Area
A933/107
MLS Class
Residential
Listing Terms
Conventional, Cash
Road Frontage
City Street, Paved Road, Gravel
Listed On
Jun 18, 2026
Went Pending
Sep 9, 2026
Status Changed
Sep 9, 2026
Last MLS Update
Sep 9, 2026
MLS Branch
96
Original List Price
$305,000
School Information
Elementary
Davenport
Middle School
Davenport
High School
Davenport
Home Features & Details
Architectural Style
Construction
Structure Type
Roof
Basement
Heating
Cooling
Appliances
Interior Features
Fireplace Features
Views
Parking
Lot Features
Other Structures
Listed By
Chelsee Kieffer
John L Scott, Inc.
Joey Costello
Windermere North Spokane
Tour for free, no strings attached
Make a winning offer with the help of a local expert
Estimated Monthly Payment
$1,517/mo
Estimated at 6.5% APR, 30-year fixed. For informational purposes only.
Property Highlights
Location
Loading map...
Comparable Properties
Thinking of Selling?
Get Joey's Full-Service Marketing
Professional photography, targeted advertising, and expert negotiation for every Davenport home — no matter the price point.