

$4,250,000

Joey Costello
Windermere North Spokane
Tour for free, no strings attached
Make a winning offer with the help of a local expert
About This Home
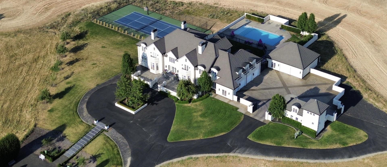
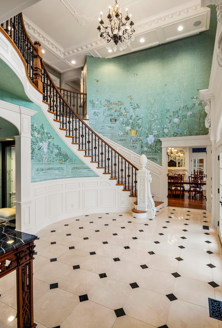
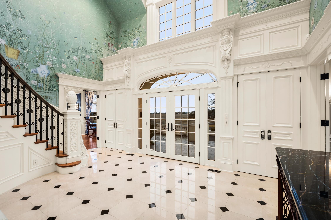
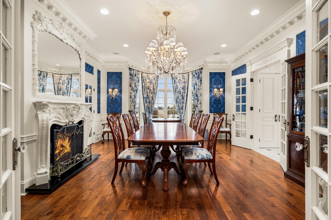
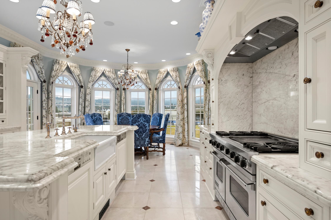
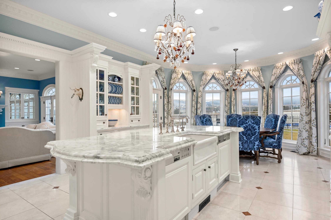
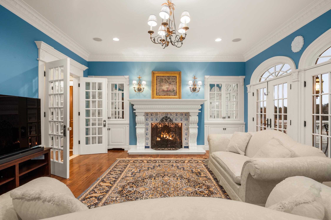
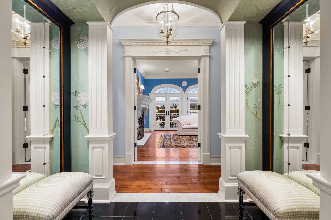
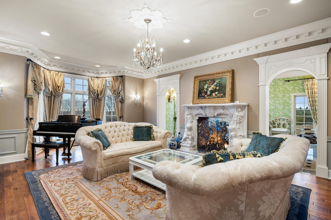
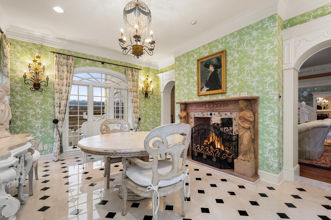
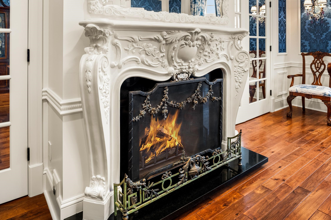
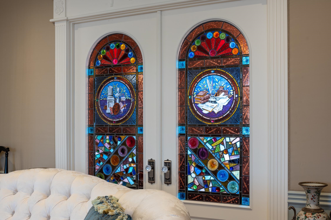
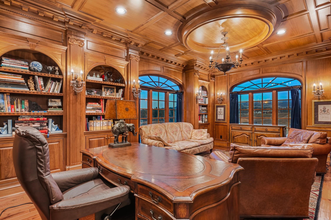
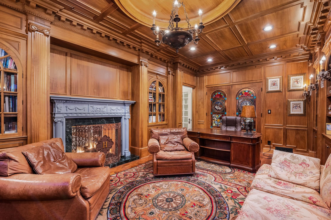
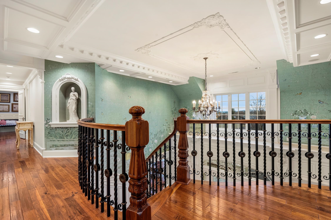
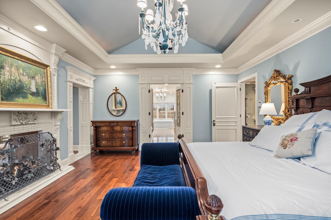
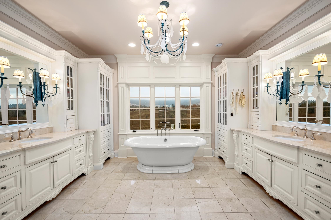
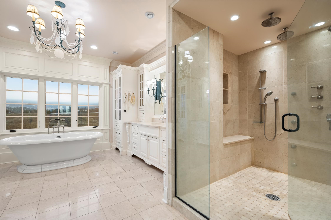
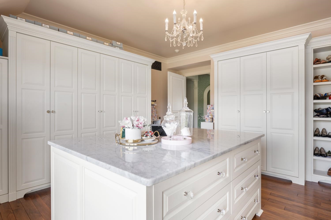
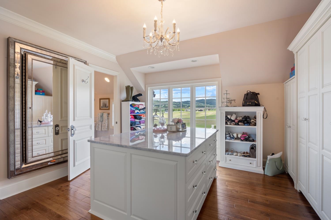
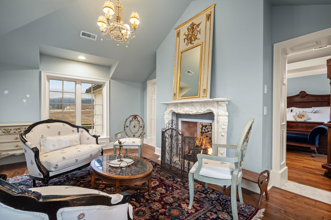
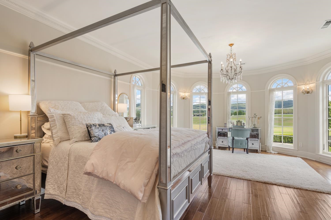
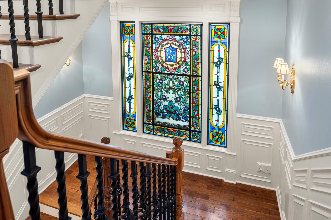
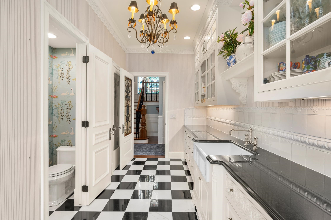
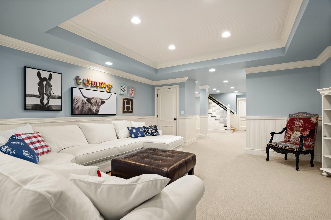
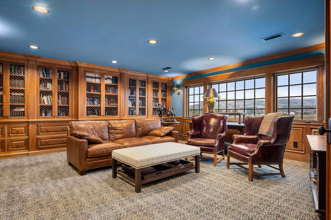
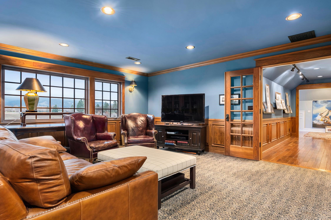
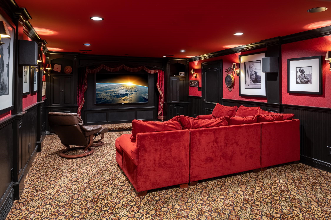
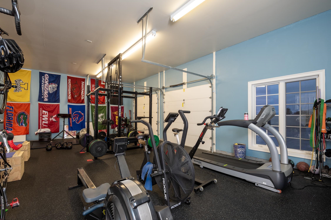
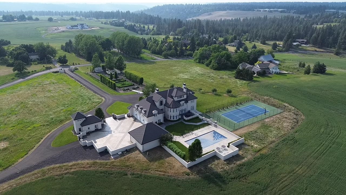
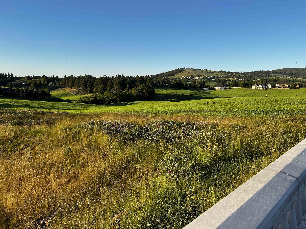
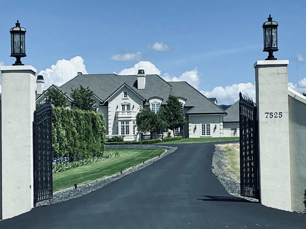
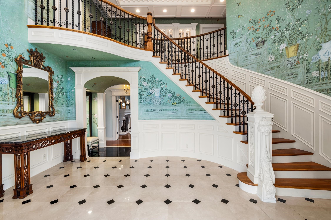
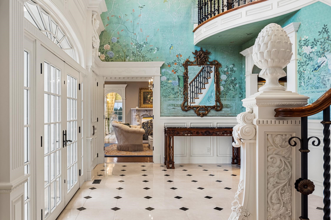
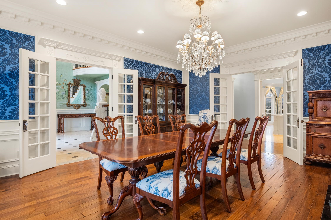
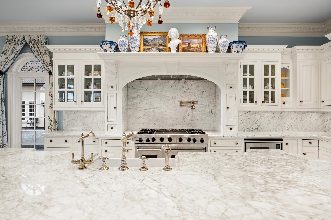
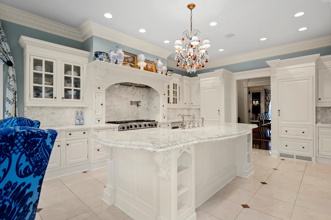
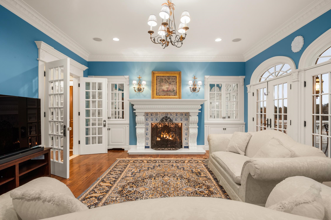
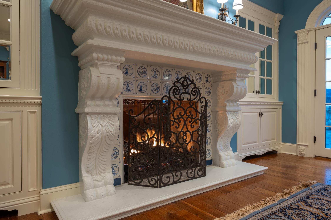
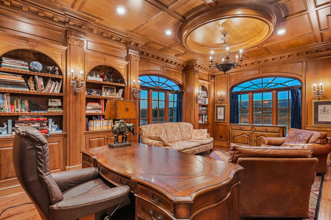
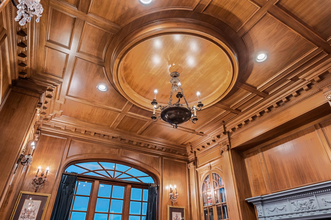
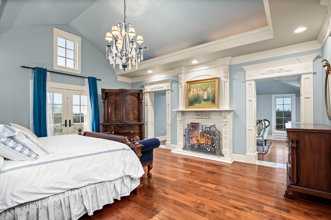
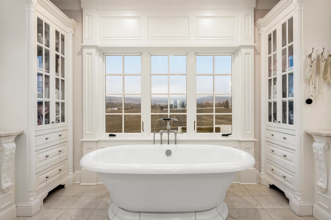
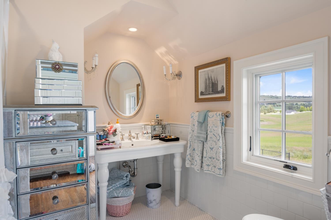
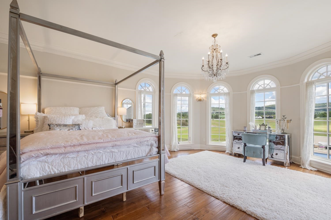
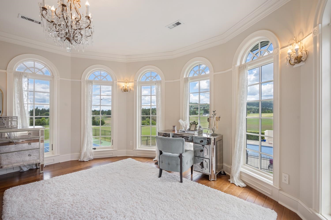
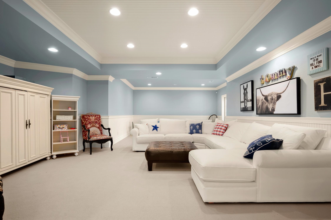
Exquisite French country home on the Palouse with 360-degree views. Elegant but comfortable, well appointed, superior quality, architectural masterpiece. Imported materials, hand painted wallpaper, English cabinetry, intricate trim, marble hard surfaces & floors, & carved fireplaces. Huge windows - allow the sunshine in & views! Primary suite includes a 2-sided fireplace w/ sitting area, immense closet/dressing room w/ slab granite island & a 2nd bathroom. 4 ensuite bedrooms. White & bright French chef's kitchen w/ circular breakfast area. 2 Meile dishwashers, side-by-side subzero w/ 4-freezer drawers, 6-burner Viking range. Great dining room for big family events. Office w/ amazing stained glass historic doors, wood bookcases, & the ceiling is a piece of art! Outside - a 50' X 25' pool, extensive stamped concrete, tennis court, 2-car garage converted to cross fit gym, & formal gardens. Within 2 mins of 7 great (non-chain) bistros & restaurants, gyms, shopping. 15 mins to Downtown Spokane, 18 mins to airport.
Property Details
Property Type
Single Family Residence
Year Built
2006
County
Spokane
Lot Size
10 acres
Living Area
10,788 sqft
Price / Sqft
$394
Garage
4-car
Fireplaces
7
Schools
Elementary: Spokane Dist 81, Middle: Peperzak, High: Lewis & Clark
Days on Market
92 days
MLS #
SAR202619476
Parcel #
34103.9116
Total Building Area
10,788 sqft
MLS Area
A211/090
MLS Class
Residential
Listing Terms
Conventional, Cash
Road Frontage
City Street, Paved Road
Street Direction
S
Listed On
Jun 18, 2026
Status Changed
Jun 25, 2026
Last MLS Update
Jun 26, 2026
MLS Branch
217
School Information
Elementary
Spokane Dist 81
Middle School
Peperzak
High School
Lewis & Clark
Home Features & Details
Architectural Style
Construction
Structure Type
Roof
Basement
Flooring
Windows
Heating
Cooling
Appliances
Interior Features
Fireplace Features
Patio & Porch
Pool Features
Views
Parking
Lot Features
Community Features
Other Structures
Listed By
Suzy Dix
Windermere Manito, LLC
Joey Costello
Windermere North Spokane
Tour for free, no strings attached
Make a winning offer with the help of a local expert
Estimated Monthly Payment
$23,021/mo
Estimated at 6.5% APR, 30-year fixed. For informational purposes only.
Property Highlights
Location
Loading map...
Comparable Properties
Thinking of Selling?
Get Joey's Full-Service Marketing
Professional photography, targeted advertising, and expert negotiation for every Spokane home — no matter the price point.