$875,000

Joey Costello
Windermere North Spokane
Tour for free, no strings attached
Make a winning offer with the help of a local expert
About This Home
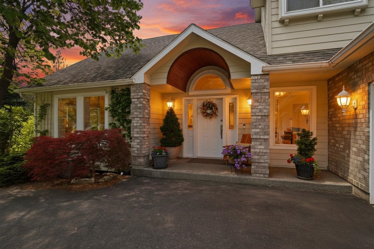
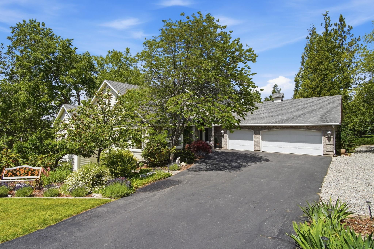
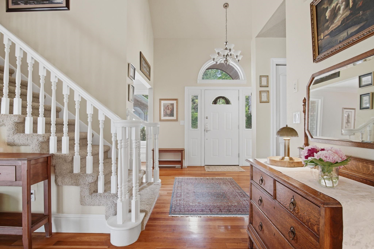
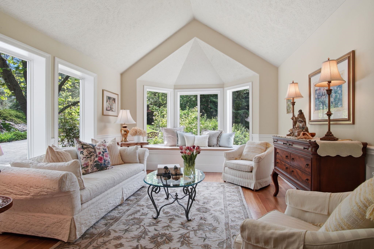
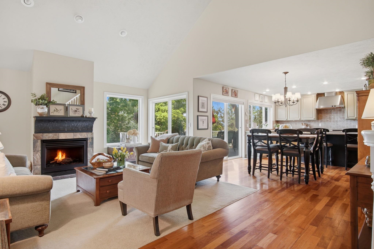
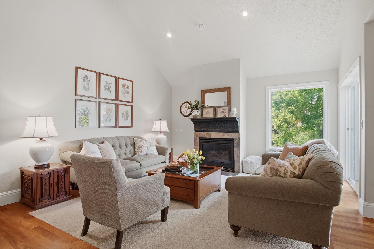
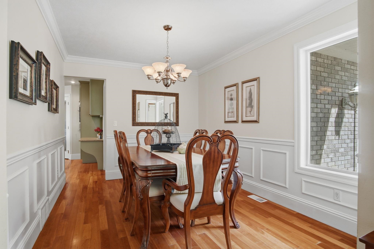
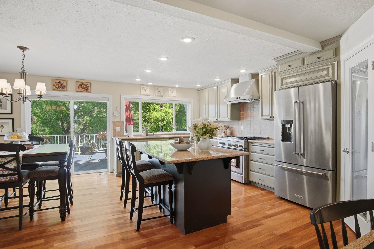
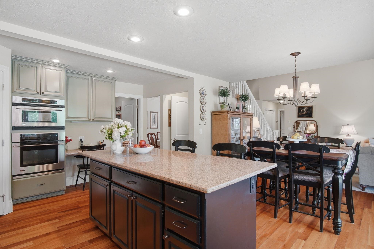
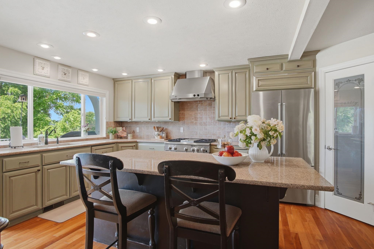
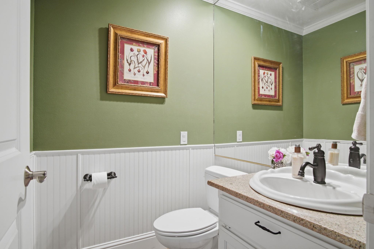
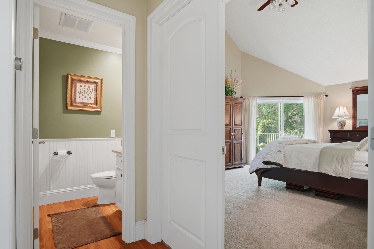
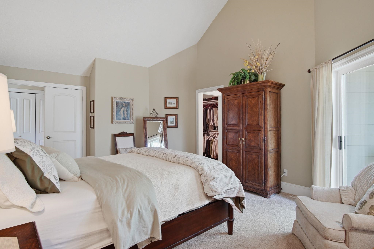
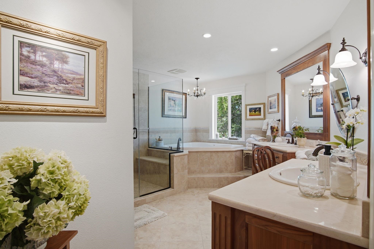
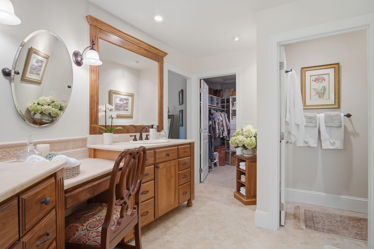
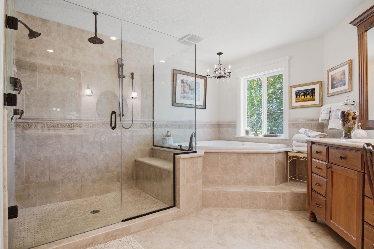
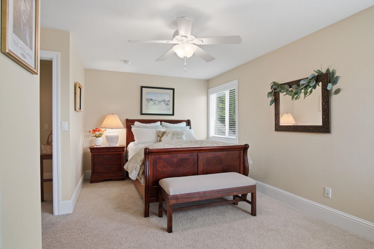
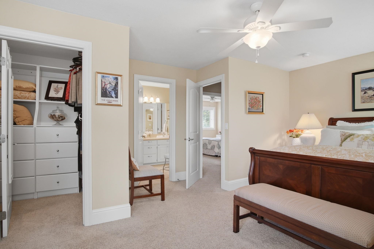
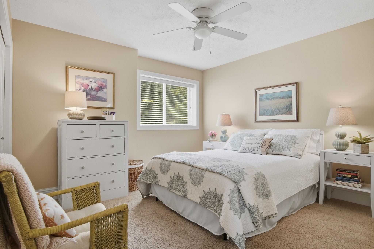
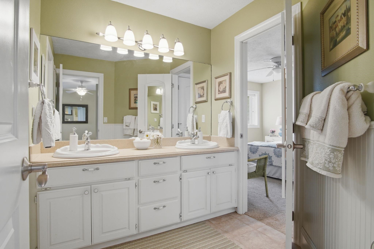
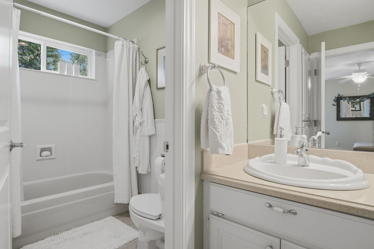
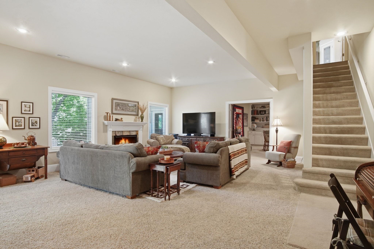
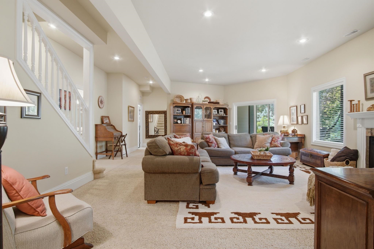
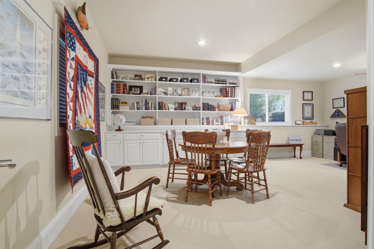
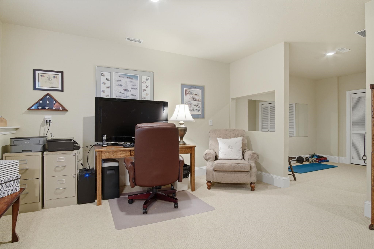
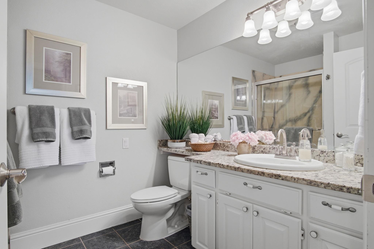
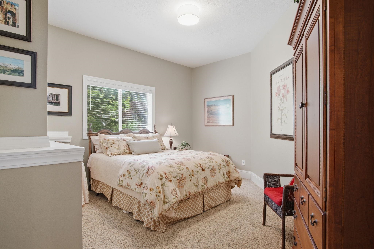
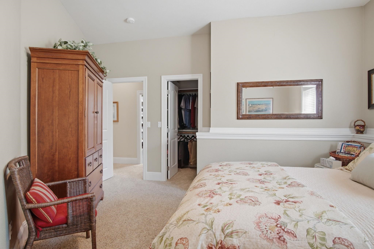
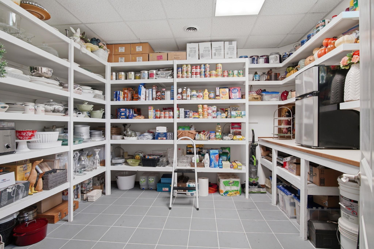
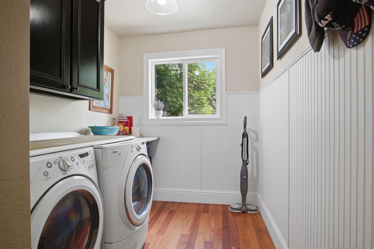
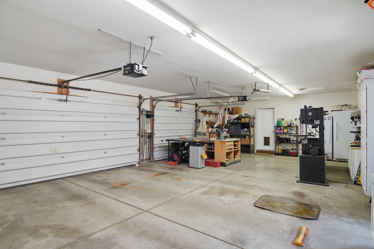
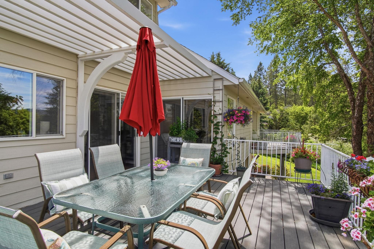
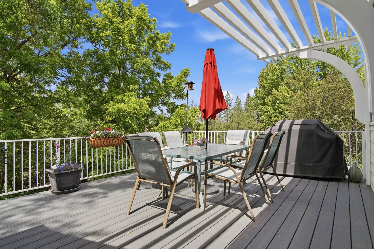
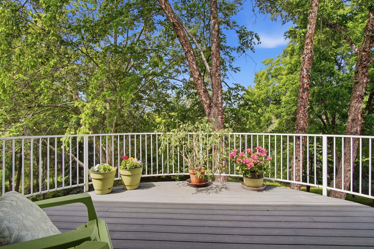
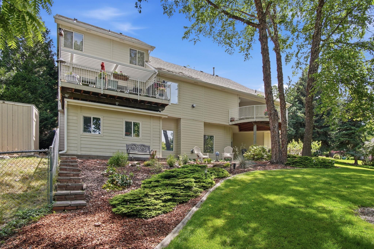
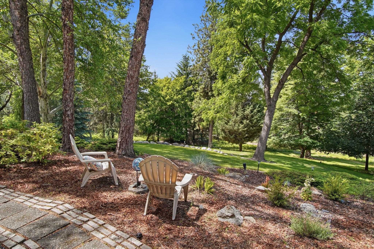
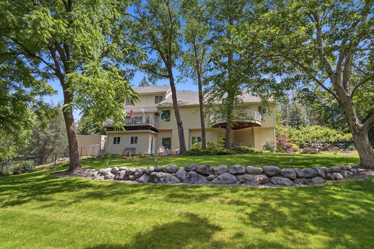
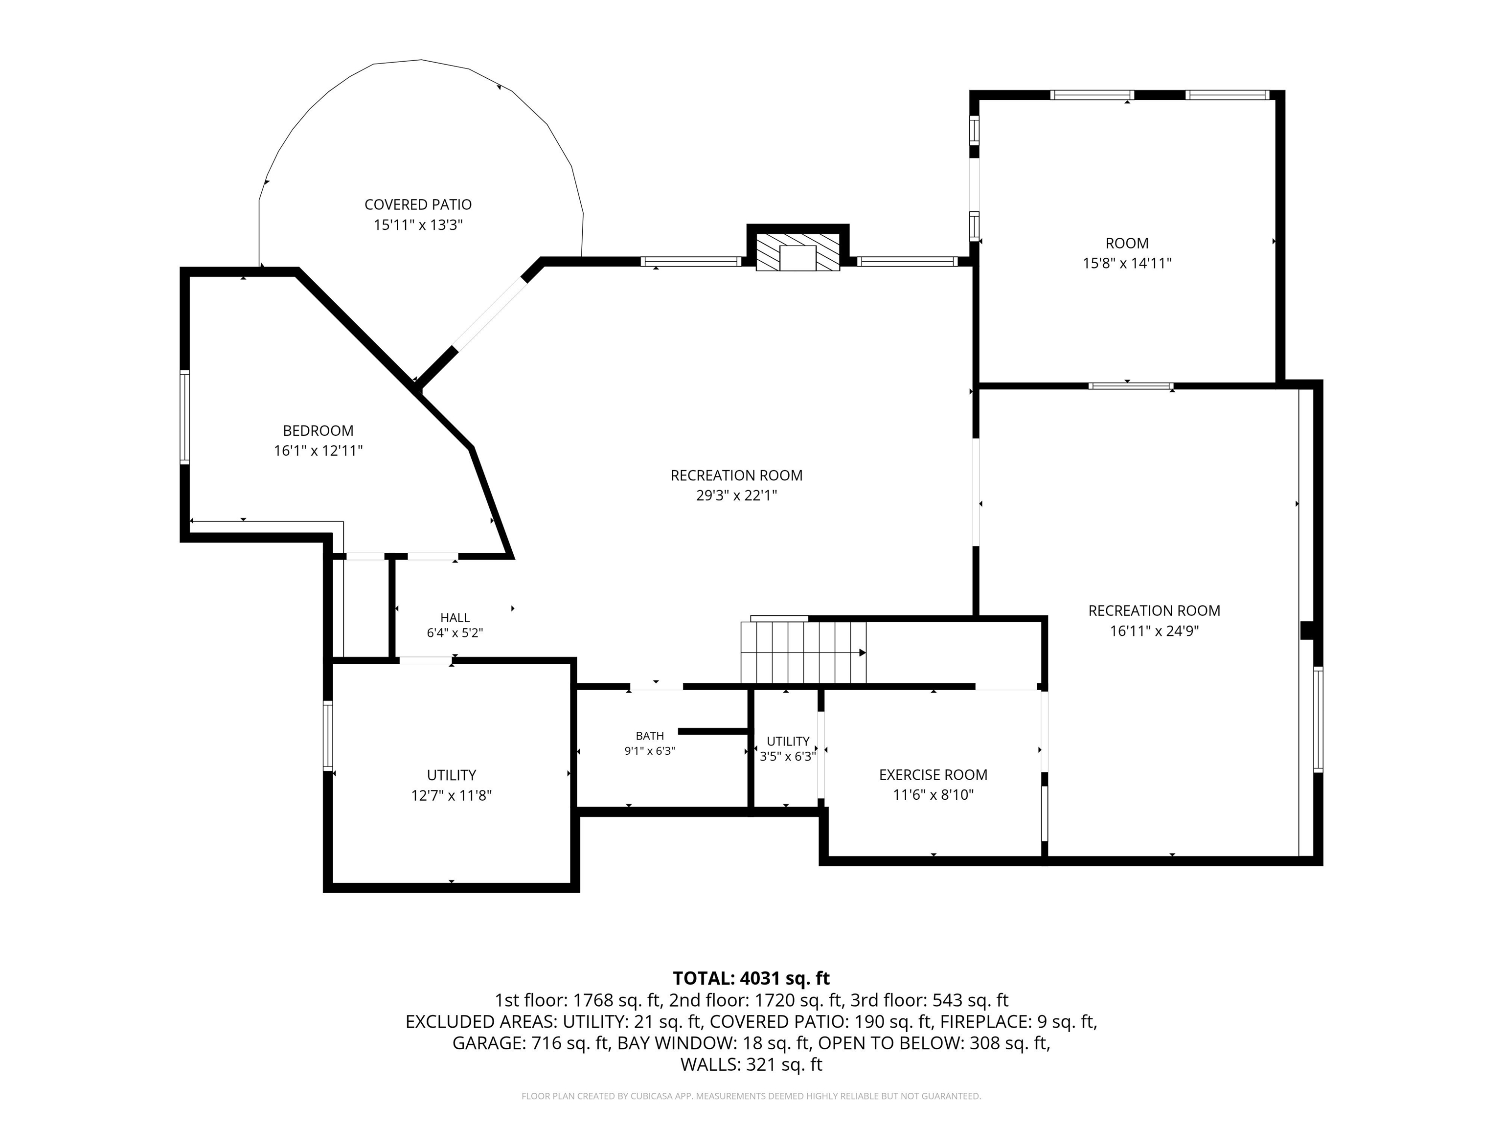
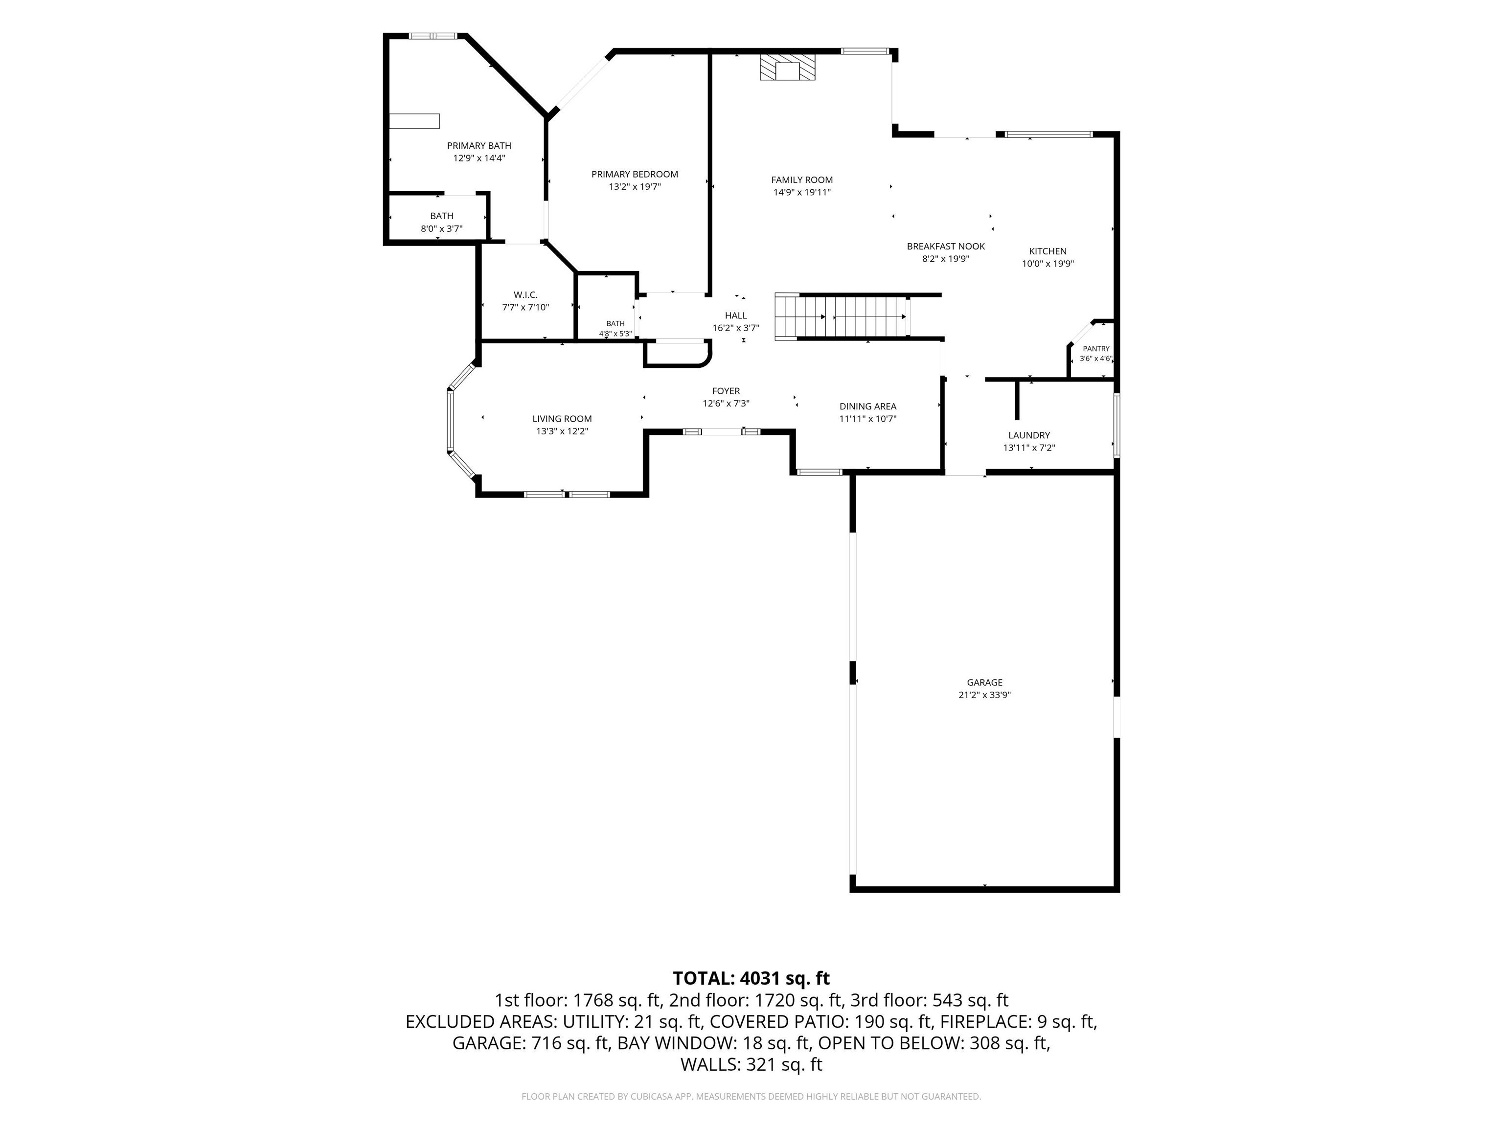
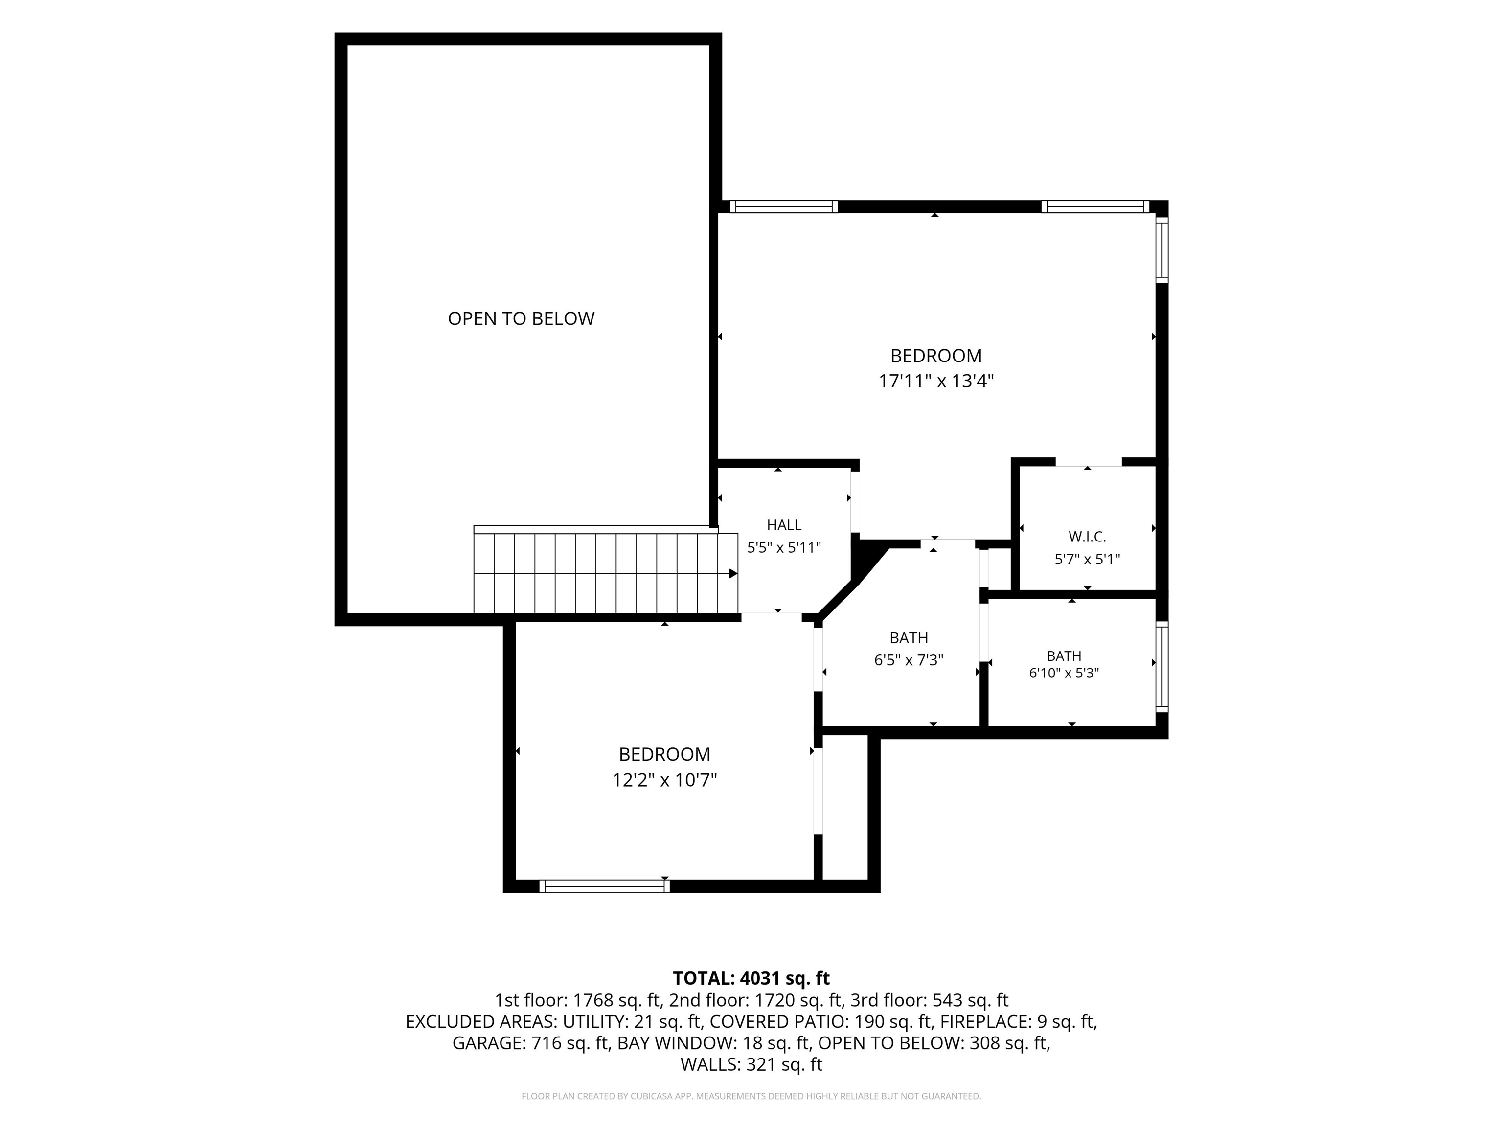
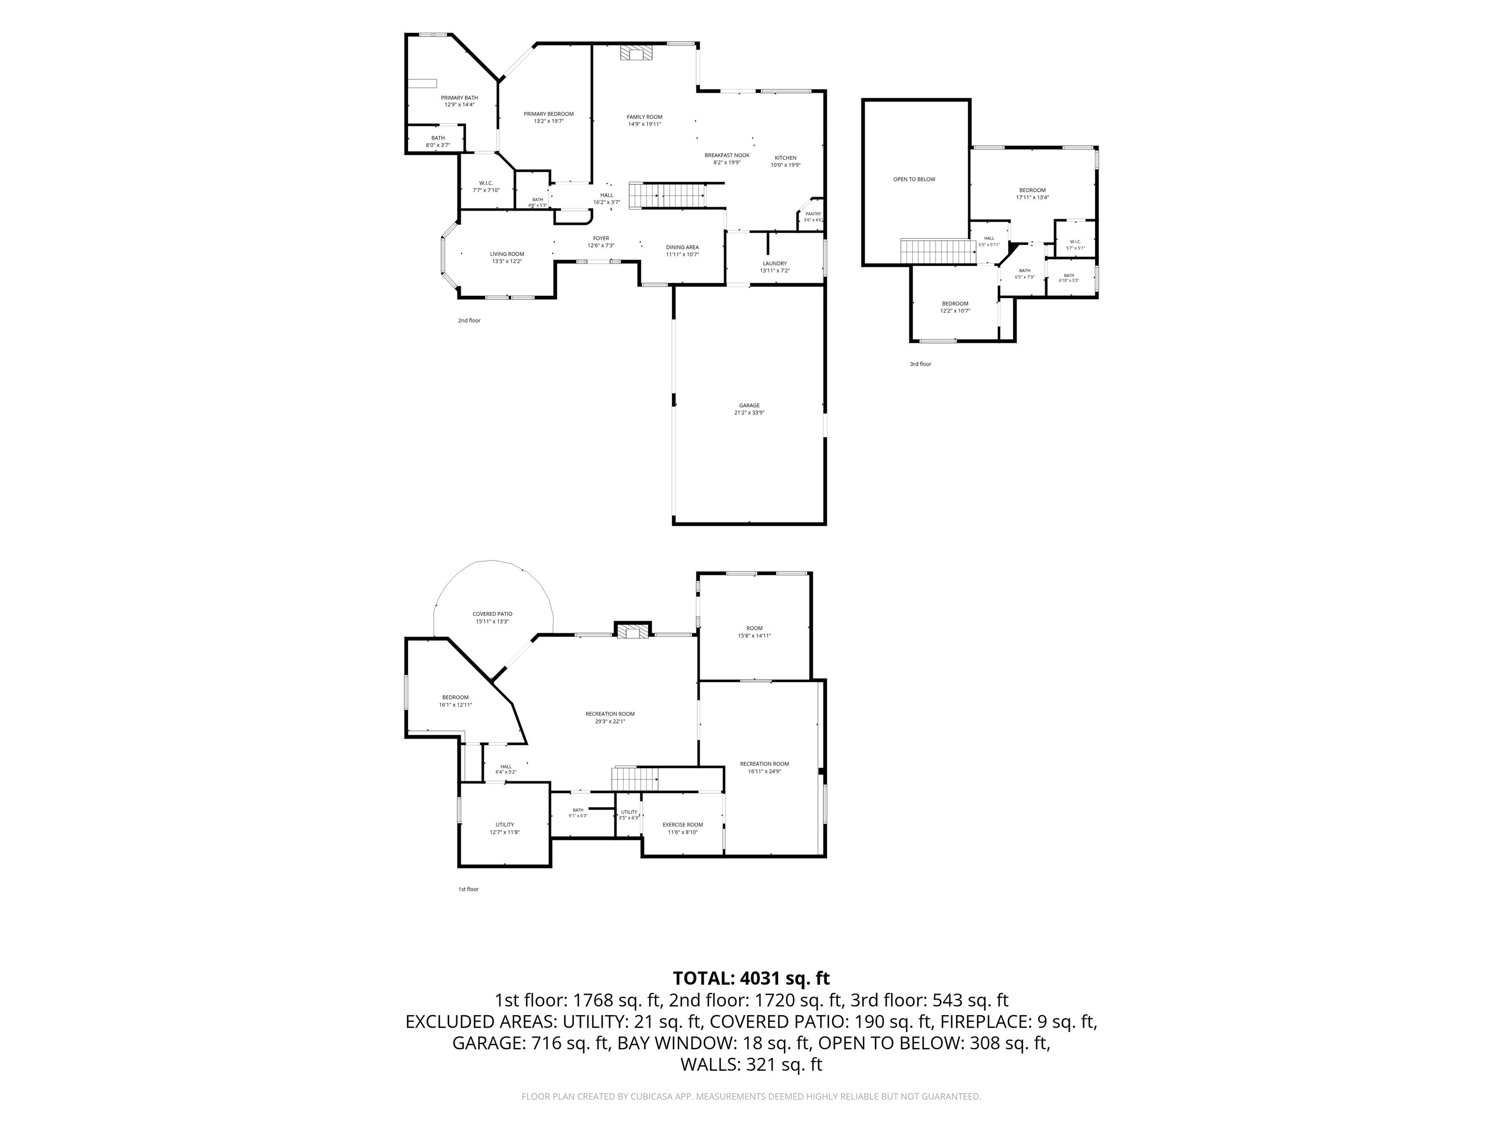
Beautifully maintained residence in Veradale offering over 4,000 sq ft of versatile living space in an established neighborhood known for privacy, mature landscaping & lasting value. Ideally located minutes from Liberty Lake, Downtown Spokane, and Coeur d’Alene. Main level features vaulted ceilings, abundant natural light, multiple living areas, formal dining, and spacious primary suite with private deck access, walk-in closet with built-ins & fully remodeled spa-inspired bath with dual sinks, soaking tub & multi-head shower. Kitchen includes a large island, gas range, stainless appliances, walk-in pantry. Lower level offers a generous family room and separate recreation room for media, fitness, or guests, plus additional bedroom & storage. Home includes two hot water heaters & two dishwashers. Outdoor living features private decks, lower patio, mature trees, gardens, and usable yard space offering privacy & function. Easy access to I-90, parks, shopping, and recreation completes this exceptional offering.
Sale Summary
Sold Price
$870,625
List Price
$875,000
Sale vs List
0%
Close Date
Jul 30, 2026
Financing
Conventional
Buyer's Agent
Kristi Kerkuta
Property Details
Property Type
Single Family Residence
Year Built
1991
County
Spokane
Lot Size
1.5 acres
Living Area
4,031 sqft
Price / Sqft
$217
Garage
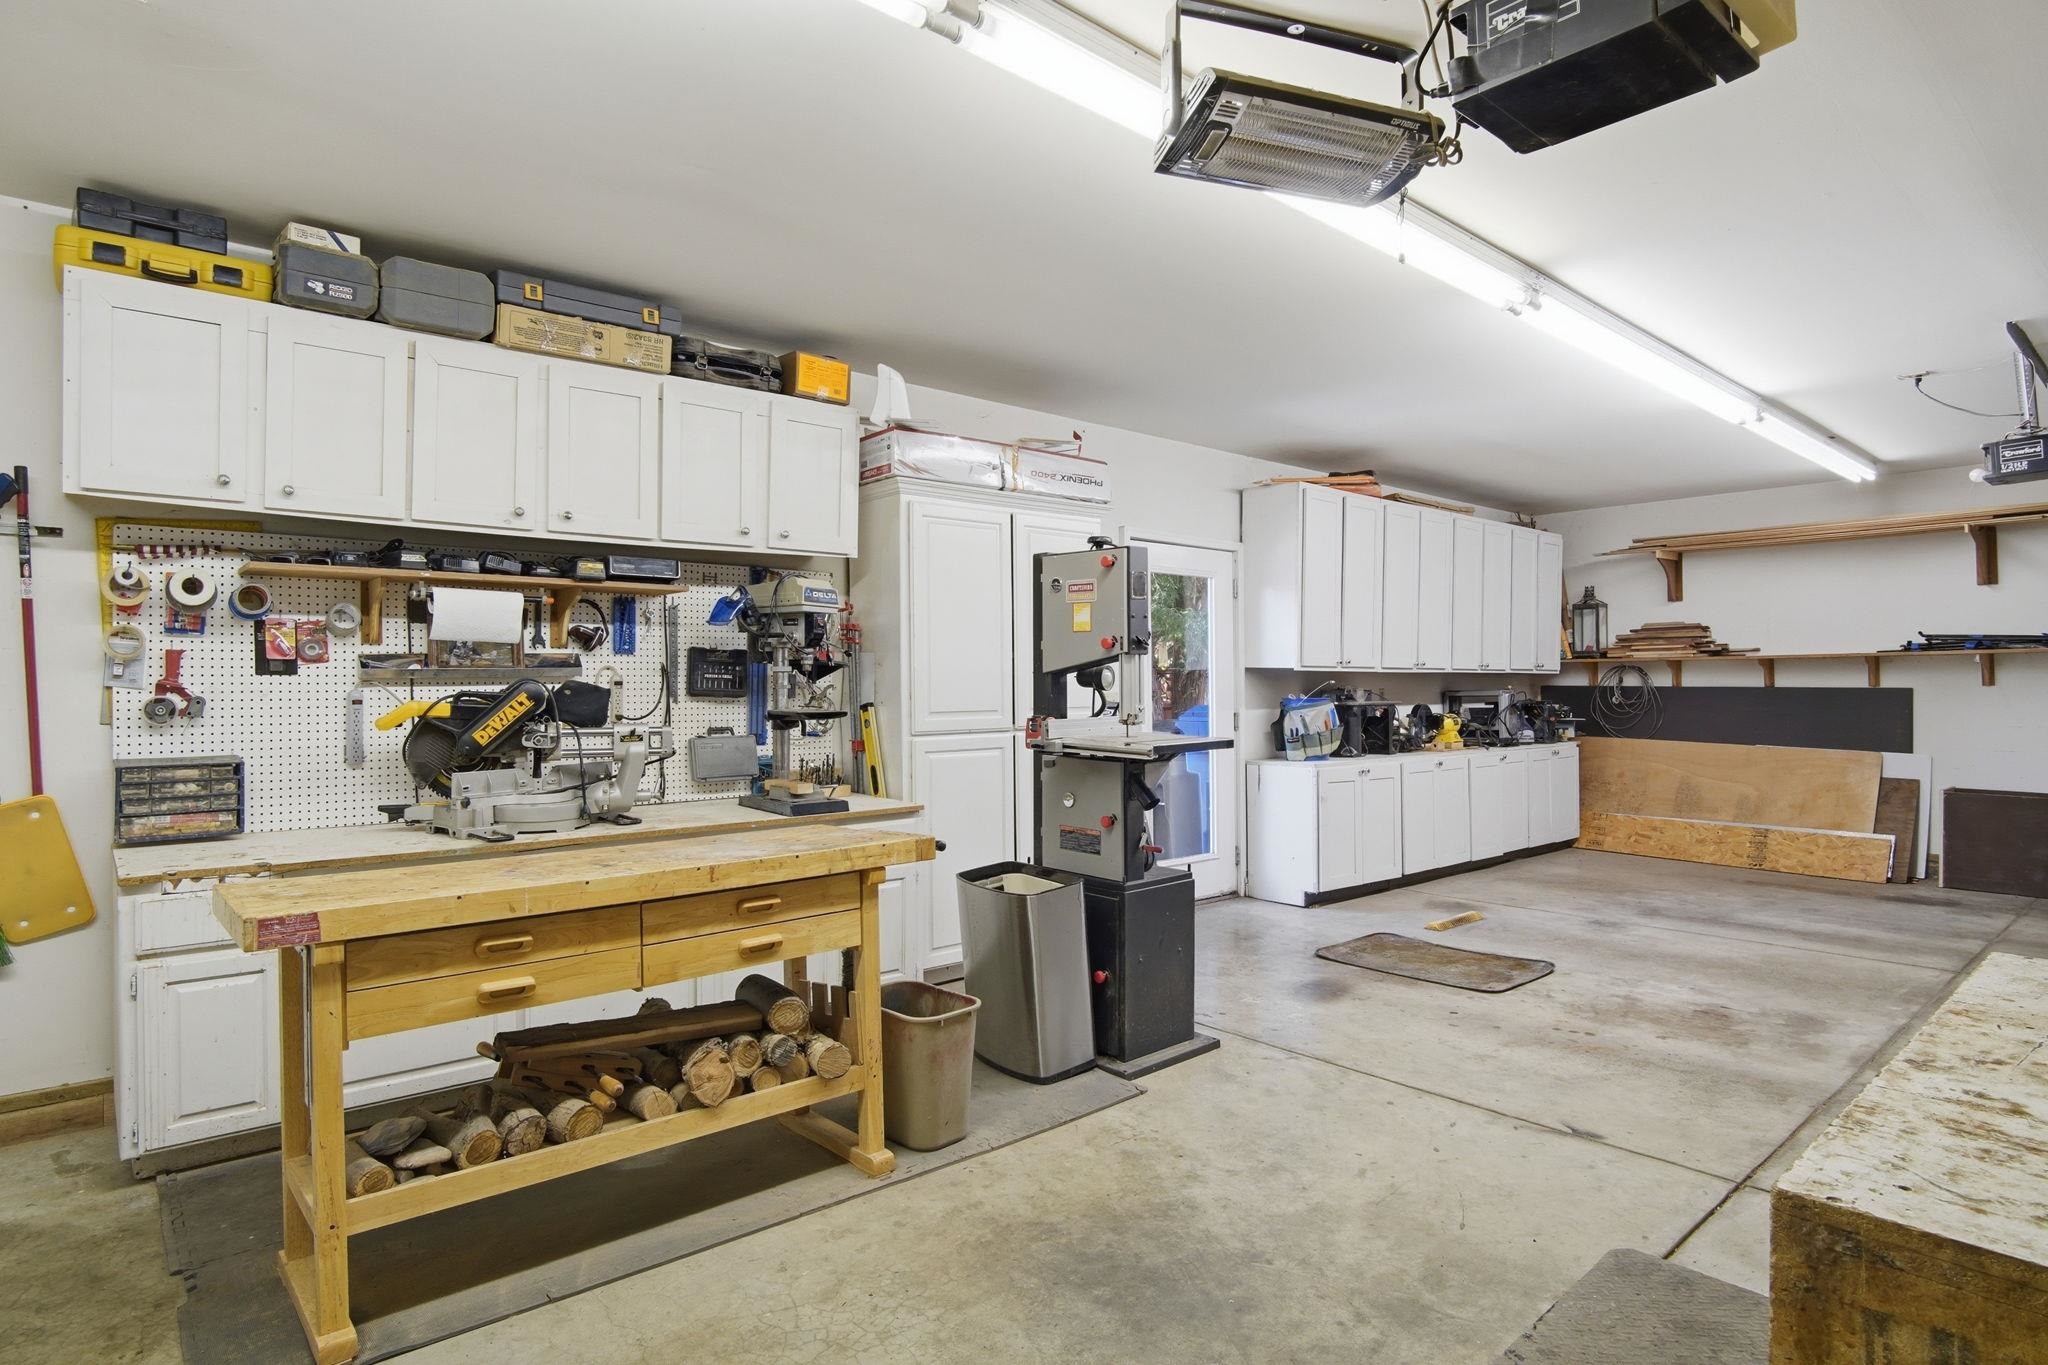
3-car
Fireplaces
2
HOA
None
Schools
Elementary: Central Valley, Middle: Horizon, High: University
Days to Sell
41 days
MLS #
SAR202619473
Parcel #
44022.9146
Total Building Area
4,031 sqft
MLS Area
A110/113
MLS Class
Residential
Listing Terms
FHA, VA Loan, Conventional, Cash
Road Frontage
City Street, Paved Road
Street Direction
S
MLS Status
Sold
Listed On
Jun 18, 2026
Went Pending
Jun 28, 2026
Status Changed
Aug 17, 2026
Last MLS Update
Aug 17, 2026
MLS Branch
1287
School Information
Elementary
Central Valley
Middle School
Horizon
High School
University
Home Features & Details
Architectural Style
Construction
Structure Type
Roof
Basement
Flooring
Windows
Heating
Cooling
Utilities
Appliances
Interior Features
Fireplace Features
Patio & Porch
Parking
Lot Features
Other Structures
Listed By
Noah Ullah
Epique Realty
Joey Costello
Windermere North Spokane
Tour for free, no strings attached
Make a winning offer with the help of a local expert
Estimated Monthly Payment
$4,740/mo
Estimated at 6.5% APR, 30-year fixed. For informational purposes only.
Property Highlights
Location
Loading map...
Comparable Properties
Thinking of Selling?
Get Joey's Full-Service Marketing
Professional photography, targeted advertising, and expert negotiation for every Veradale home — no matter the price point.