$421,000

Joey Costello
Windermere North Spokane
Tour for free, no strings attached
Make a winning offer with the help of a local expert
About This Home
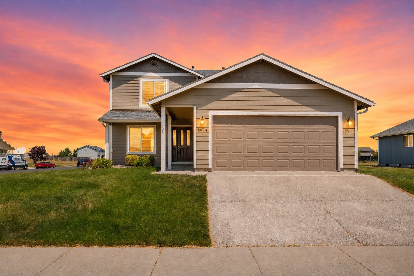
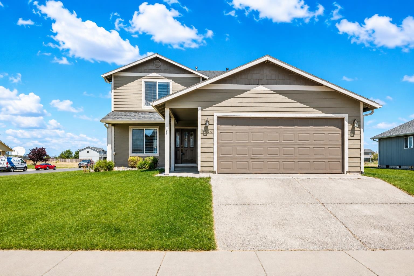
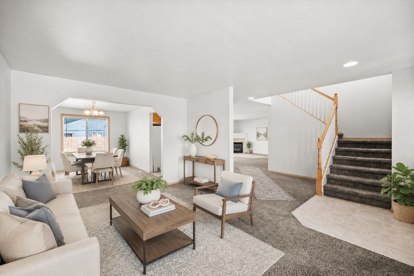
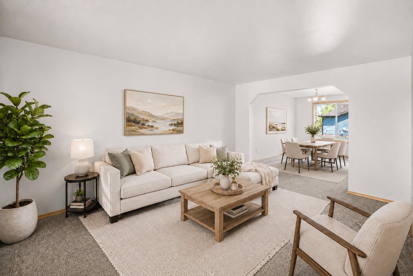
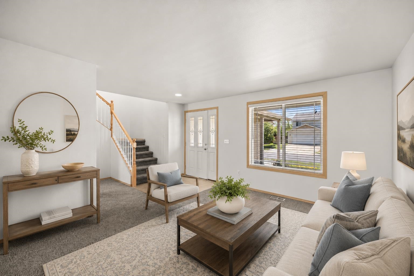
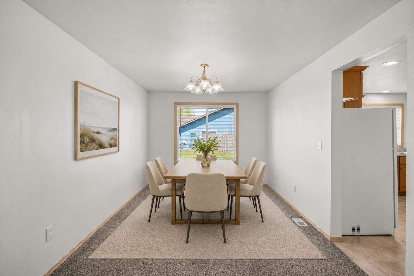
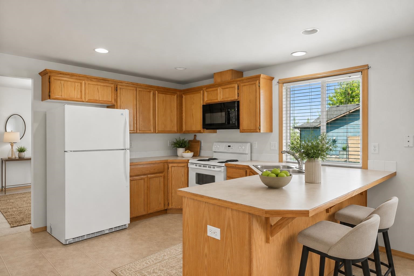
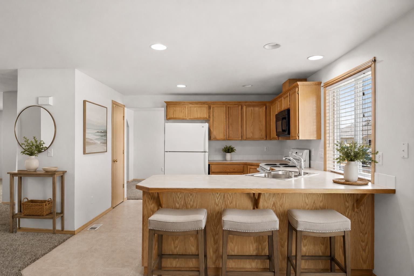
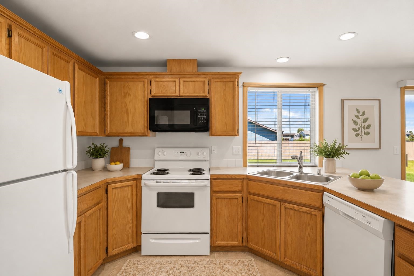
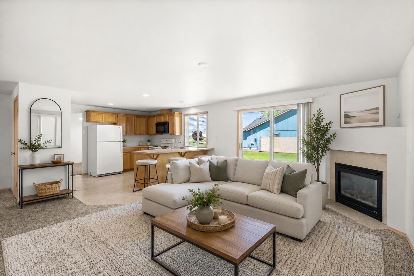
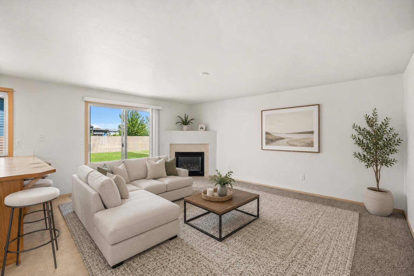
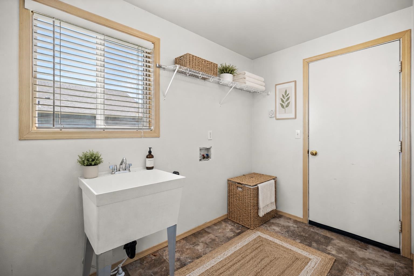
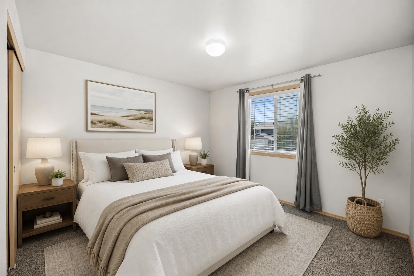
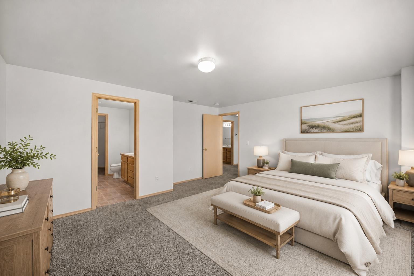
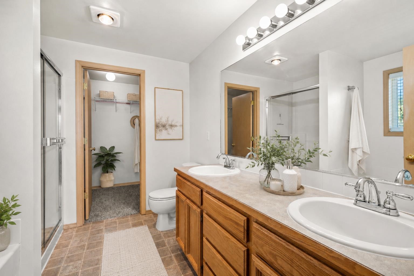
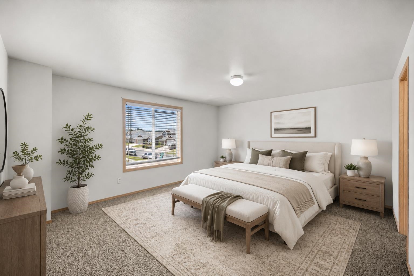
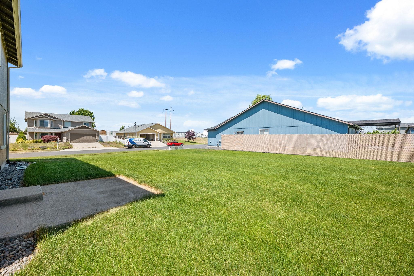
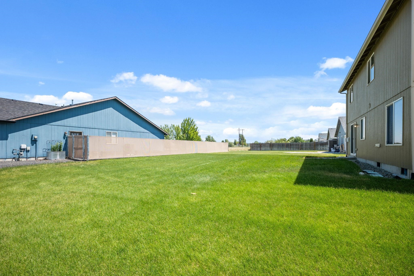
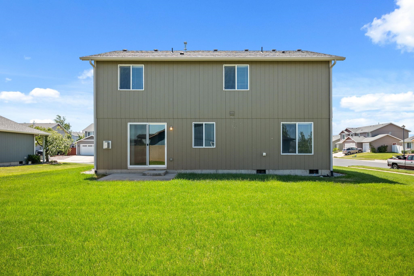
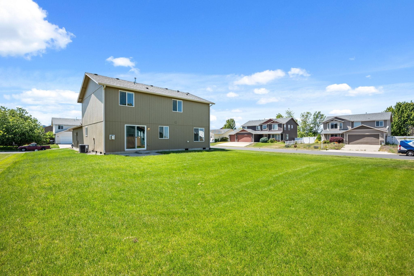
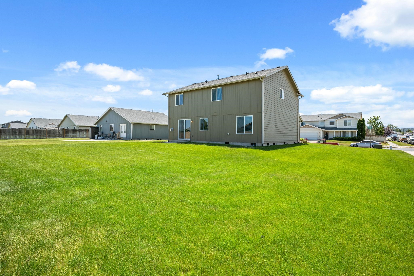
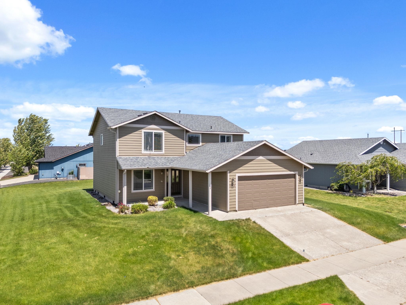
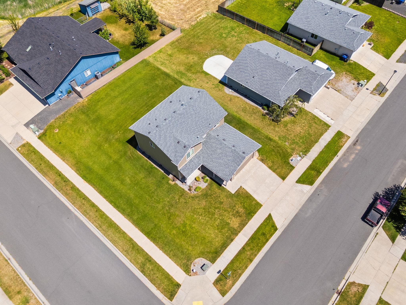
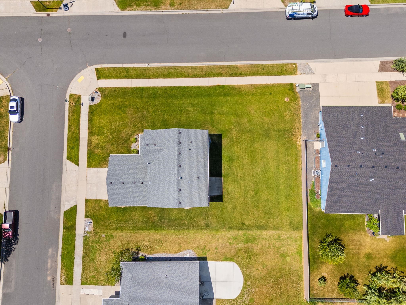
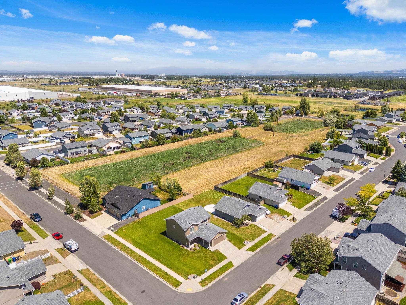
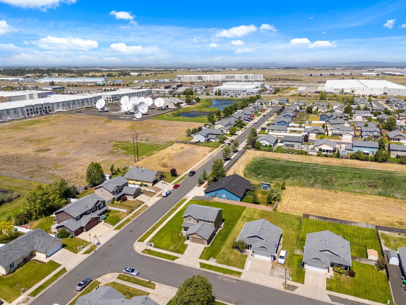
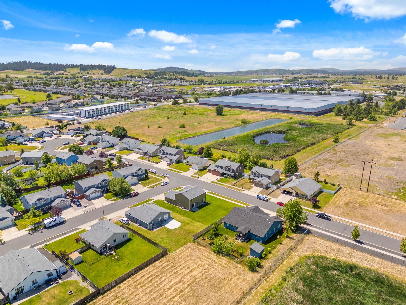
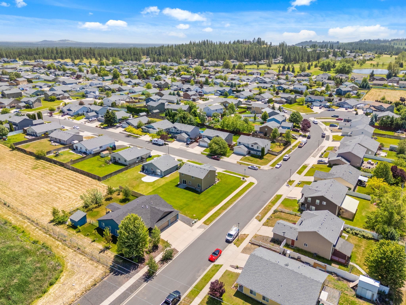
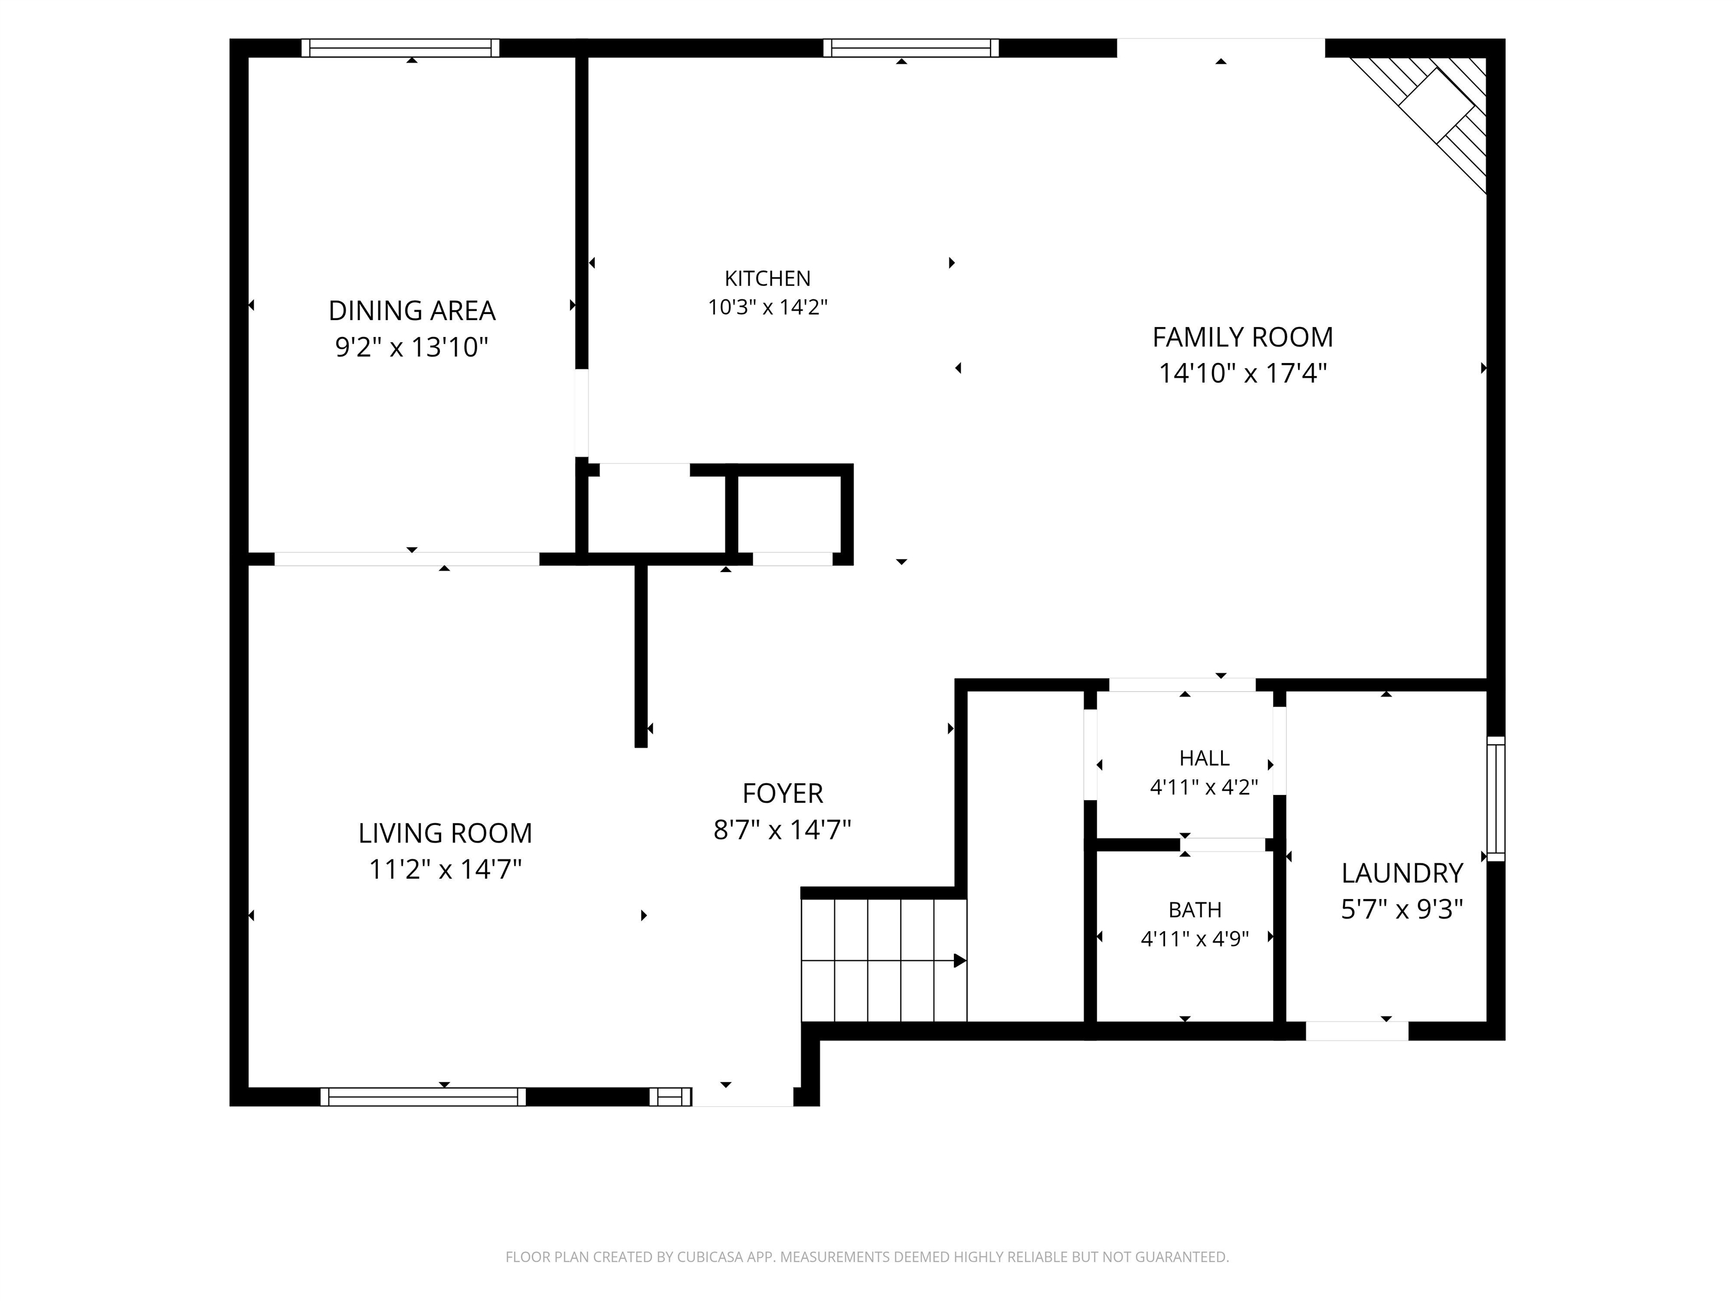
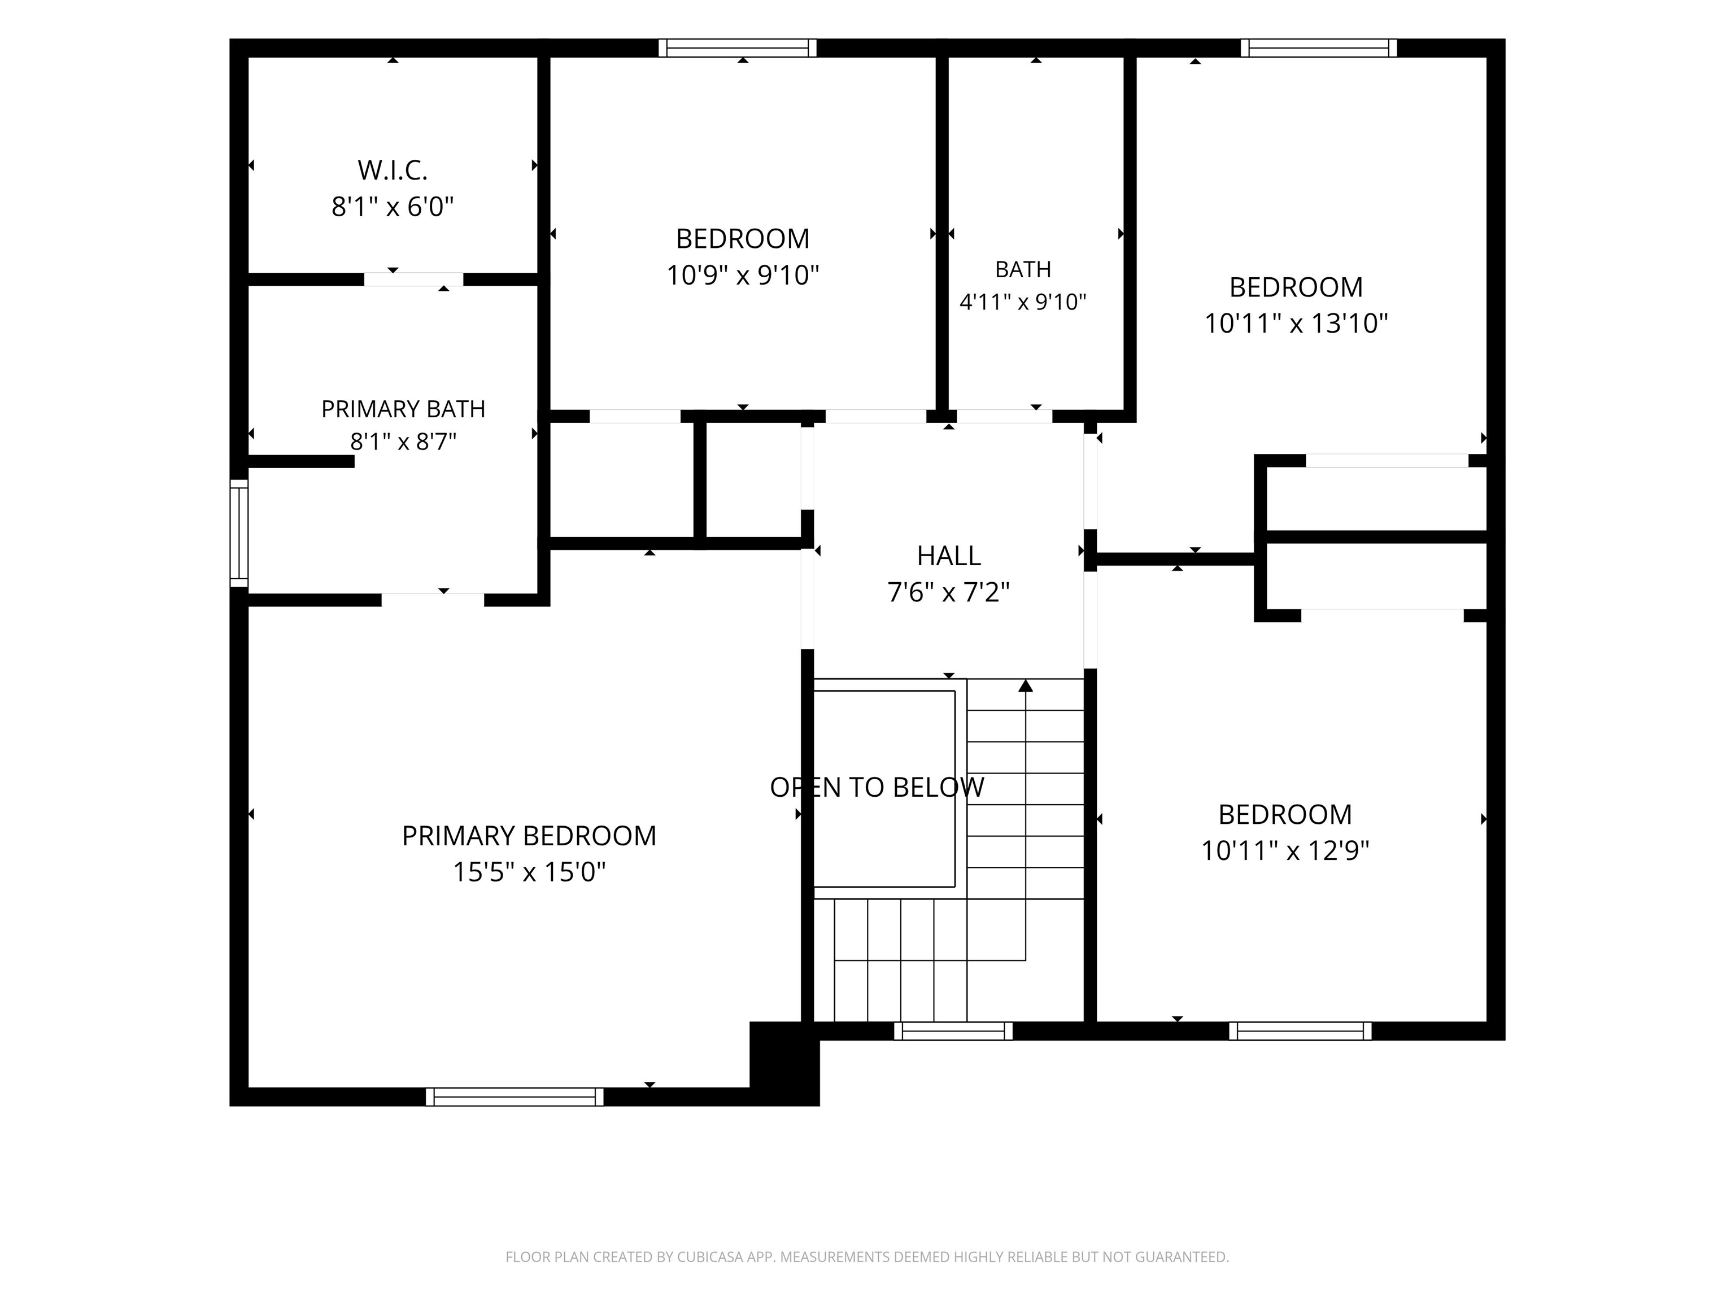
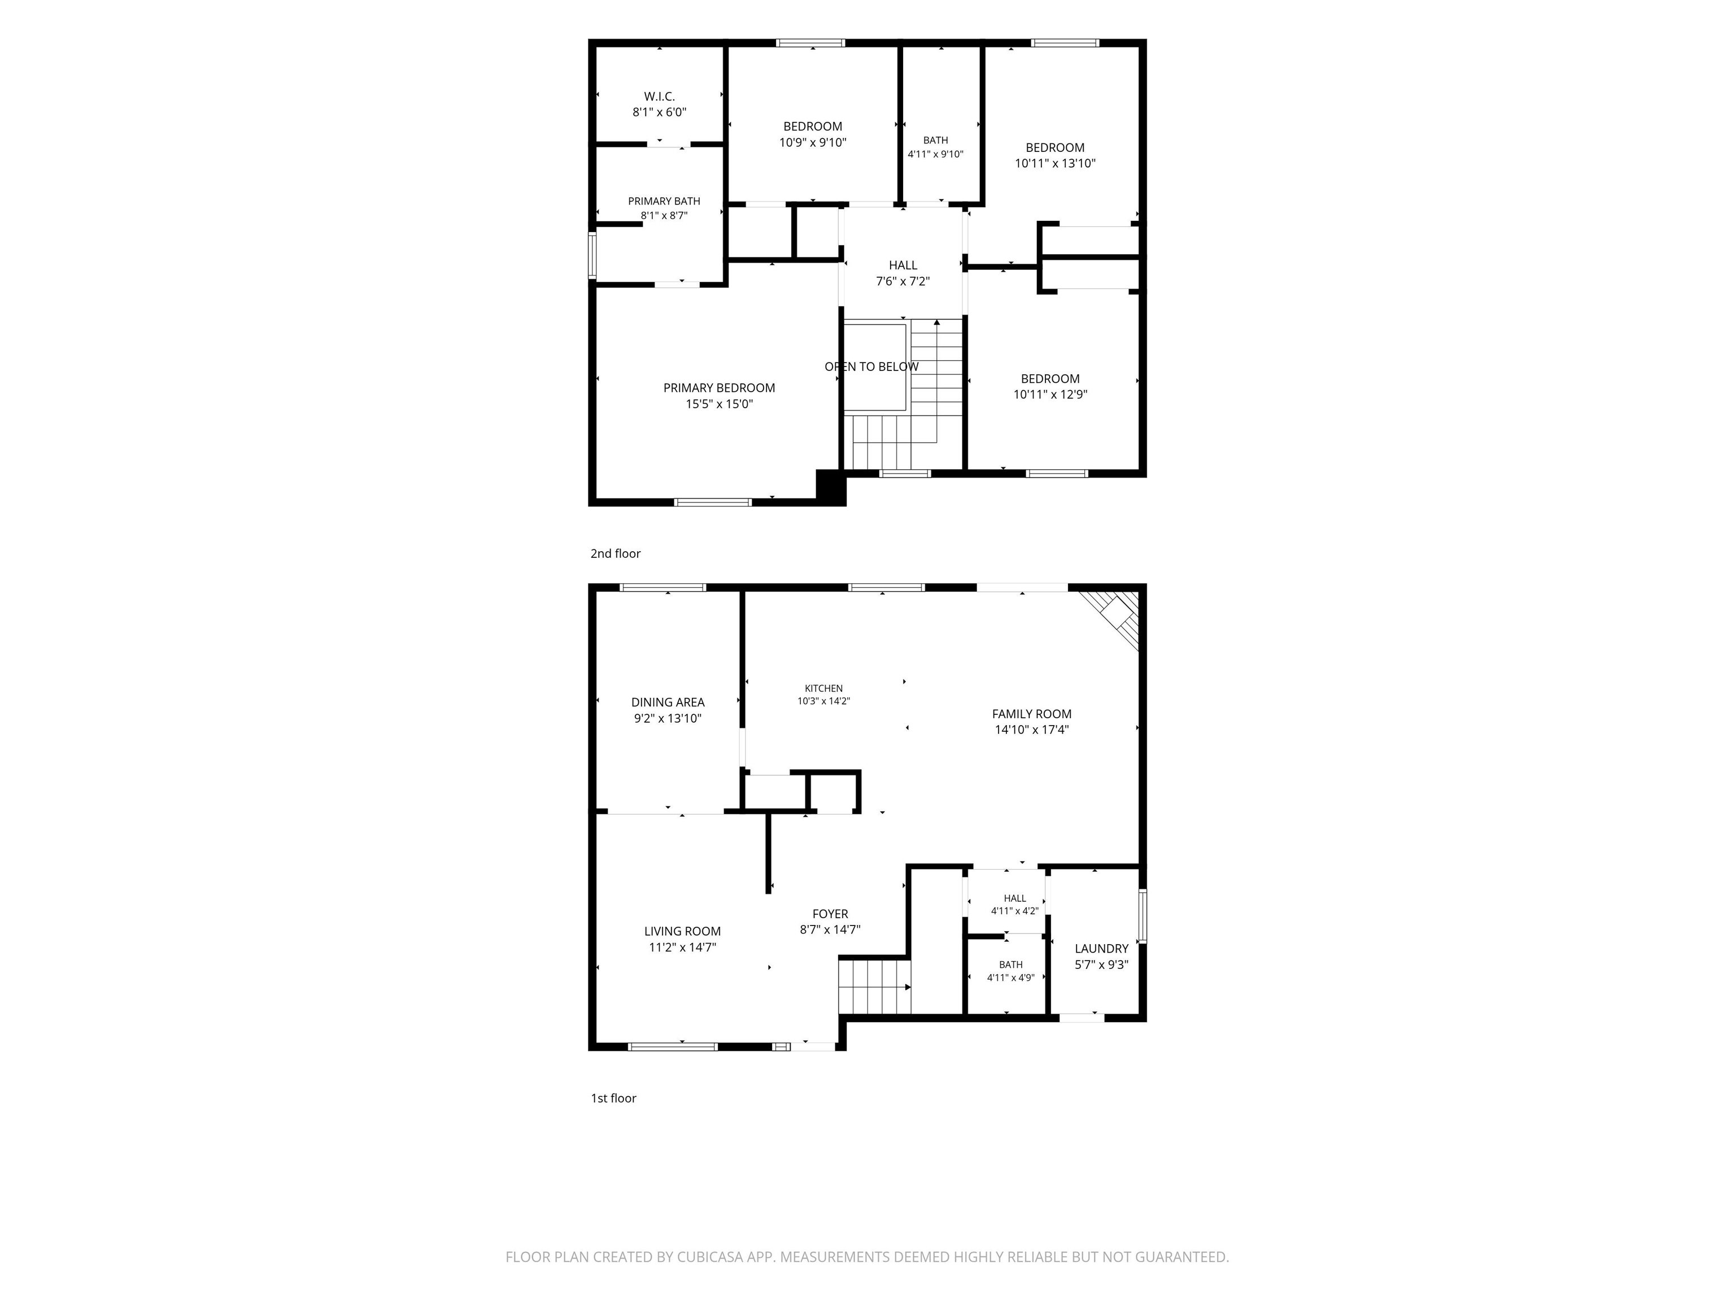
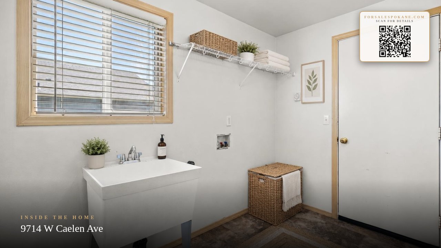
Move-in ready & one of the best values in the neighborhood, this 4 bed, 2.5 bath home sits on a spacious corner lot in the Big Sky community and offers plenty of room to spread out. Vaulted ceilings & an inviting entry create a light & bright feel throughout the main floor. With both formal and casual living spaces, there's room for holiday gatherings, game nights, movie marathons, or working from home. The spacious kitchen is open to the family room, where a cozy fireplace makes chilly evenings feel extra inviting. Sliding doors lead to the backyard, ready for summer barbecues, yard games, & evenings under the stars. Upstairs, the primary suite is a place to recharge with a soaking tub, separate shower, dual vanities, & walk-in closet. 3 additional bedrooms provide flexibility for guests, hobbies, or a home office. Central air, gas heat, a laundry room with sink, & an attached 2-car garage complete the package. Just minutes to Fairchild Air Force Base, Amazon, Spokane International Airport, & Airway Heights.
Property Details
Property Type
Single Family Residence
Year Built
2005
Subdivision
Big Sky
County
Spokane
Lot Size
0.28 acres
Living Area
2,128 sqft
Price / Sqft
$198
Garage
2-car
HOA
Yes
Schools
Elementary: Cheney, Middle: Cheney, High: Cheney
Days on Market
94 days
MLS #
SAR202619445
Parcel #
24071.1211
Annual Taxes
$4,027
Total Building Area
2,128 sqft
MLS Area
A420/131
MLS Class
Residential
Listing Terms
FHA, VA Loan, Conventional, Cash
Road Frontage
City Street, Paved Road
Street Direction
W
Listed On
Jun 17, 2026
Status Changed
Jun 24, 2026
Last MLS Update
Jun 24, 2026
MLS Branch
1221
School Information
Elementary
Cheney
Middle School
Cheney
High School
Cheney
Home Features & Details
Architectural Style
Construction
Structure Type
Roof
Basement
Windows
Heating
Cooling
Utilities
Appliances
Interior Features
Fireplace Features
Patio & Porch
Parking
Lot Features
Listed By
Cindy Carrigan
REAL Broker LLC
Joey Costello
Windermere North Spokane
Tour for free, no strings attached
Make a winning offer with the help of a local expert
Estimated Monthly Payment
$2,280/mo
Estimated at 6.5% APR, 30-year fixed. For informational purposes only.
Property Highlights
Location
Loading map...
Comparable Properties
Thinking of Selling?
Get Joey's Full-Service Marketing
Professional photography, targeted advertising, and expert negotiation for every Cheney home — no matter the price point.