$675,000

Joey Costello
Windermere North Spokane
Tour for free, no strings attached
Make a winning offer with the help of a local expert
About This Home
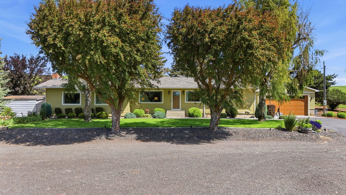
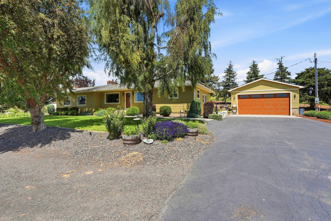
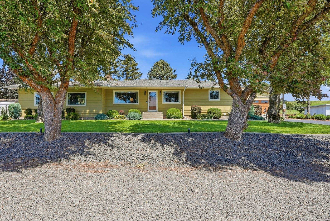
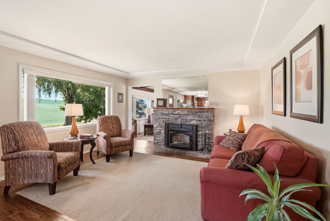
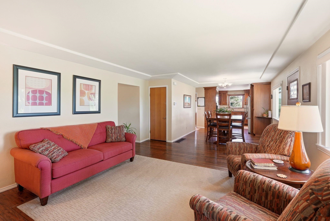
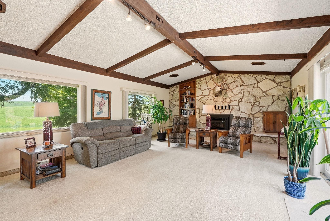
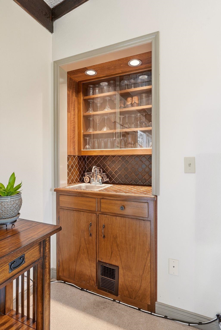
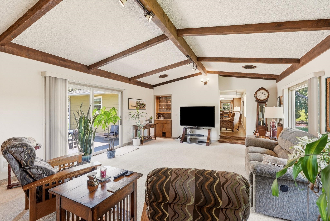
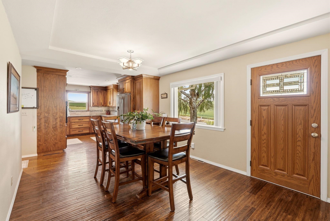
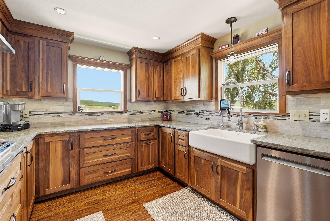
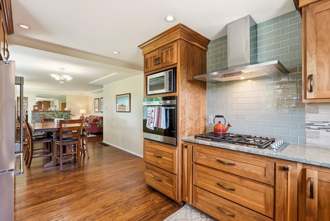
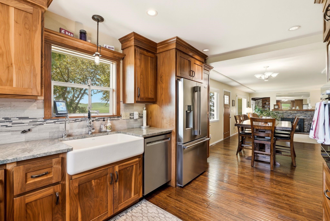
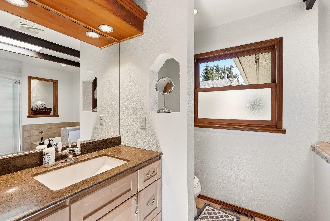
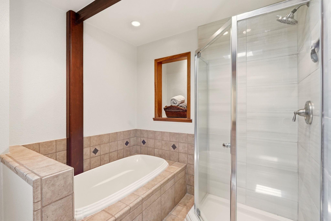
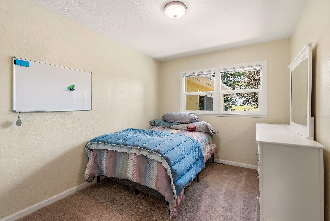
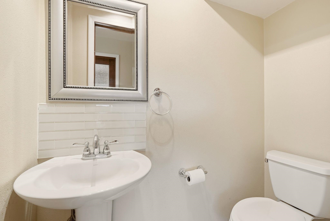
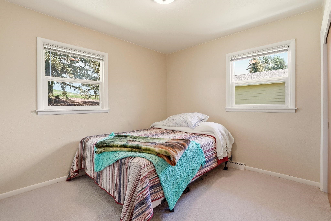
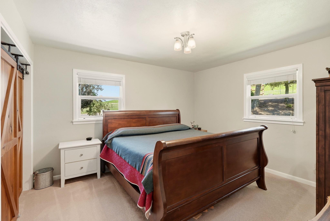
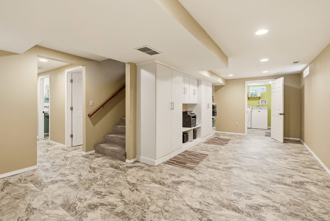
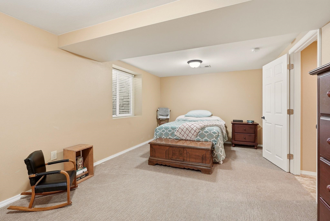
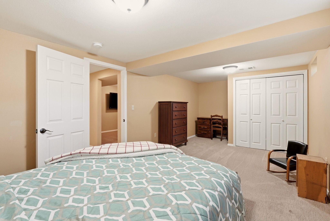
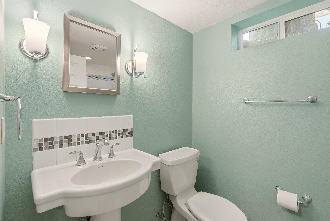
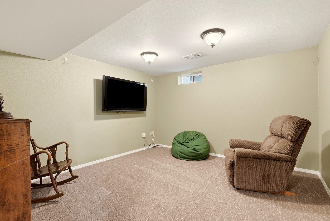
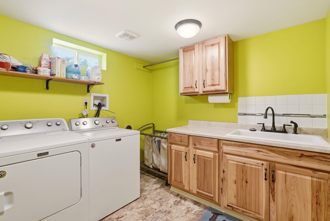
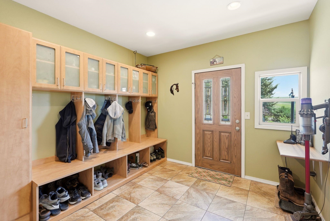
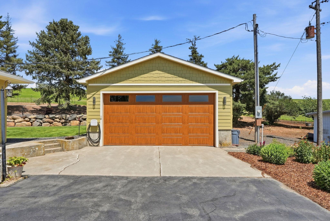
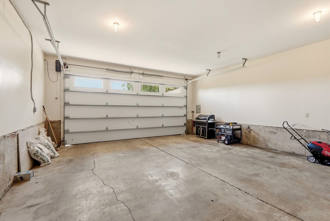
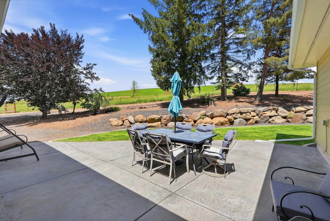
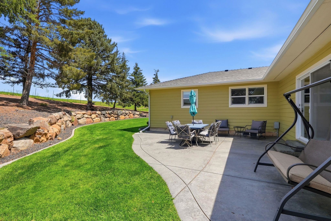
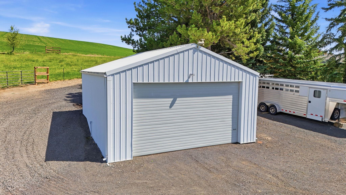
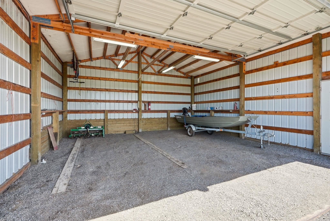
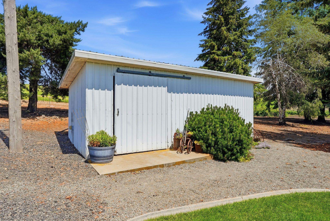
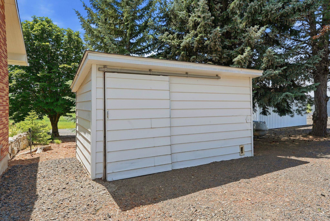
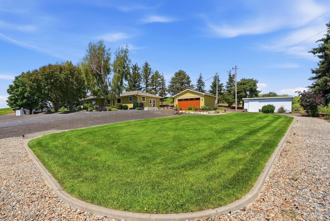
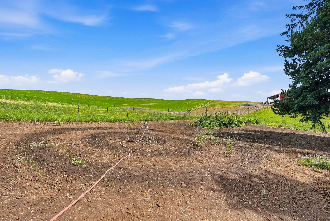
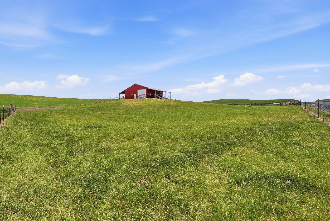
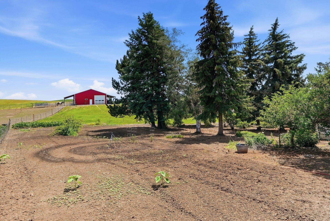
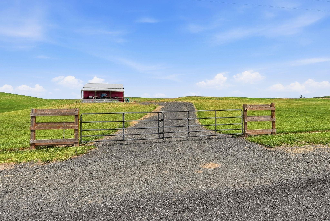
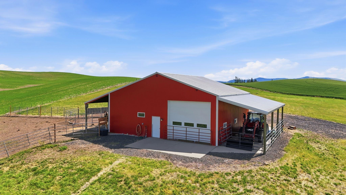
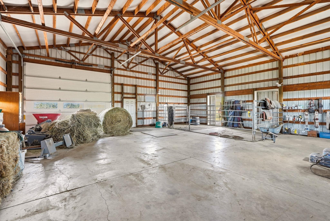
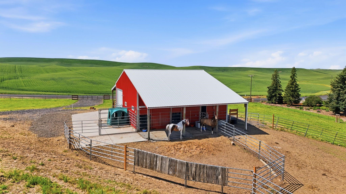
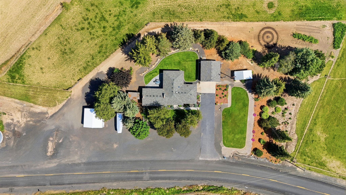
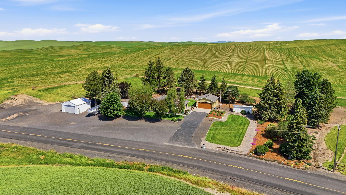
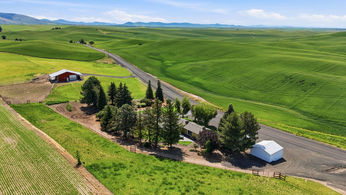
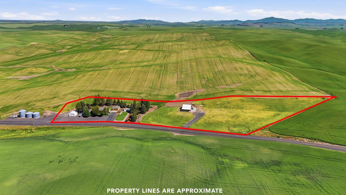
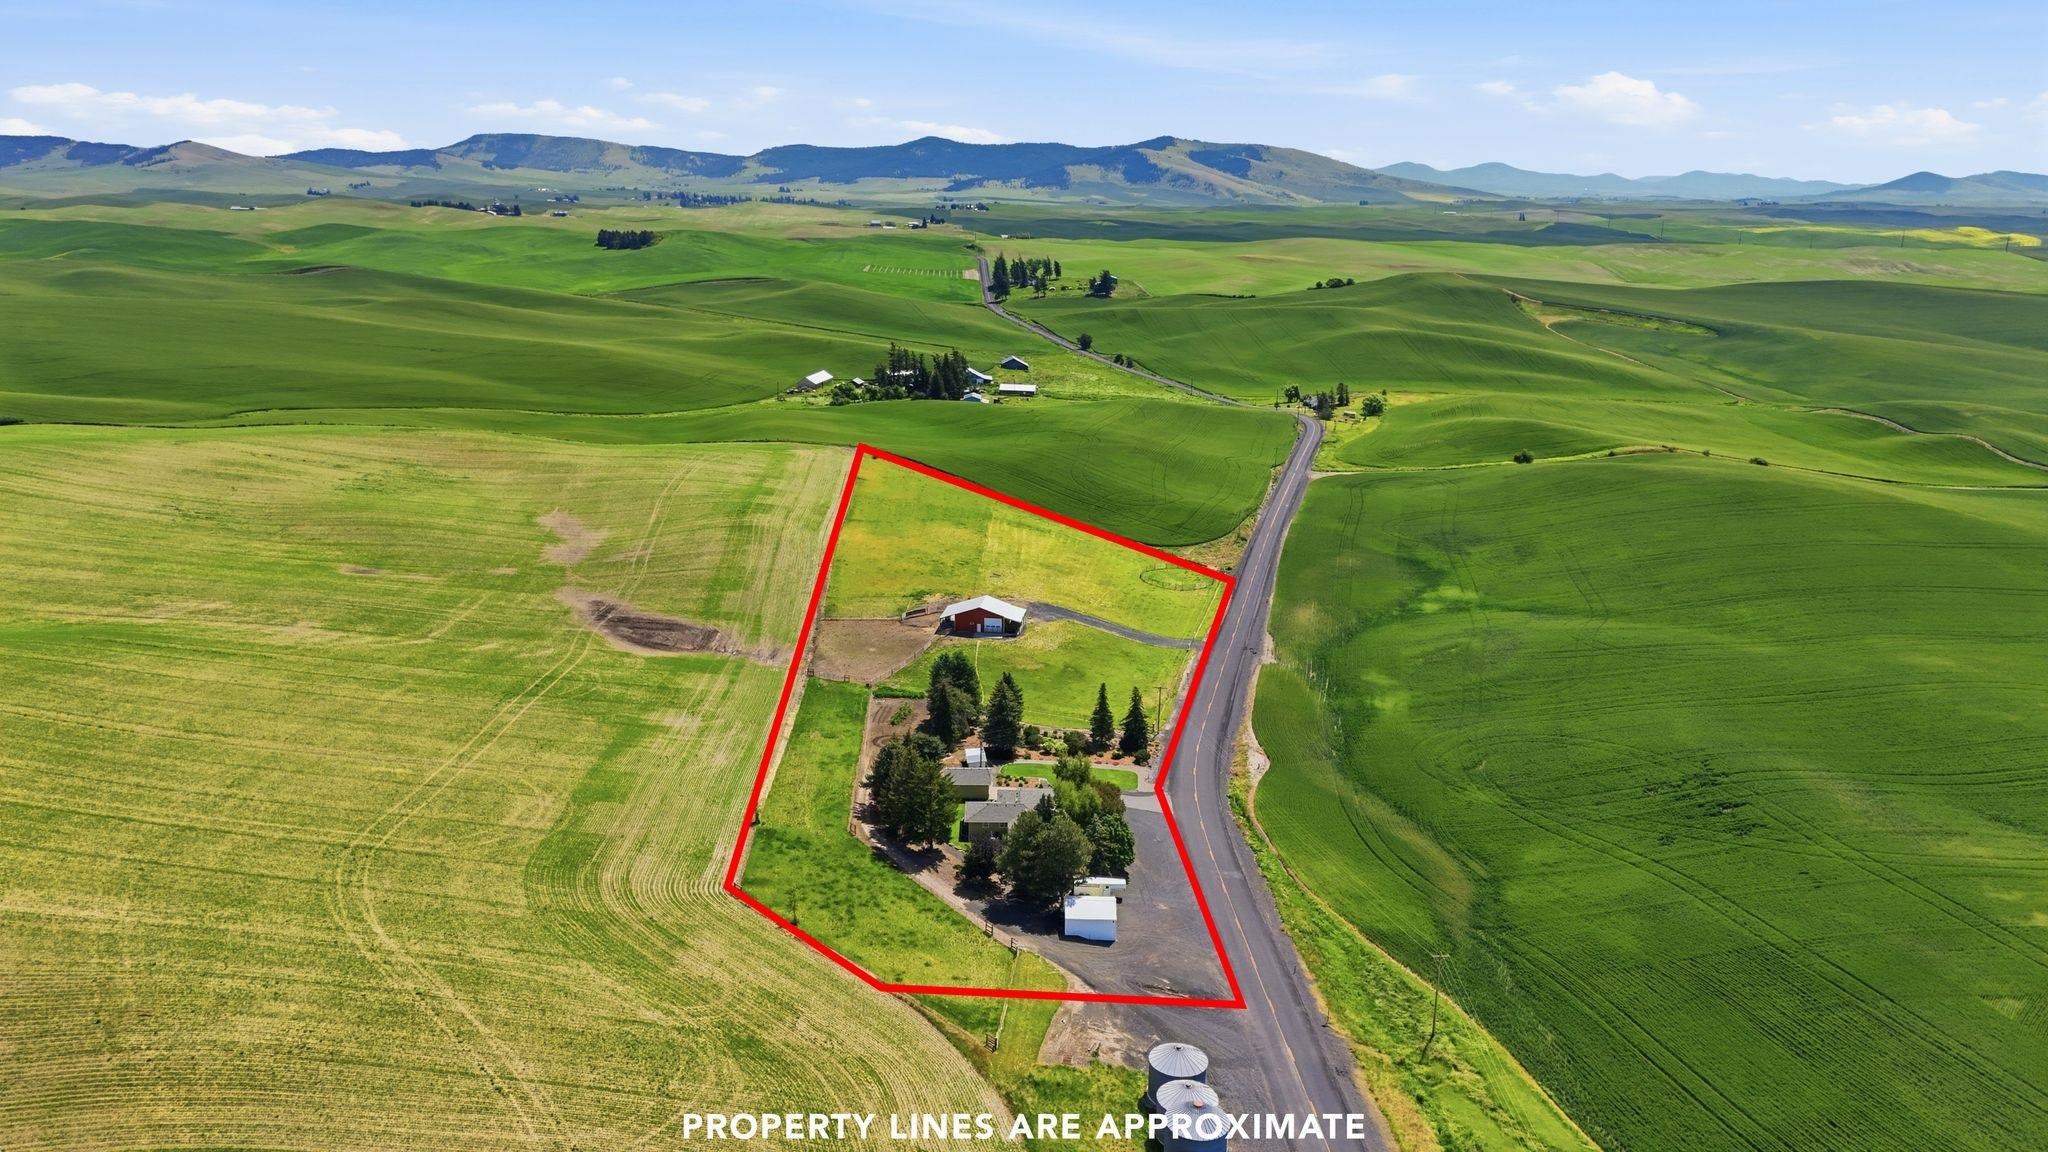
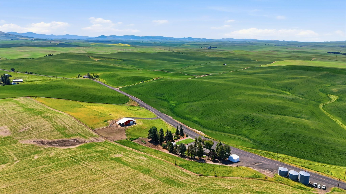
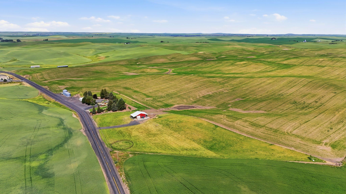
Located in the heart of the Palouse, this well-maintained 4-bedroom, 2.5-bath rancher sits on 6.95 acres surrounded by rolling farmland and wide-open views. Extensive updates completed in 2013 include a new roof, windows, wiring, plumbing, siding, mudroom entry, powder room, and a heated 24'x26' detached garage. The custom kitchen features walnut cabinetry, granite countertops, 3/4" oak flooring, and a propane range. Three heat sources—propane, electric, and wood—provide year-round comfort. Outside, the property is set up for country living with fenced pasture, a large garden area, shop/barn with two lean-tos built in 2008, an additional detached garage, and a garden shed. The property is served by a high-producing well. In 2016, the grounds were enhanced with a retaining wall, patio, and sprinkler system. Enjoy privacy, farmland views, and the beauty of Palouse living. Numerous additional updates and improvements have been completed beyond those highlighted here.
Property Details
Property Type
Single Family Residence
Year Built
1955
County
Spokane
Lot Size
6.95 acres
Living Area
3,046 sqft
Price / Sqft
$222
Garage
4-car
Fireplaces
2
HOA
None
Schools
Elementary: Liberty, Middle: Liberty, High: Liberty
Days on Market
93 days
MLS #
SAR202619435
Parcel #
41284.9010
Total Building Area
3,046 sqft
MLS Area
A612/135
MLS Class
Residential
Listing Terms
FHA, VA Loan, Conventional, Cash
Road Frontage
City Street, Paved Road
Street Direction
E
Listed On
Jun 17, 2026
Status Changed
Jun 24, 2026
Last MLS Update
Jul 15, 2026
MLS Branch
1221
School Information
Elementary
Liberty
Middle School
Liberty
High School
Liberty
Home Features & Details
Architectural Style
Construction
Structure Type
Roof
Basement
Flooring
Windows
Heating
Cooling
Appliances
Interior Features
Fireplace Features
Patio & Porch
Parking
Lot Features
Other Structures
Listed By
Rob Hudkins
REAL Broker LLC
Joey Costello
Windermere North Spokane
Tour for free, no strings attached
Make a winning offer with the help of a local expert
Estimated Monthly Payment
$3,656/mo
Estimated at 6.5% APR, 30-year fixed. For informational purposes only.
Property Highlights
Location
Loading map...
Comparable Properties
Thinking of Selling?
Get Joey's Full-Service Marketing
Professional photography, targeted advertising, and expert negotiation for every Latah home — no matter the price point.