$429,000
Reduced 9% · Save $40,000
Joey Costello
Windermere North Spokane
Tour for free, no strings attached
Make a winning offer with the help of a local expert
About This Home
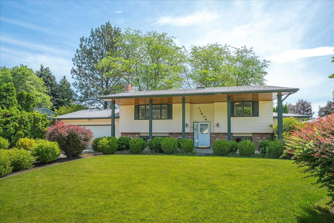
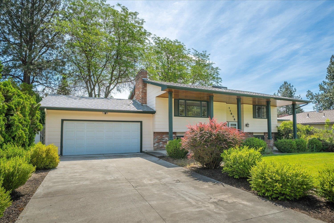
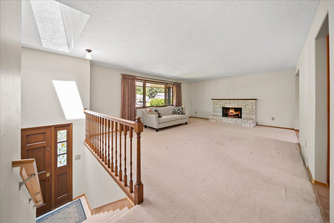
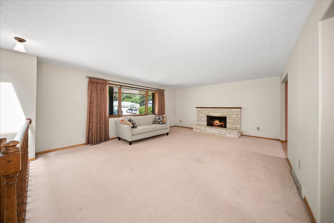
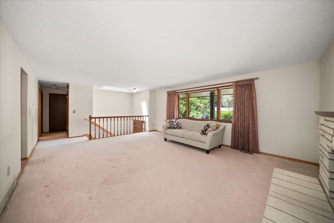
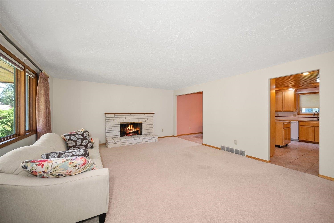
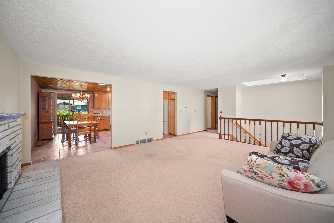
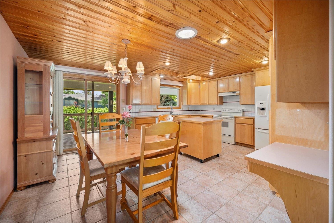
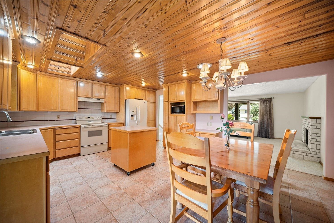
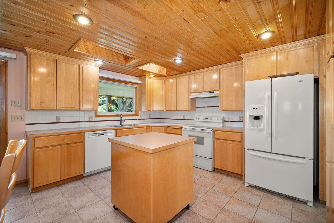
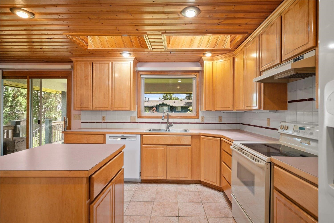
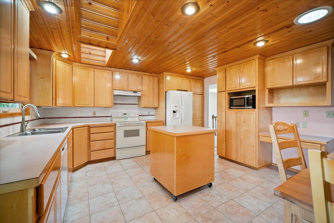
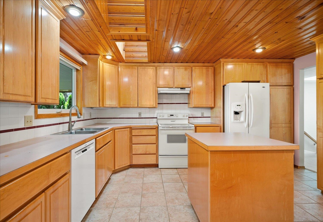
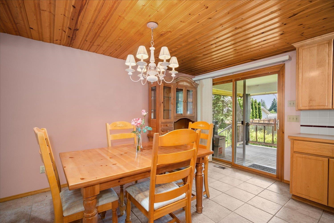
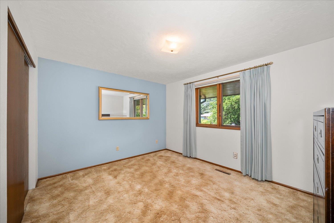
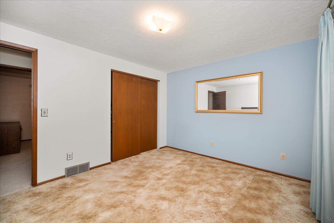
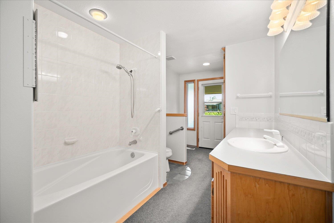
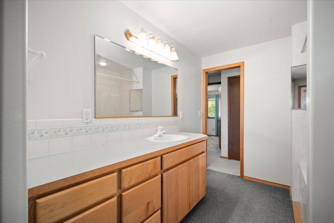
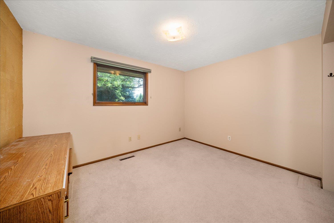
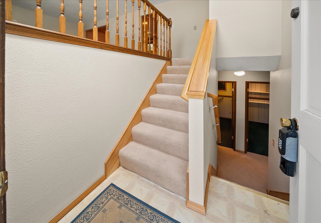
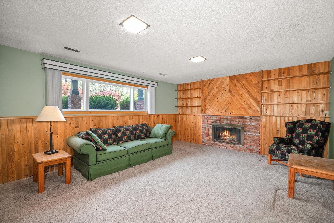
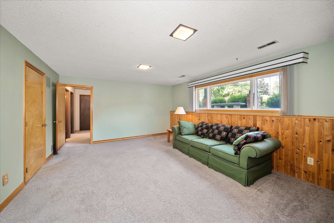
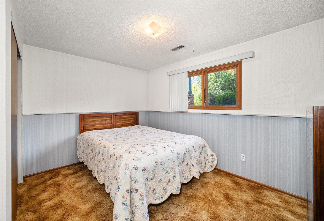
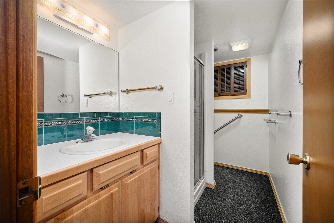
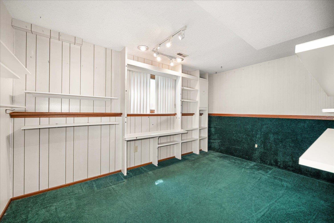
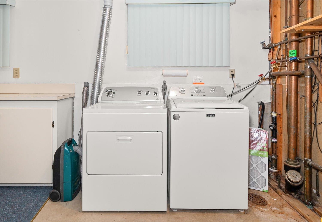
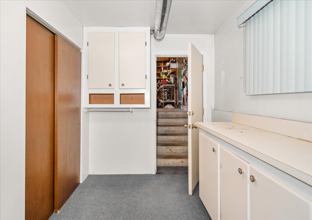
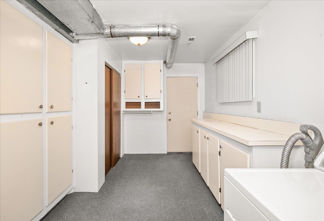
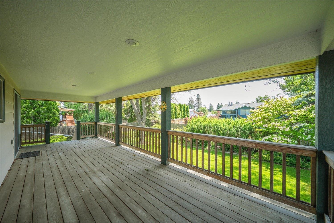
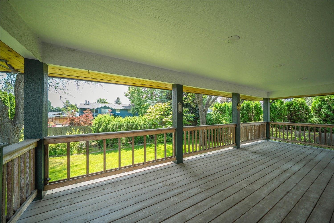
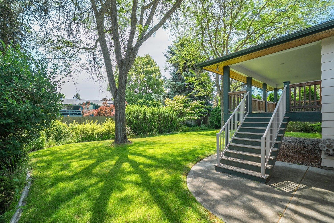
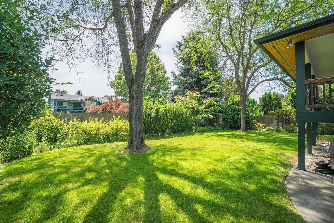
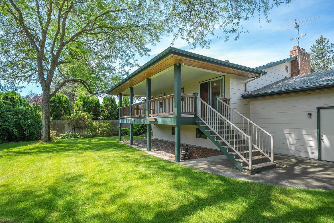
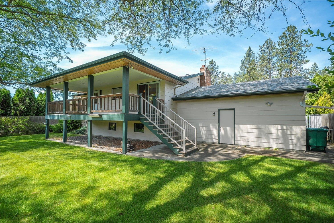
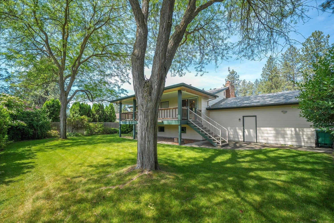
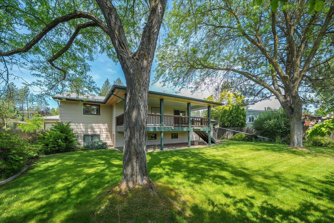
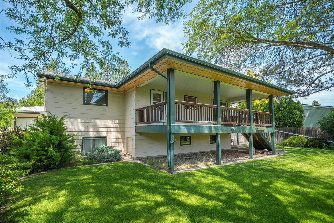
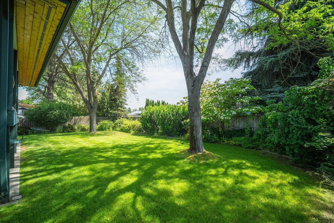
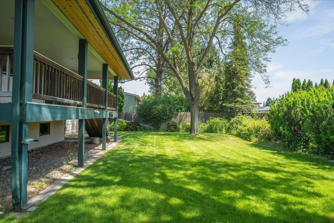
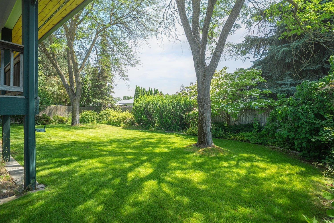
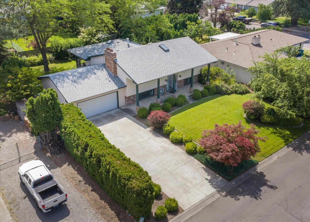
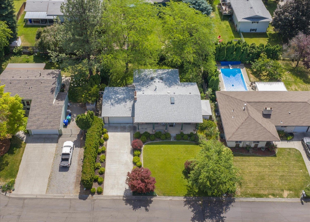
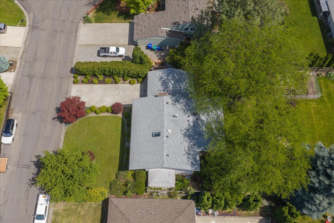
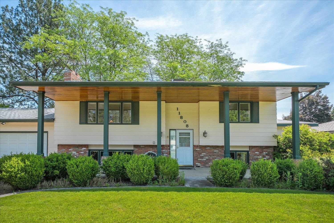
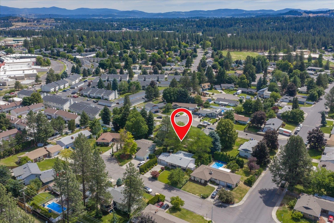
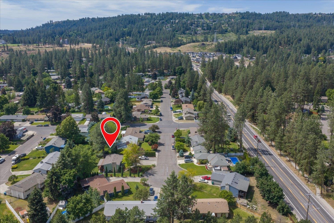
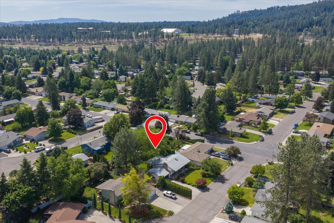
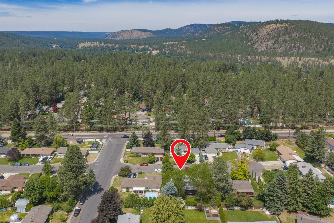
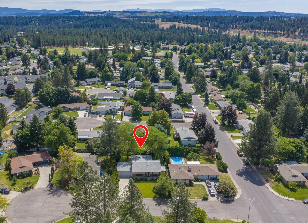
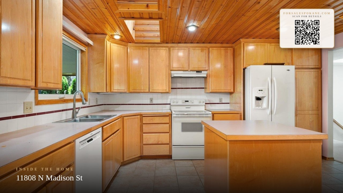
Beautifully maintained one owner home that shows true pride of ownership throughout! This spacious 4 bedroom, 2 bath home offers room to spread out with multiple living areas and thoughtful updates. The large kitchen features custom cabinetry, tile floors, three skylights, and a stunning custom tongue and groove natural wood ceiling that adds warmth and character. Enjoy gatherings in the spacious dining area with direct access to the oversized covered deck, perfect for year round entertaining. The lower level provides additional living space complete with a cozy gas fireplace. Outside, you'll find a fully fenced backyard with a charming pond, storage shed, and plenty of space to relax or garden. Major updates include a new furnace and central air conditioning in 2022, new roof in 2023, and new hot water tank in 2025. Move in ready and meticulously cared for, this is a home you won't want to miss!
Property Details
Property Type
Single Family Residence
Year Built
1971
Subdivision
Fairwood Crest
County
Shoshone
Lot Size
0.23 acres
Living Area
2,169 sqft
Price / Sqft
$198
Garage
2-car
Fireplaces
2
Schools
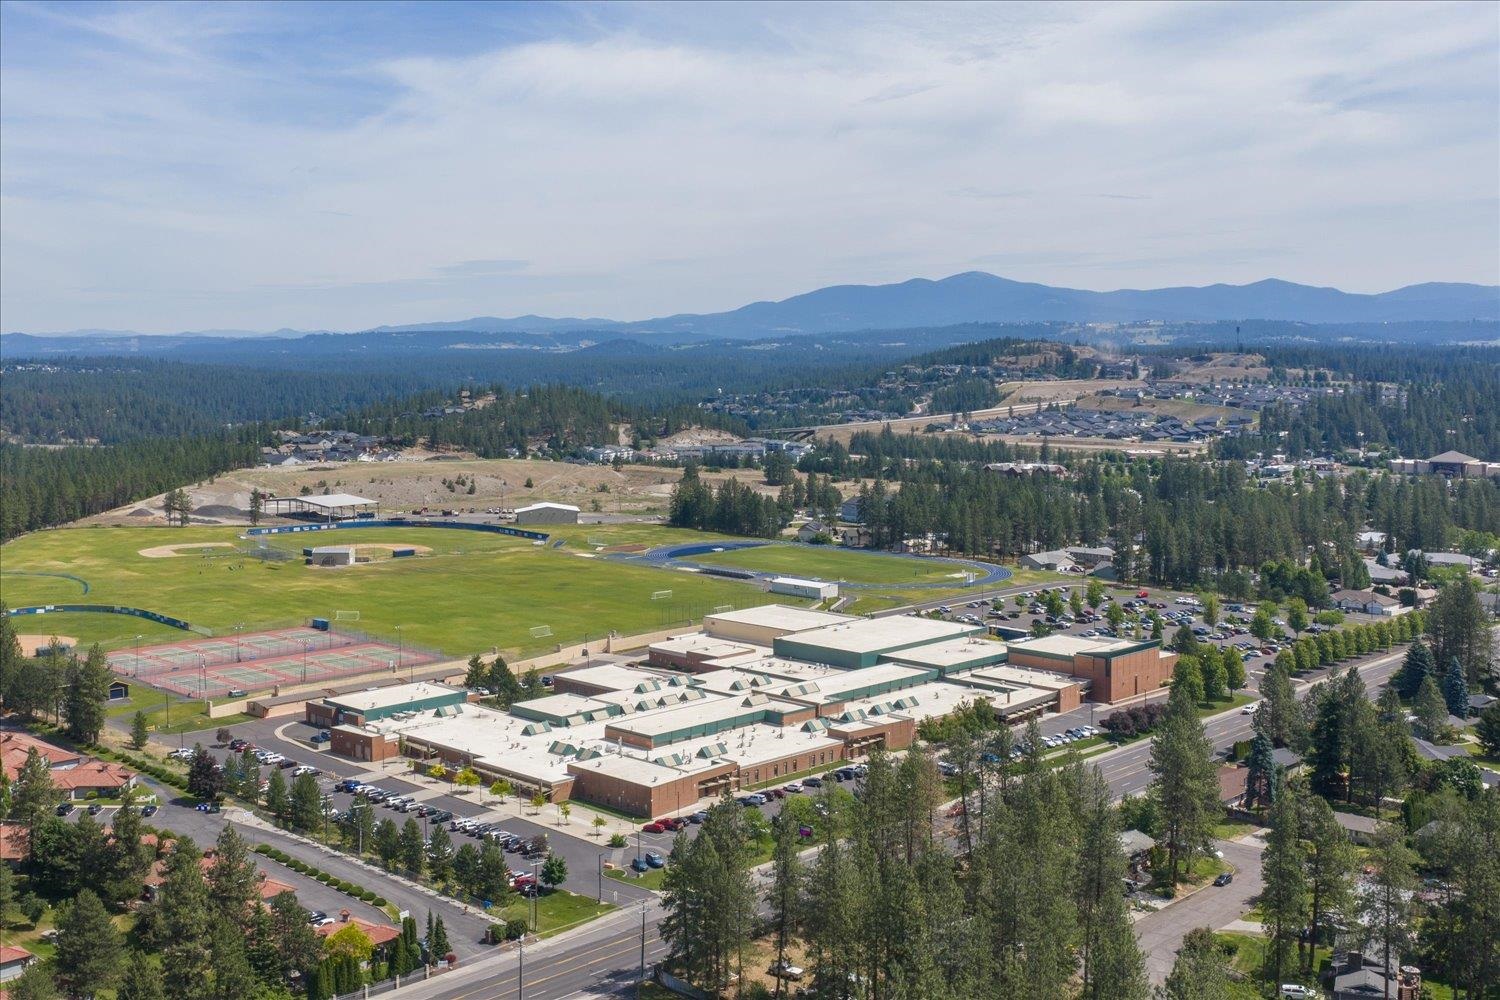
Elementary: Mead, Middle: Northwood, High: Mead
Days on Market
93 days
MLS #
SAR202619426
Parcel #
36073.2402
Annual Taxes
$410.86
Total Building Area
2,169 sqft
MLS Area
A331/054
MLS Class
Residential
Listing Terms
FHA, VA Loan, Conventional, Owner Financing
Road Frontage
City Street, Paved Road
Street Direction
N
Listed On
Jun 17, 2026
Went Pending
Aug 17, 2026
Status Changed
Aug 25, 2026
Last MLS Update
Aug 25, 2026
MLS Branch
443
Original List Price
$469,000
School Information
Elementary
Mead
Middle School
Northwood
High School
Mead
Home Features & Details
Architectural Style
Construction
Structure Type
Roof
Basement
Windows
Heating
Cooling
Appliances
Interior Features
Patio & Porch
Parking
Lot Features
Other Structures
Listed By
Teresa Jaynes
Windermere City Group
Joey Costello
Windermere North Spokane
Tour for free, no strings attached
Make a winning offer with the help of a local expert
Estimated Monthly Payment
$2,324/mo
Estimated at 6.5% APR, 30-year fixed. For informational purposes only.
Property Highlights
Location
Loading map...
Comparable Properties
Thinking of Selling?
Get Joey's Full-Service Marketing
Professional photography, targeted advertising, and expert negotiation for every Spokane home — no matter the price point.