$320,000

Joey Costello
Windermere North Spokane
Tour for free, no strings attached
Make a winning offer with the help of a local expert
About This Home
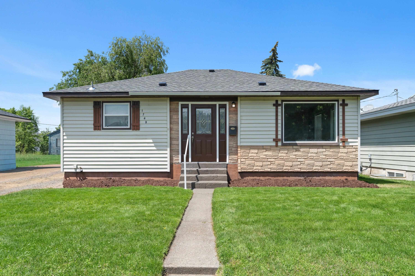
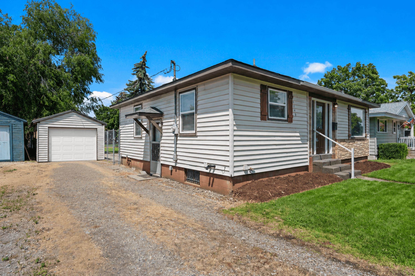
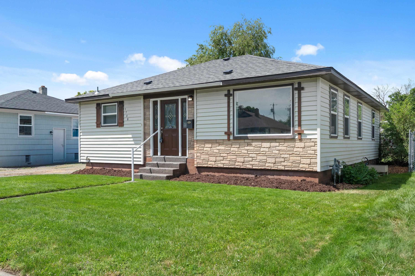
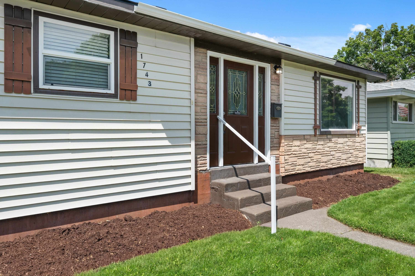
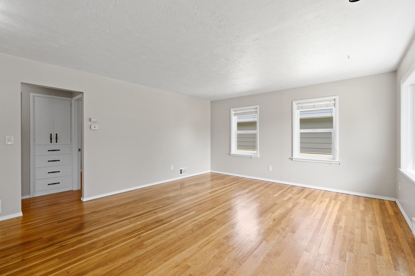
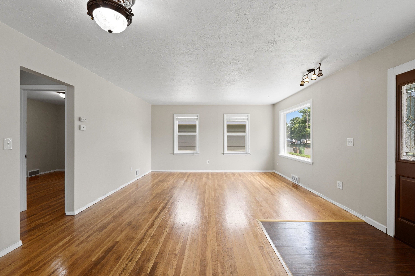
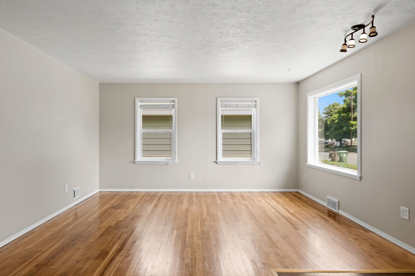
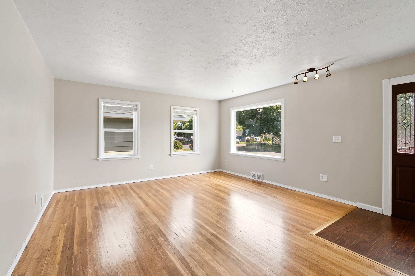
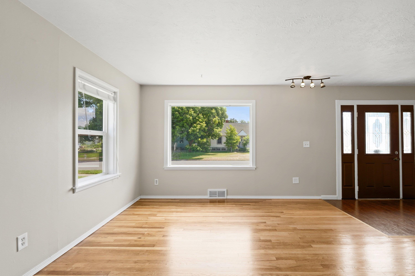
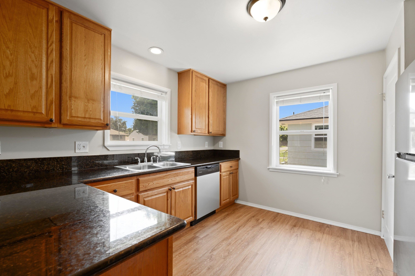
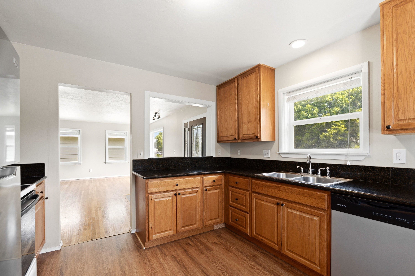
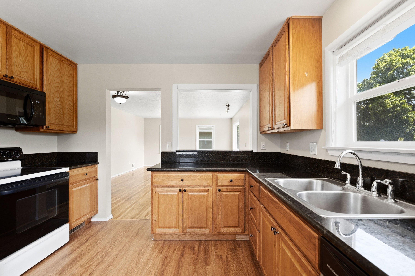
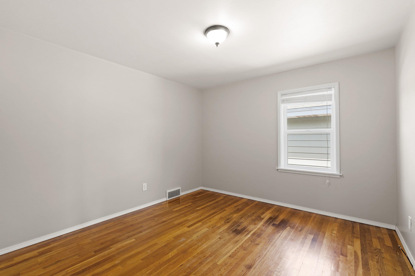
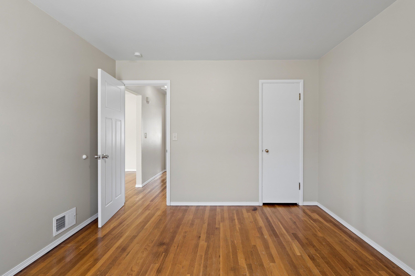
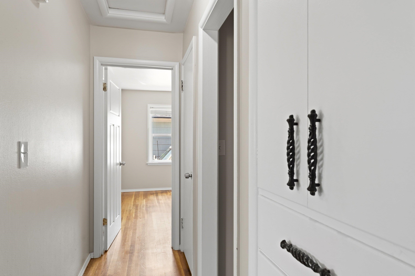
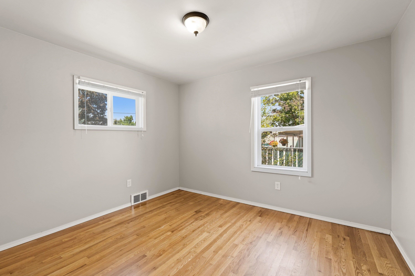
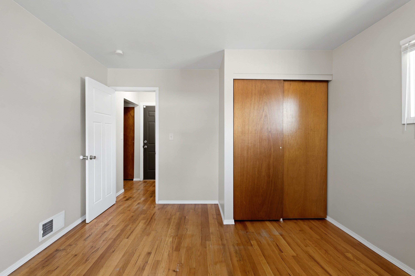
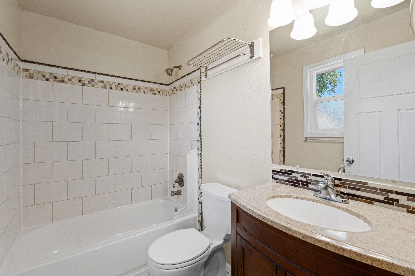
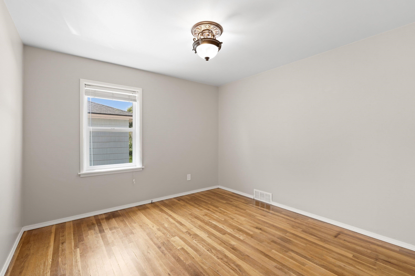
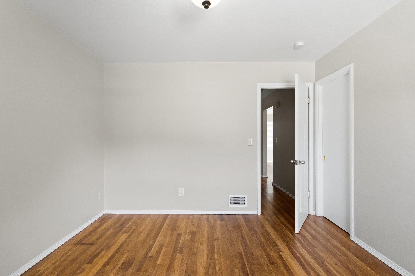
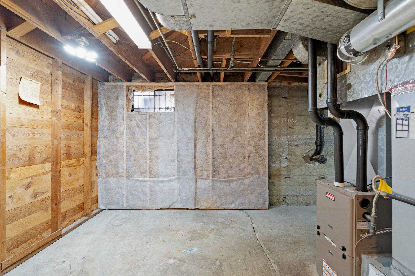
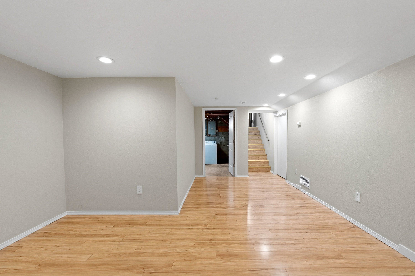
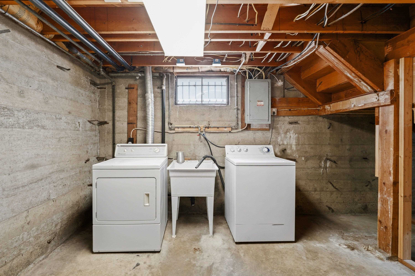
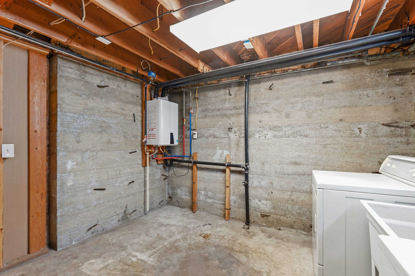
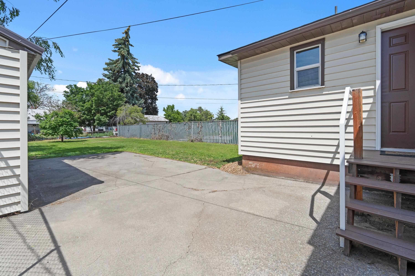
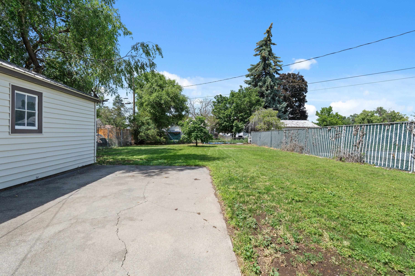
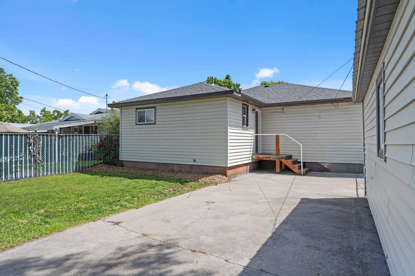
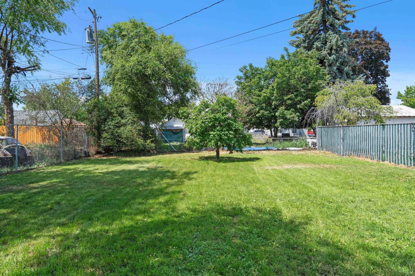
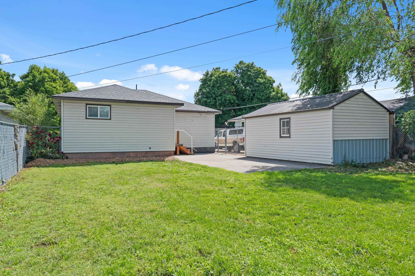
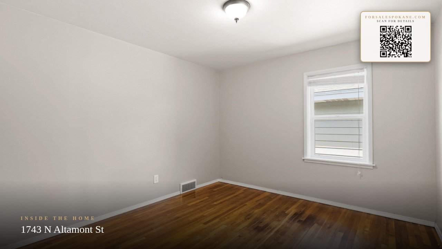
Fantastic 3 Bedroom Rancher in move-in ready condition! Brand new 30-year roof with transferable warranty. This home sparkles with gleaming hardwood floors, granite countertops, stainless steel appliances, FAG furnace, central air, vinyl windows, instant hot water tank. All Appliances stay: refrigerator, microwave, dishwasher, stove, washer and dryer. Fenced backyard with patio. You won't be disappointed. Near Spokane Community College and the bus line.
Property Details
Property Type
Single Family Residence
Year Built
1951
Subdivision
Ross Park South Add
County
Spokane
Lot Size
0.16 acres
Living Area
1,984 sqft
Price / Sqft
$161
Garage
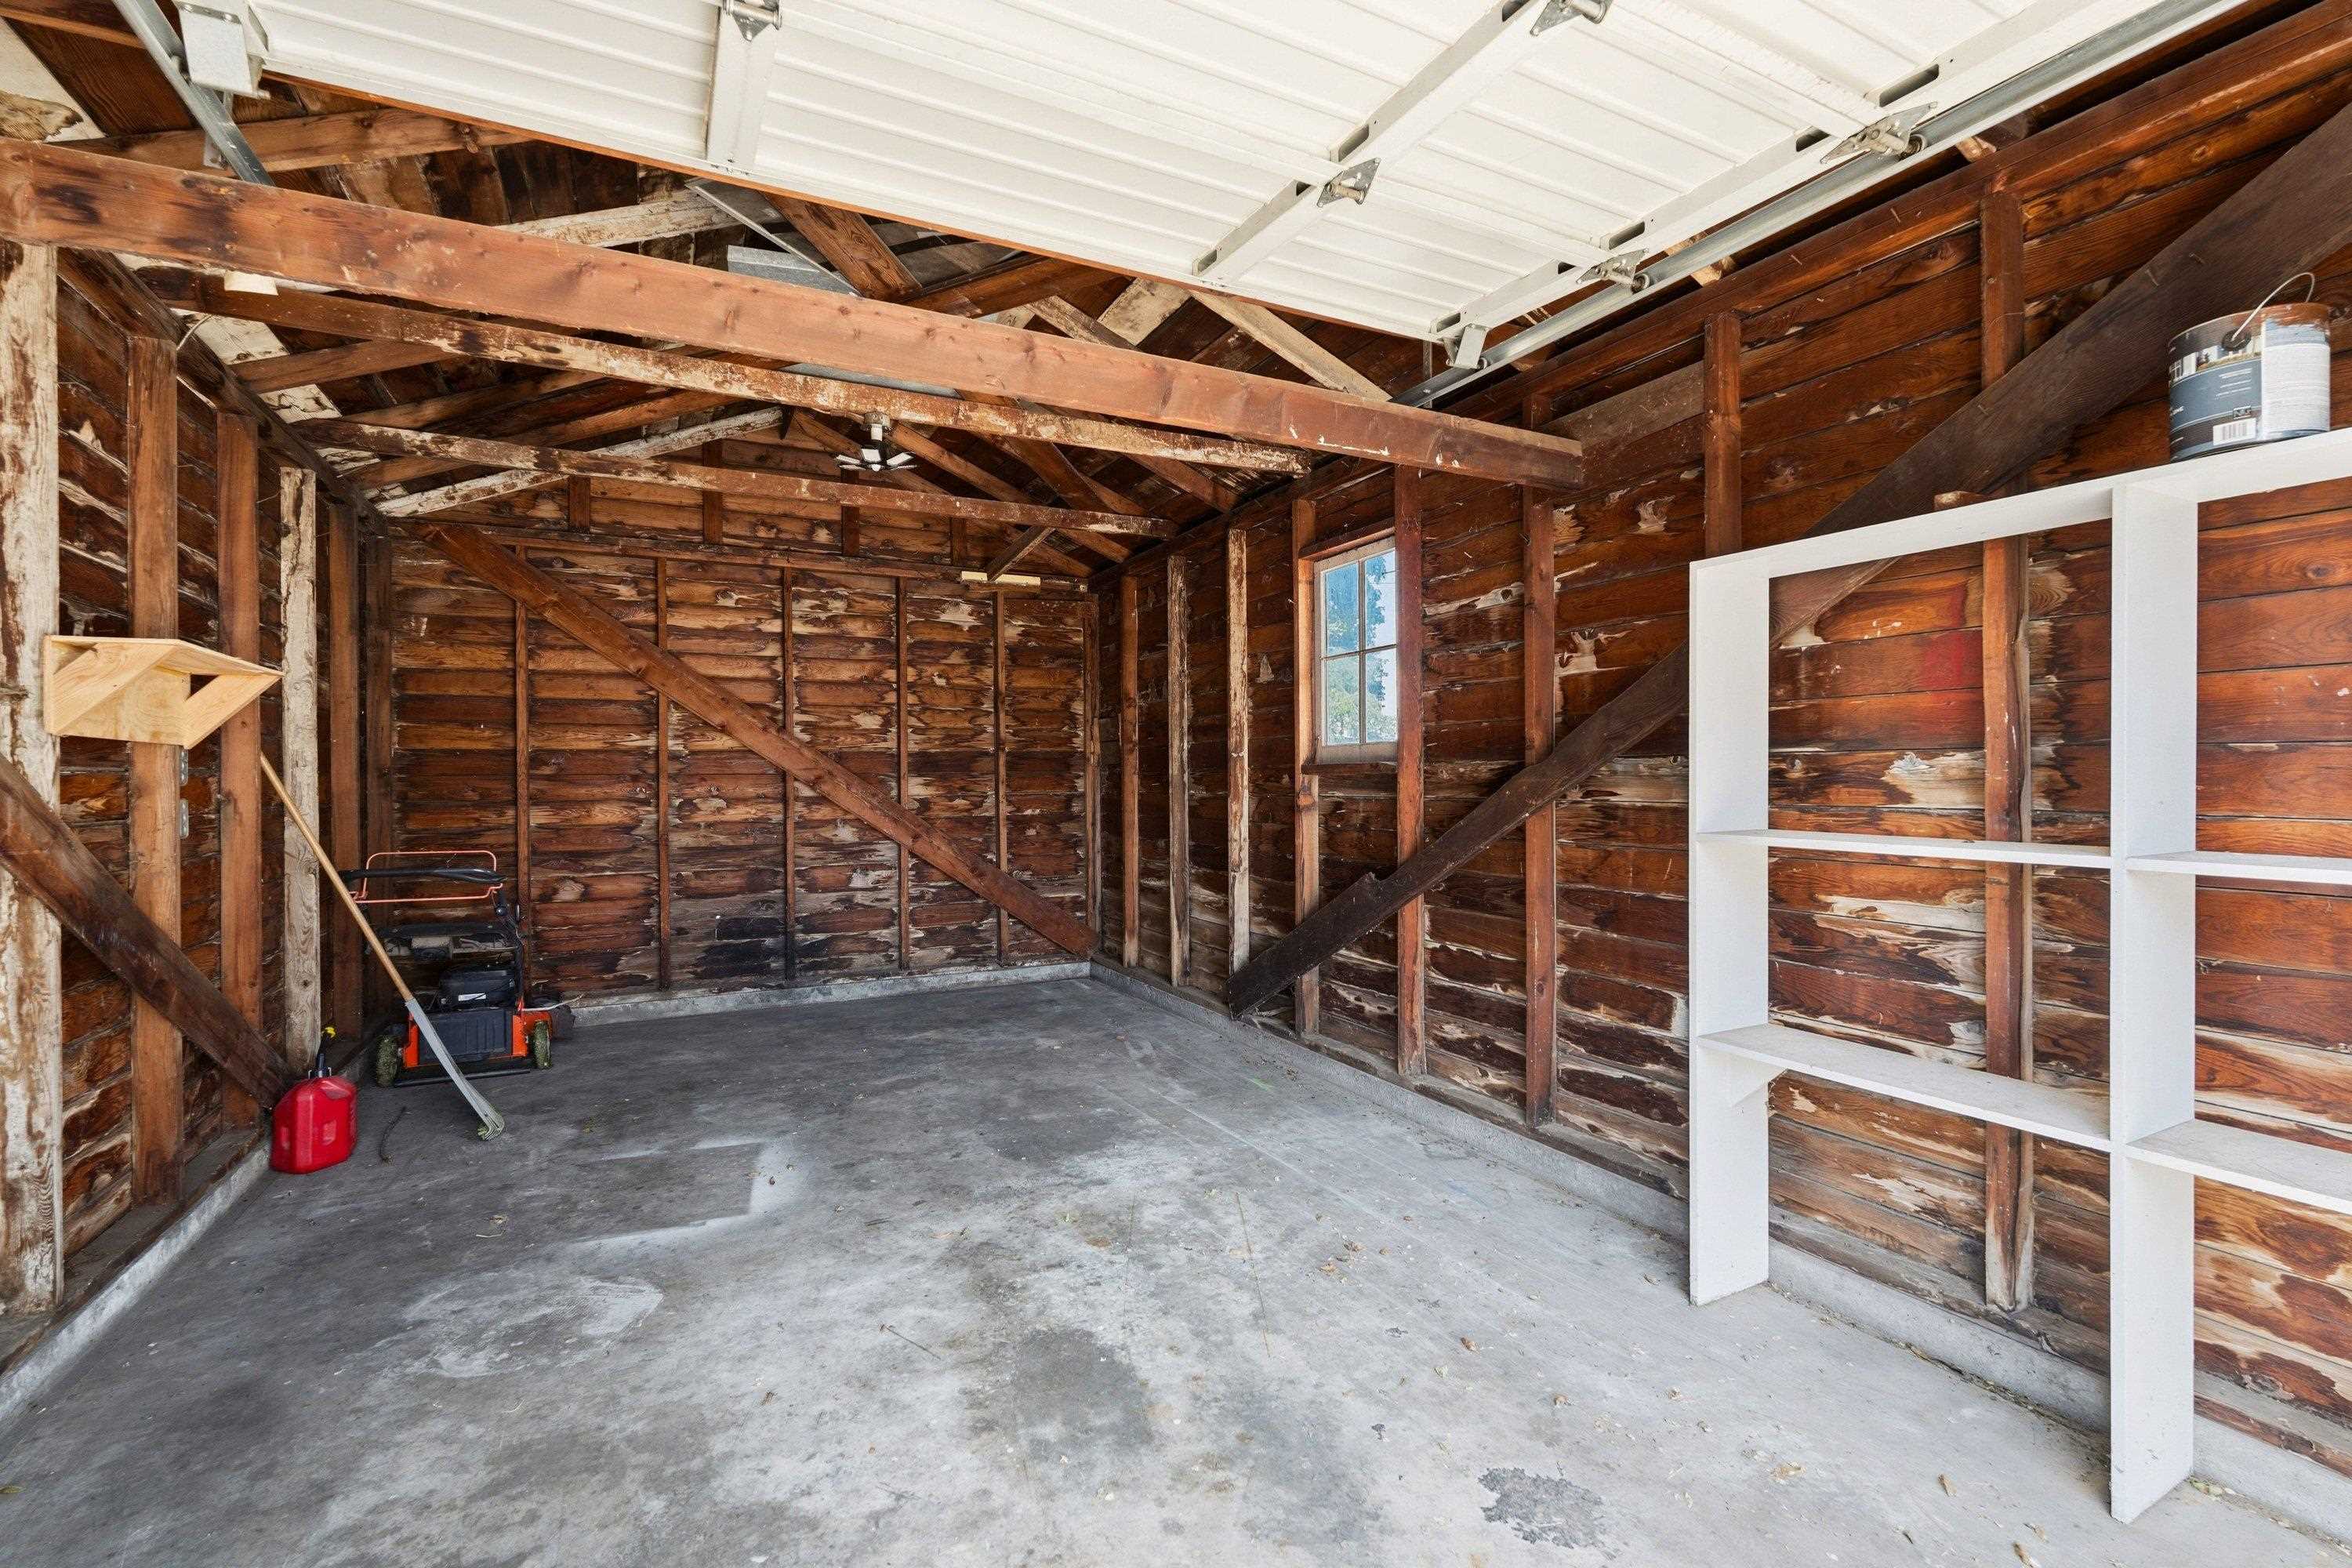
1-car
Schools
Elementary: Spokane Dist 81, Middle: Shaw, High: Lewis & Clark
Days on Market
93 days
MLS #
SAR202619419
Parcel #
35094.2602
Annual Taxes
$2,870
Total Building Area
1,984 sqft
MLS Area
A340/018
MLS Class
Residential
Listing Terms
FHA, VA Loan, Conventional, Cash
Road Frontage
City Street, Paved Road
Street Direction
N
Listed On
Jun 17, 2026
Went Pending
Aug 13, 2026
Status Changed
Sep 1, 2026
Last MLS Update
Sep 1, 2026
MLS Branch
178
School Information
Elementary
Spokane Dist 81
Middle School
Shaw
High School
Lewis & Clark
Home Features & Details
Architectural Style
Construction
Structure Type
Roof
Basement
Flooring
Windows
Heating
Cooling
Utilities
Appliances
Interior Features
Patio & Porch
Parking
Lot Features
Listed By
Gayle Earling
Windermere Valley
Joey Costello
Windermere North Spokane
Tour for free, no strings attached
Make a winning offer with the help of a local expert
Estimated Monthly Payment
$1,733/mo
Estimated at 6.5% APR, 30-year fixed. For informational purposes only.
Property Highlights
Location
Loading map...
Comparable Properties
Thinking of Selling?
Get Joey's Full-Service Marketing
Professional photography, targeted advertising, and expert negotiation for every Spokane home — no matter the price point.