$1,750,000

Joey Costello
Windermere North Spokane
Tour for free, no strings attached
Make a winning offer with the help of a local expert
About This Home
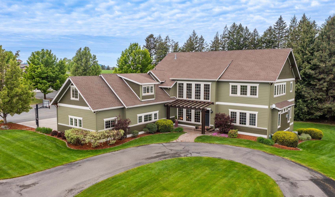
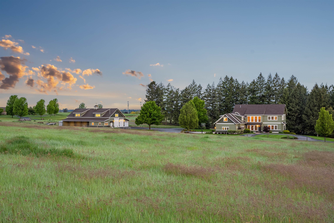
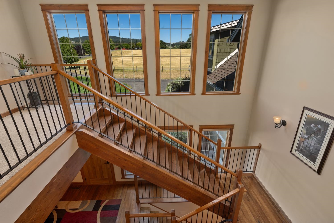
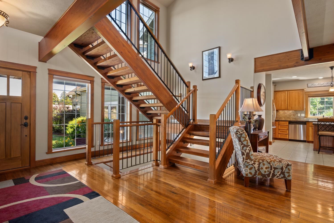
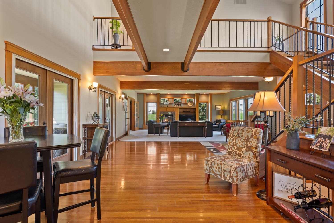
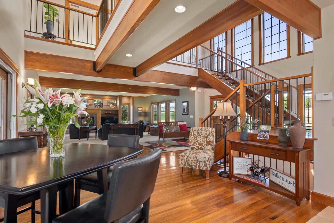
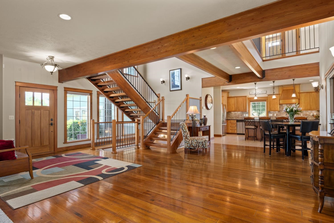
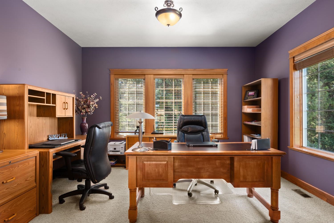
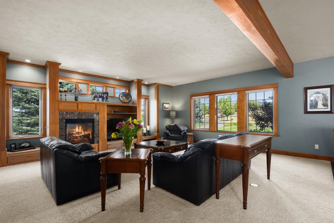
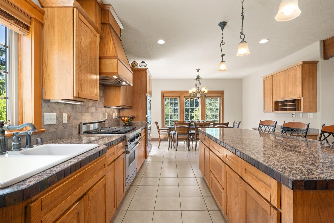
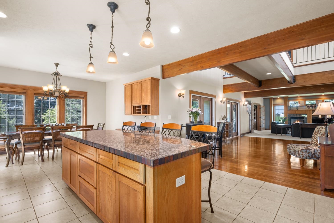
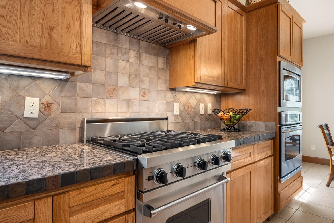
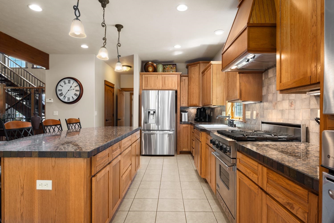
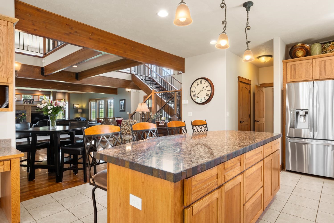
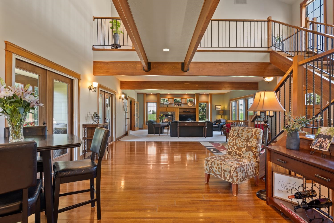
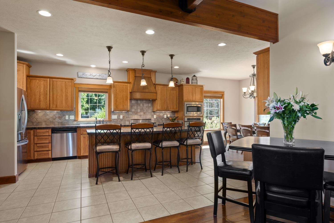
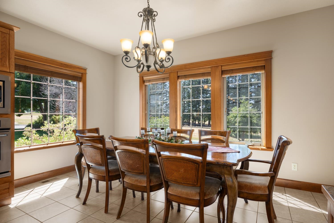
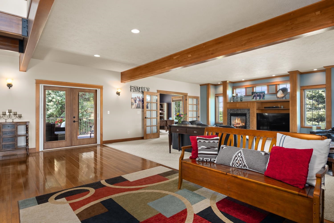
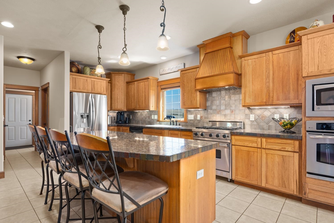
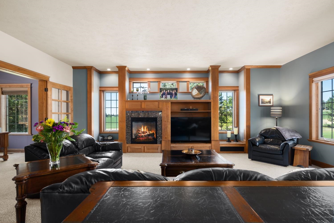
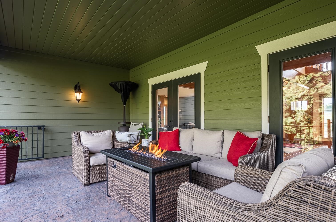
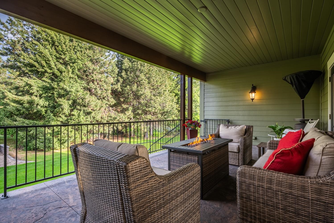
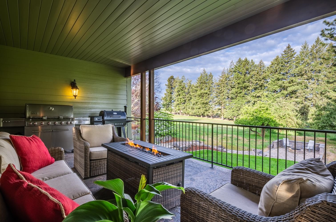
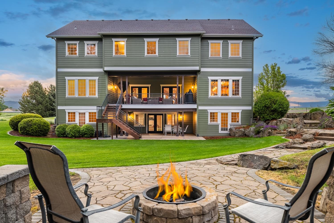
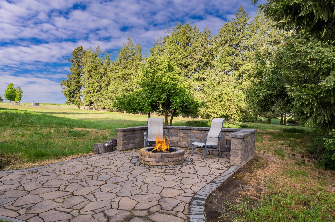
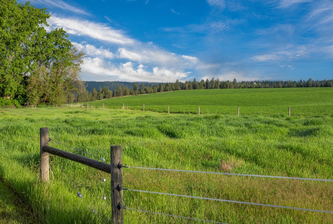
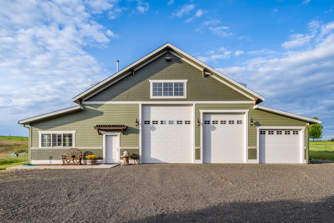
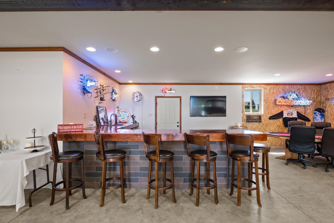
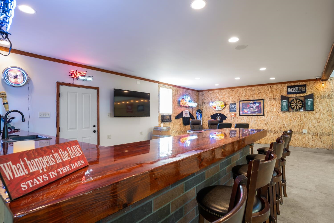
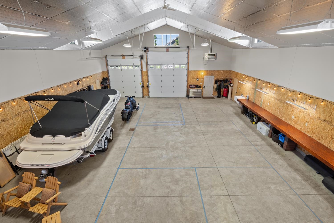
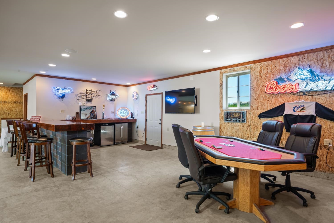
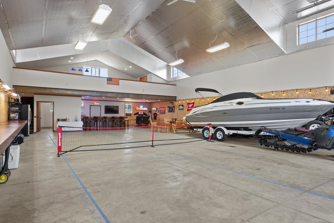
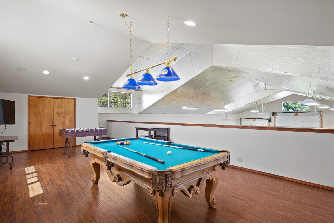
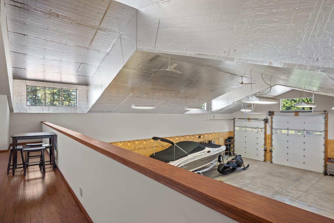
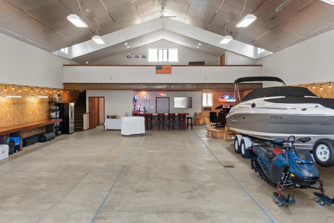
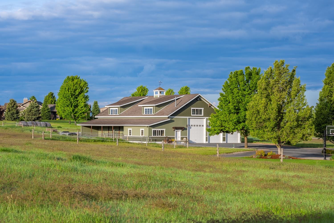
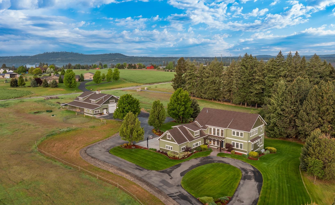
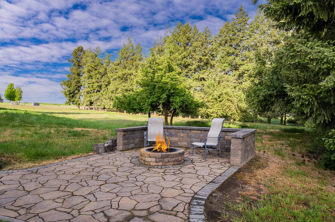
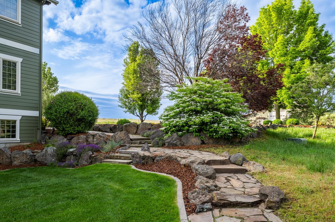
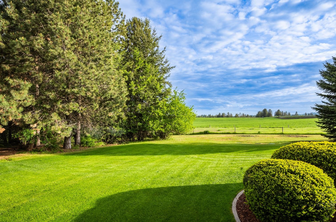
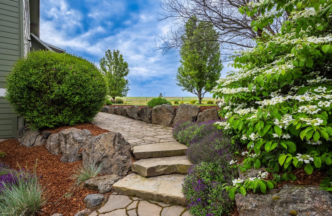
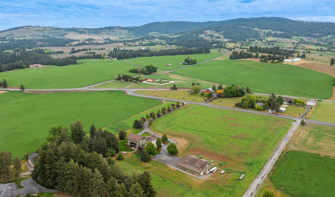
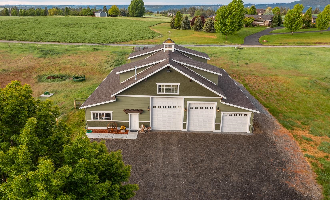
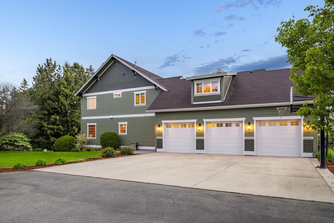
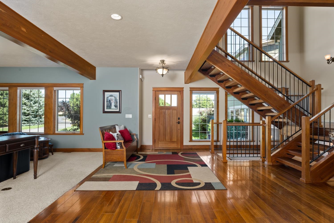
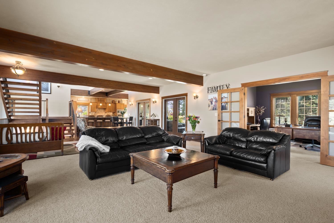
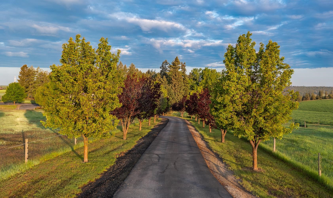
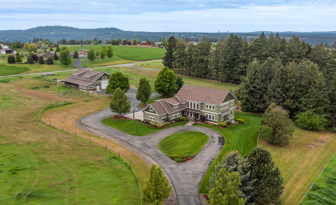
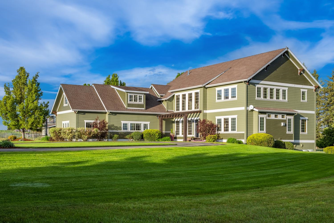
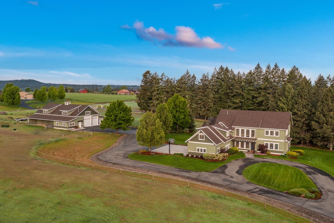
Eye Catching Country Estate - 10 Acres with 360* sweeping views off Palouse Hwy. Stunning Setting & The SHOP!! Intriguing Design showcasing Exposed beams, Handcrafted Woodwork, Hardwood Floors-Open but Warm. You can Dance! Big Kitchen for Entertaining, Spacious Pantry, Double French Doors open to Large Covered Deck-Private Setting. Primary plus 2-3 Bedrooms Up (bonus area above garage could be office/gym/craft/game/guest) 2 Baths 2nd Floor -2 Laundries positioned by bedrooms Up & Basement. Main Floor Office. Add'l Family Room Down + 2 more Beds & Bath-Exit to 2nd Outdoor Covered Living Space & Built-In Firepit. The Dream 64 x 72 Shop/Barn has it all! Fully finished & Insulated Heated Shop on own Septic w/Wet Bar, Full Bath, Entertainment Center Loft Upstairs (could easily be an ADU) & room to play indoor pickleball. Enclosed Pull-through Equipment Wing. Tack/Storage Room, Covered Horse Stalls-Cattle, Equine Safe Fenced Pasture. Country living but only minutes to town.
Property Details
Property Type
Single Family Residence
Year Built
2005
County
Spokane
Lot Size
9.55 acres
Living Area
5,968 sqft
Price / Sqft
$293
Garage
4-car
Fireplaces
1
Schools
Elementary: Freeman, Middle: Freeman, High: Freeman
Days on Market
66 days
MLS #
SAR202620887
Parcel #
34153.9096
Total Building Area
5,968 sqft
MLS Area
A221/133
MLS Class
Residential
Listing Terms
Conventional, Cash
Road Frontage
Road/Right Of Way, City Street, Paved Road
Street Direction
S
Listed On
Jul 14, 2026
Status Changed
Jul 21, 2026
Last MLS Update
Jul 31, 2026
MLS Branch
217
School Information
Elementary
Freeman
Middle School
Freeman
High School
Freeman
Home Features & Details
Architectural Style
Construction
Structure Type
Roof
Basement
Flooring
Windows
Heating
Cooling
Appliances
Interior Features
Fireplace Features
Patio & Porch
Views
Parking
Lot Features
Other Structures
Listed By
Suzy Dix
Windermere Manito, LLC
Joey Costello
Windermere North Spokane
Tour for free, no strings attached
Make a winning offer with the help of a local expert
Estimated Monthly Payment
$9,479/mo
Estimated at 6.5% APR, 30-year fixed. For informational purposes only.
Property Highlights
Location
Loading map...
Comparable Properties
Thinking of Selling?
Get Joey's Full-Service Marketing
Professional photography, targeted advertising, and expert negotiation for every Spokane home — no matter the price point.