$599,900

Joey Costello
Windermere North Spokane
Tour for free, no strings attached
Make a winning offer with the help of a local expert
About This Home
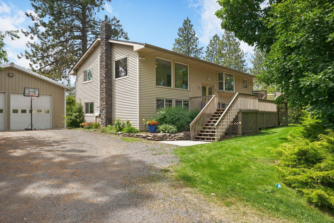
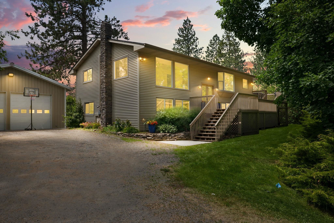
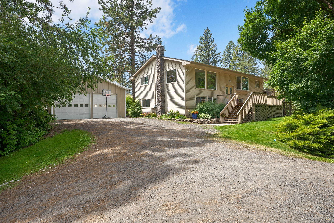
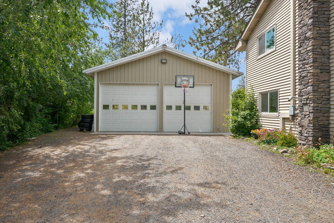
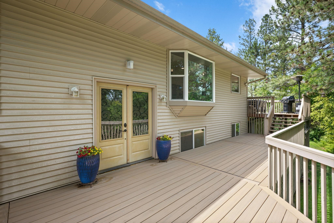
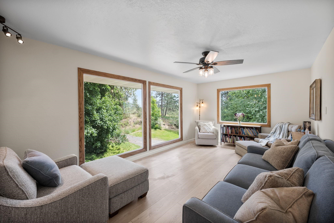
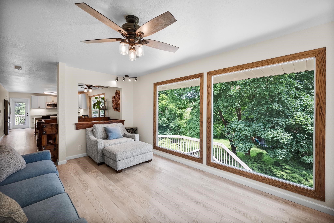
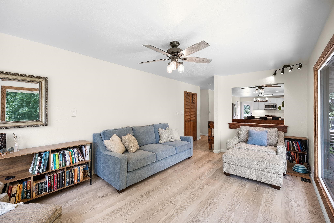
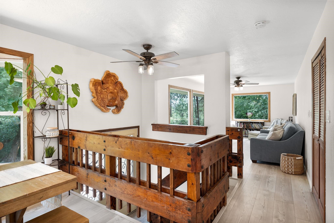
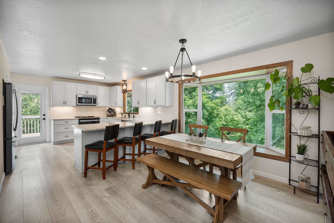
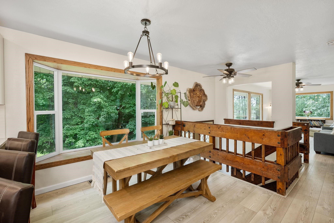
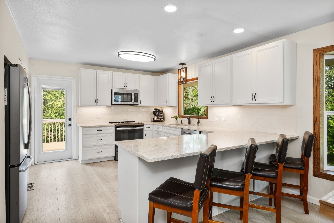
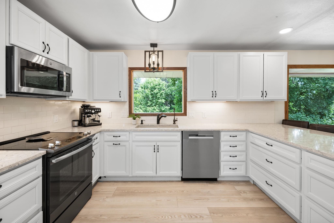
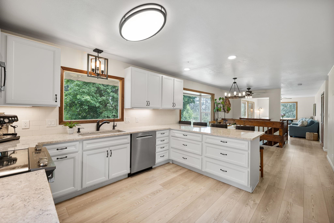
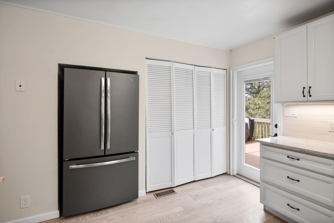
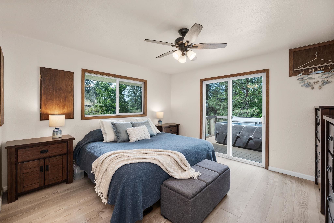
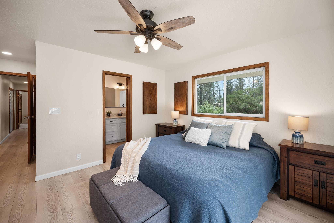
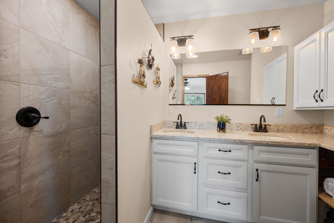
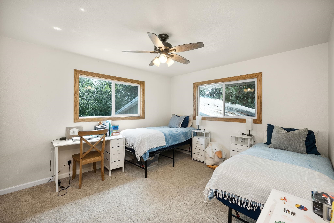
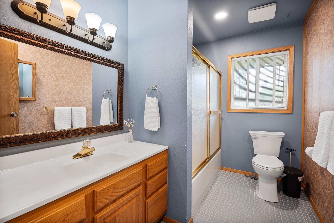
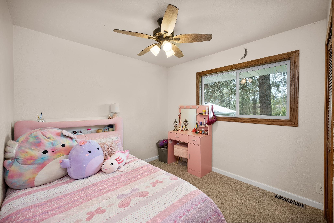
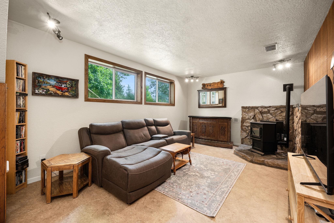
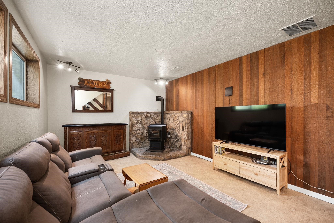
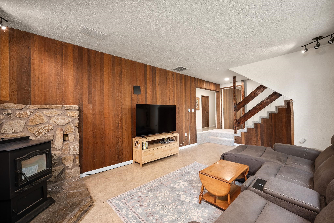
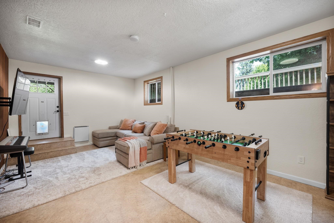
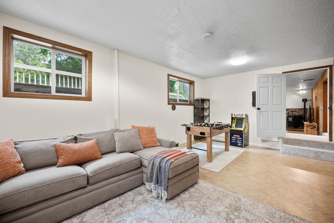
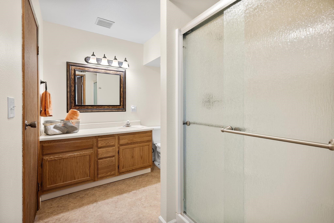
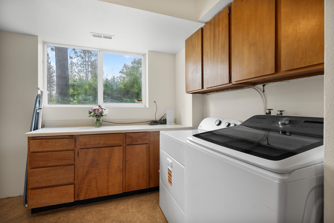
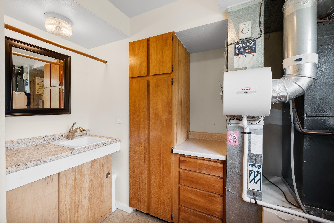
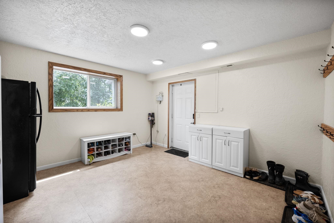
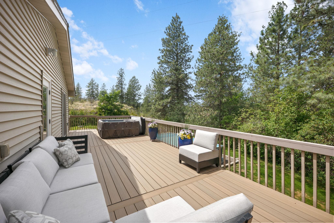
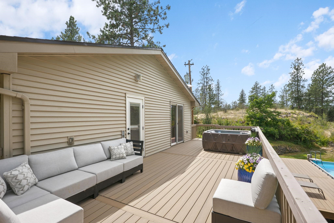
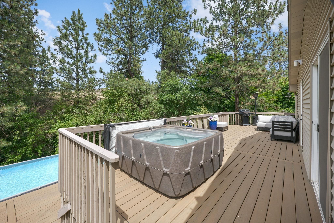
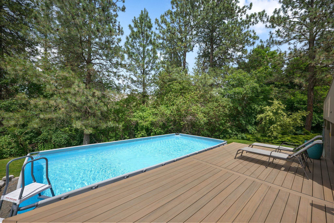
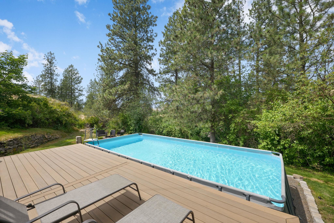
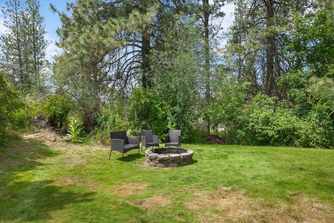
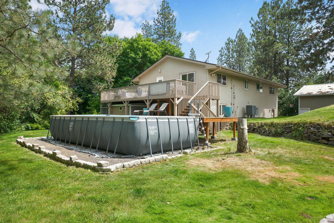
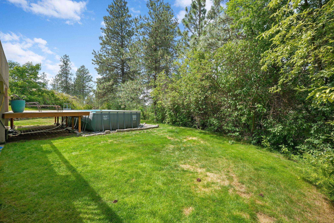
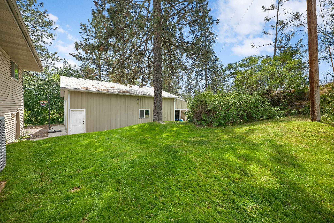
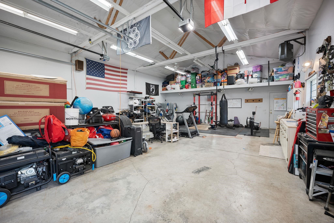
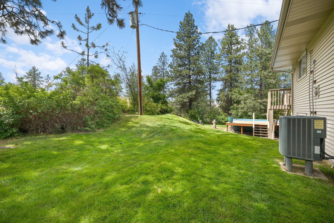
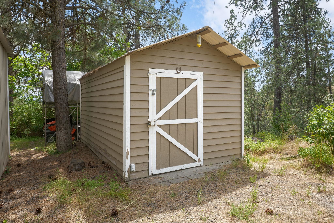
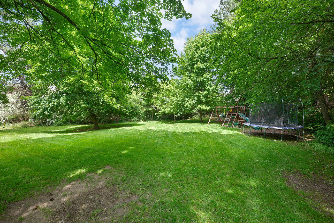
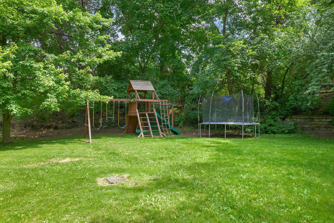
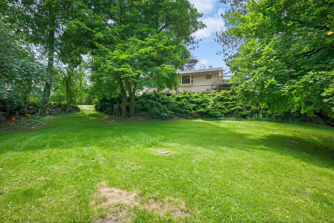
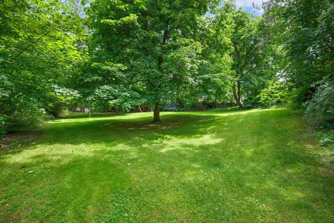
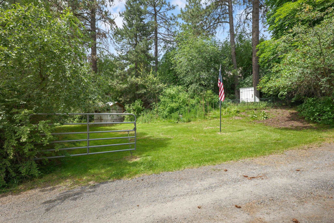
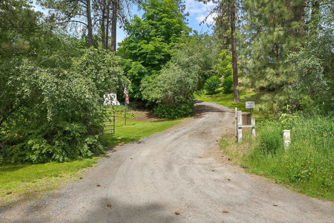
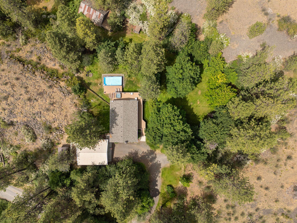
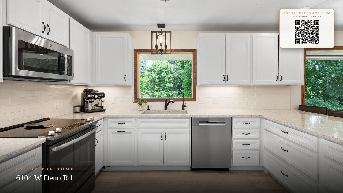
Escape to your own private retreat on a peaceful country road in West Spokane. Nestled on a beautiful 1-acre parcel, this 4-bedroom, 3-bathroom home offers space, comfort, and versatility. The heated and insulated shop provides ample room for vehicles, toys, hobbies, and storage. Inside, you'll find 2,800 sq ft designed for gathering and everyday living. The open-concept kitchen features granite countertops, stainless steel appliances, and abundant cabinetry, flowing into a bright family room with expansive picture windows overlooking the picturesque grounds. The main floor also includes three bedrooms and two bathrooms, including a primary suite with a newly remodeled bath and double sinks. Downstairs offers a cozy TV room, spacious rec room, fourth bedroom, full bath, laundry, and mudroom. Outside, enjoy the park-like setting from the deck or cool off in the above-ground pool. Leave the world behind and relax at this secluded paradise.
Sale Summary
Sold Price
$599,900
List Price
$599,900
Sale vs List
+0%
Close Date
Jul 24, 2026
Financing
Conventional
Buyer's Agent
Henry Austin
Property Details
Property Type
Single Family Residence
Year Built
1975
County
Spokane
Lot Size
1 acres
Living Area
2,800 sqft
Price / Sqft
$214
Garage
4-car
HOA
None
Schools
Elementary: Spokane Dist 81, Middle: Glover, High: North Central
Days to Sell
36 days
MLS #
SAR202619388
Parcel #
25164.9046
Annual Taxes
$4,529.34
Total Building Area
2,800 sqft
MLS Area
A430/093
MLS Class
Residential
Listing Terms
FHA, VA Loan, Conventional, Cash
Road Frontage
City Street, Gravel
Street Direction
W
MLS Status
Sold
Listed On
Jun 17, 2026
Went Pending
Jun 22, 2026
Status Changed
Jul 24, 2026
Last MLS Update
Jul 24, 2026
MLS Branch
217
School Information
Elementary
Spokane Dist 81
Middle School
Glover
High School
North Central
Home Features & Details
Architectural Style
Construction
Structure Type
Roof
Basement
Windows
Heating
Cooling
Appliances
Interior Features
Exterior Features
Patio & Porch
Pool Features
Views
Parking
Lot Features
Other Structures
Listed By
Kristi Morris
Windermere Manito, LLC
Joey Costello
Windermere North Spokane
Tour for free, no strings attached
Make a winning offer with the help of a local expert
Estimated Monthly Payment
$3,249/mo
Estimated at 6.5% APR, 30-year fixed. For informational purposes only.
Property Highlights
Location
Loading map...
Comparable Properties
Thinking of Selling?
Get Joey's Full-Service Marketing
Professional photography, targeted advertising, and expert negotiation for every Spokane home — no matter the price point.