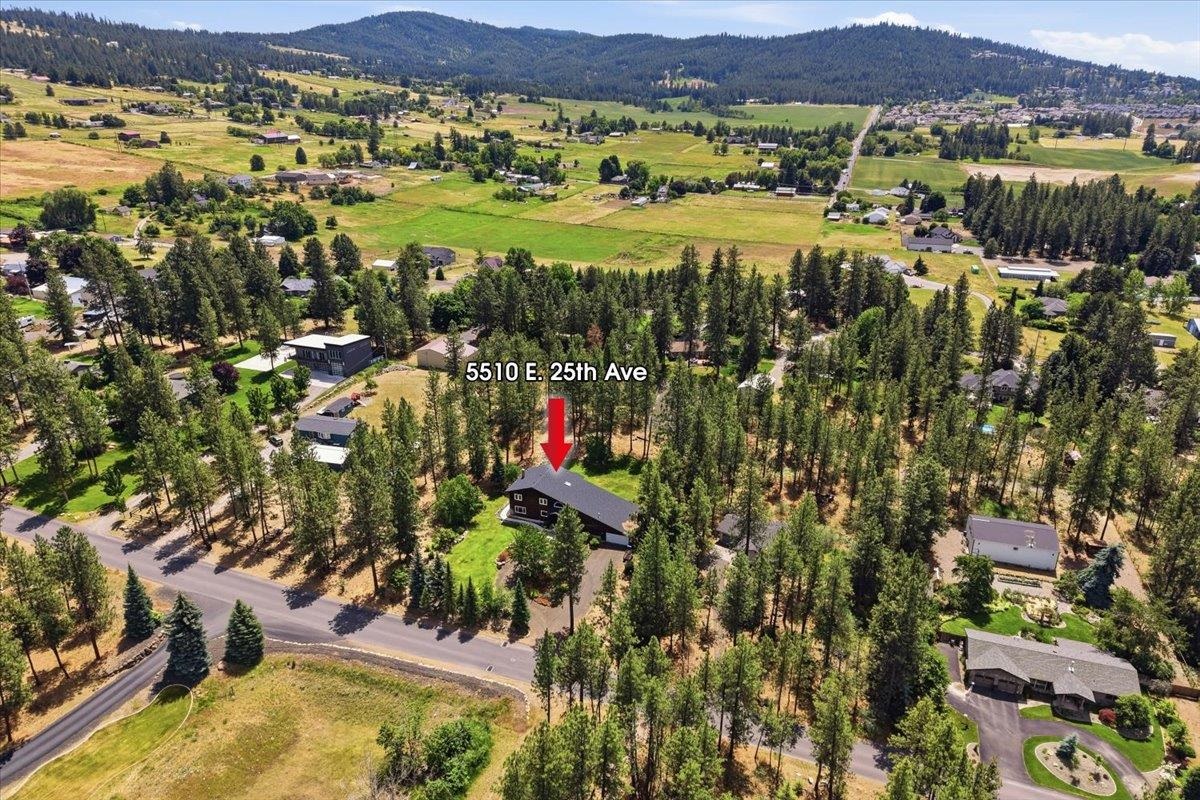
$795,000

Joey Costello
Windermere North Spokane
Tour for free, no strings attached
Make a winning offer with the help of a local expert
About This Home
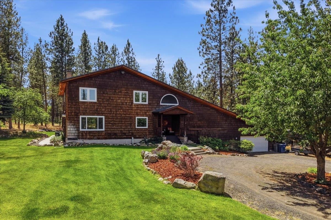
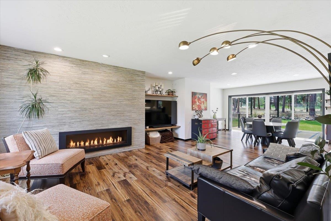
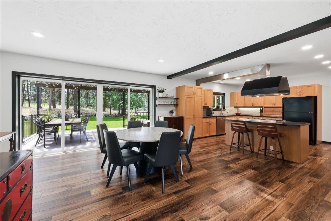
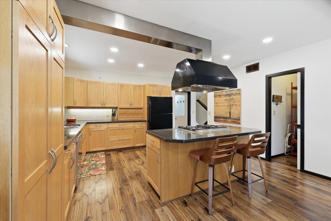
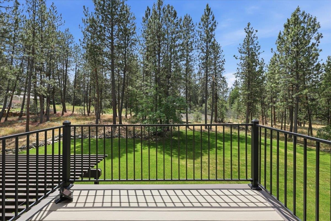
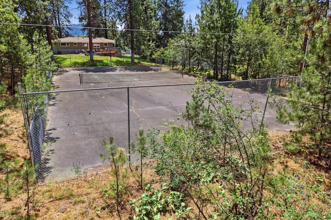
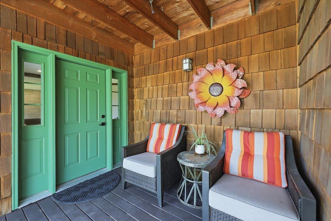
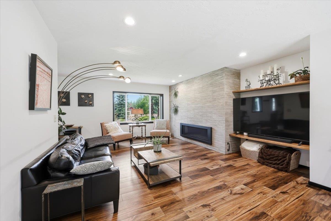
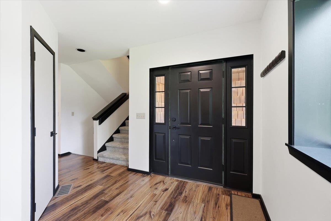
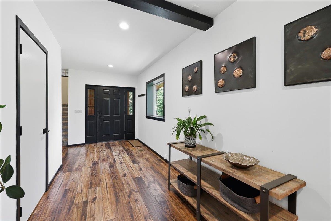
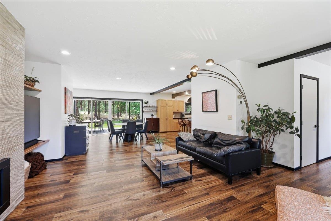
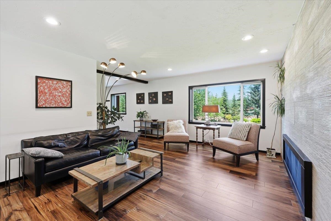
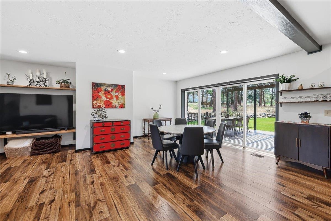
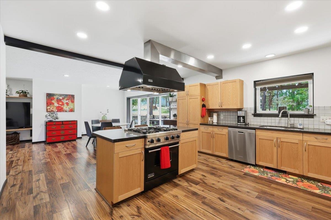
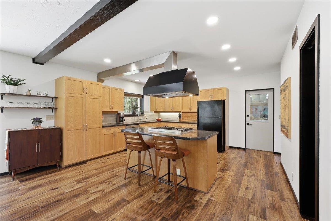
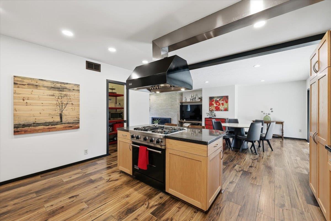
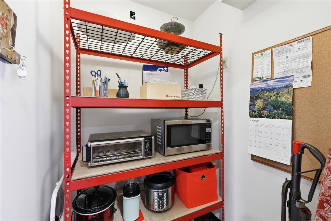
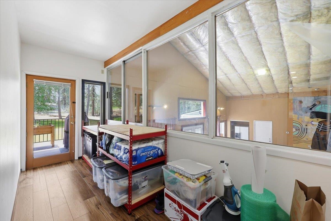
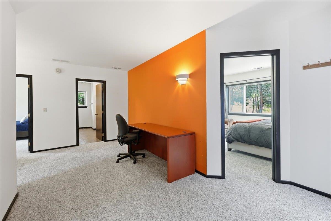
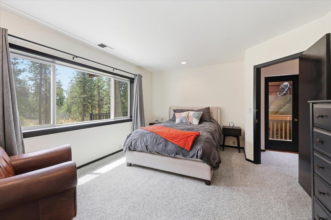
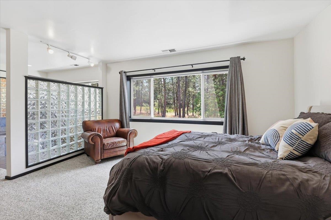
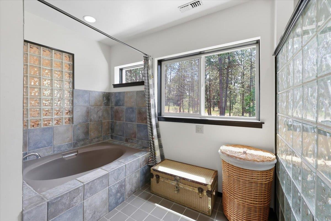
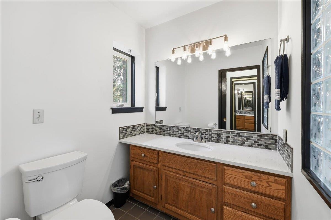
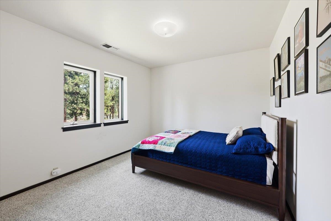
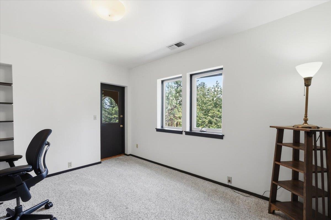
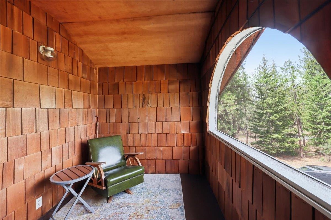
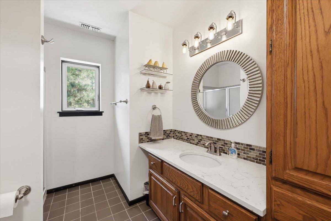
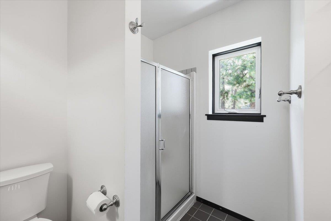
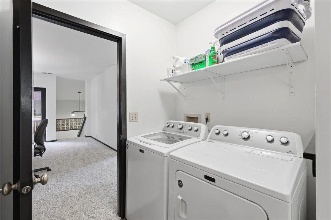
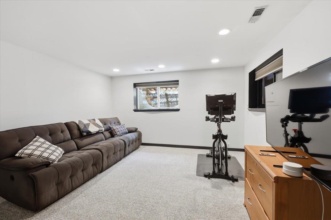
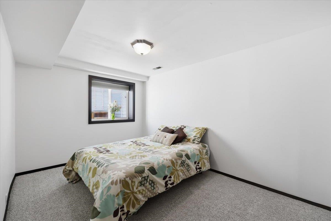
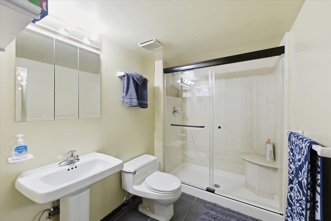
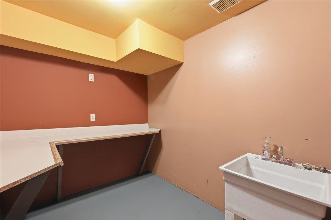
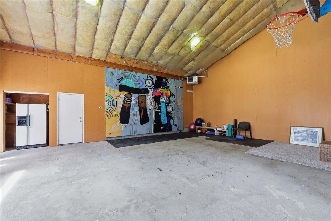
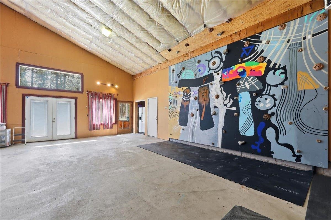
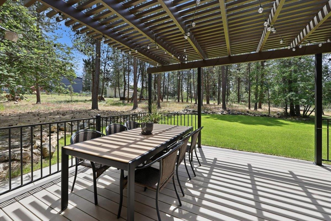
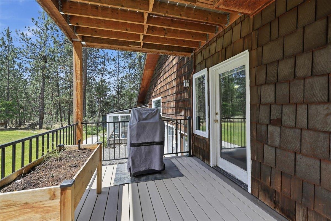
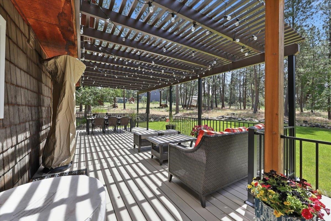
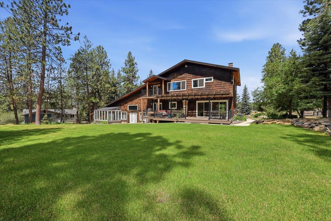
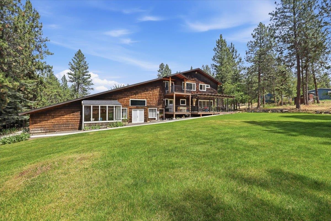
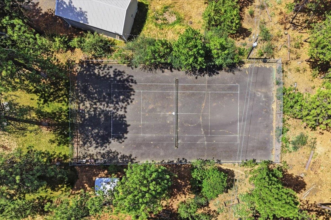
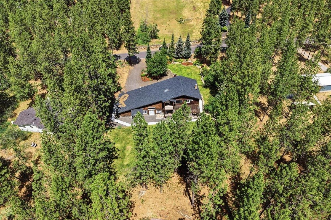
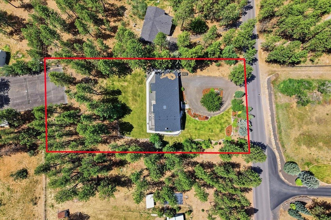
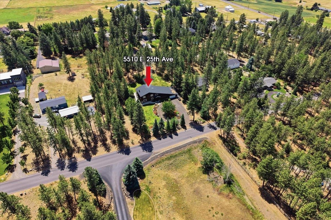
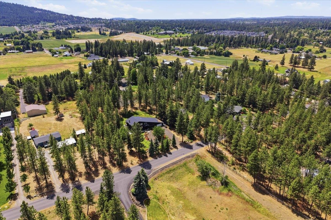
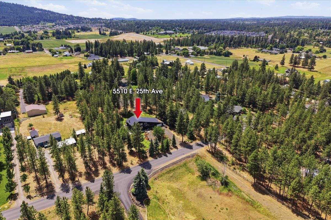
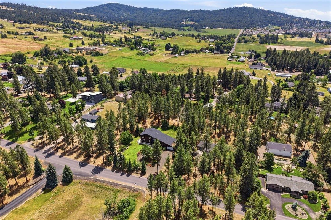
Super fun, cool, and truly one-of-a-kind home on close-in country acreage! Extensively updated with new flooring, windows, HVAC system, roof, deck, and so much more. The spacious, open floor plan offers endless possibilities for living, entertaining, and recreation. The well-appointed kitchen features stainless steel appliances, a pantry, island, eating bar, and generous dining area. The inviting living room showcases an oversized gas fireplace. The upper level includes a primary suite, two additional bedrooms, a full bath, laundry area, and two decks to enjoy the peaceful surroundings. The mostly finished lower level includes a family room, ensuite bedroom, dark room, and abundant storage. Indoor sports court features a custom climbing wall painted by renowned artist Harold Balazs, a tennis court, greenhouse, deer-protected garden, and a 2-car attached garage with workshop space. There's even room to build an ADU if desired. This property has something for everyone!
Property Details
Property Type
Single Family Residence
Year Built
1986
County
Spokane
Lot Size
1.21 acres
Living Area
3,376 sqft
Price / Sqft
$235
Garage
2-car
Fireplaces
1
HOA
None
Schools
Elementary: Spokane Dist 81, Middle: Chase, High: Ferris
Days on Market
94 days
MLS #
SAR202619353
Parcel #
35264.0224
Annual Taxes
$6,638
Total Building Area
3,376 sqft
MLS Area
A211/089
MLS Class
Residential
Listing Terms
FHA, VA Loan, Conventional, Cash
Road Frontage
City Street, Paved Road
Street Direction
E
Listed On
Jun 16, 2026
Status Changed
Jun 23, 2026
Last MLS Update
Jul 28, 2026
MLS Branch
328
School Information
Elementary
Spokane Dist 81
Middle School
Chase
High School
Ferris
Home Features & Details
Architectural Style
Construction
Structure Type
Roof
Basement
Windows
Heating
Cooling
Utilities
Appliances
Interior Features
Fireplace Features
Patio & Porch
Parking
Lot Features
Community Features
Other Structures
Listed By
Mollie Sweat
Coldwell Banker Tomlinson
Joey Costello
Windermere North Spokane
Tour for free, no strings attached
Make a winning offer with the help of a local expert
Estimated Monthly Payment
$4,306/mo
Estimated at 6.5% APR, 30-year fixed. For informational purposes only.
Property Highlights
Location
Loading map...
Comparable Properties
Thinking of Selling?
Get Joey's Full-Service Marketing
Professional photography, targeted advertising, and expert negotiation for every Spokane home — no matter the price point.