$285,000
Reduced 2% · Save $7,000
Joey Costello
Windermere North Spokane
Tour for free, no strings attached
Make a winning offer with the help of a local expert
About This Home
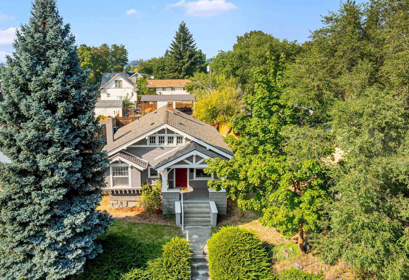
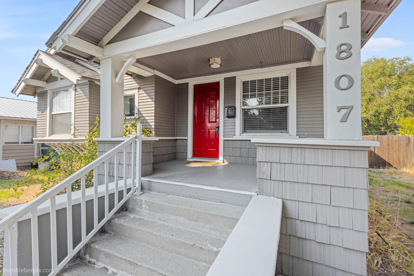
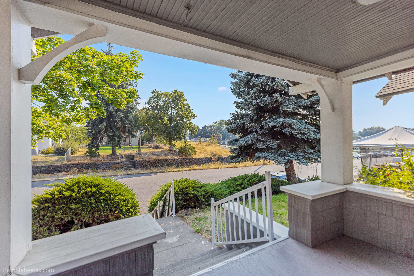
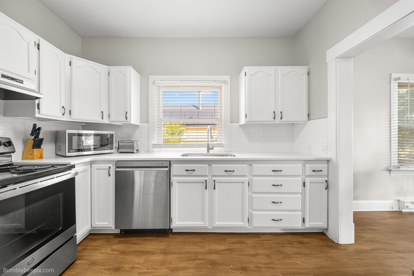
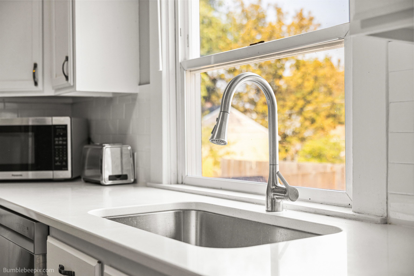
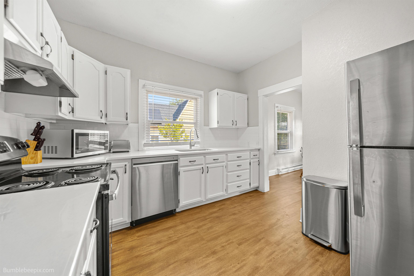
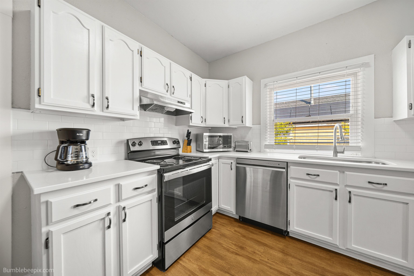
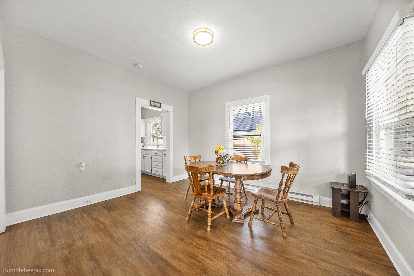
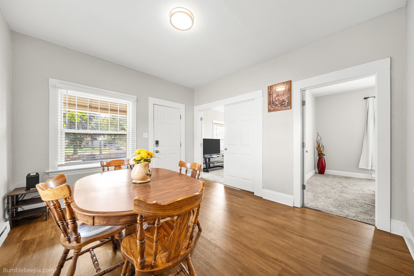
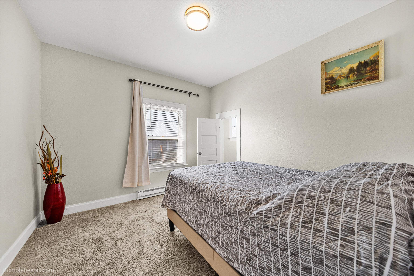
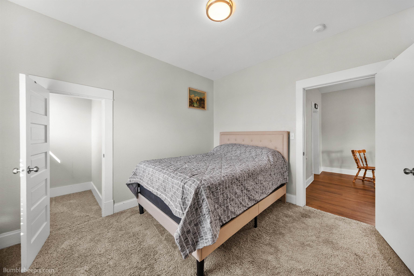
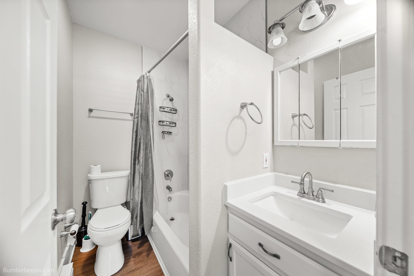
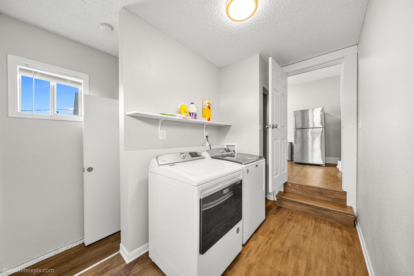
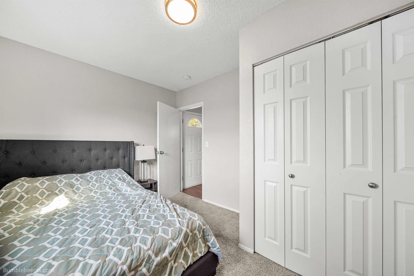
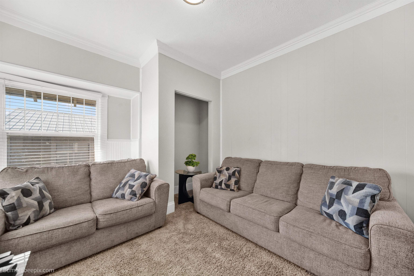
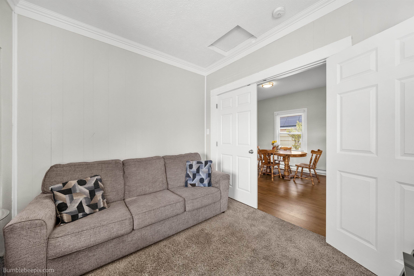
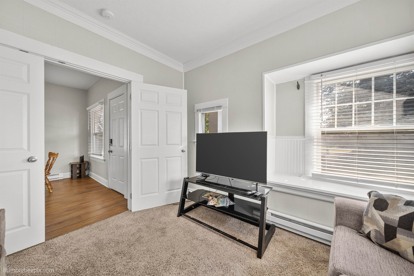
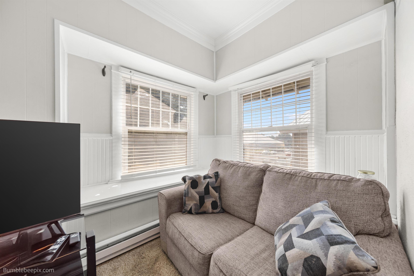
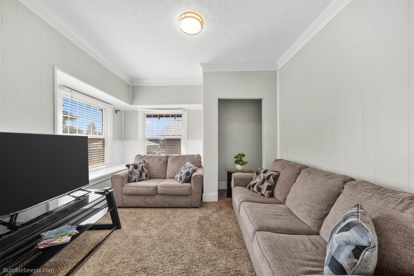
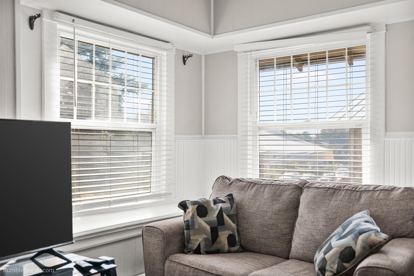
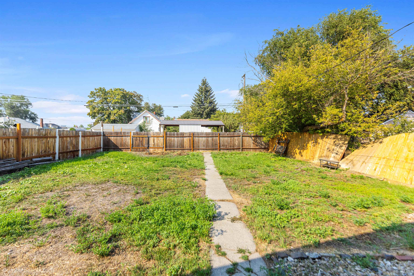
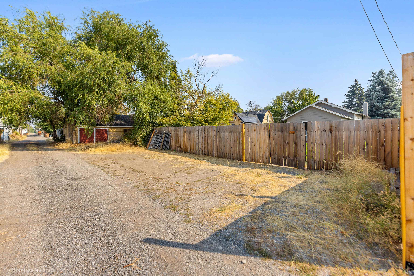
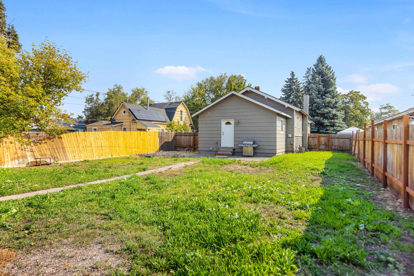
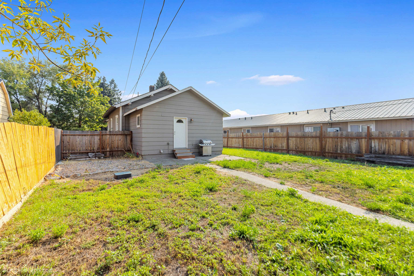
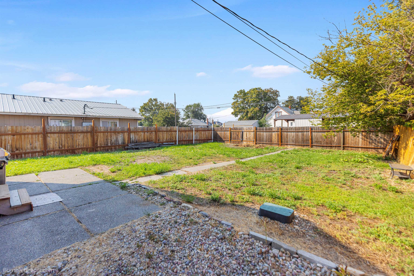
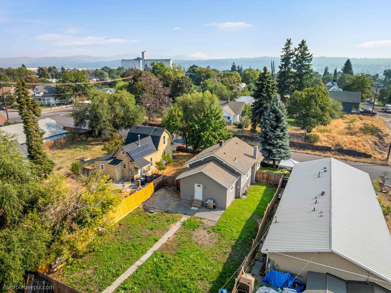
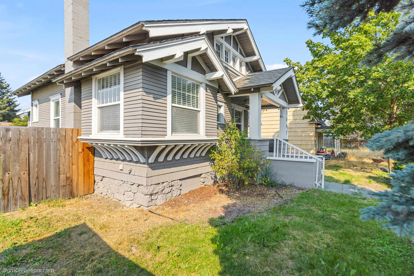
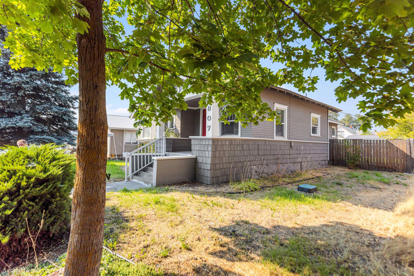
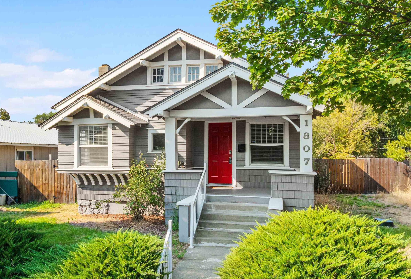
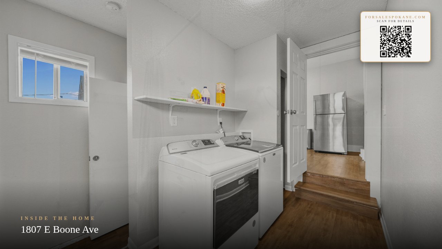
A perfect blend of character and modern refinement—this Craftsman home offers it all! A cute covered front porch welcomes you inside and the bright new kitchen steals the show with quartz countertops, white cabinetry, stainless appliances and an under-mount sink. Perfectly situated between Gonzaga University & Spokane Community College & just steps from Stevens Elementary, this 3-bed home blends classic character with modern comfort. Renovations include fresh interior/exterior paint, updated plumbing with new drains & water lines, blown-in insulation, new baseboard units & newer vinyl windows. The spacious living & dining areas feature luxury vinyl plank flooring, while bedrooms have new carpet. The primary suite offers a walk-in closet & the updated bath showcases modern tile and finishes. Main floor laundry adds convenience, while the unfinished basement with tall ceilings is ready for your ideas. Outside, enjoy a massive fenced yard with sprinklers, alley access, and off-street parking.
Property Details
Property Type
Single Family Residence
Year Built
1908
County
Spokane
Lot Size
0.16 acres
Living Area
1,512 sqft
Price / Sqft
$188
Fireplaces
1
HOA
None
Schools
Elementary: Spokane Dist 81, Middle: Yasuhara, High: North Central
Days on Market
94 days
MLS #
SAR202619321
Parcel #
35162.1610
Annual Taxes
$2,586.39
Total Building Area
1,512 sqft
MLS Area
A340/026
MLS Class
Residential
Listing Terms
FHA, VA Loan, Conventional, Cash
Road Frontage
City Street, Paved Road
Street Direction
E
Listed On
Jun 16, 2026
Status Changed
Aug 6, 2026
Last MLS Update
Sep 4, 2026
MLS Branch
513
Original List Price
$292,000
School Information
Elementary
Spokane Dist 81
Middle School
Yasuhara
High School
North Central
Home Features & Details
Architectural Style
Construction
Structure Type
Roof
Basement
Windows
Heating
Utilities
Appliances
Patio & Porch
Views
Parking
Lot Features
Listed By
Todd Grubb
Keller Williams Spokane - Main
Joey Costello
Windermere North Spokane
Tour for free, no strings attached
Make a winning offer with the help of a local expert
Estimated Monthly Payment
$1,544/mo
Estimated at 6.5% APR, 30-year fixed. For informational purposes only.
Property Highlights
Location
Loading map...
Comparable Properties
Thinking of Selling?
Get Joey's Full-Service Marketing
Professional photography, targeted advertising, and expert negotiation for every Spokane home — no matter the price point.