

$600,000

Joey Costello
Windermere North Spokane
Tour for free, no strings attached
Make a winning offer with the help of a local expert
About This Home
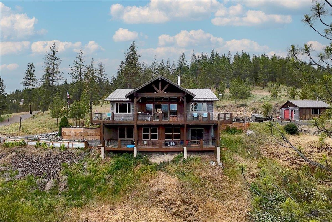
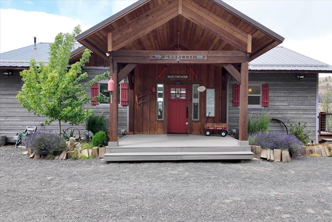
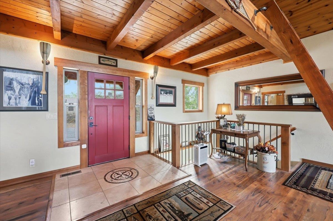
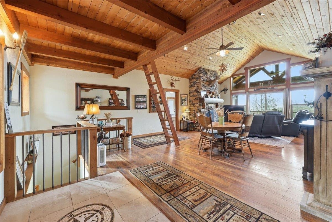
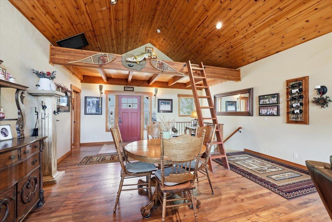
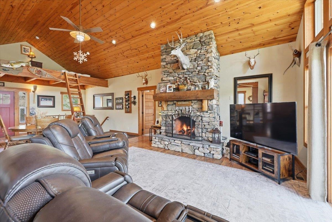
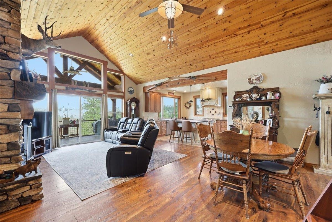
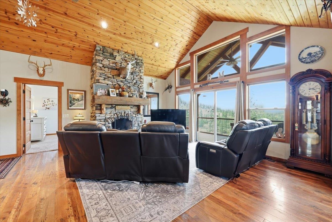
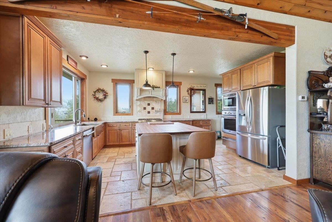
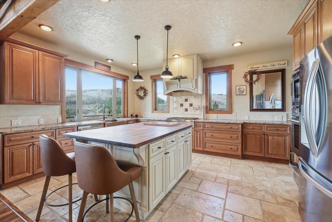
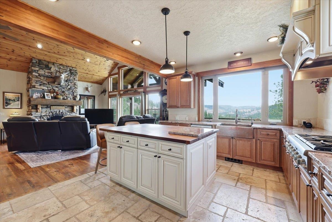
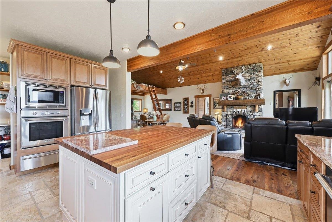
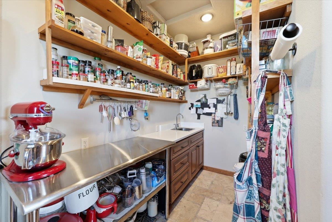
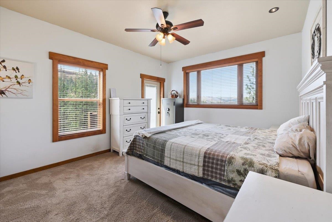
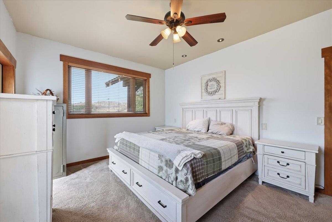
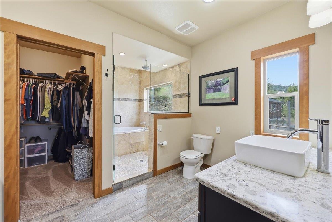
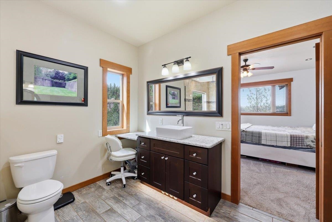
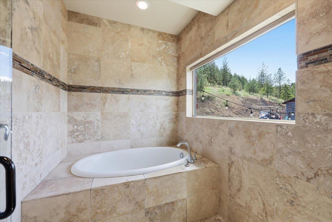
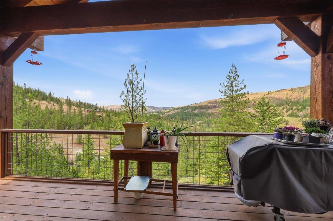
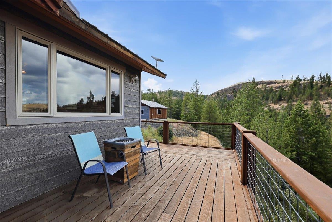
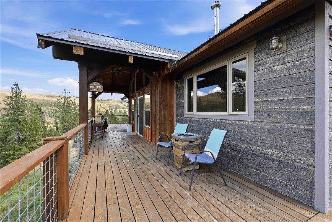
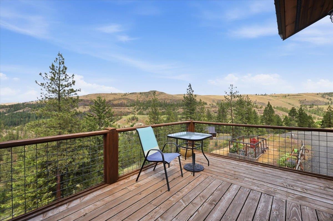
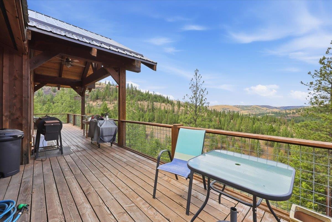
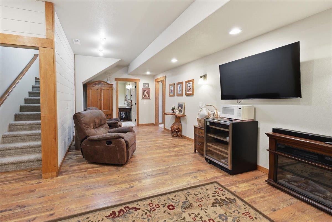
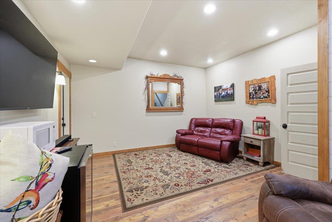
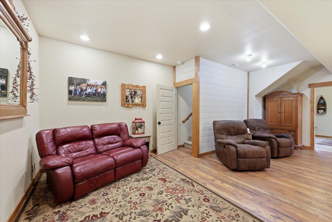
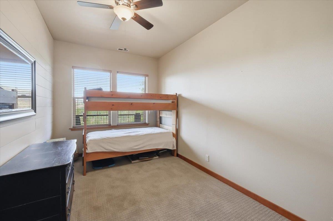
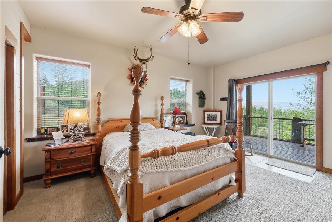
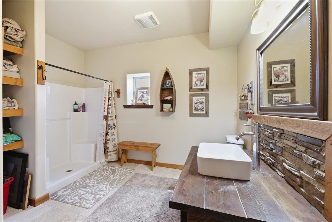
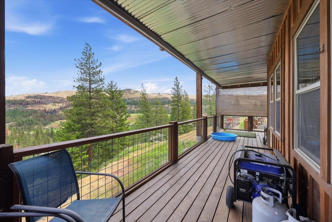
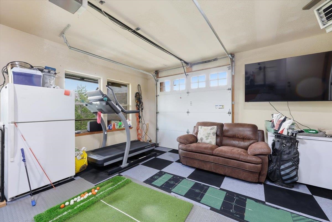
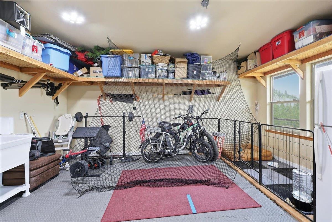
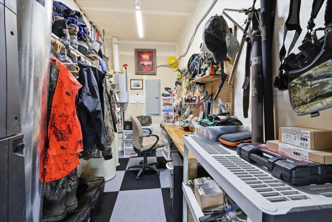
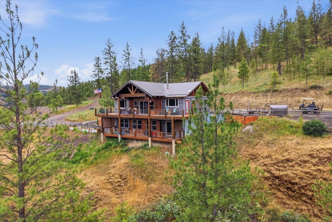
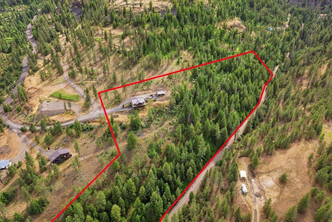
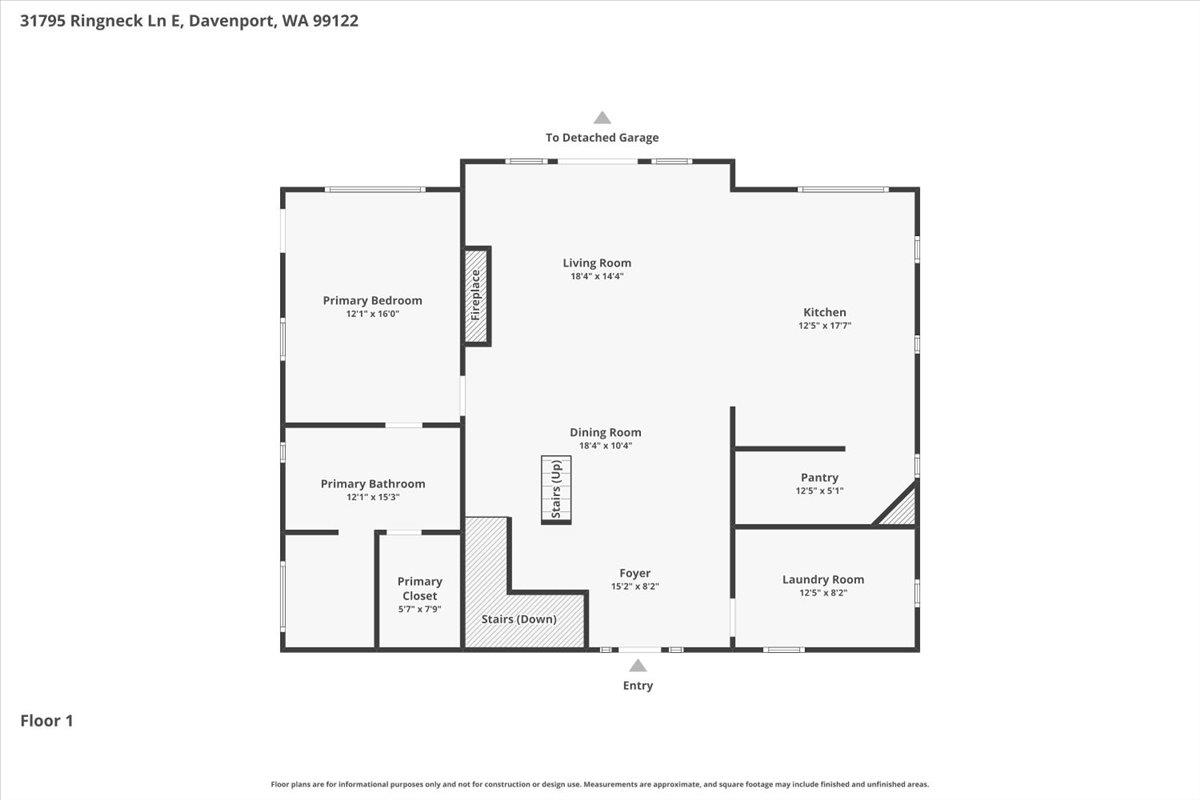
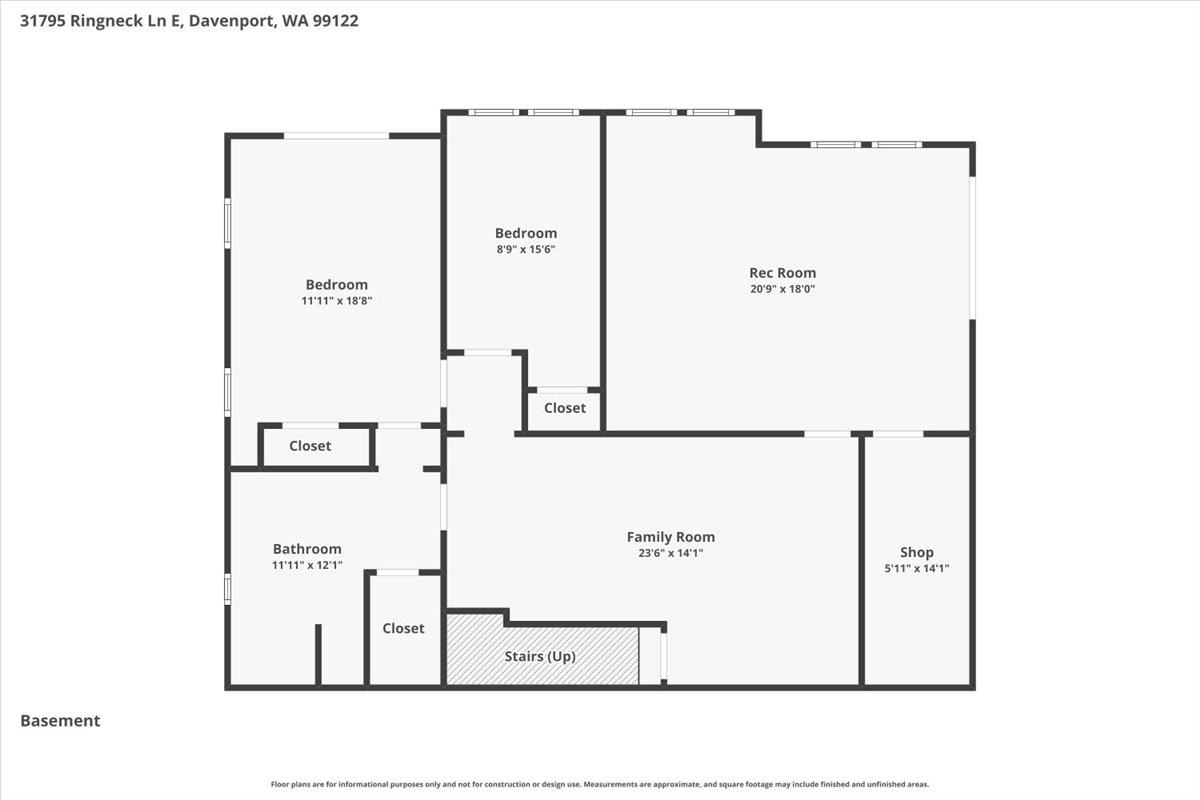
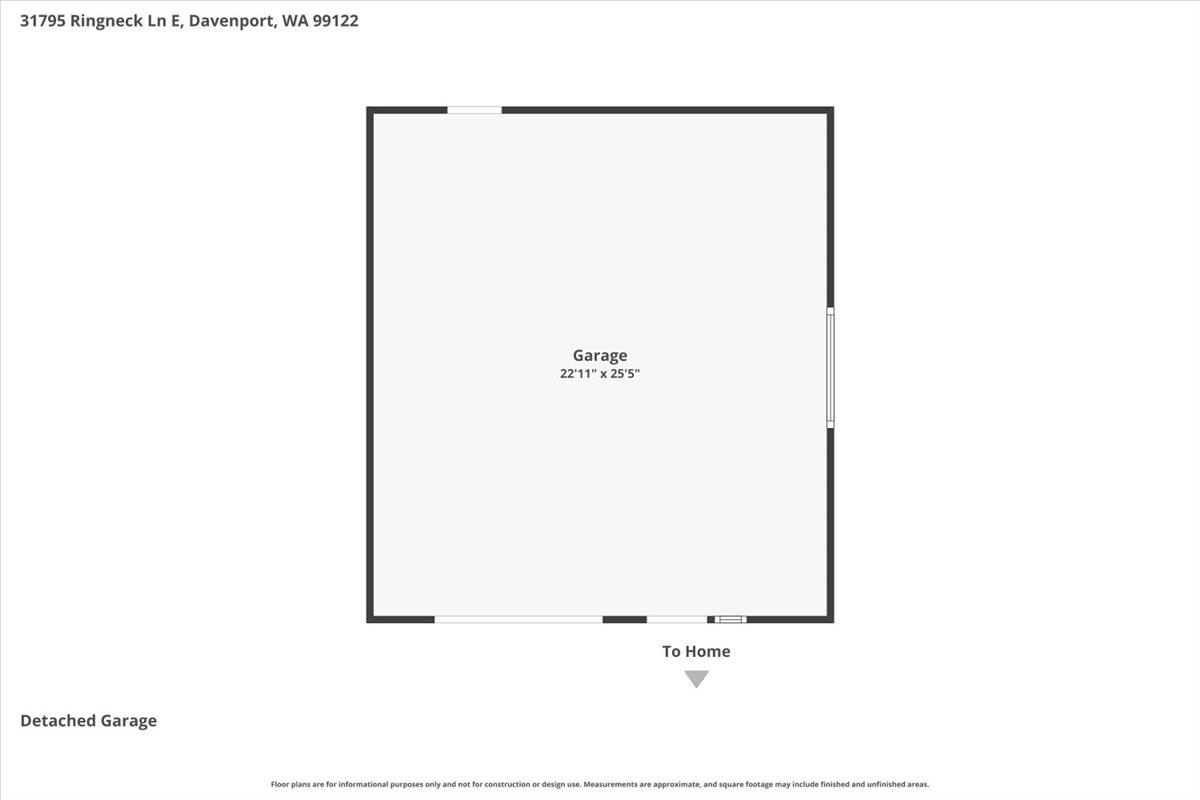
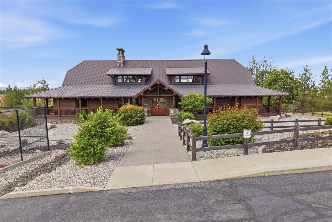
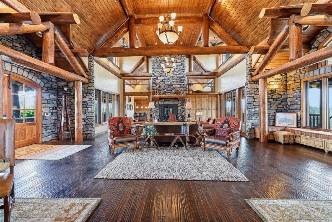
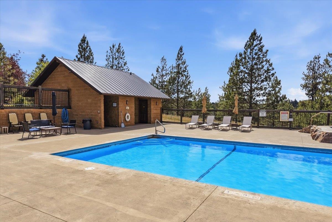
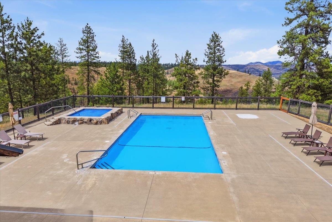
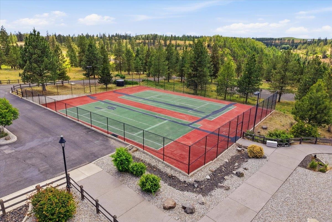
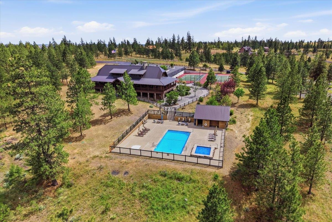
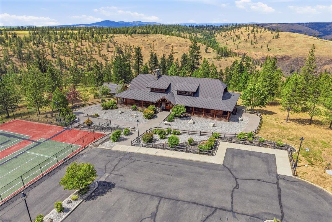
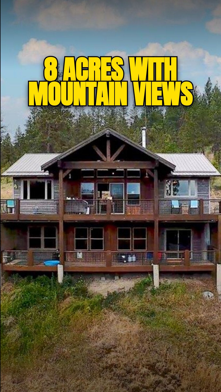
Set on 8.25 acres of pristine wilderness, this one-of-a-kind custom retreat blends luxury, comfort & breathtaking natural beauty. Designed to capture the views, the open great room features expansive windows, LVP flooring & a cozy wood-burning fireplace. The gourmet kitchen shines with granite counters, copper sink, huge island, top-end stainless appliances, gas Thermador range, LG fridge with custom ball ice maker & massive walk-in pantry with prep space. Wake to heavenly views in the primary ensuite with direct access to the wraparound deck, walk-in closet, dual vanities & incredible custom wet space with soaking tub & shower. Walk-out lower level offers additional family room, 2 bedrooms plus a full bath & access to the lower deck overlooking nature. Enjoy upper & lower decks, attached garage, detached garage, abundant storage & wildlife visitors including moose, deer, bobcats, mountain lions & black bears. Community luxury lodge includes sport courts, pool & jacuzzi at the top of the mountain!
Property Details
Property Type
Single Family Residence
Year Built
2014
Subdivision
Hawk Creek Ranch Estates
County
Lincoln
Lot Size
8.25 acres
Living Area
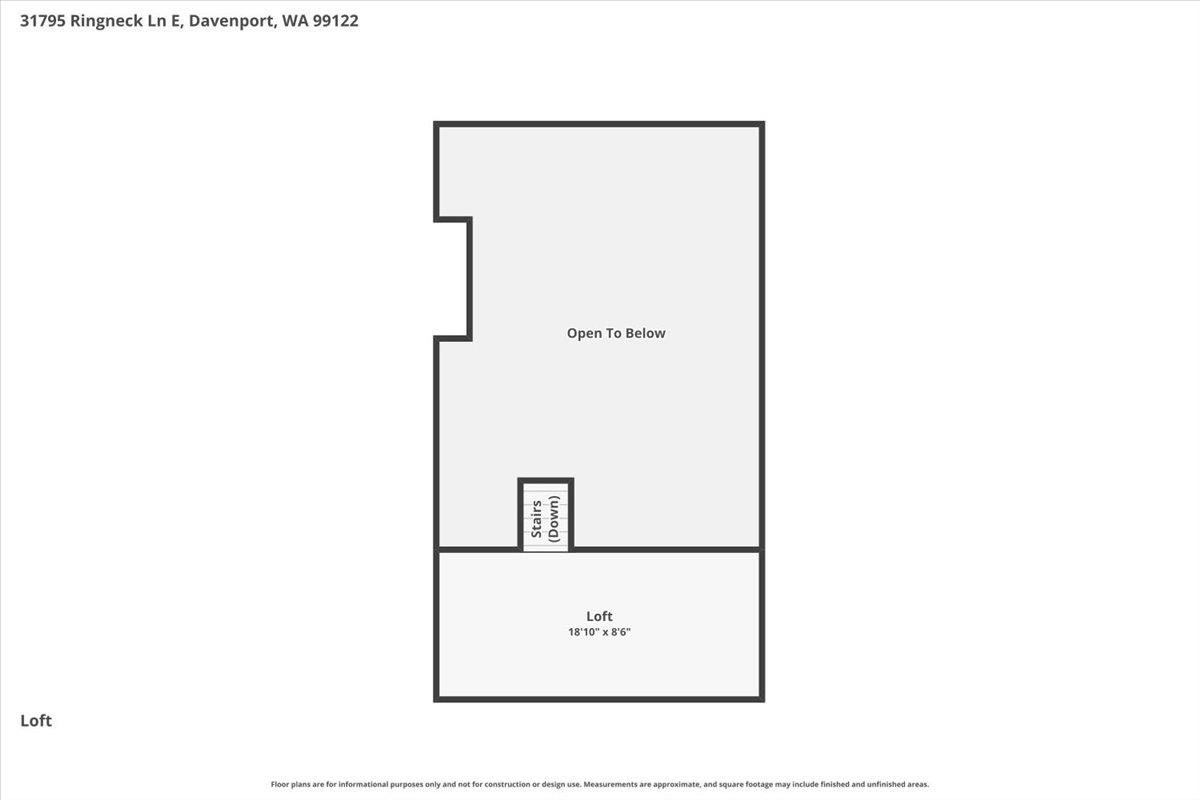
2,986 sqft
Price / Sqft
$201
Garage
2-car
Fireplaces
1
HOA
Yes
Schools
Elementary: Davenport, High: Davenport
Days on Market
94 days
MLS #
SAR202619320
Parcel #
2636701000410
Annual Taxes
$2,280
Total Building Area
2,986 sqft
MLS Area
A933/107
MLS Class
Residential
Listing Terms
FHA, VA Loan, Conventional, Cash
Road Frontage
City Street, Private Road, Paved Road, Gravel
Listed On
Jun 16, 2026
Status Changed
Jun 23, 2026
Last MLS Update
Jun 23, 2026
MLS Branch
443
School Information
Elementary
Davenport
High School
Davenport
Home Features & Details
Architectural Style
Construction
Structure Type
Roof
Basement
Windows
Heating
Cooling
Appliances
Interior Features
Fireplace Features
Exterior Features
Patio & Porch
Pool Features
Views
Parking
Lot Features
Community Features
Listed By
Stephanie Peterson
Windermere City Group
Joey Costello
Windermere North Spokane
Tour for free, no strings attached
Make a winning offer with the help of a local expert
Estimated Monthly Payment
$3,250/mo
Estimated at 6.5% APR, 30-year fixed. For informational purposes only.
Property Highlights
Location
Loading map...
Comparable Properties
Thinking of Selling?
Get Joey's Full-Service Marketing
Professional photography, targeted advertising, and expert negotiation for every Davenport home — no matter the price point.