$749,500

Joey Costello
Windermere North Spokane
Tour for free, no strings attached
Make a winning offer with the help of a local expert
About This Home
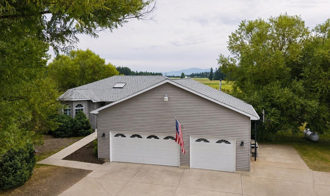
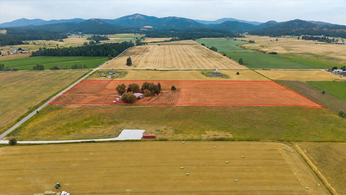
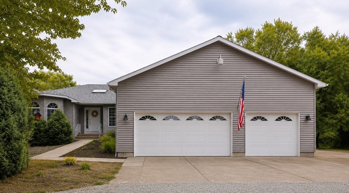
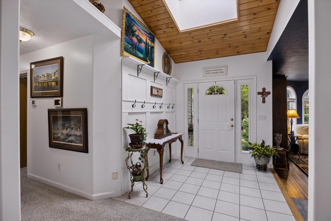
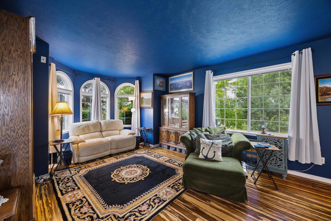
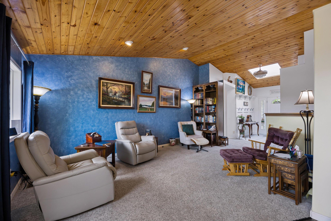
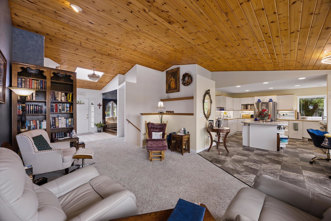
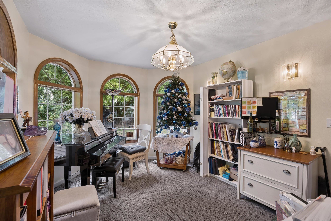
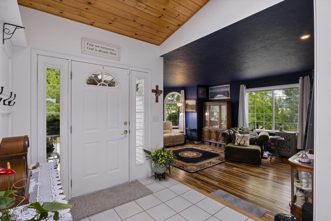
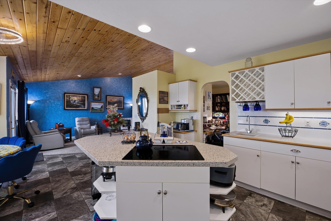
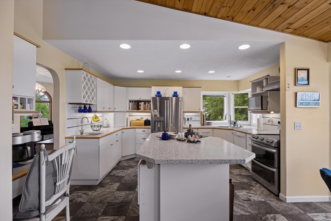
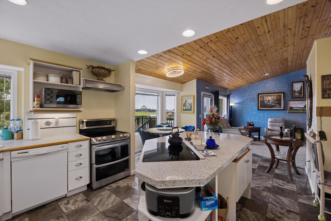
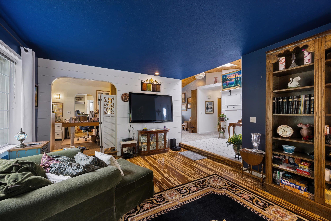
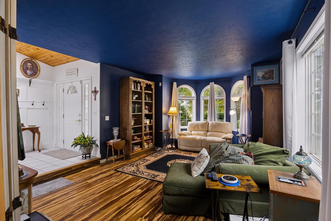
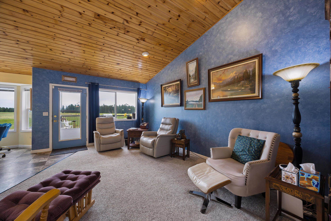
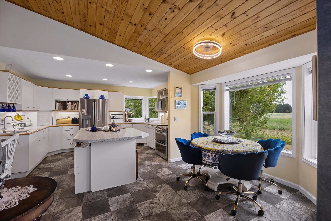
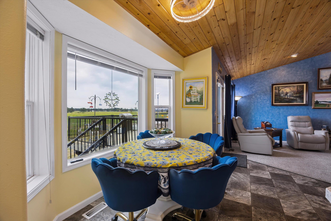
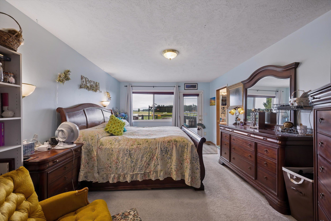
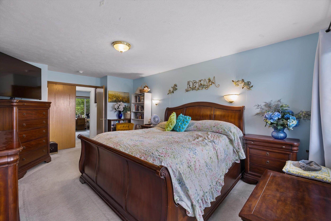
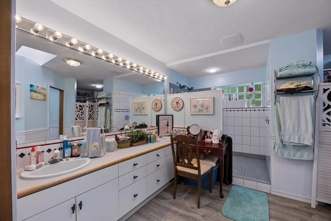
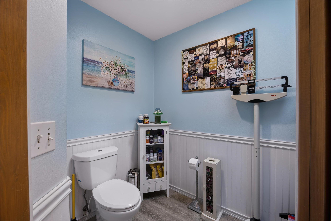
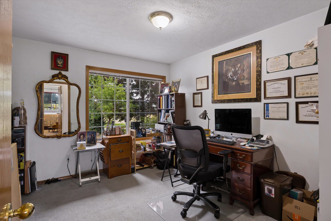
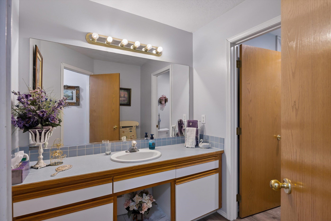
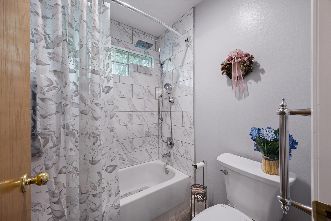
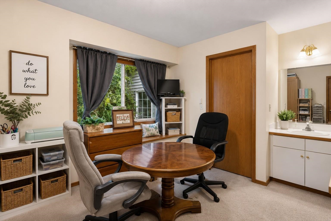
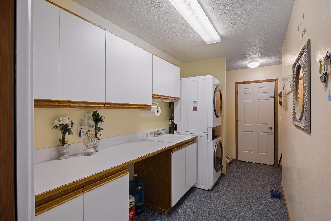
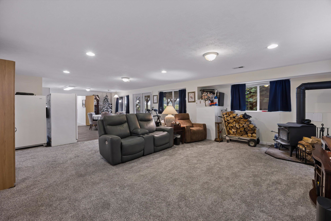
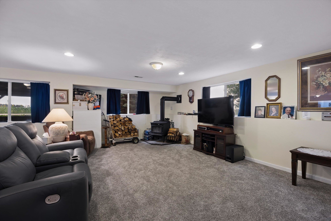
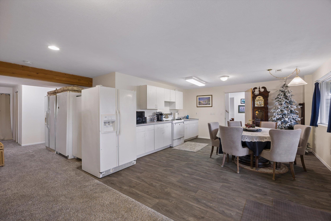
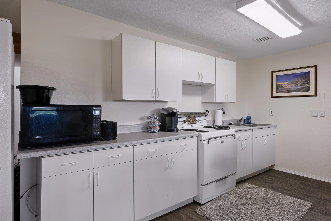
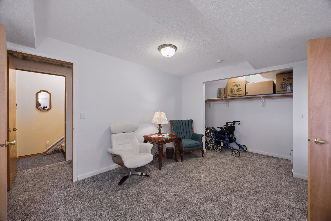
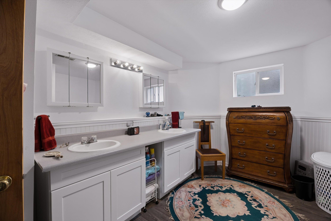
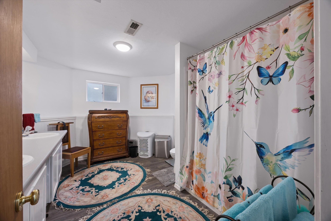
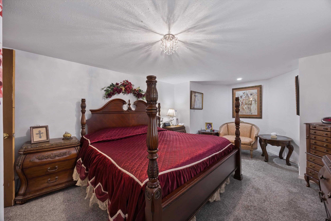
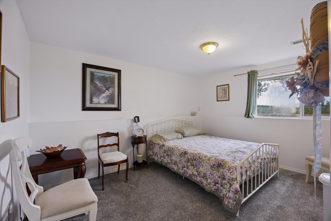
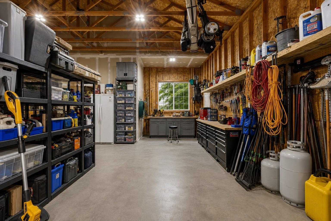
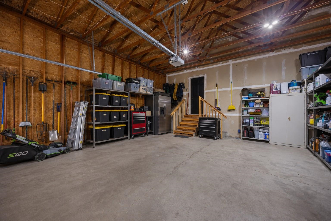
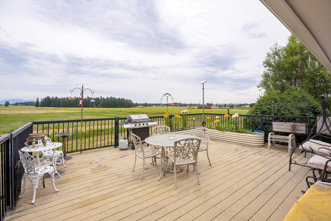
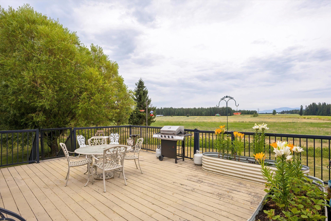
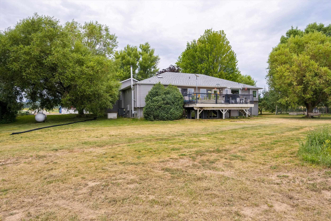
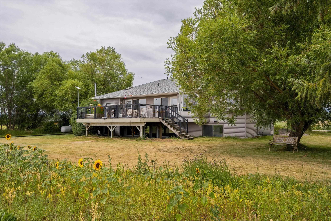
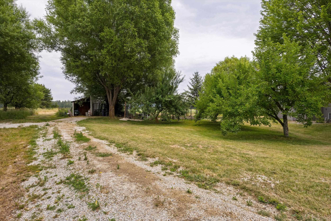
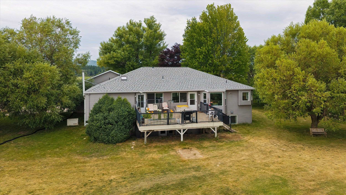
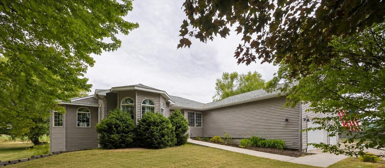
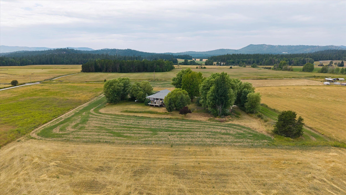
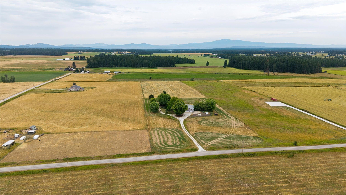
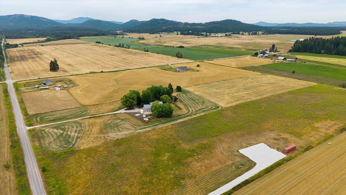
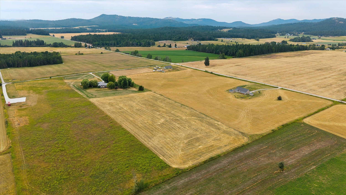
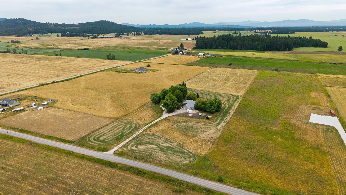
Nearly 4,500 square feet, six bedrooms, a fully finished daylight basement with separate exterior access, and nearly 10 acres—rarely does a property offer this much space and flexibility just minutes from Deer Park. Ideal for multi-generational living, extended family, or a home-based business, this versatile home features more than 2,200 square feet on the main level, a large recreation room, kitchenette, and flexible living spaces. Recent updates include a newer heat pump, updated siding, newer flooring, and a roof and gutters replaced approximately five years ago. The open island kitchen, generous gathering areas, and abundant windows create a warm atmosphere for everyday living and entertaining. Enjoy sweeping territorial and mountain views from the expansive Trex deck overlooking mature trees, raised garden beds, RV parking with power hookups, and nearly 10 acres for animals and recreation. A propane generator provides backup power. Some exterior photos have been enhanced using AI for marketing purposes.
Property Details
Property Type
Single Family Residence
Year Built
1994
County
Spokane
Lot Size
9.85 acres
Living Area
4,490 sqft
Price / Sqft
$167
Garage
3-car
Schools
Elementary: Deer Park, High: Deer Park
Days on Market
64 days
MLS #
SAR202620988
Parcel #
29102.9053
Annual Taxes
$5,752
Total Building Area
4,490 sqft
MLS Area
A532/124
MLS Class
Residential
Listing Terms
FHA, VA Loan, Conventional, Cash, USDA/RD
Road Frontage
City Street, Gravel
Street Direction
N
Listed On
Jul 16, 2026
Status Changed
Jul 23, 2026
Last MLS Update
Aug 19, 2026
MLS Branch
227
School Information
Elementary
Deer Park
High School
Deer Park
Home Features & Details
Architectural Style
Construction
Structure Type
Roof
Basement
Windows
Heating
Cooling
Appliances
Interior Features
Accessibility
Patio & Porch
Views
Parking
Lot Features
Other Structures
Listed By
Jeff Hunsaker
Windermere North/Deer Park
Joey Costello
Windermere North Spokane
Tour for free, no strings attached
Make a winning offer with the help of a local expert
Estimated Monthly Payment
$4,060/mo
Estimated at 6.5% APR, 30-year fixed. For informational purposes only.
Property Highlights
Location
Loading map...
Comparable Properties
Thinking of Selling?
Get Joey's Full-Service Marketing
Professional photography, targeted advertising, and expert negotiation for every Deer Park home — no matter the price point.