Active
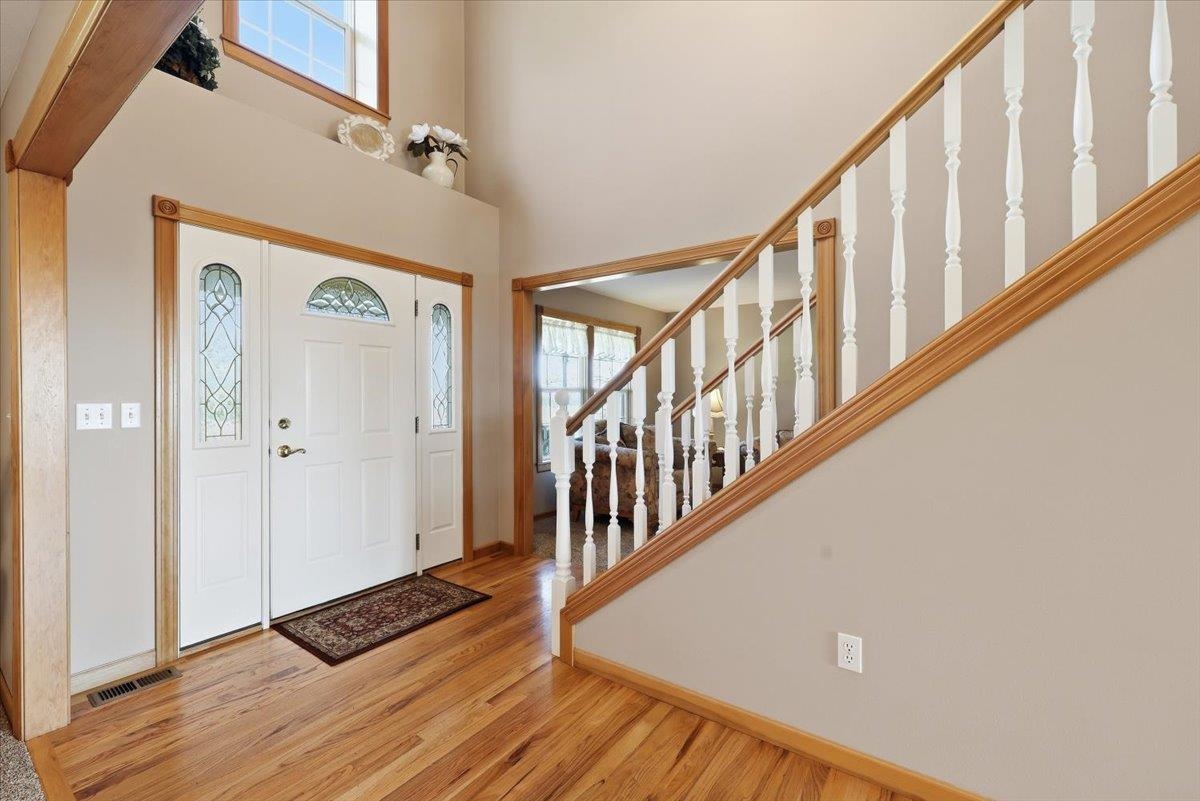
21710 N Saddle Mountain Ln - Photo 1
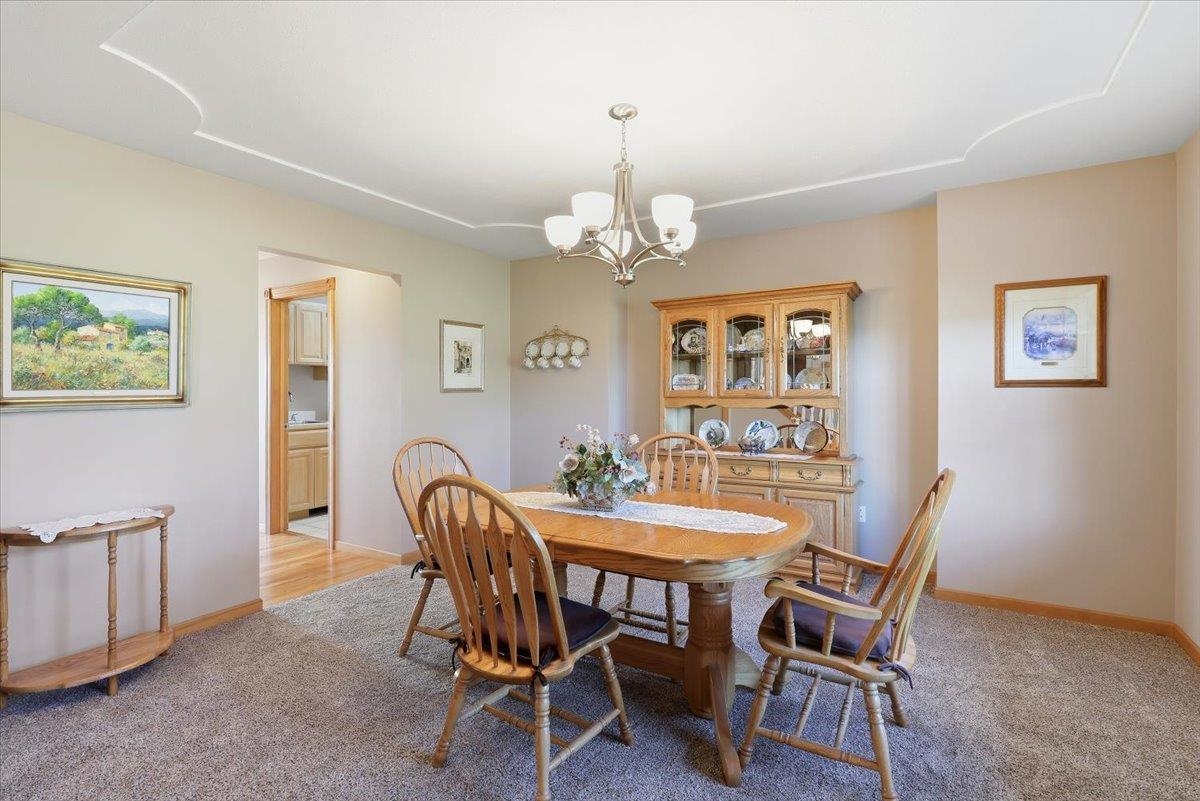
21710 N Saddle Mountain Ln - Photo 2
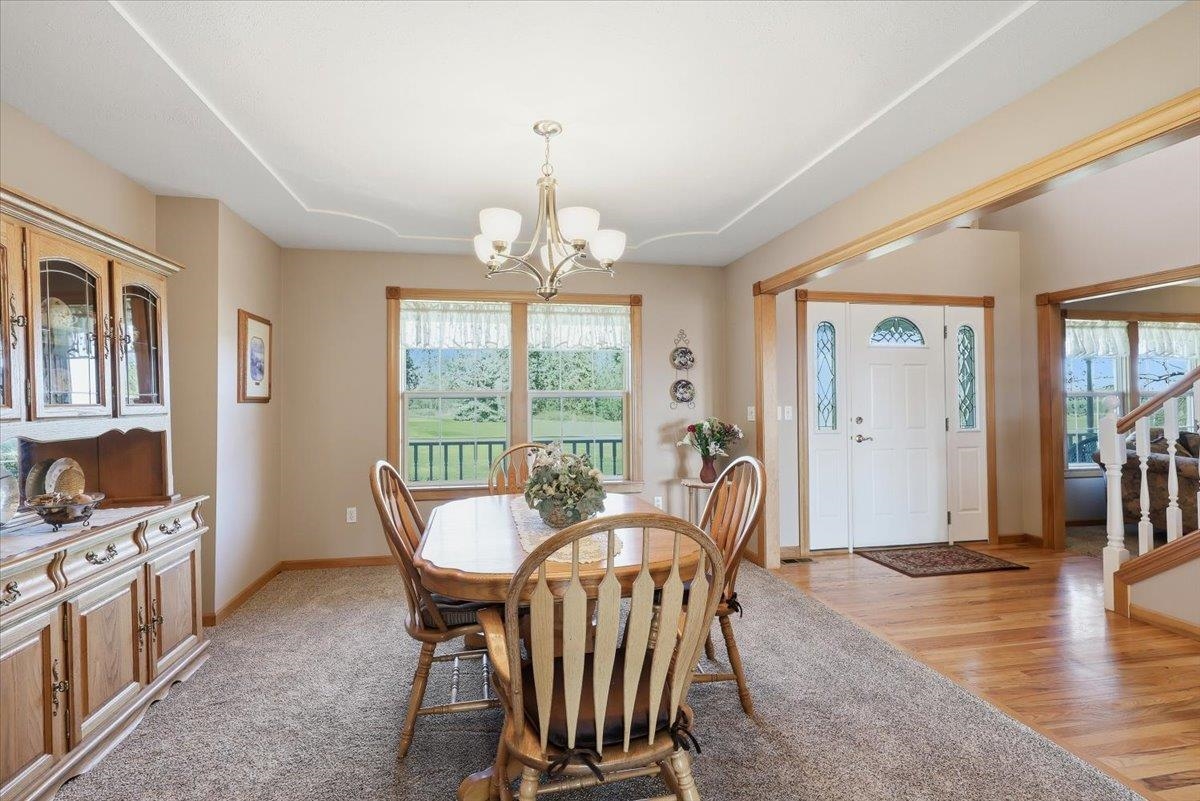
21710 N Saddle Mountain Ln - Photo 3
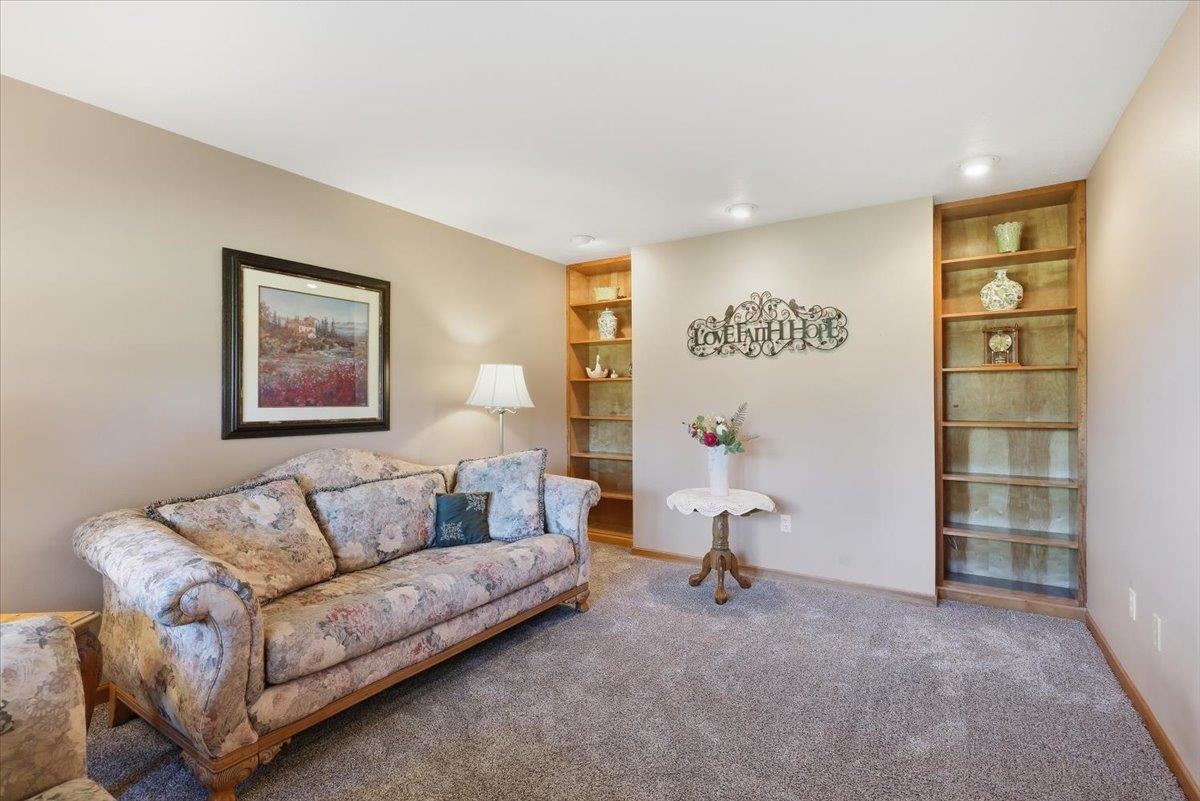
21710 N Saddle Mountain Ln - Photo 4
21710 N Saddle Mountain Ln - Photo 5
21710 N Saddle Mountain Ln - Photo 6
21710 N Saddle Mountain Ln - Photo 7
21710 N Saddle Mountain Ln - Photo 8
21710 N Saddle Mountain Ln - Photo 9
21710 N Saddle Mountain Ln - Photo 10
21710 N Saddle Mountain Ln - Photo 11
21710 N Saddle Mountain Ln - Photo 12
21710 N Saddle Mountain Ln - Photo 13
21710 N Saddle Mountain Ln - Photo 14
21710 N Saddle Mountain Ln - Photo 15
21710 N Saddle Mountain Ln - Photo 16
21710 N Saddle Mountain Ln - Photo 17
21710 N Saddle Mountain Ln - Photo 18
21710 N Saddle Mountain Ln - Photo 19
21710 N Saddle Mountain Ln - Photo 20
21710 N Saddle Mountain Ln - Photo 21
21710 N Saddle Mountain Ln - Photo 22
21710 N Saddle Mountain Ln - Photo 23
21710 N Saddle Mountain Ln - Photo 24
21710 N Saddle Mountain Ln - Photo 25
21710 N Saddle Mountain Ln - Photo 26
21710 N Saddle Mountain Ln - Photo 27
21710 N Saddle Mountain Ln - Photo 28
21710 N Saddle Mountain Ln - Photo 29
21710 N Saddle Mountain Ln - Photo 30
21710 N Saddle Mountain Ln - Photo 31
21710 N Saddle Mountain Ln - Photo 32
21710 N Saddle Mountain Ln - Photo 33
21710 N Saddle Mountain Ln - Photo 34
21710 N Saddle Mountain Ln - Photo 35
21710 N Saddle Mountain Ln - Photo 36
21710 N Saddle Mountain Ln - Photo 37
21710 N Saddle Mountain Ln - Photo 38
21710 N Saddle Mountain Ln - Photo 39
21710 N Saddle Mountain Ln - Photo 40
21710 N Saddle Mountain Ln - Photo 41
21710 N Saddle Mountain Ln - Photo 42
21710 N Saddle Mountain Ln - Photo 43
21710 N Saddle Mountain Ln - Photo 44
21710 N Saddle Mountain Ln - Photo 45
21710 N Saddle Mountain Ln - Photo 46
21710 N Saddle Mountain Ln - Photo 47
21710 N Saddle Mountain Ln - Photo 48
21710 N Saddle Mountain Ln - Photo 49
21710 N Saddle Mountain Ln - Photo 50

$1,475,000

Reduced 12% · Save $210,000

5 bd
5 ba
4,786 sqft
156 days
Single Family Residence|Built 1996
Joey Costello

Joey Costello

Windermere North Spokane

Tour for free, no strings attached

Make a winning offer with the help of a local expert

|(509) 507-0982

About This Home

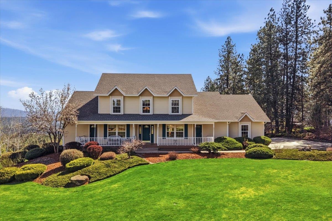
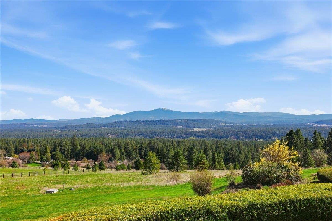
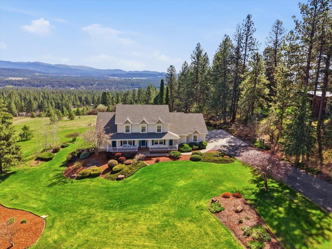
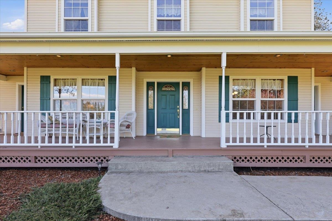
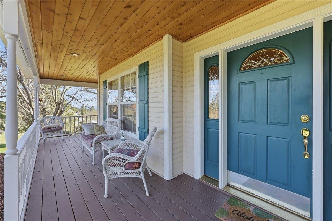
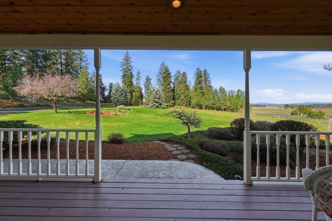
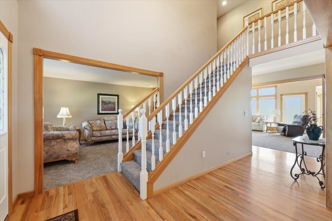
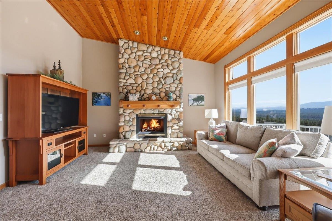
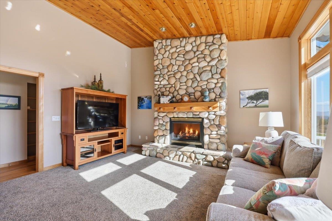
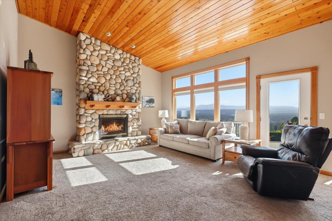
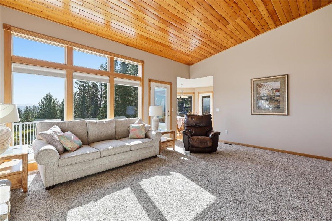
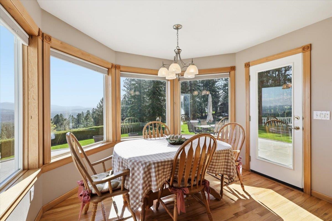
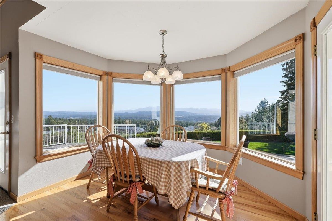
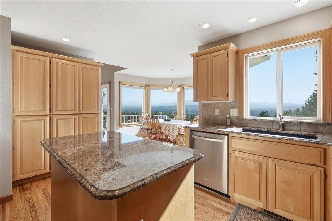
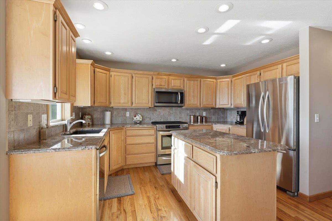
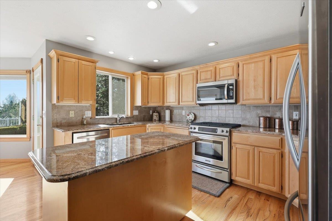
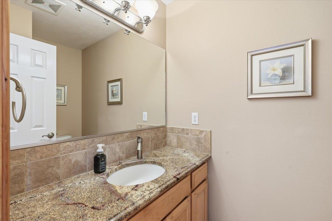
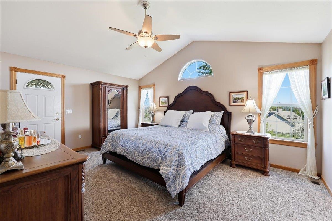
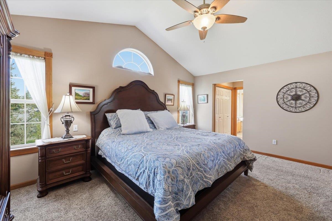
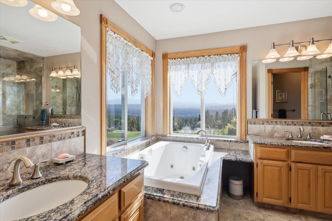
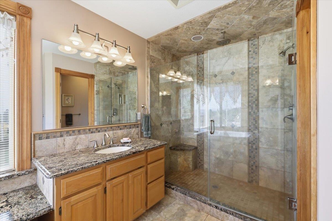
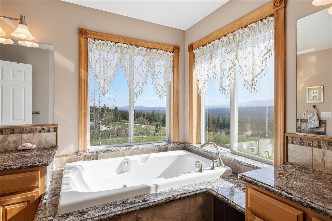
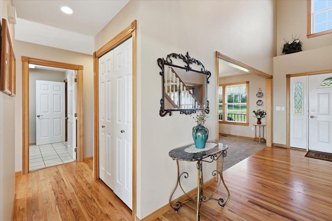
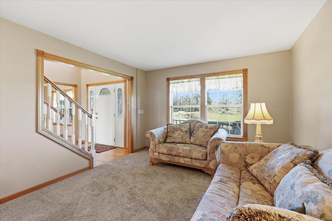
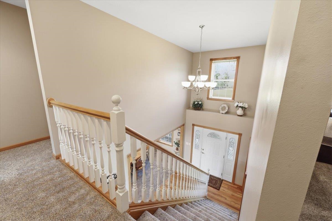
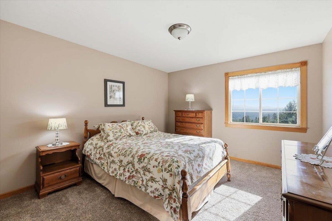
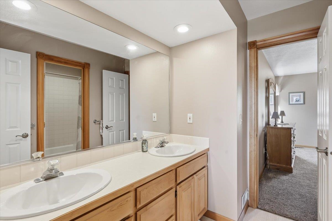
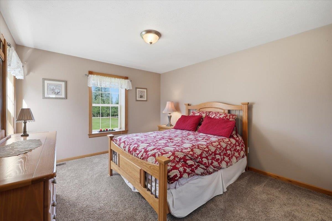
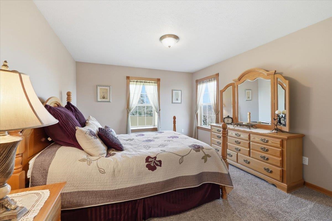
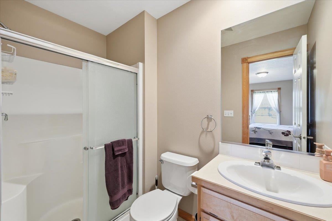
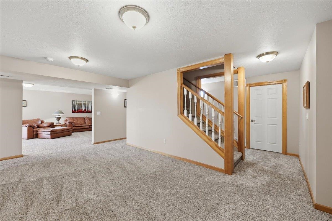
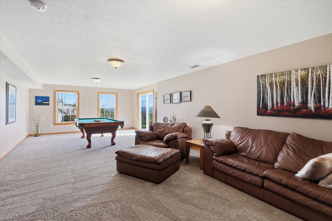
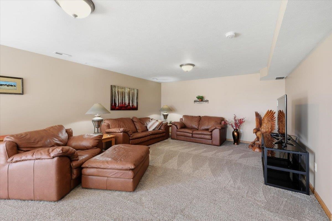
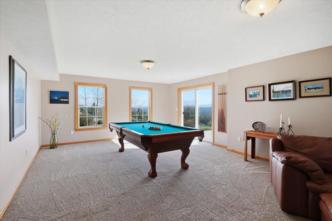
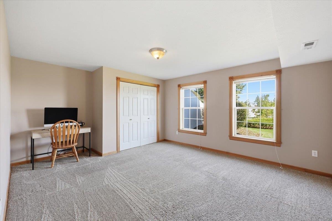
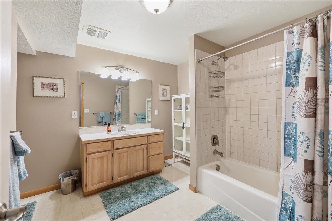
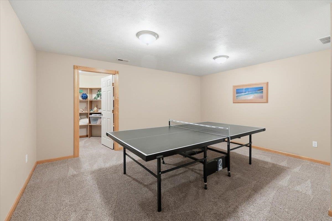
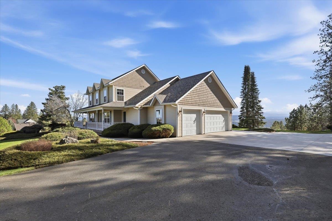
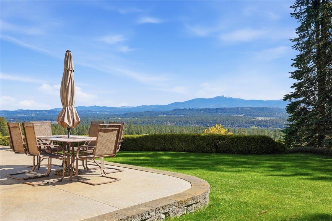
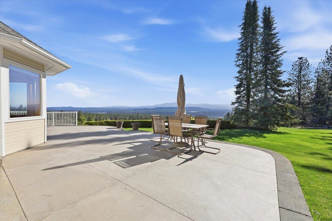
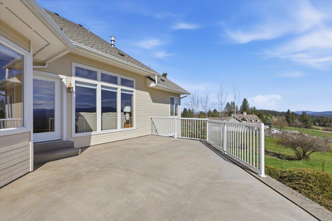
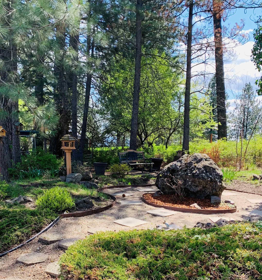
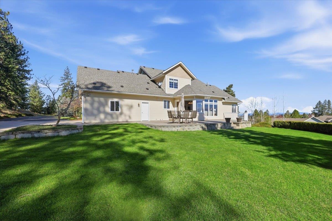
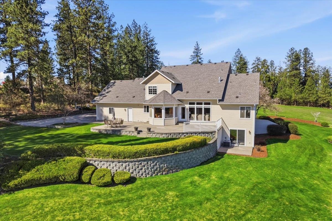
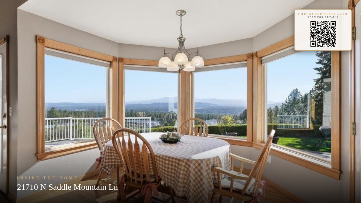
Spectacular Views!! Amazing 2-story home on 10 Acres! Mead Schools. Located in desirable Half Moon Ranch! Just minutes to Spokane! Fabulous floor plan featuring main floor primary bedroom suite. Soaring ceiling and open staircase to greet you. Great room offers warmth and comfort with beautiful stone gas fireplace and bay of windows. Dream kitchen boasts of natural maple cabinetry, granite counter tops, SS appliances, center island and kitchen dining. Elegant formal living and dining rooms. Exceptional primary bedroom with walk in closet. Primary bath features dual vanities, jetted tub and separate shower. On second story there are 3 large bedrooms with great views and 2 baths. Enjoy the full finished daylight lower level with huge family room and pool table area. Other amenities include office/bedroom, full bath, hobby room and storage. Slider to backyard.

Property Details

Property Type

Single Family Residence

Year Built

1996

Subdivision

Half Moon Ranch

County

Spokane

Lot Size

10 acres

Living Area

4,786 sqft

Price / Sqft

$308

Garage

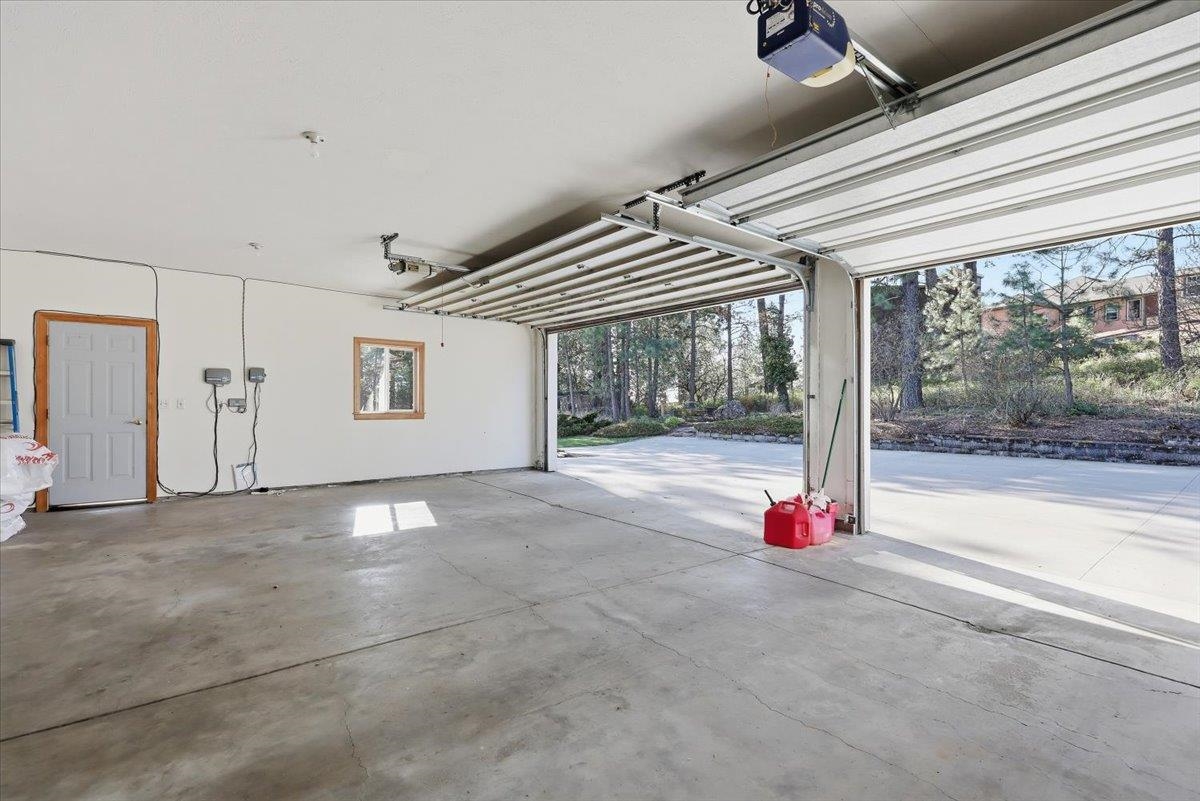
3-car

Fireplaces

1

HOA

None

Schools

Elementary: Mead, Middle: Mountainside, High: Mt Spokane

Days on Market

156 days

MLS #

SAR202615592

Parcel #

37081.9056

Annual Taxes

$8,725

Total Building Area

4,786 sqft

MLS Area

A532/051

MLS Class

Residential

Listing Terms

Conventional, Cash

Road Frontage

Private Road, Paved Road

Street Direction

N

Listed On

Apr 16, 2026

Status Changed

Jun 12, 2026

Last MLS Update

Jun 12, 2026

MLS Branch

328

Original List Price

$1,685,000

School Information

Elementary

Mead

Middle School

Mountainside

High School

Mt Spokane

Home Features & Details

Architectural Style

Traditional

Construction

Masonite

Structure Type

Two Story

Roof

Composition

Basement

FullFinishedDaylightRec/Family AreaWalk-Out Access

Flooring

Wood

Windows

Multi-Pane Windows

Heating

Natural GasForced Air

Cooling

Central Air

Utilities

Cable Available

Appliances

Water SoftenerFree-Standing RangeGas RangeDishwasherRefrigeratorDisposalMicrowaveHard Surface Counters

Interior Features

Hot WaterHigh Speed InternetOtherPantryKitchen IslandCathedral Ceiling(s)Natural Woodwork

Fireplace Features

Gas

Patio & Porch

Patio

Views

Mountain(s)Territorial

Parking

AttachedRV Access/ParkingGarage Door OpenerOff Site

Lot Features

ViewsSprinkler - AutomaticTreedLevelHillsideCul-De-SacOversized LotHorses Allowed

Listed By

Lois Slack

Coldwell Banker Tomlinson

Estimated Monthly Payment

$7,990/mo

Estimated at 6.5% APR, 30-year fixed. For informational purposes only.

Property Highlights

Year Built1996
Square Footage4,786 sqft
Lot Size10 acres
HOANone
Price / Sqft$308
StatusActive

Location

Loading map...

Comparable Properties

Thinking of Selling?

Get Joey's Full-Service Marketing

Professional photography, targeted advertising, and expert negotiation for every Colbert home — no matter the price point.

CallText Joey About This Home