$985,000
Reduced 21% · Save $265,000
Joey Costello
Windermere North Spokane
Tour for free, no strings attached
Make a winning offer with the help of a local expert
About This Home
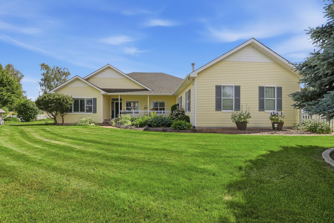
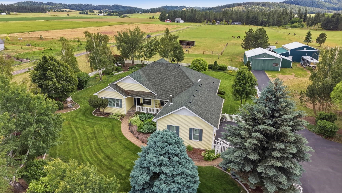
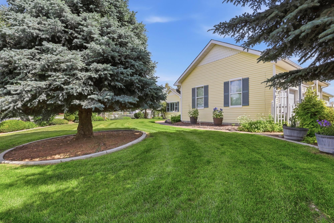
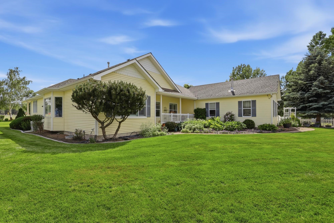
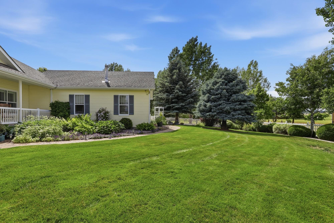
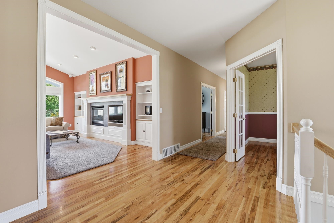
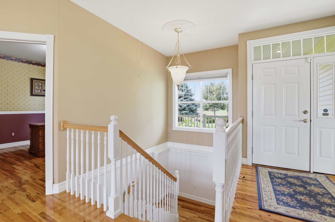
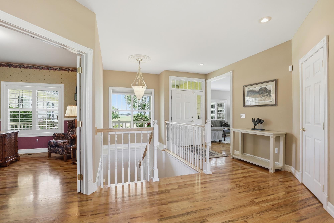
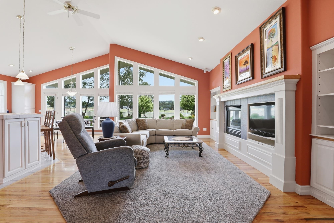
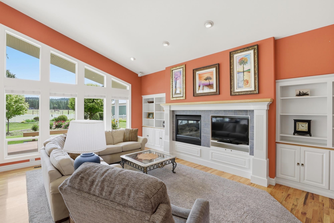
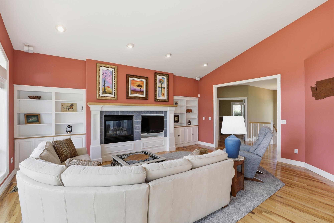
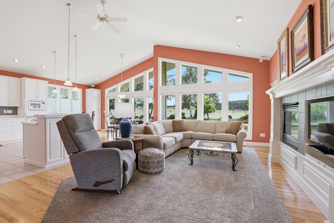
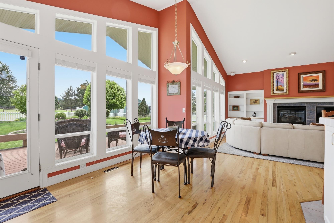
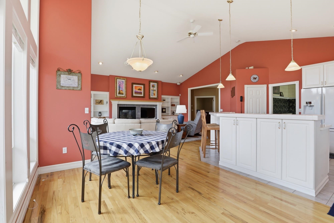
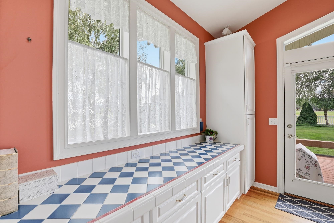
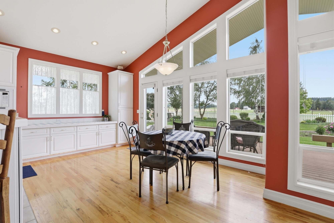
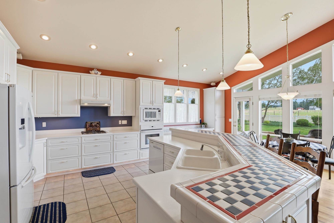
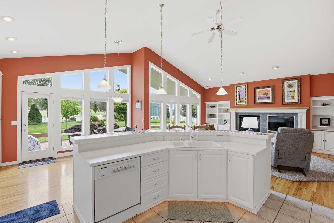
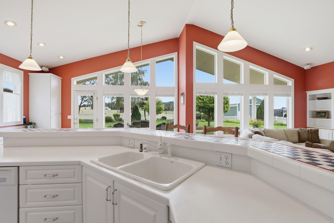
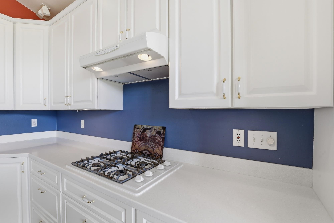
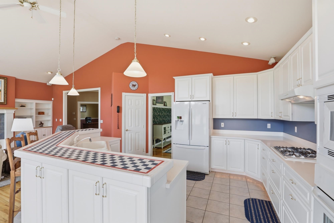
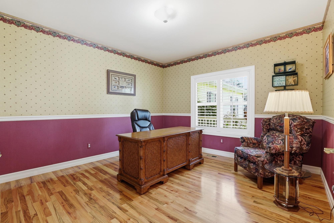
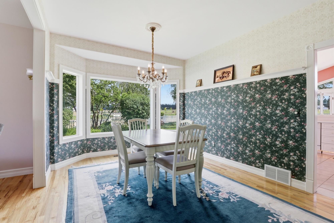
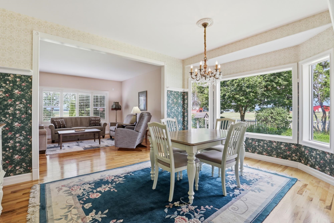
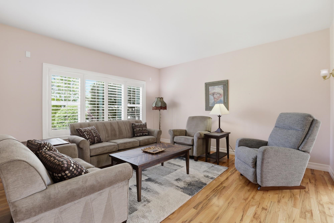
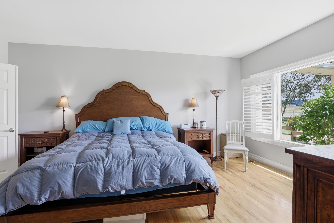
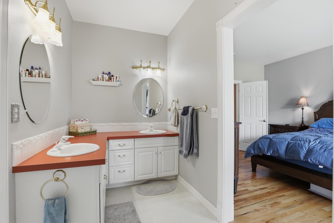
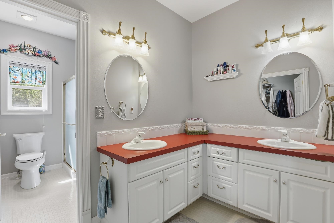
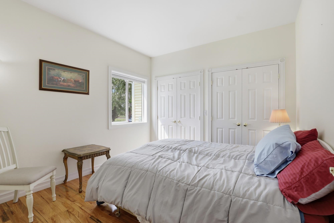
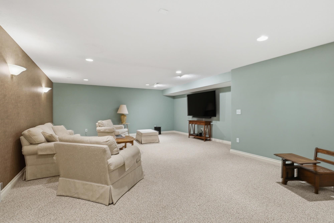
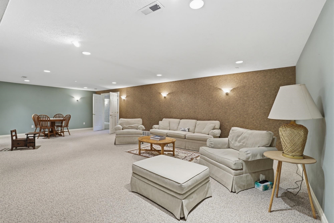
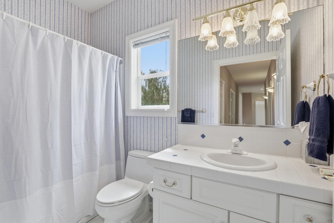
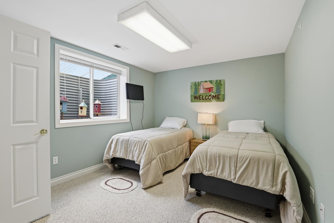
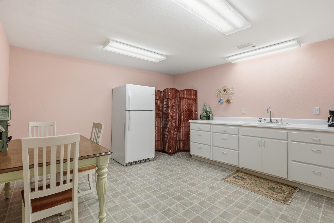
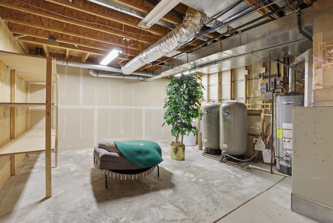
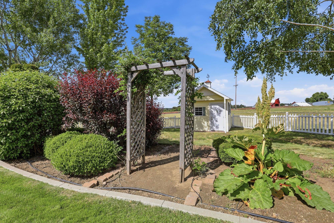
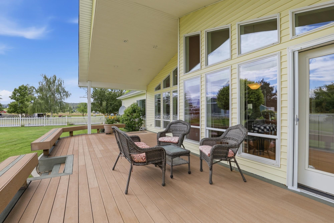
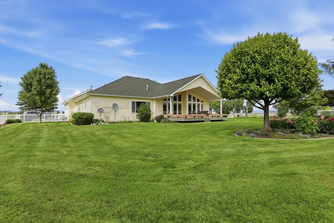
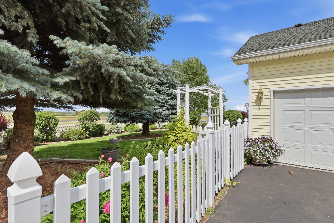
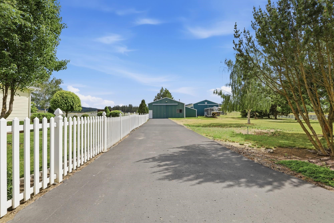
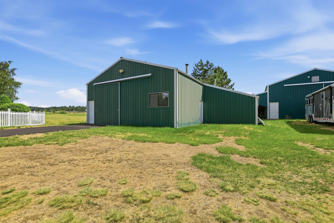
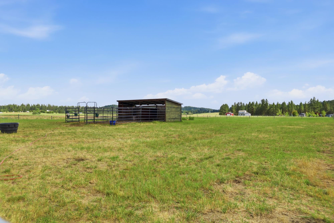
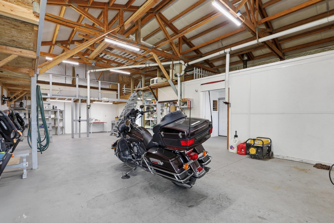
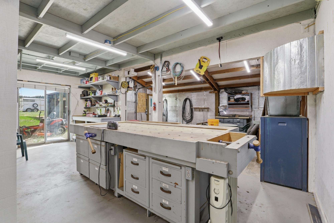
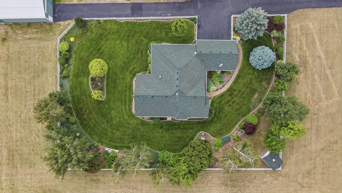
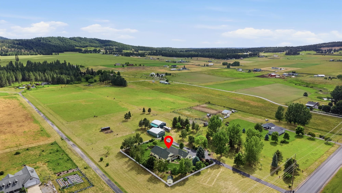
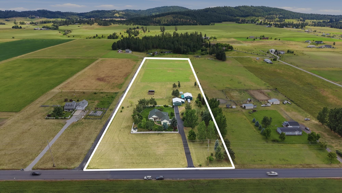
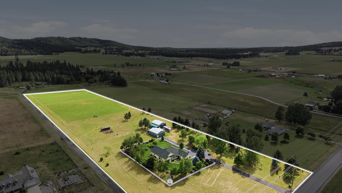
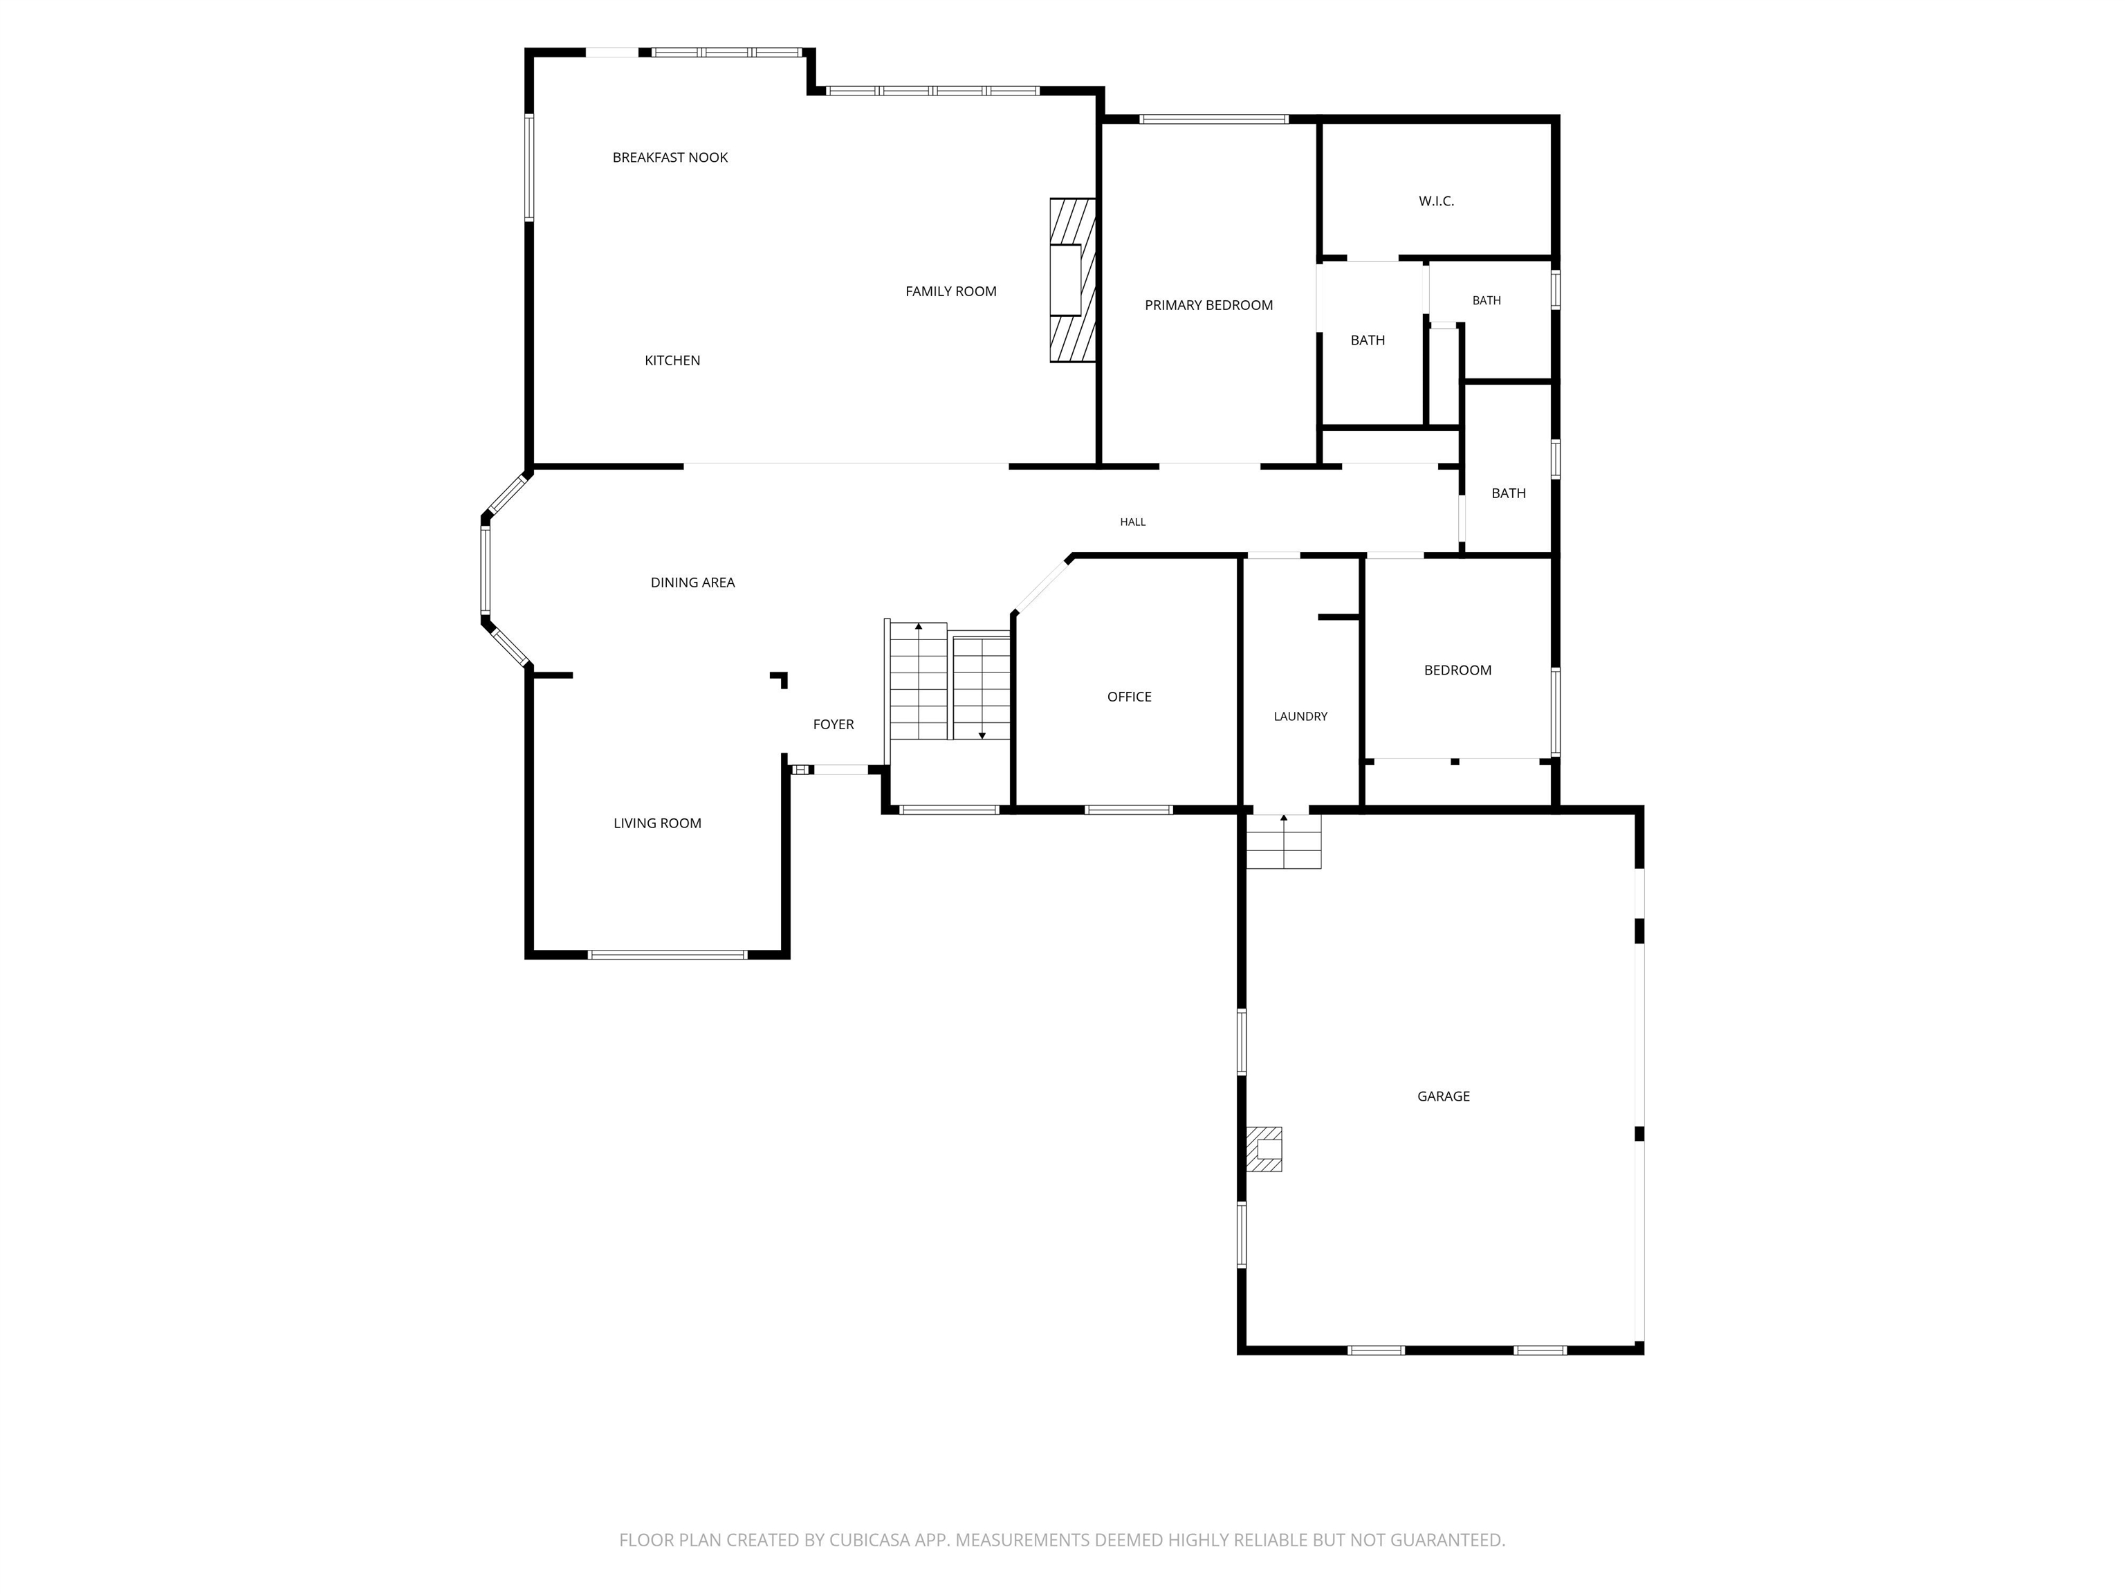
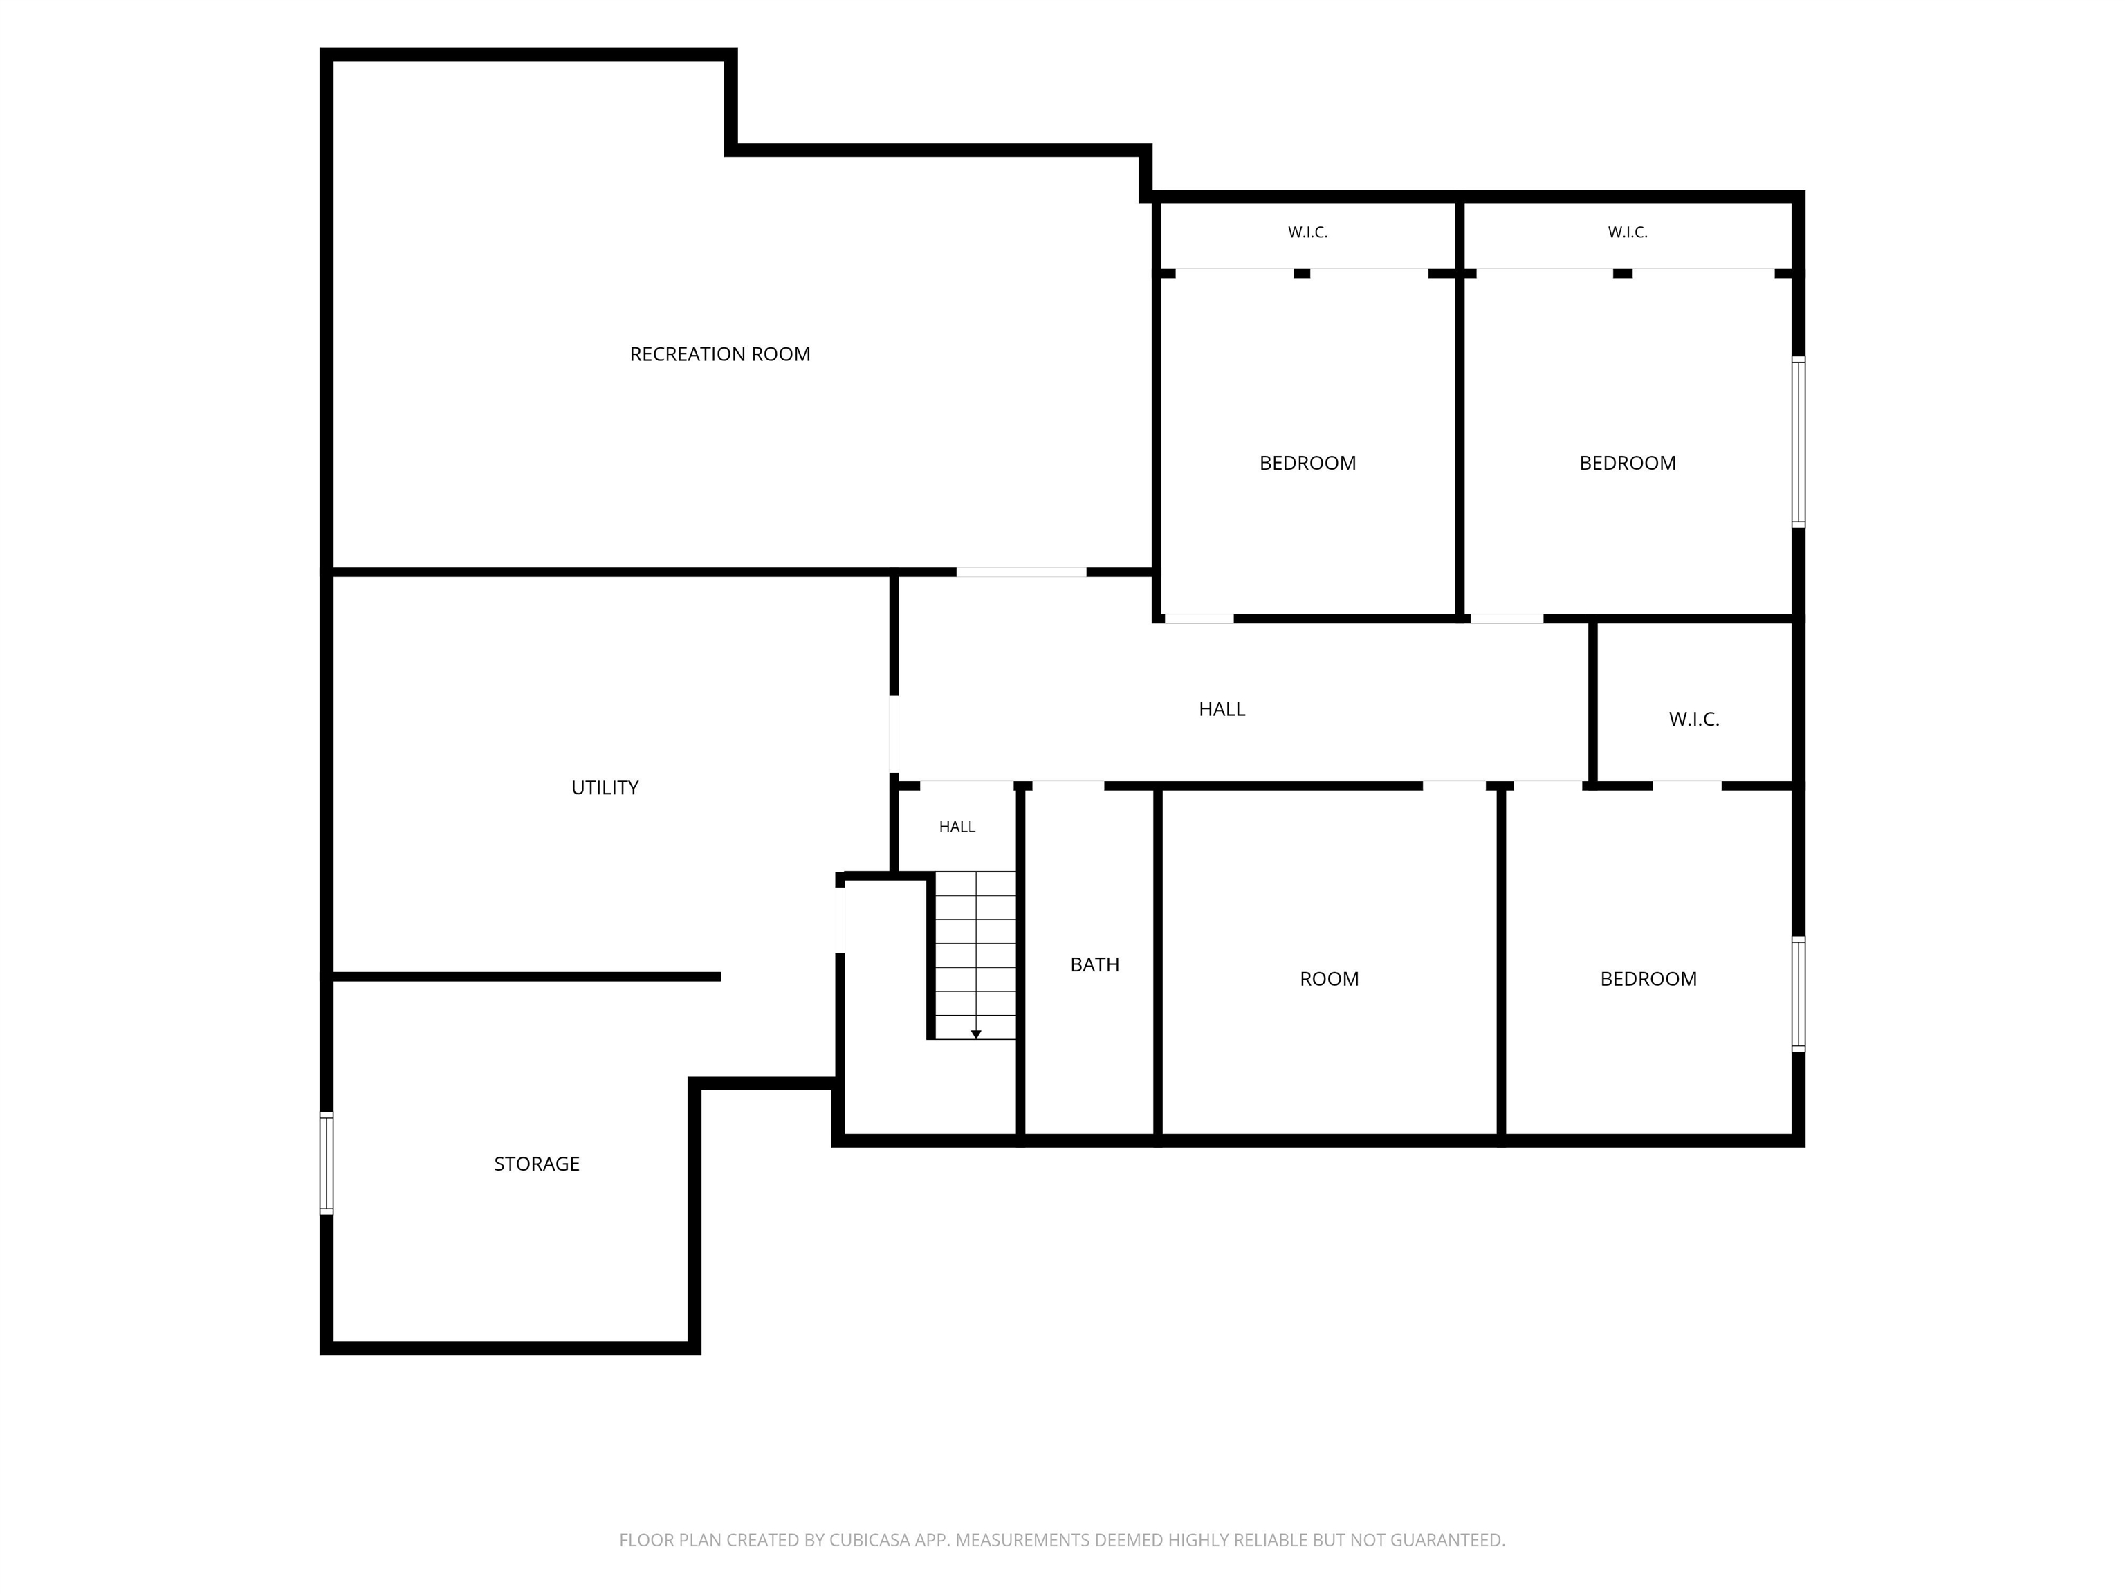
This beautiful home sits on nearly 10 acres with approx 4800 sq ft. including 5 bdrms (1 non-conforming) 3 baths, a main floor office, main floor master and main floor washer/dryer utility rm. The open kitchen looks over an eat up bar, an informal dining and a great rm with floor to ceiling windows filling the open and vaulted space w/nat light. The home also includes a formal lvng and dining rm. The downstairs has a lrge fam rm and 3 more bdrms along with a bath and a "kitchenette" rm. The covered and spacious deck brings the entertaining outside overlooking the beautiful back yard that is landscaped w/curbing around the flower beds and views of pastures, where there is a Palouse Shed built for 2 horses w/attached corrals. There are also two 30x40 shops. One of the shops is equipped w/wood working ventilation and a wood stove. The other one has been used for horses and hay. Fenced and cross fenced. Property has much more to offer than can list. Multigen possiblities abound with this one.
Property Details
Property Type
Single Family Residence
Year Built
2000
County
Spokane
Lot Size
9.8 acres
Living Area
4,842 sqft
Price / Sqft
$203
Schools
Elementary: Deer Park, Middle: Deer Park, High: Deer Park
Days on Market
95 days
MLS #
SAR202619290
Parcel #
2792.9030
Annual Taxes
$5,911
Total Building Area
4,842 sqft
MLS Area
A332/149
MLS Class
Residential
Listing Terms
FHA, VA Loan, Conventional, Cash
Road Frontage
Road/Right Of Way, City Street, Paved Road
Street Direction
W
Listed On
Jun 15, 2026
Status Changed
Sep 18, 2026
Last MLS Update
Sep 18, 2026
MLS Branch
997
Original List Price
$1,250,000
School Information
Elementary
Deer Park
Middle School
Deer Park
High School
Deer Park
Home Features & Details
Architectural Style
Construction
Structure Type
Roof
Basement
Flooring
Windows
Heating
Cooling
Appliances
Interior Features
Fireplace Features
Patio & Porch
Views
Parking
Lot Features
Other Structures
Listed By
Erin Reasor
Engel & Volkers Western Frontier
Joey Costello
Windermere North Spokane
Tour for free, no strings attached
Make a winning offer with the help of a local expert
Estimated Monthly Payment
$5,335/mo
Estimated at 6.5% APR, 30-year fixed. For informational purposes only.
Property Highlights
Location
Loading map...
Comparable Properties
Thinking of Selling?
Get Joey's Full-Service Marketing
Professional photography, targeted advertising, and expert negotiation for every Deer Park home — no matter the price point.