$1,150,000
Reduced 4% · Save $49,000
Joey Costello
Windermere North Spokane
Tour for free, no strings attached
Make a winning offer with the help of a local expert
About This Home
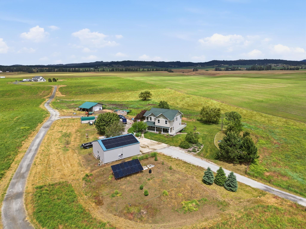
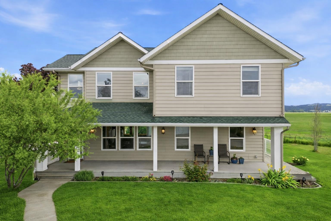
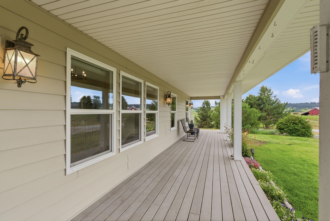
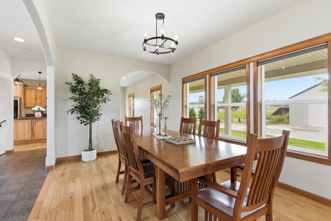
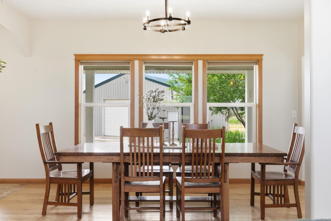
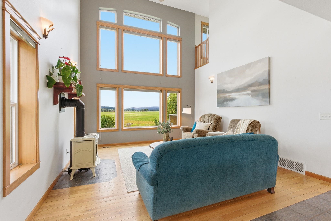
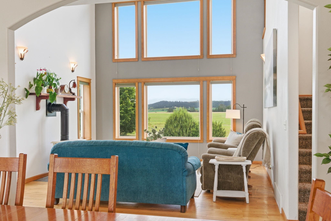
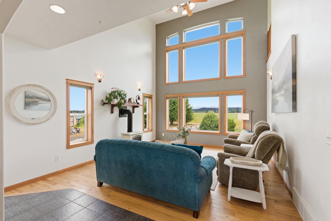
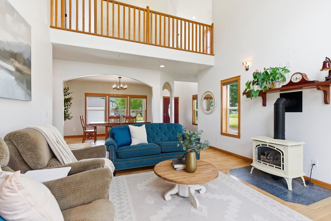
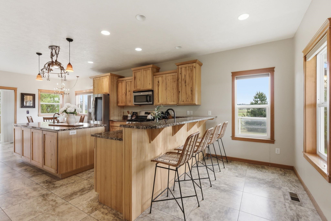
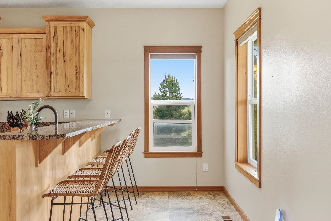
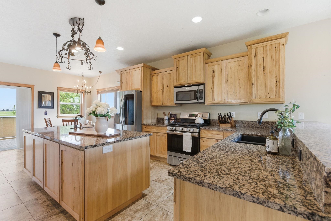
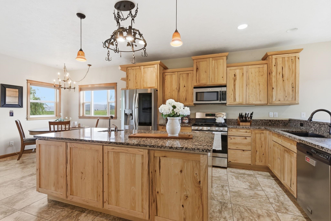
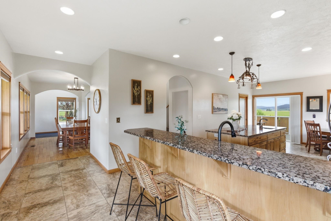
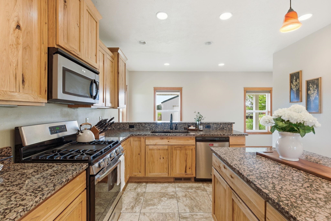
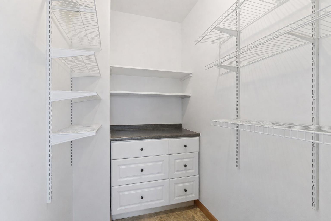
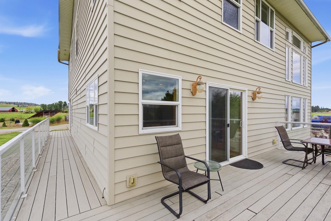
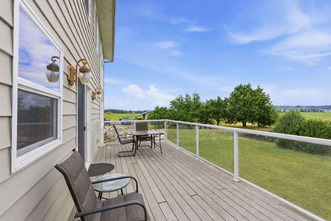
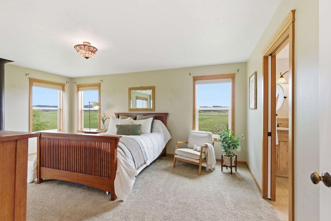
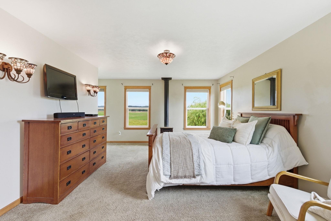
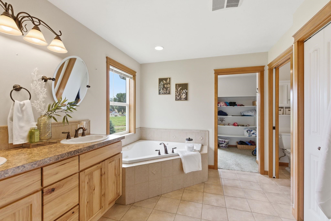
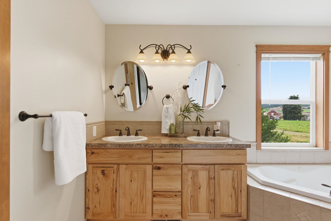
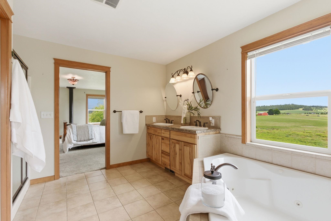
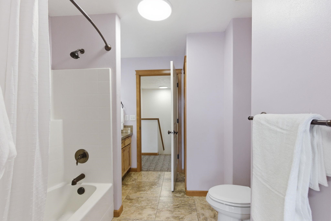
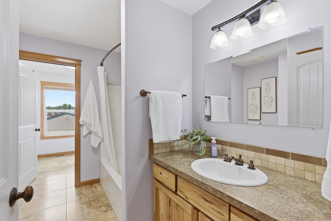
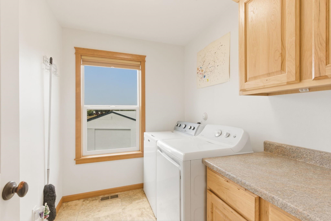
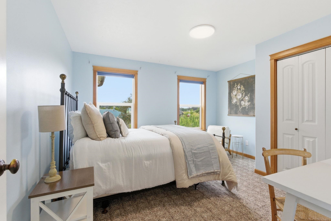
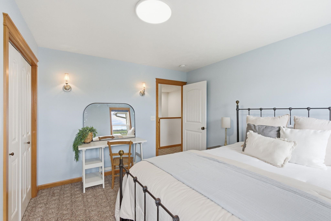
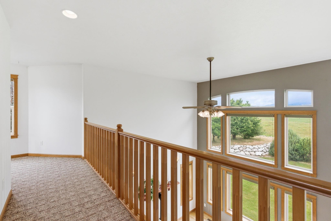
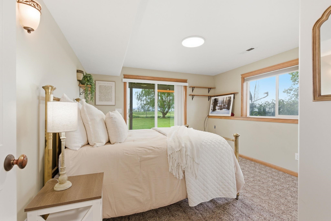
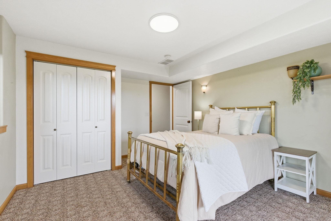
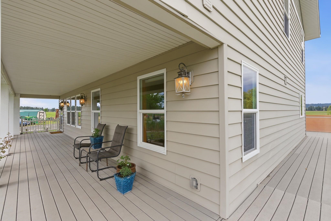
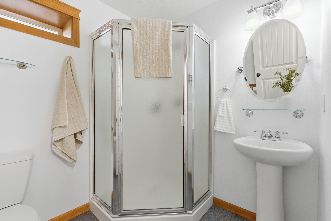
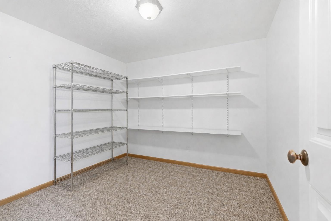
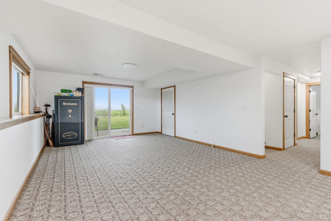
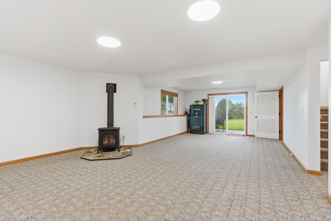
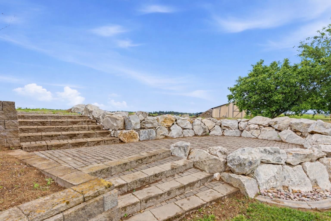
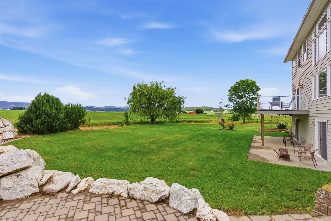
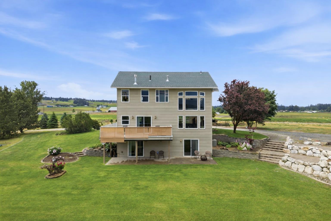
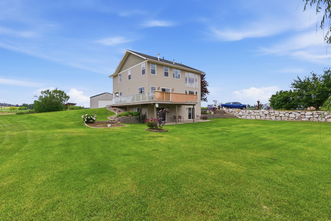
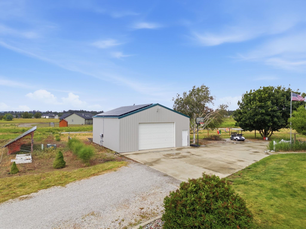
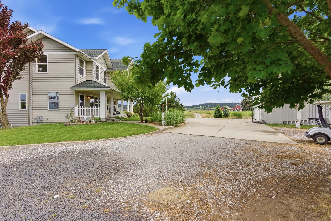
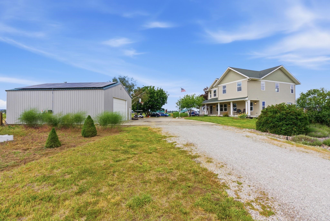
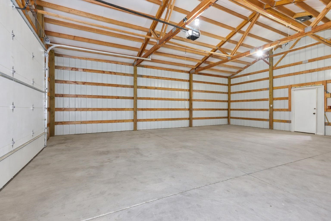
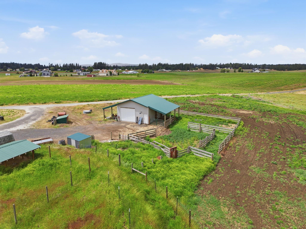
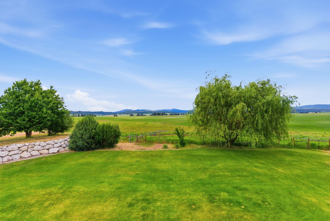
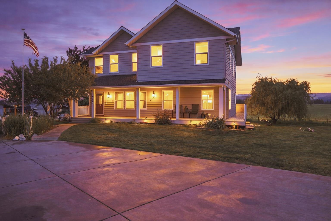
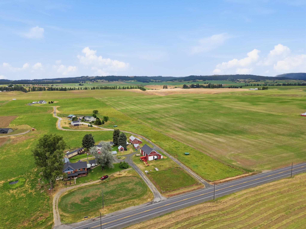
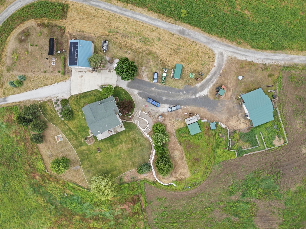
Experience elevated country living on 12+ acres w/ sweeping Mt. Spokane views from this stunning solar-powered custom estate. Designed to showcase panoramic scenery & serene rural elegance, the main floor boasts a spacious dining area & chef’s kitchen w/ gas stove, granite counters, huge island, eat bar & butler’s pantry. Step onto the deck for morning coffee against postcard-perfect vistas. The living room’s soaring windows & gas stove create warm, timeless charm. Upstairs, the primary suite delivers breathtaking mountain views, a spa-style bath w/ jetted tub, double sinks & walk-in closet, plus an additional bedroom & loft. The walk-out basement features a family room, bedroom w/ patio access, 3/4 bath & flexible office/craft room—ideal for guests or multigenerational living. Enjoy a beautifully landscaped yard, terraced patios, fenced & cross-fenced property, turn-around drive, oversized 3-car garage, large shop, coop, shed & garden.
Property Details
Property Type
Single Family Residence
Year Built
2008
County
Spokane
Lot Size
12.07 acres
Living Area
3,615 sqft
Price / Sqft
$318
Garage
4-car
Fireplaces
3
HOA
None
Schools
Elementary: Mead, Middle: Mountainside, High: Mt Spokane
Days on Market
98 days
MLS #
SAR202619284
Parcel #
36122.9049
Total Building Area
3,615 sqft
MLS Area
A341/111
MLS Class
Residential
Listing Terms
Conventional, Cash
Road Frontage
City Street, Paved Road, Gravel
Street Direction
E
Listed On
Jun 13, 2026
Status Changed
Jul 24, 2026
Last MLS Update
Sep 5, 2026
MLS Branch
165
Original List Price
$1,199,000
School Information
Elementary
Mead
Middle School
Mountainside
High School
Mt Spokane
Home Features & Details
Architectural Style
Construction
Structure Type
Roof
Basement
Flooring
Windows
Heating
Cooling
Appliances
Interior Features
Patio & Porch
Views
Parking
Lot Features
Other Structures
Listed By
Kali Butler
EXIT Real Estate Professionals
Joey Costello
Windermere North Spokane
Tour for free, no strings attached
Make a winning offer with the help of a local expert
Estimated Monthly Payment
$6,229/mo
Estimated at 6.5% APR, 30-year fixed. For informational purposes only.
Property Highlights
Location
Loading map...
Comparable Properties
Thinking of Selling?
Get Joey's Full-Service Marketing
Professional photography, targeted advertising, and expert negotiation for every Mead home — no matter the price point.