$374,900

Joey Costello
Windermere North Spokane
Tour for free, no strings attached
Make a winning offer with the help of a local expert
About This Home
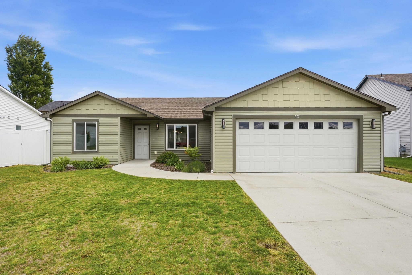
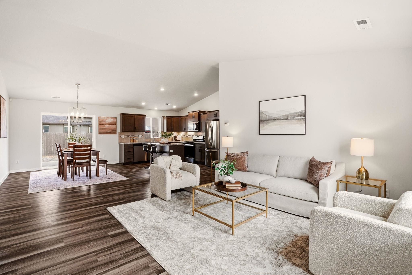
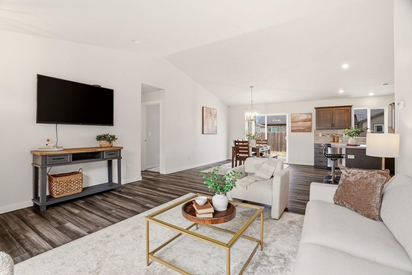
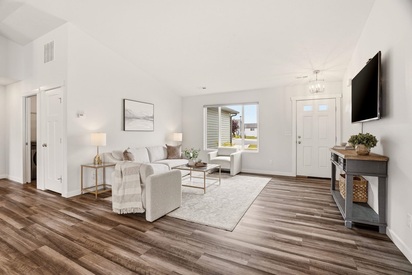
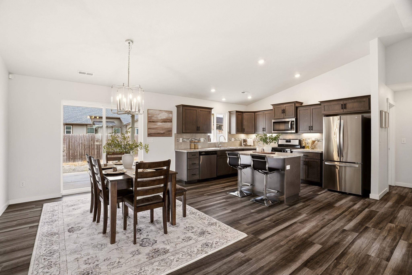
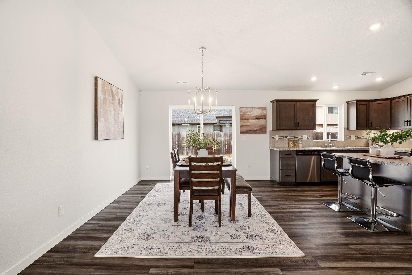
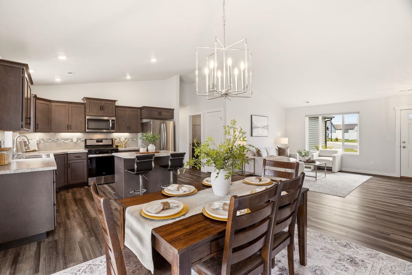
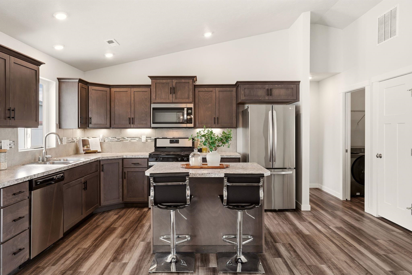
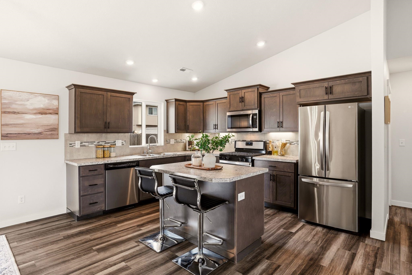
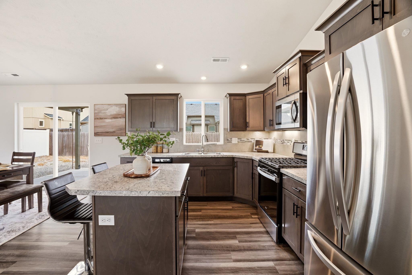
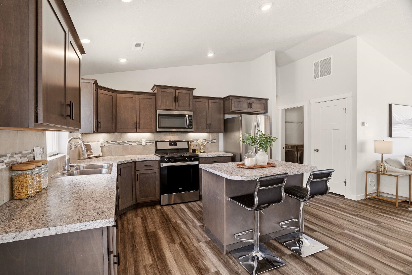
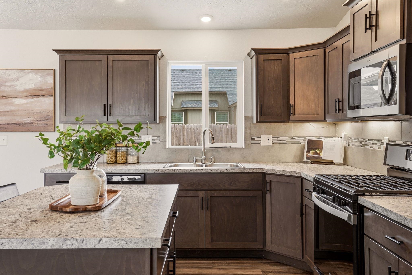
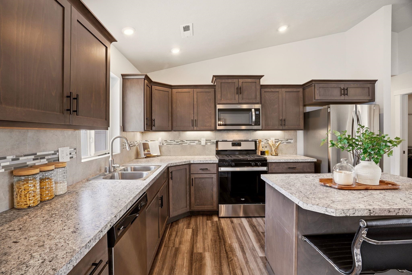
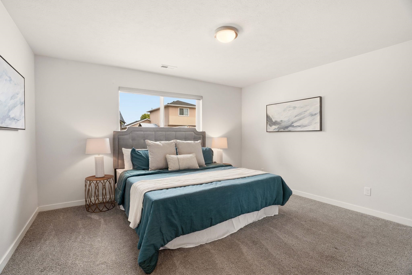
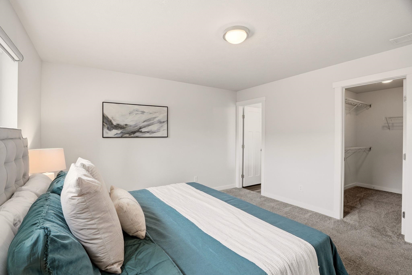
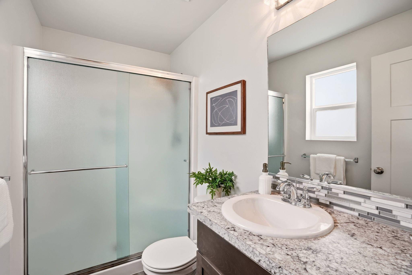
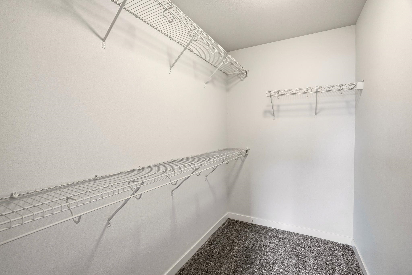
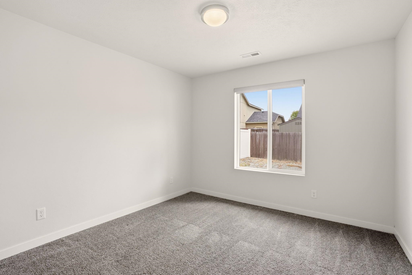
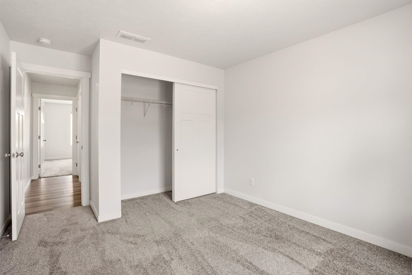
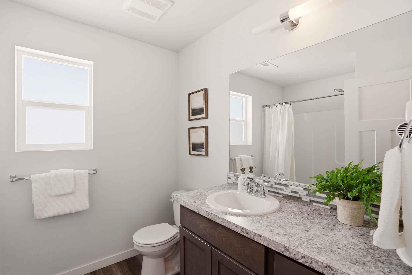
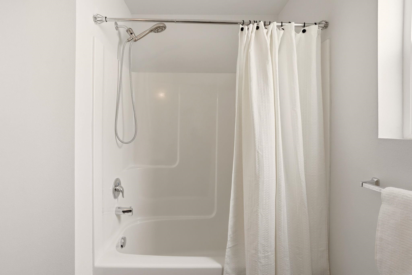
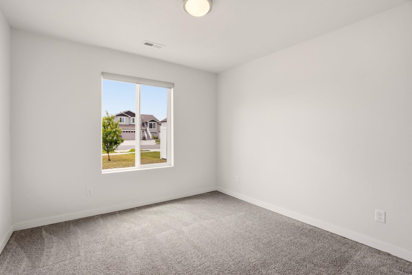
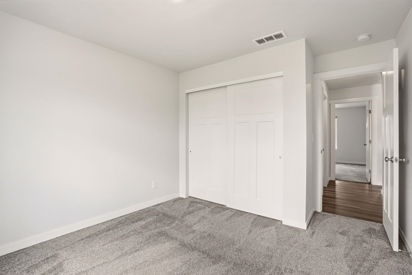
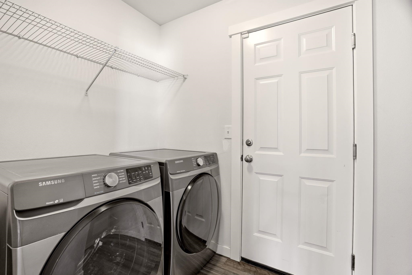
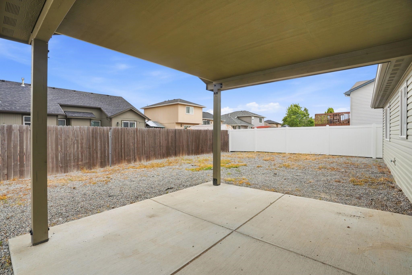
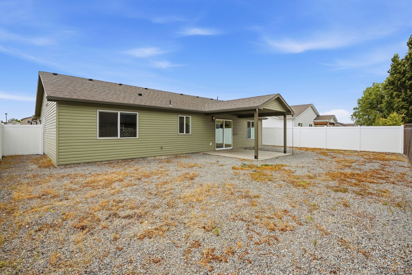
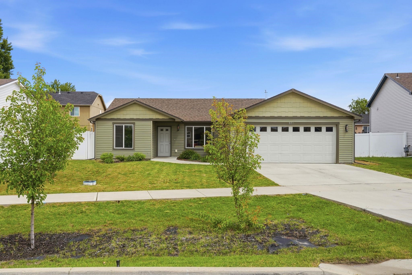
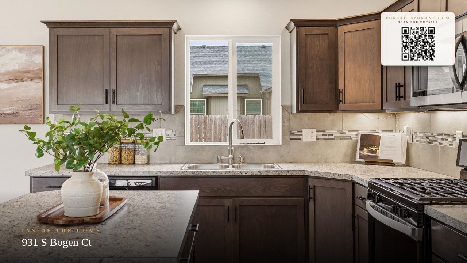
Built in 2020, this 3-bed, 2-bath rancher offers nearly 1,400sqft of single-level living space on a cul-de-sac lot in Airway Heights. Vaulted ceilings & abundant natural light enhance the open-concept living, dining, & kitchen areas. The kitchen features Huntwood cabinetry, stainless appliances, a tile backsplash, generous counter space, & a center island perfect for gathering & everyday living.The primary suite offers a walk-in closet & en suite bath, while 2 additional bedrooms & a full hall bath provide flexibility for guests, a home office, or hobbies. A laundry room, lots of storage, & contemporary finishes make this home move-in ready. Outside, enjoy the covered patio & fully fenced, low-maintenance backyard with room to make it your own. Other features include central A/C, gas furnace, sprinkler system, & a 2-car garage. Conveniently located near shopping, dining, parks, schools, Fairchild Air Force Base, & everyday amenities, this home is thoughtfully designed for comfortable living inside & out.
Sale Summary
Sold Price
$379,900
List Price
$374,900
Sale vs List
+1%
Close Date
Jul 15, 2026
Financing
Cash
Buyer's Agent
Lauren Siegel
Property Details
Property Type
Single Family Residence
Year Built
2021
Subdivision
Sekani
County
Spokane
Lot Size
0.17 acres
Living Area
1,351 sqft
Price / Sqft
$277
Garage
2-car
HOA
Yes
Schools
Elementary: Cheney
Days to Sell
32 days
MLS #
SAR202619254
Parcel #
25193.2105
Annual Taxes
$3,849.48
Total Building Area
1,351 sqft
MLS Area
A430/093
MLS Class
Residential
Listing Terms
FHA, VA Loan, Conventional, Cash
Road Frontage
City Street, Paved Road
Street Direction
S
MLS Status
Sold
Listed On
Jun 12, 2026
Went Pending
Jun 17, 2026
Status Changed
Jul 15, 2026
Last MLS Update
Jul 16, 2026
MLS Branch
708
School Information
Elementary
Cheney
Home Features & Details
Architectural Style
Construction
Structure Type
Roof
Basement
Flooring
Windows
Heating
Cooling
Appliances
Interior Features
Patio & Porch
Parking
Lot Features
Listed By
Melissa Murphy
Prime Real Estate Group
Joey Costello
Windermere North Spokane
Tour for free, no strings attached
Make a winning offer with the help of a local expert
Estimated Monthly Payment
$2,031/mo
Estimated at 6.5% APR, 30-year fixed. For informational purposes only.
Property Highlights
Location
Loading map...
Comparable Properties
Thinking of Selling?
Get Joey's Full-Service Marketing
Professional photography, targeted advertising, and expert negotiation for every Spokane home — no matter the price point.