$695,000

Joey Costello
Windermere North Spokane
Tour for free, no strings attached
Make a winning offer with the help of a local expert
About This Home
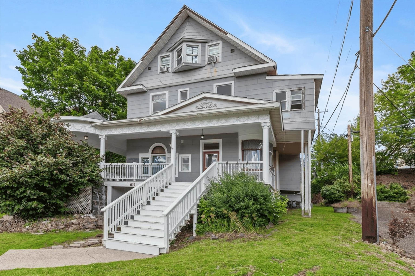
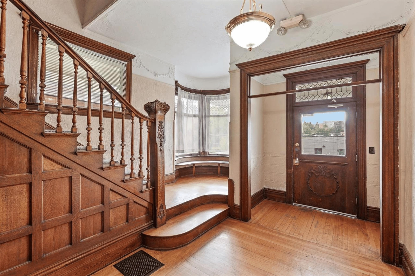
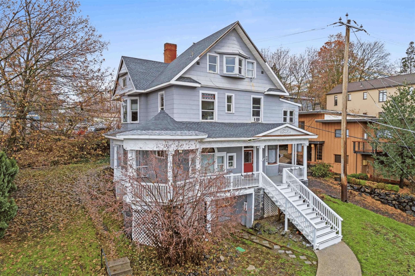
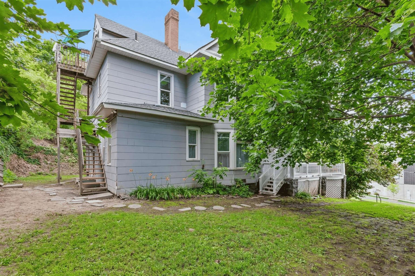
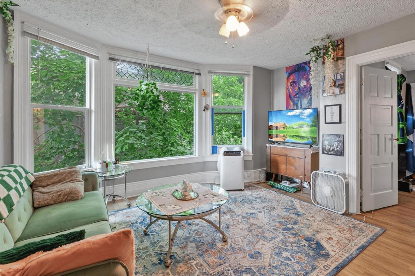
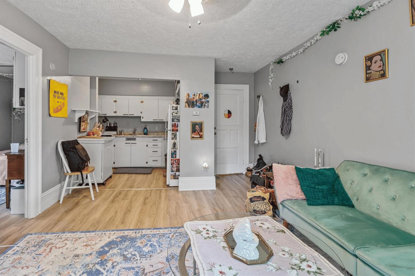
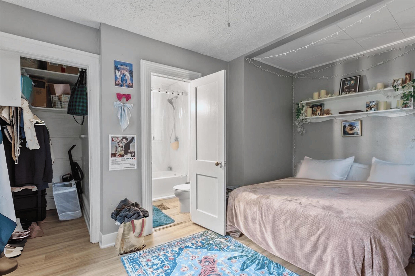
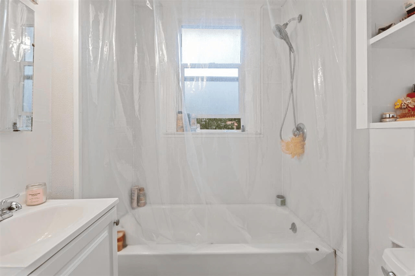
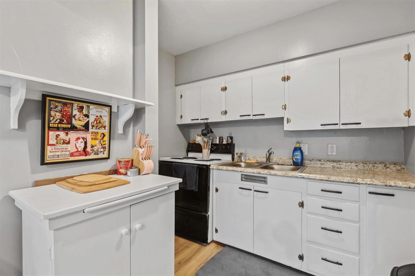
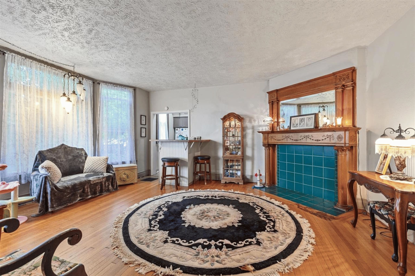
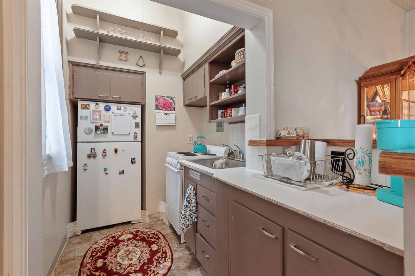
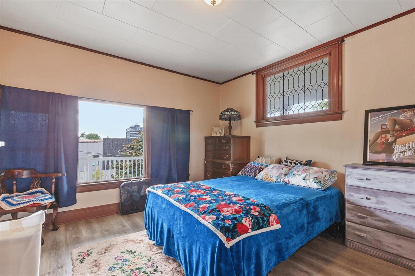
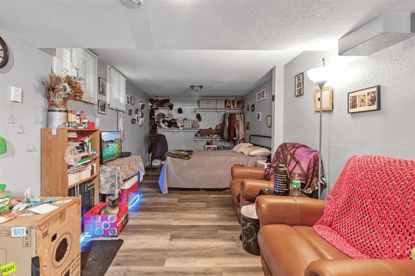
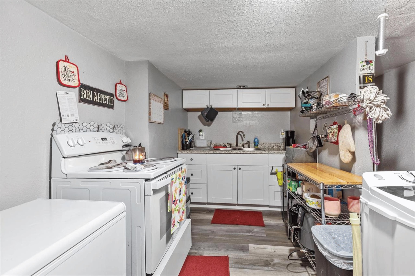
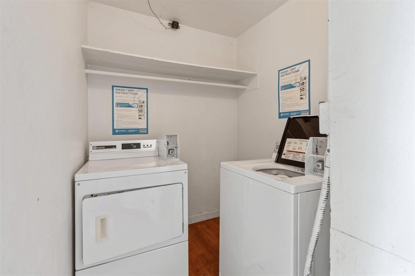
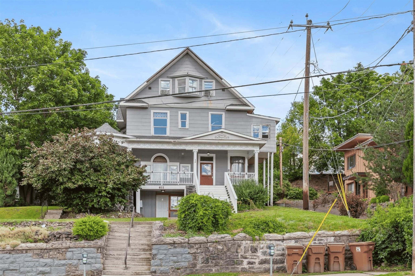
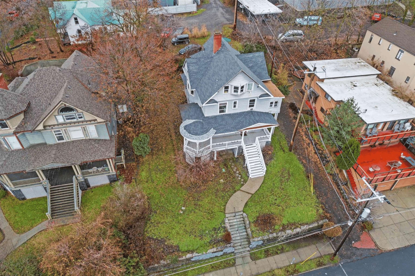
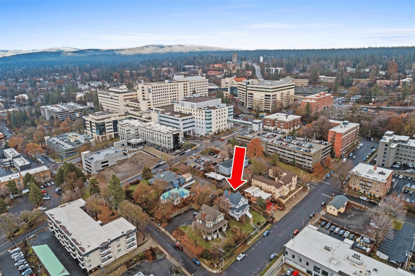
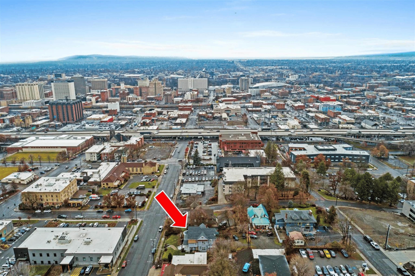
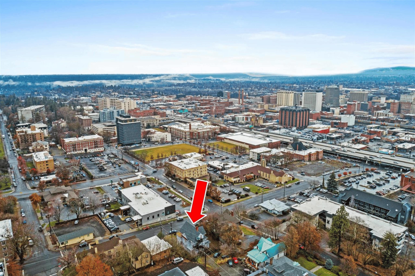
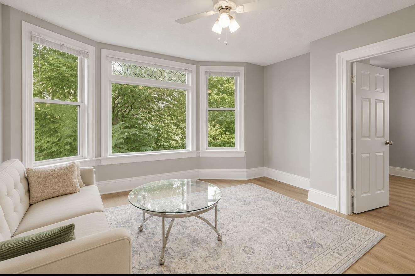
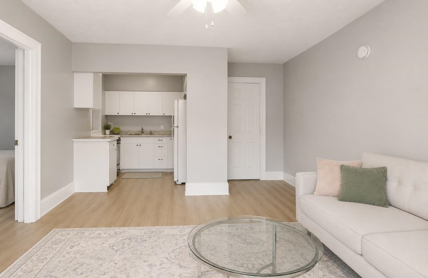
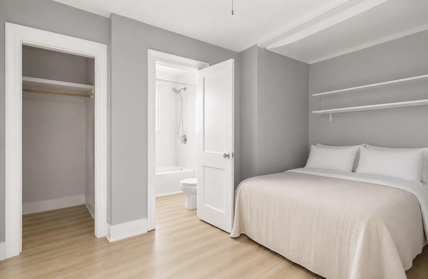
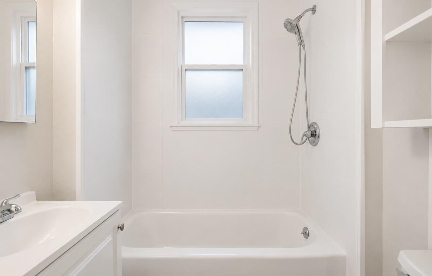
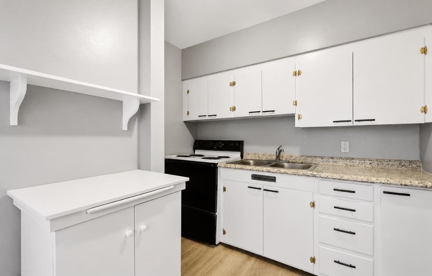
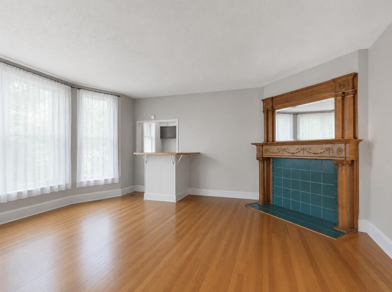
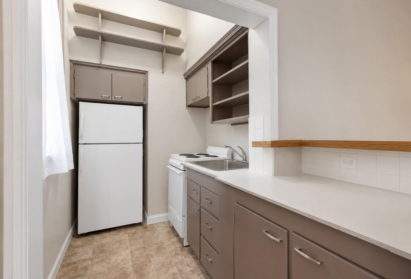
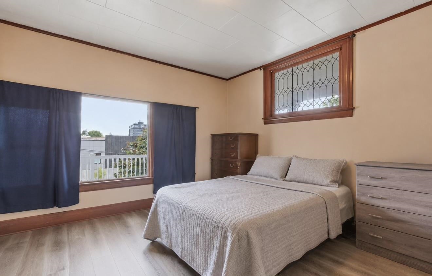
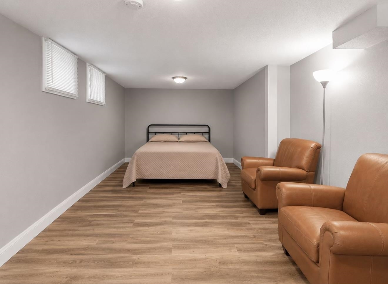
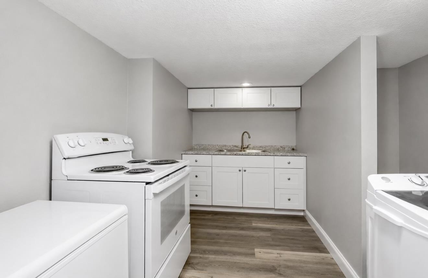
Welcome to this charming Victorian-style property in the heart of Spokane! Featuring detailed craftsman woodwork throughout, this building has been thoughtfully converted into an 8-unit income-generating rental property. With (7) 1-bedroom, 1-bathroom units and (1) studio unit, this fully occupied property offers steady cash flow and a NOI of 5.78%. Tenants enjoy the convenience of on-site laundry, managed by Hainsworth Laundry, and easy parking with monthly passes available through the City of Spokane at an affordable rate. Located within close proximity to downtown Spokane, this property offers both historic charm and modern convenience- don't miss out!
Property Details
Property Type
Residential Income
Year Built
1900
County
Spokane
Lot Size
0.24 acres
Living Area
4,900 sqft
Price / Sqft
$142
Total Parking
15 spaces
Schools
Elementary: Spokane Dist 81, Middle: Sacajawea, High: Lewis & Clark
Days on Market
98 days
MLS #
SAR202619240
Parcel #
35191.4902
Total Building Area
4,900 sqft
MLS Area
A220/032
MLS Class
Rental Income
Listing Terms
Conventional, Cash
Road Frontage
City Street, Paved Road
Street Direction
S
Listed On
Jun 12, 2026
Status Changed
Jun 19, 2026
Last MLS Update
Jun 19, 2026
MLS Branch
1302
School Information
Elementary
Spokane Dist 81
Middle School
Sacajawea
High School
Lewis & Clark
Home Features & Details
Architectural Style
Construction
Structure Type
Roof
Basement
Windows
Heating
Appliances
Interior Features
Fireplace Features
Patio & Porch
Views
Parking
Lot Features
Listed By
Jessica Rafter
Rafter Realty, LLC
Joey Costello
Windermere North Spokane
Tour for free, no strings attached
Make a winning offer with the help of a local expert
Estimated Monthly Payment
$3,765/mo
Estimated at 6.5% APR, 30-year fixed. For informational purposes only.
Property Highlights
Location
Loading map...
Comparable Properties
Thinking of Selling?
Get Joey's Full-Service Marketing
Professional photography, targeted advertising, and expert negotiation for every Spokane home — no matter the price point.