$850,000
Reduced 2% · Save $15,000
Joey Costello
Windermere North Spokane
Tour for free, no strings attached
Make a winning offer with the help of a local expert
About This Home
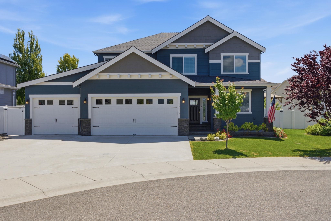
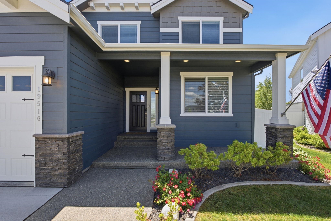
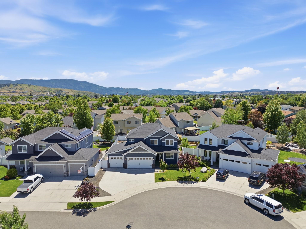
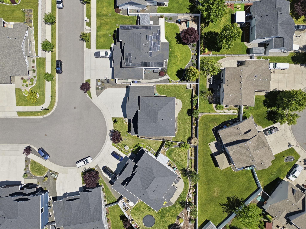
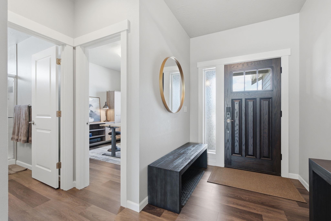
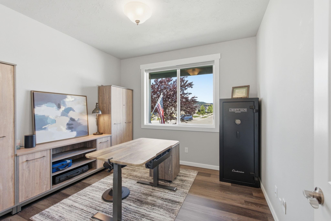
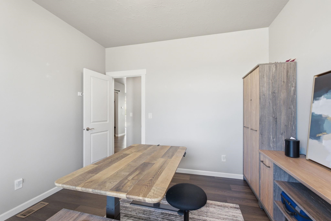
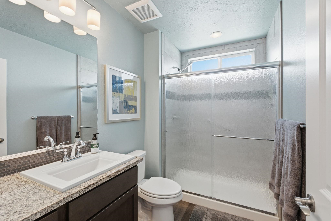
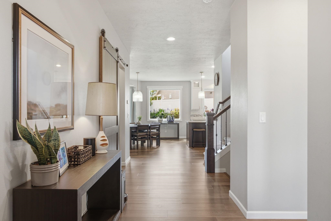
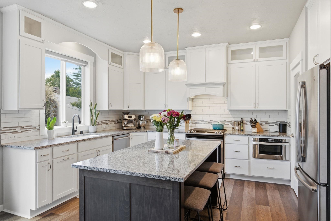
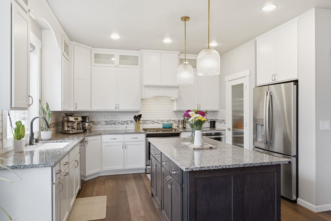
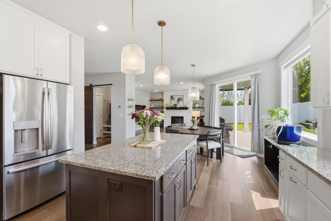
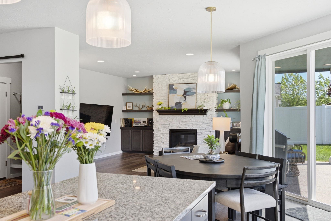
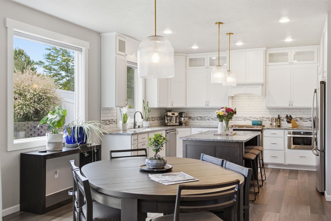
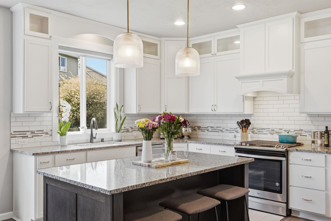
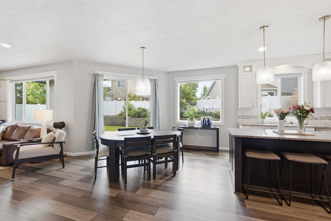
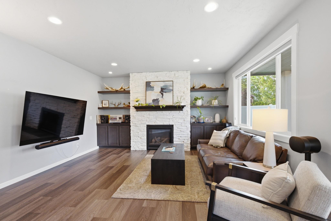
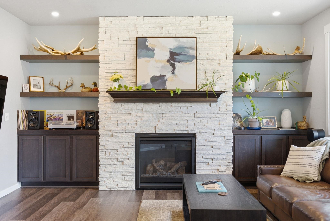
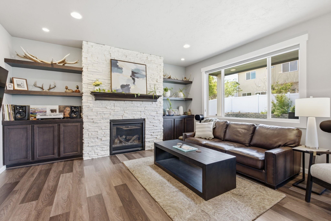
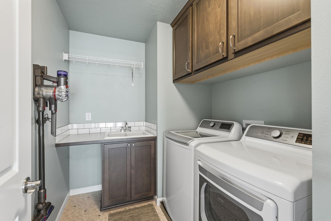
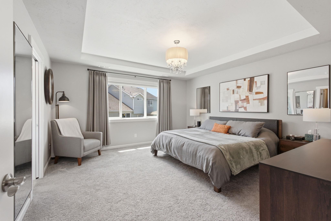
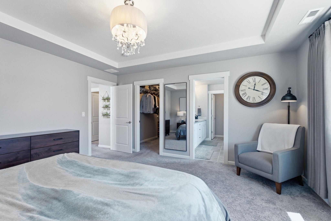
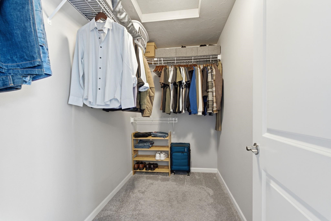
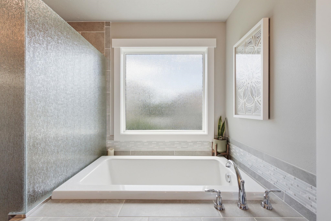
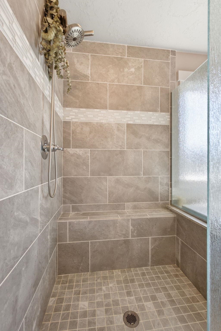
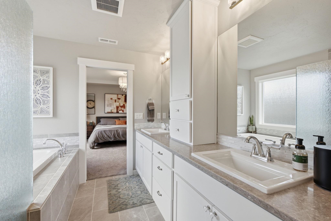
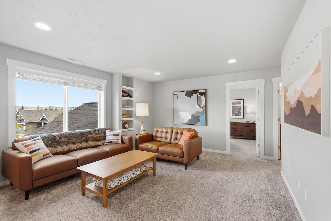
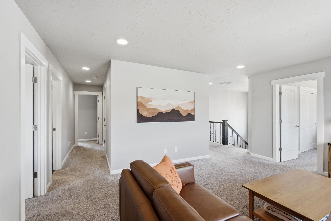
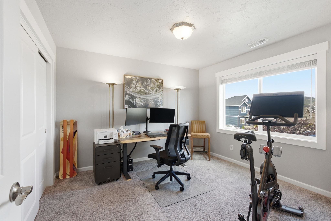
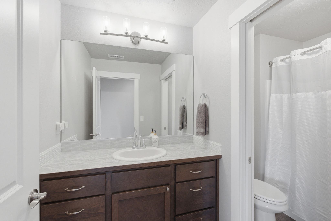
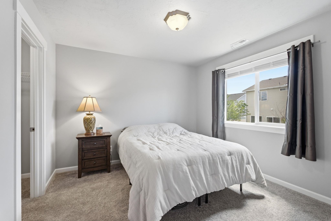
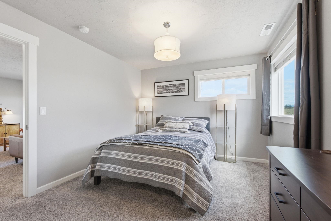
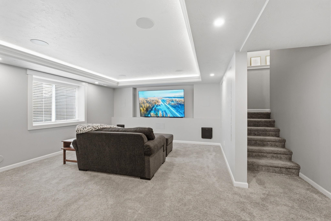
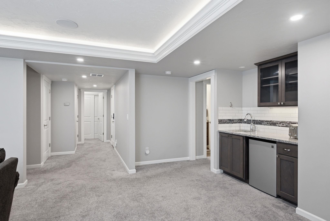
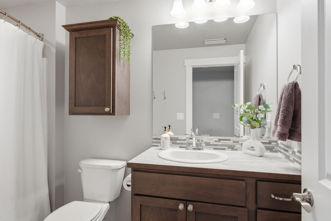
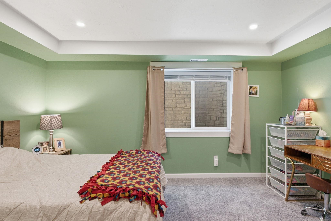
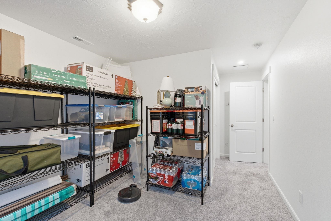
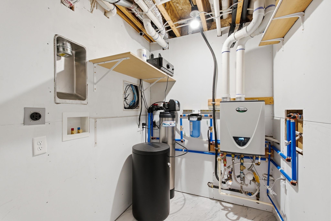
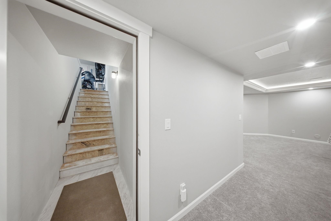
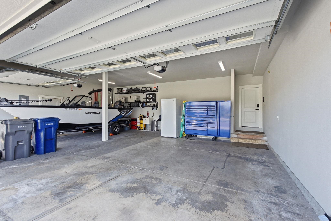
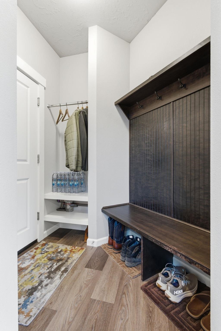
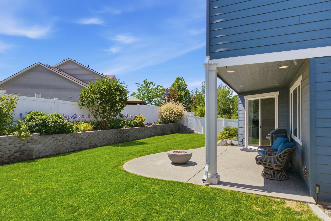
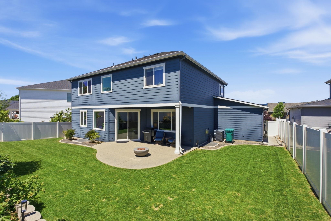
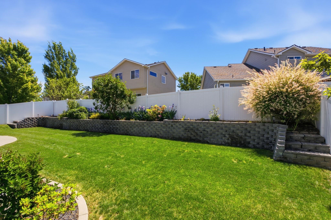
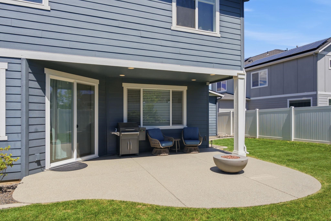
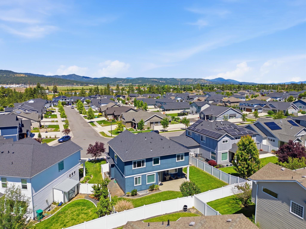
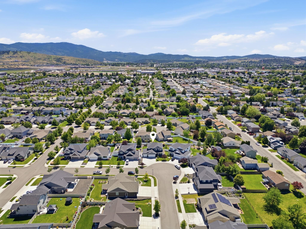
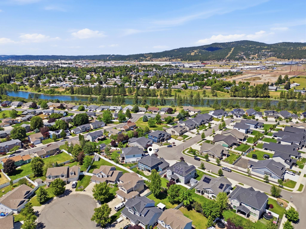
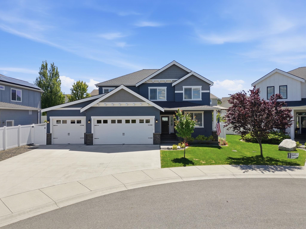
Experience exceptional living in Liberty Lake with this beautifully crafted Camden Homes masterpiece. Offering 4,098 sq. ft., 6 bedrooms, 4 full bathrooms, and a dedicated office, this home blends luxury, comfort, and versatility. The open-concept main floor features a chef’s kitchen with stainless steel appliances, granite countertops, ceiling-height Huntwood cabinetry, custom tile backsplash, and a striking stacked-stone fireplace. The spacious living and dining areas are ideal for everyday living and entertaining. The primary suite is a private retreat with a spa-like bath, soaking tub, oversized walk-in shower, and large walk-in closet. With five additional bedrooms, multiple living areas, dual laundry spaces, and separate entrances, the home is perfect for multi-generational living or guests. Enjoy a theater-style media room, professionally landscaped backyard, and large aggregate patio for outdoor entertaining.
Property Details
Property Type
Single Family Residence
Year Built
2018
County
Spokane
Lot Size
0.14 acres
Living Area
4,089 sqft
Price / Sqft
$208
Garage
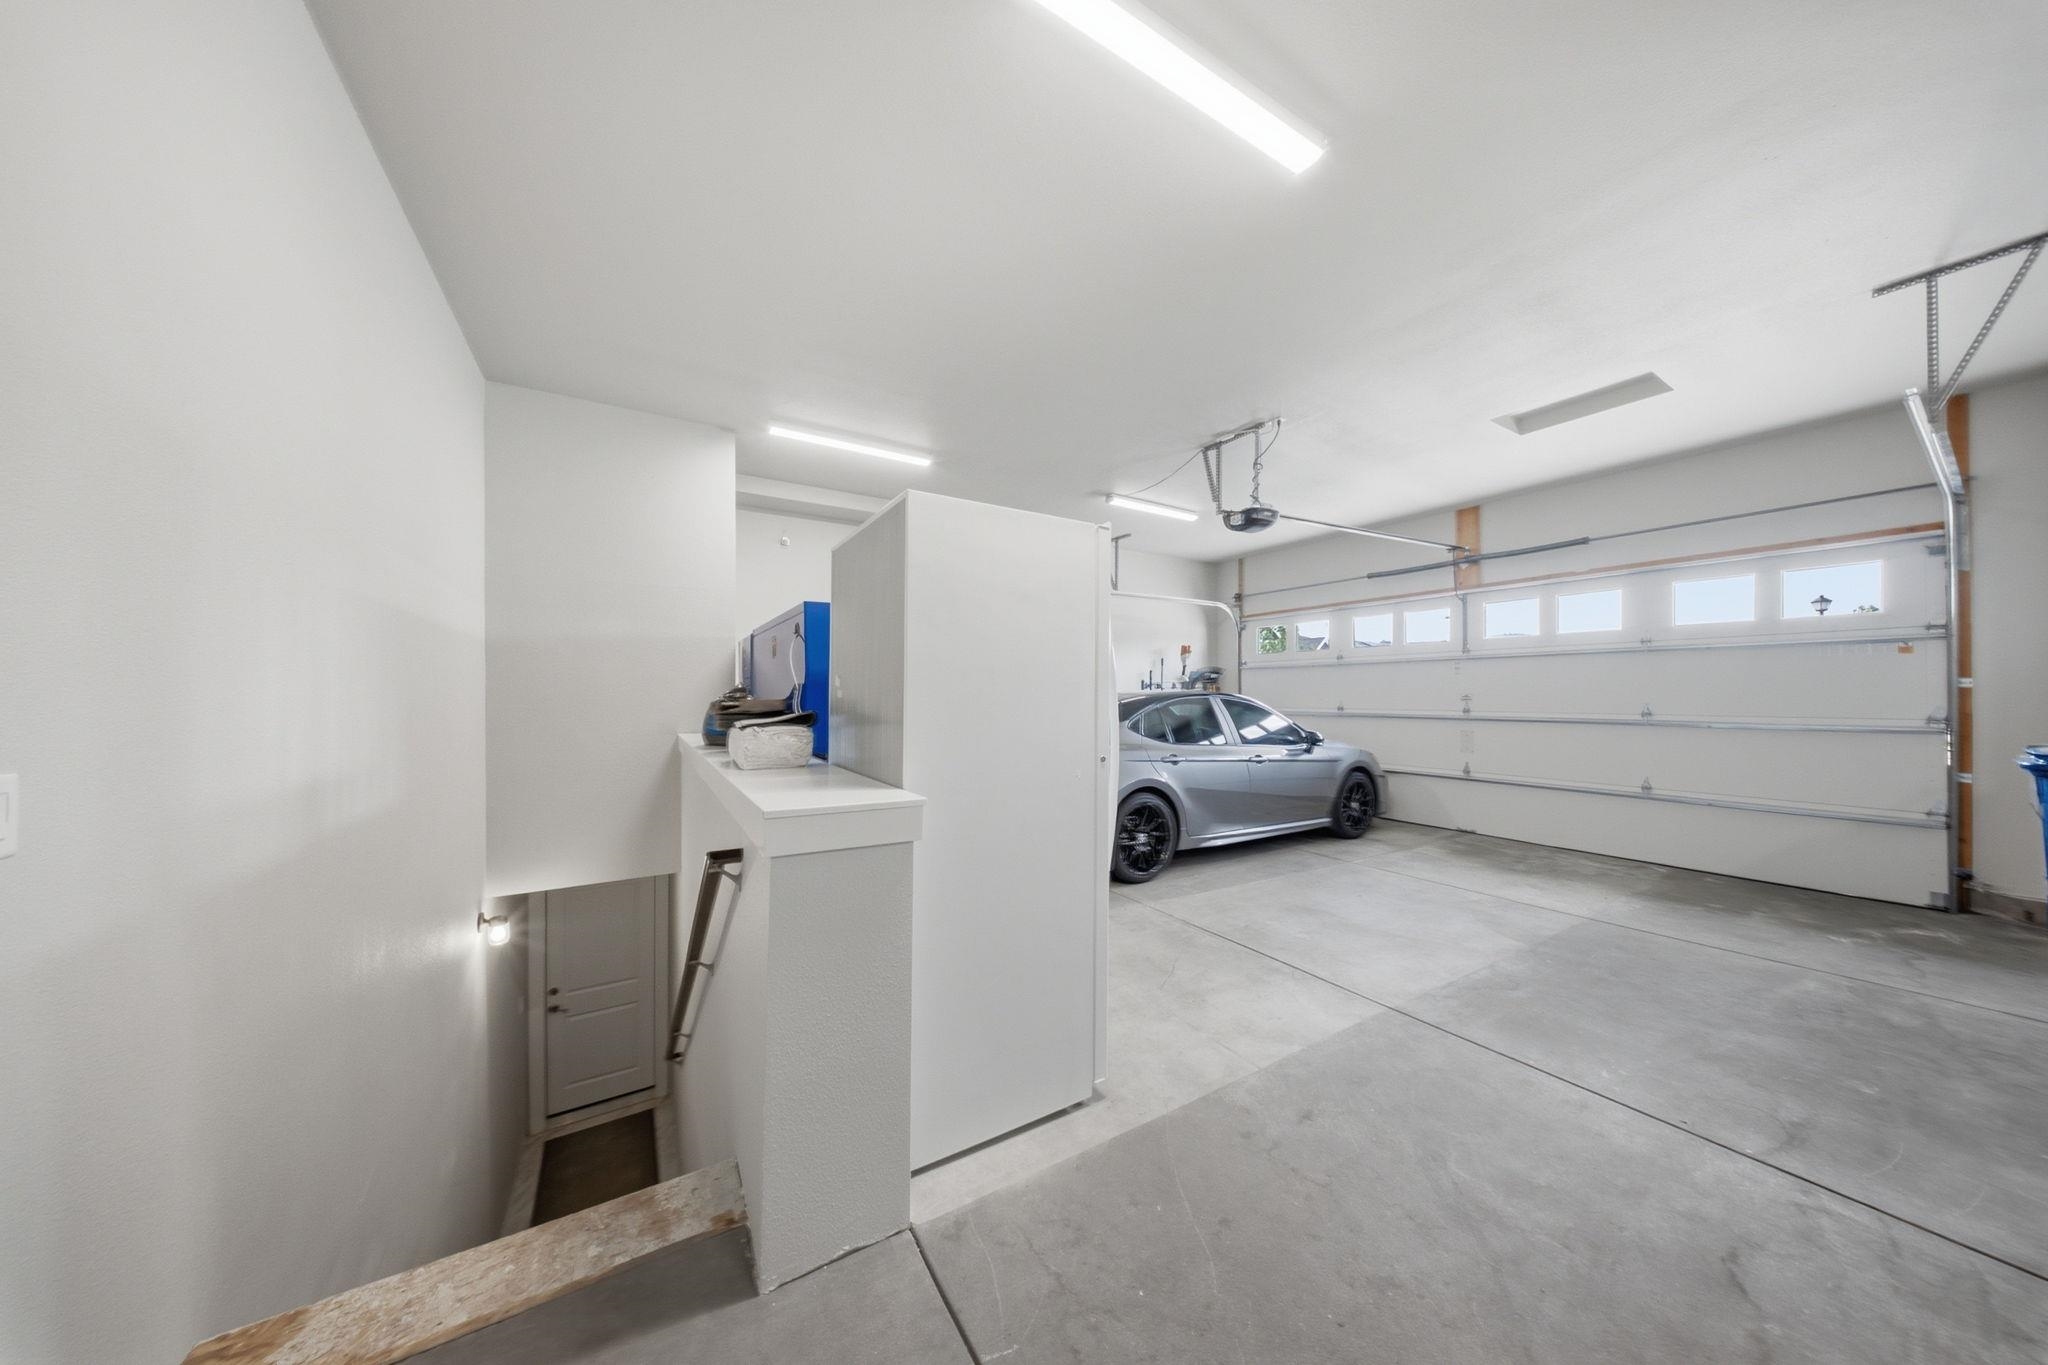
3-car
Fireplaces
1
HOA
Yes
Schools
Elementary: Central Valley, Middle: Selkirk, High: Ridgeline
Days on Market
98 days
MLS #
SAR202619234
Parcel #
55084.7201
Annual Taxes
$8,367
Total Building Area
4,089 sqft
MLS Area
A112/140
MLS Class
Residential
Listing Terms
FHA, VA Loan, Conventional, Cash
Road Frontage
City Street, Paved Road
Street Direction
E
Listed On
Jun 12, 2026
Status Changed
Jul 14, 2026
Last MLS Update
Jul 15, 2026
MLS Branch
96
Original List Price
$865,000
School Information
Elementary
Central Valley
Middle School
Selkirk
High School
Ridgeline
Home Features & Details
Architectural Style
Construction
Structure Type
Roof
Basement
Windows
Heating
Cooling
Appliances
Interior Features
Fireplace Features
Patio & Porch
Views
Parking
Lot Features
Listed By
Travis Litras
John L Scott, Spokane Valley
Joey Costello
Windermere North Spokane
Tour for free, no strings attached
Make a winning offer with the help of a local expert
Estimated Monthly Payment
$4,604/mo
Estimated at 6.5% APR, 30-year fixed. For informational purposes only.
Property Highlights
Location
Loading map...
Comparable Properties
Thinking of Selling?
Get Joey's Full-Service Marketing
Professional photography, targeted advertising, and expert negotiation for every Liberty Lake home — no matter the price point.