$565,000
Reduced 3% · Save $15,000
Joey Costello
Windermere North Spokane
Tour for free, no strings attached
Make a winning offer with the help of a local expert
About This Home
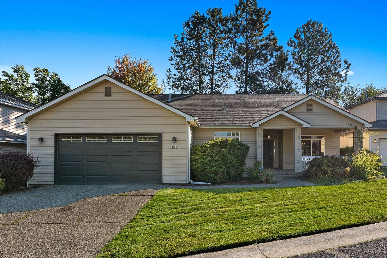
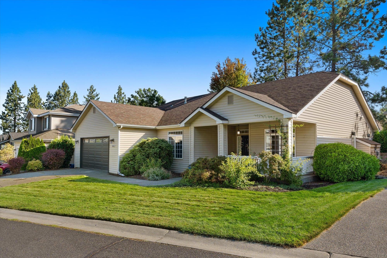
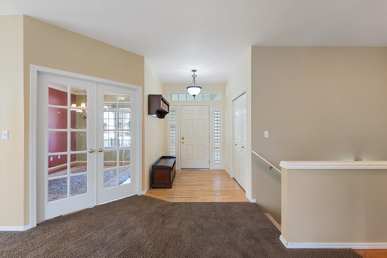
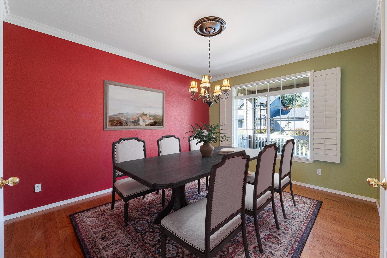
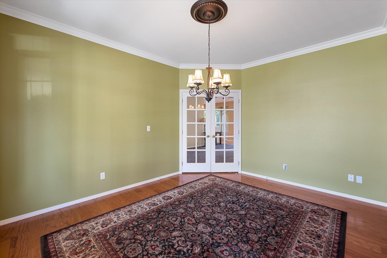
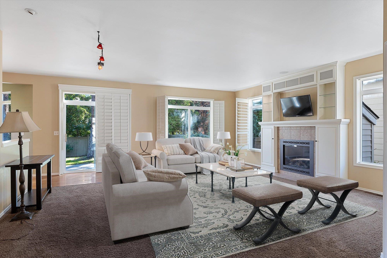
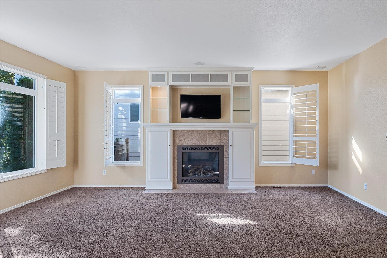
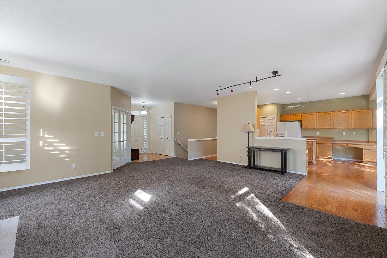
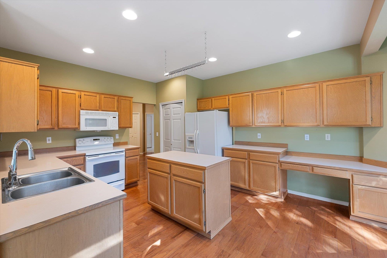
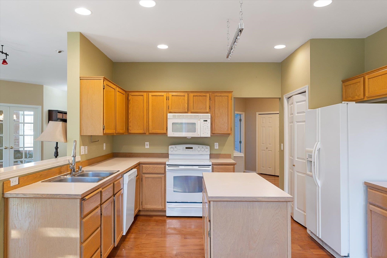
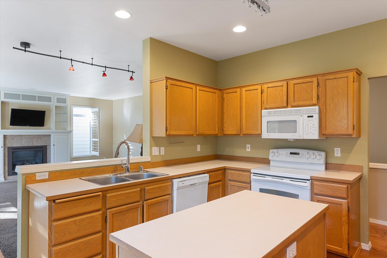
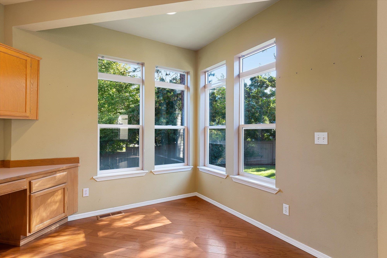
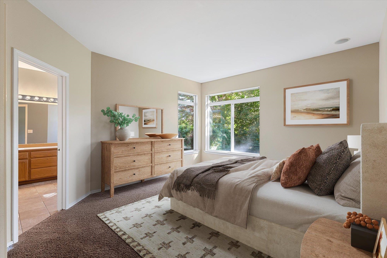
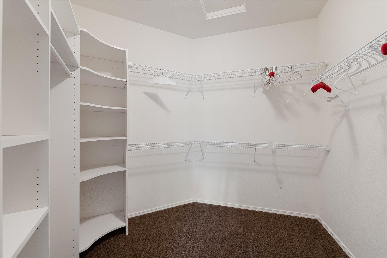
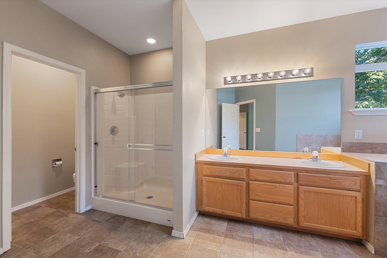
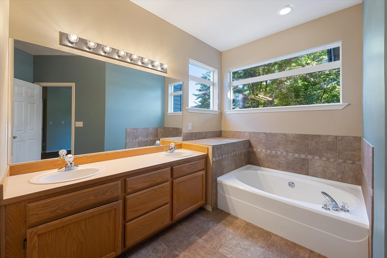
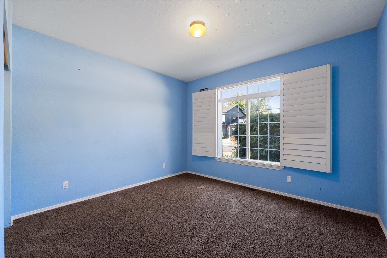
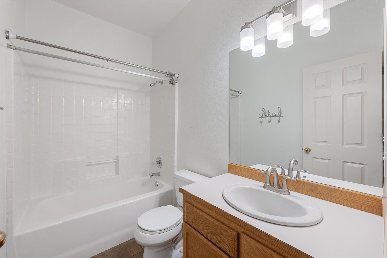
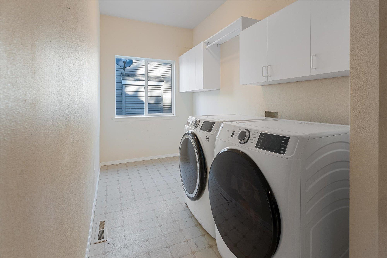
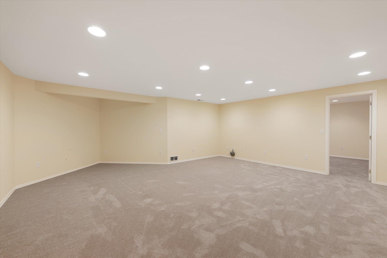
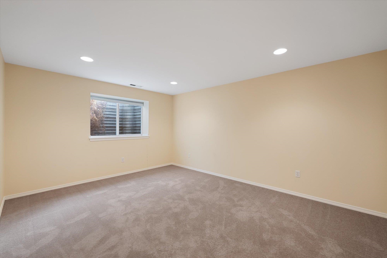
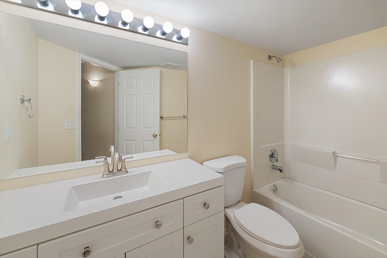
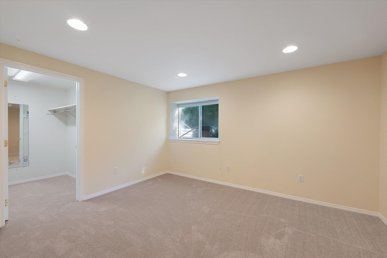
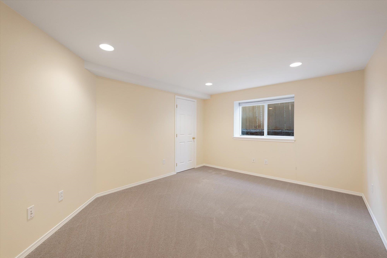
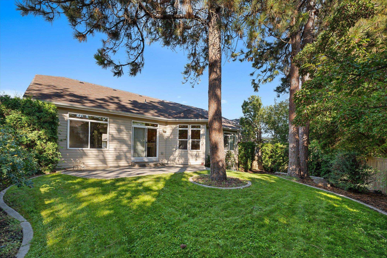
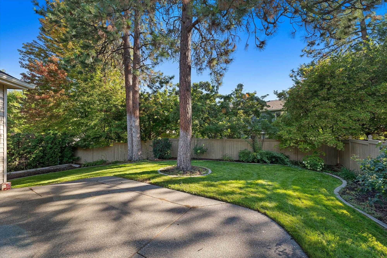
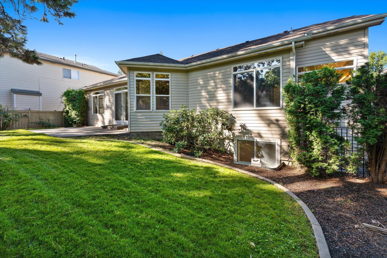
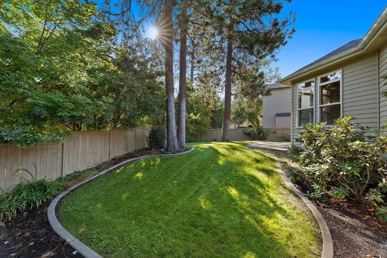
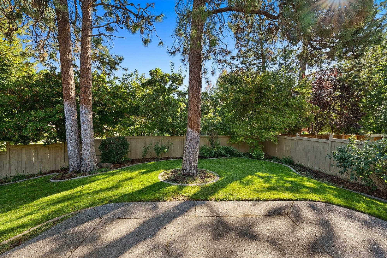
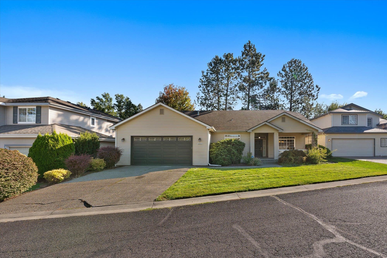
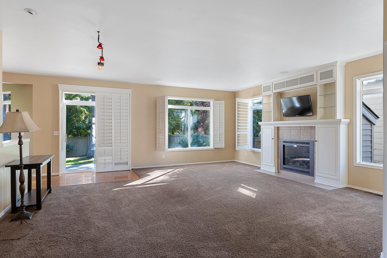
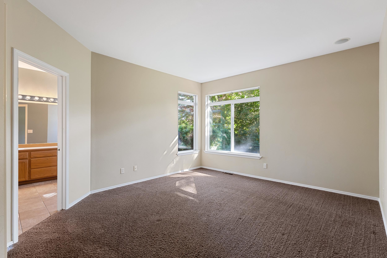
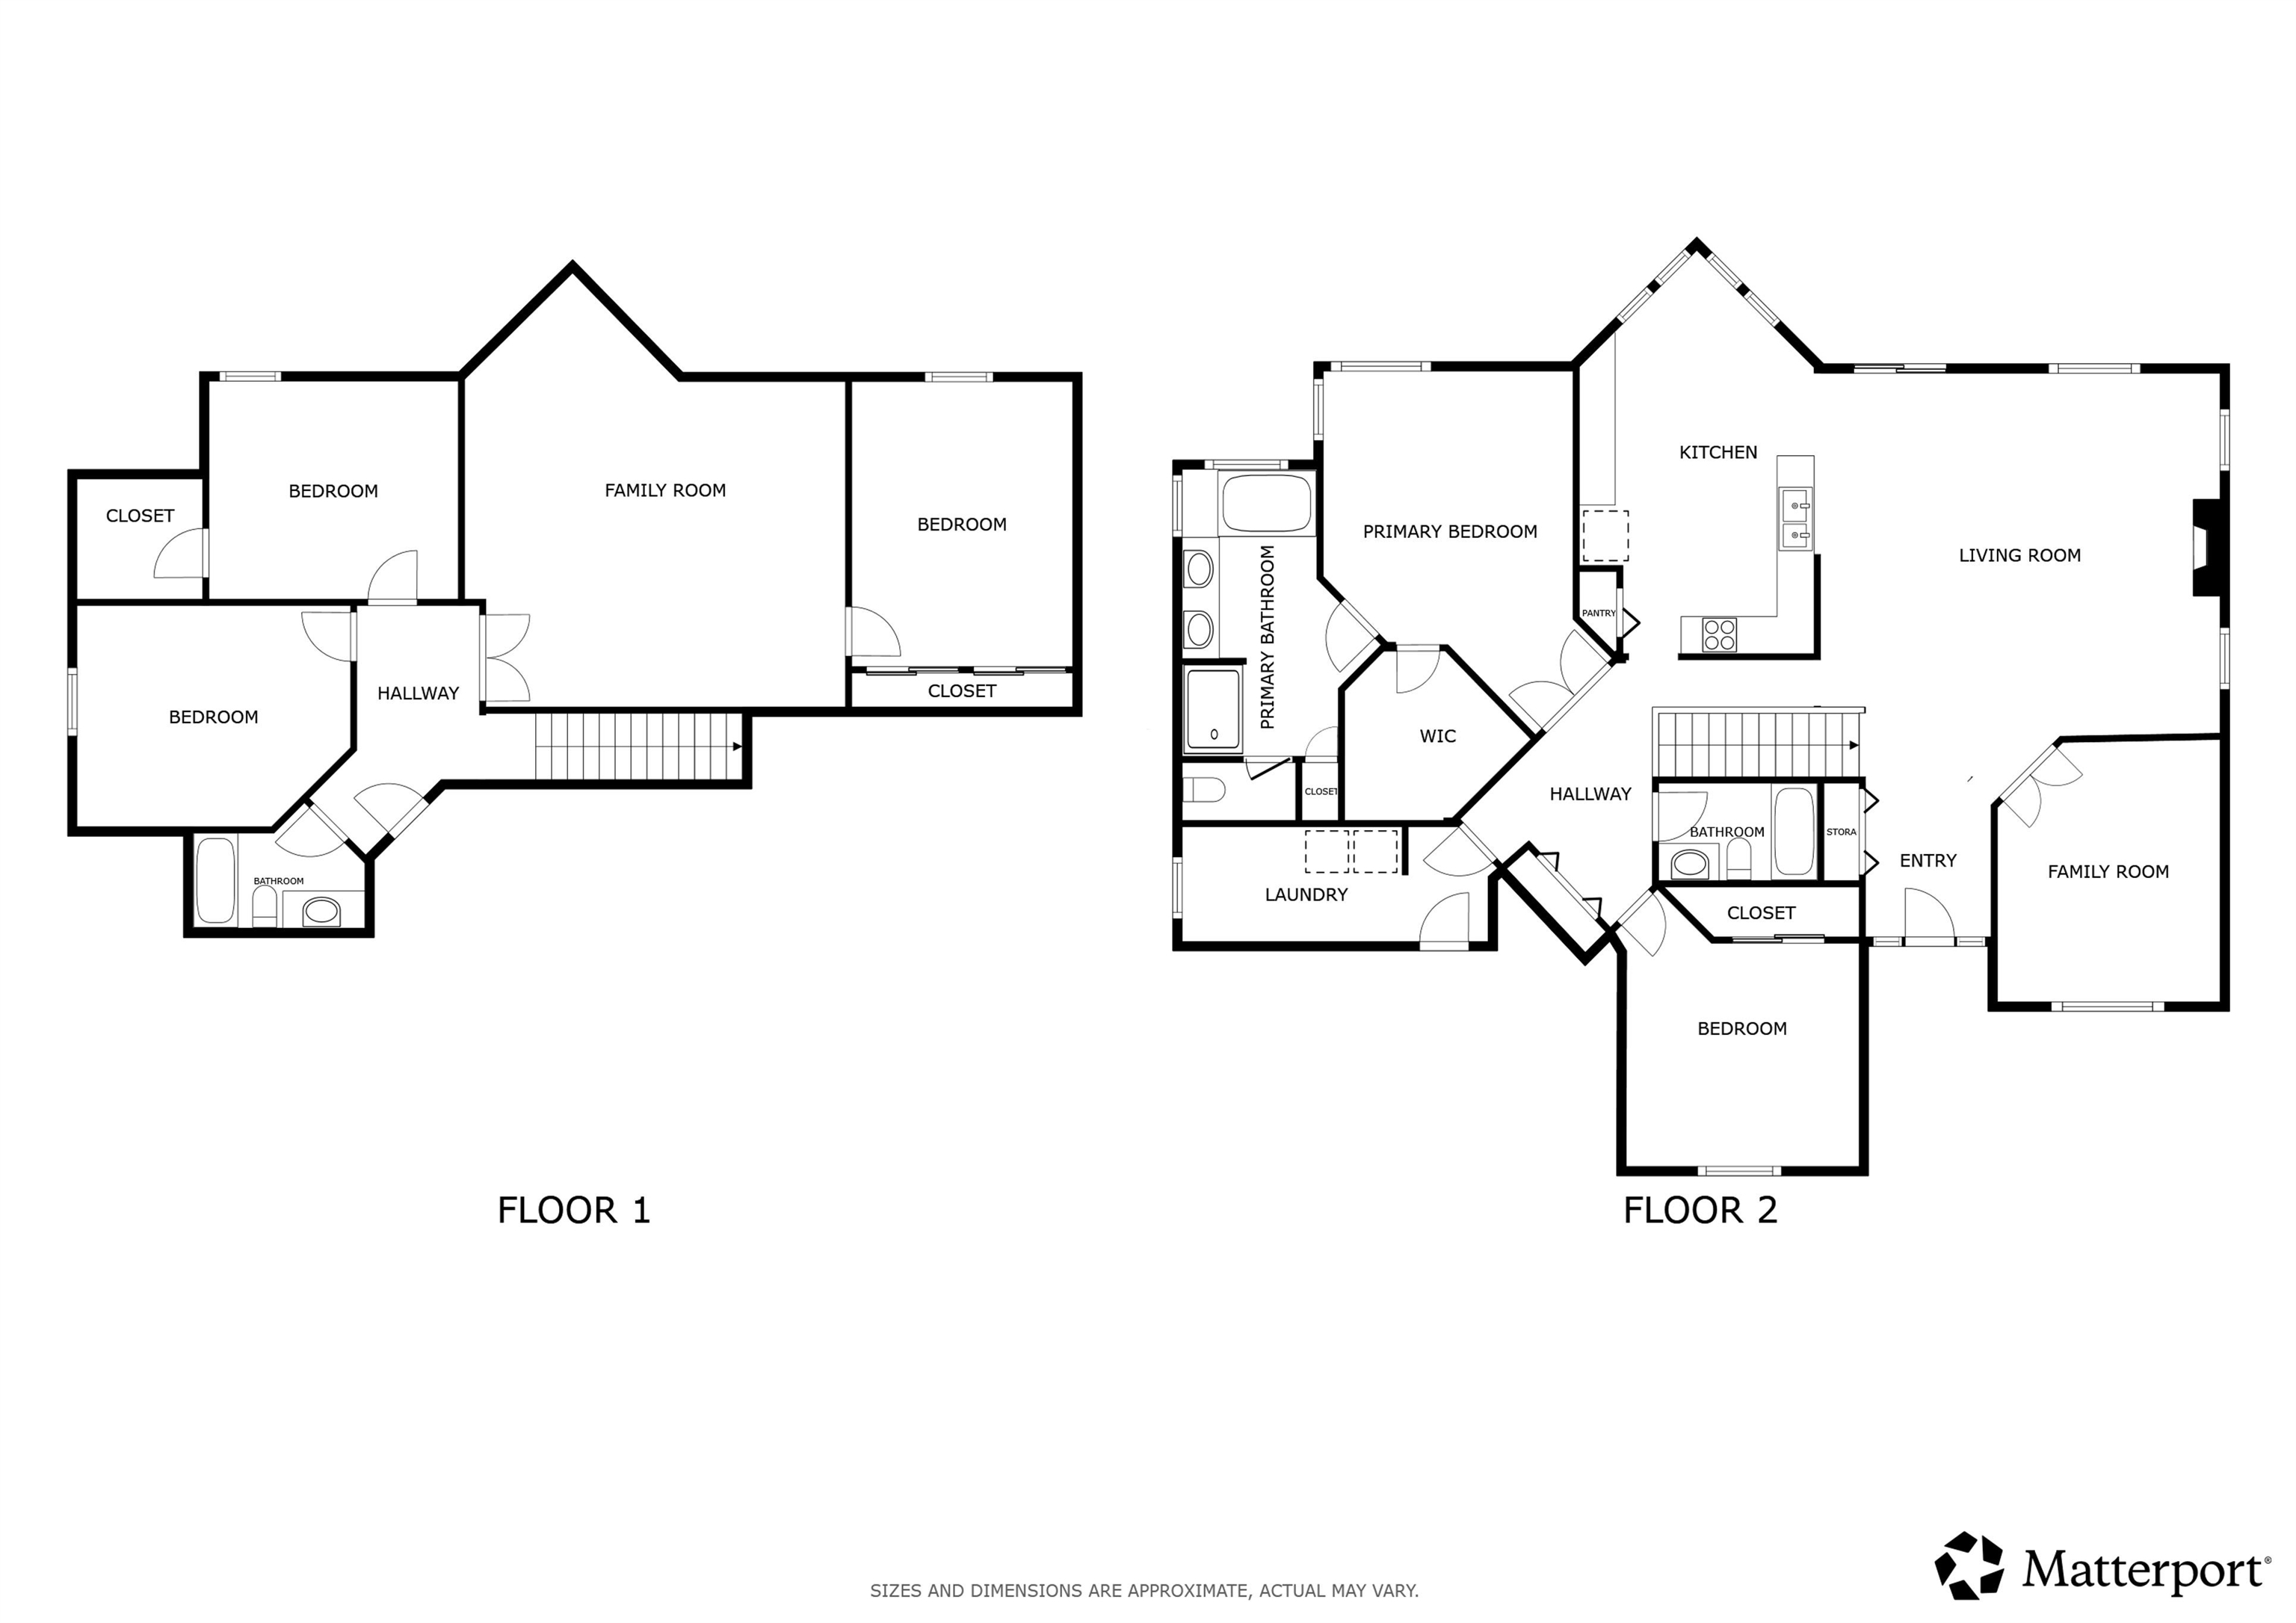
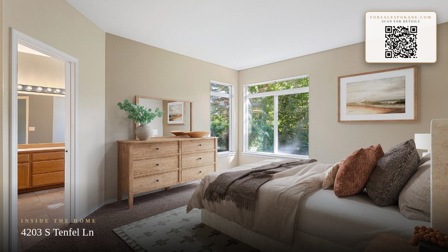
Spacious and inviting, this single-level home with a finished basement offers comfort and flexibility at every turn. Light-filled living spaces include a formal dining room, cozy gas fireplace, and an open kitchen with abundant storage, built-in desk, and breakfast nook overlooking the private backyard. The main level features a generous primary suite with a 5-piece en-suite and walk-in closet, plus an additional bedroom, full bath, and laundry. Downstairs, enjoy a sprawling bonus room ideal for a home theater, game room, or guest quarters, along with 3 bedrooms and a full bath. Brand new furnace, new water heater recently installed and seller offering a carpet allowance. Mature landscaping creates a private outdoor retreat perfect for entertaining, or everyday relaxation.
Property Details
Property Type
Single Family Residence
Year Built
1996
County
Spokane
Lot Size
0.17 acres
Living Area
3,826 sqft
Price / Sqft
$148
Garage
2-car
Fireplaces
1
HOA
Yes
Schools
Elementary: Spokane Dist 81
Days on Market
99 days
MLS #
SAR202619230
Parcel #
35344.2804
Total Building Area
3,826 sqft
MLS Area
A210/147
MLS Class
Residential
Listing Terms
FHA, VA Loan, Conventional, Cash
Road Frontage
City Street, Paved Road
Street Direction
S
Listed On
Jun 12, 2026
Status Changed
Aug 17, 2026
Last MLS Update
Aug 17, 2026
MLS Branch
1062
Original List Price
$580,000
School Information
Elementary
Spokane Dist 81
Home Features & Details
Architectural Style
Construction
Structure Type
Roof
Basement
Heating
Cooling
Appliances
Interior Features
Fireplace Features
Patio & Porch
Views
Parking
Lot Features
Listed By
Lee Ferrari
Redfin
Joey Costello
Windermere North Spokane
Tour for free, no strings attached
Make a winning offer with the help of a local expert
Estimated Monthly Payment
$3,060/mo
Estimated at 6.5% APR, 30-year fixed. For informational purposes only.
Property Highlights
Location
Loading map...
Comparable Properties
Thinking of Selling?
Get Joey's Full-Service Marketing
Professional photography, targeted advertising, and expert negotiation for every Spokane home — no matter the price point.