$1,799,000

Joey Costello
Windermere North Spokane
Tour for free, no strings attached
Make a winning offer with the help of a local expert
About This Home
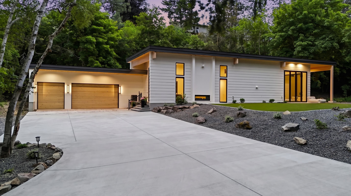
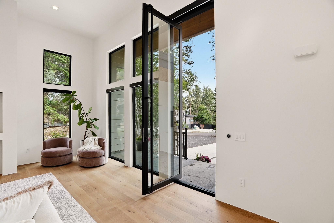
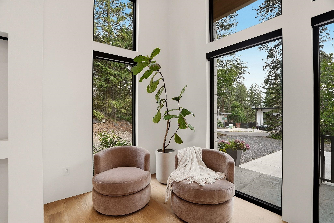
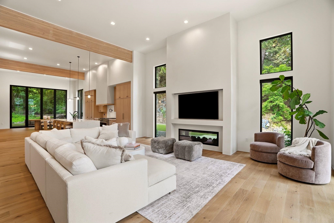
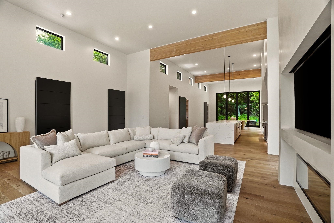
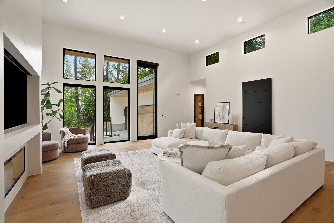
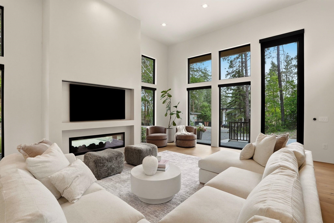
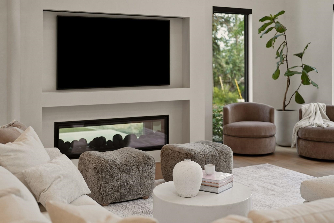
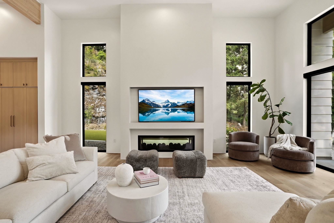
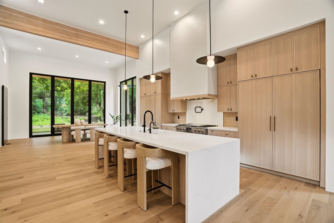
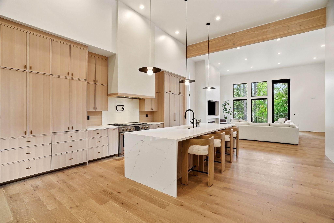
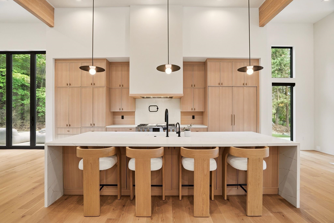
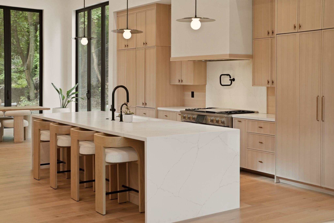
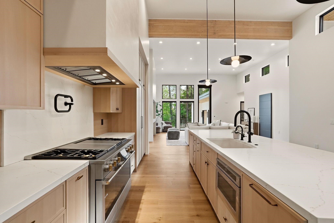
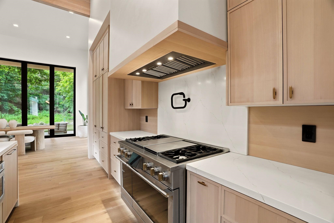
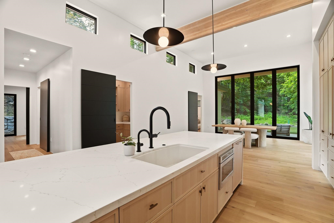
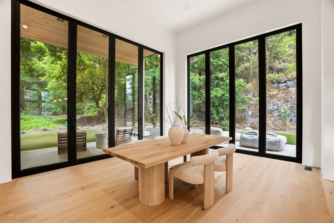
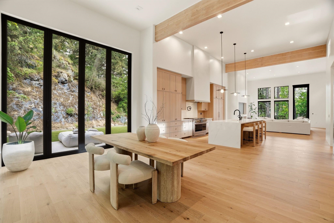
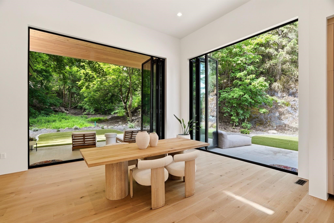
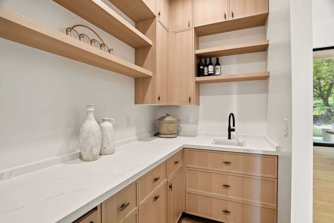
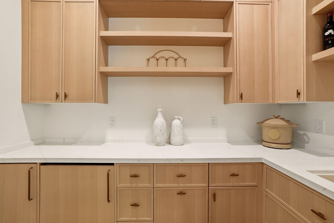
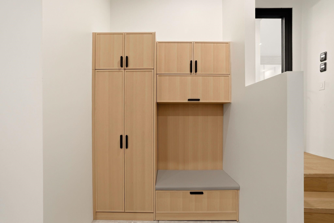
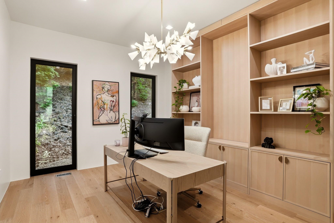
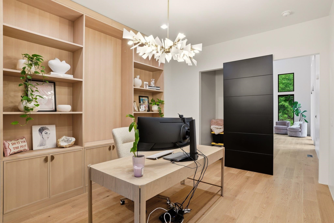
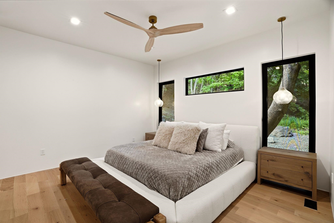
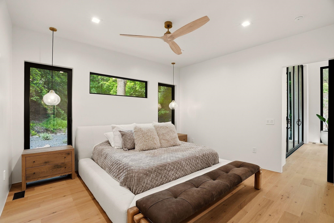
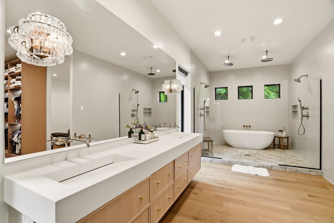
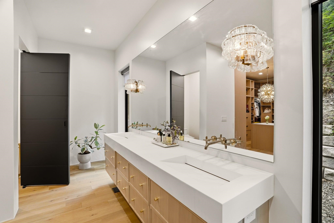
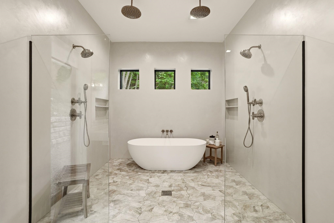
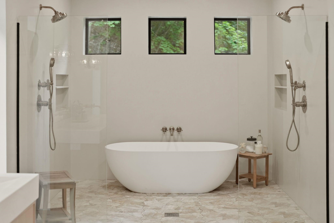
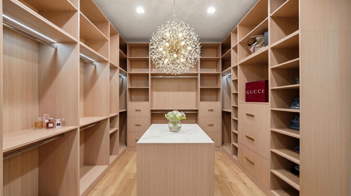
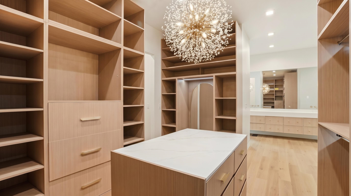
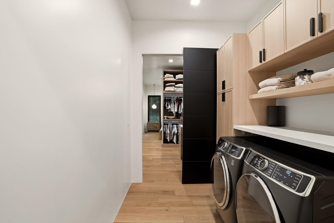
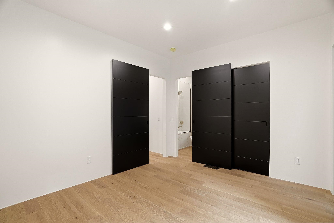
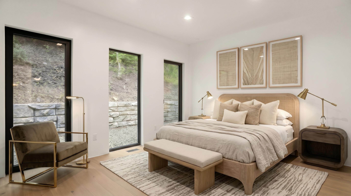
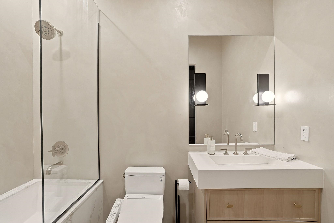
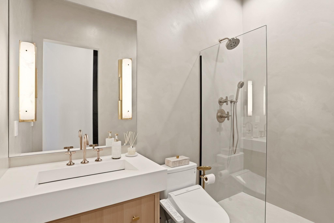
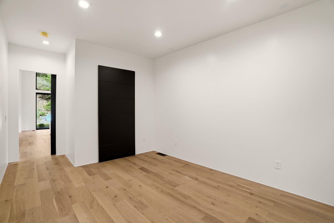
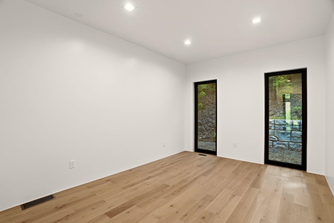
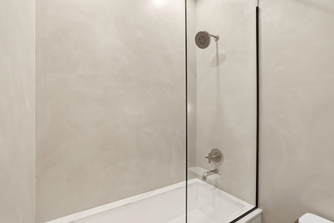
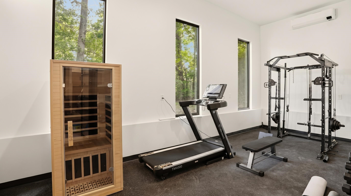
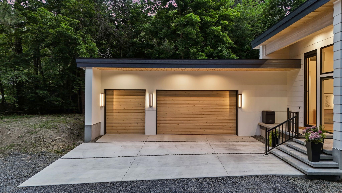
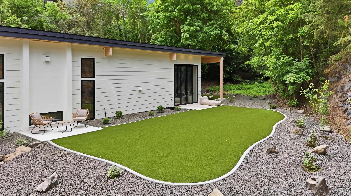
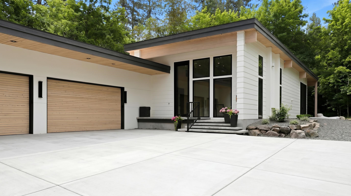
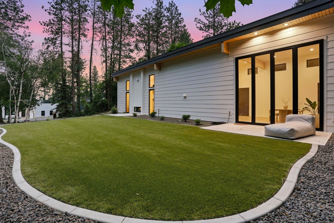
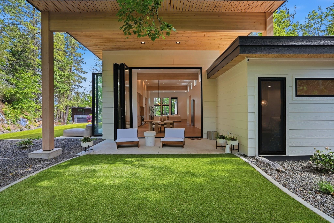
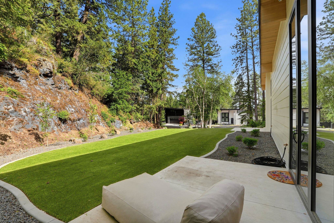
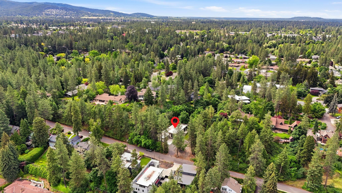
Skip the new construction hassles — this one is done to perfection. One year old at the end of a quiet dead-end street, this custom Rockwood showpiece sits on 0.58 acres of mature trees in one of Spokane's most coveted South Hill neighborhoods — zoned for Hutton Elementary and among the area's most distinguished homes. Immaculately designed for main-floor living: soaring 15-ft ceilings, floor-to-ceiling windows, white oak floors, a dual-sided indoor/outdoor gas fireplace, two sets of sliders, and 10x12 bi-fold doors that open wide to the covered patio for a seamless indoor-outdoor connection. The chef's kitchen features quartz countertops, a generous island, and a butler's pantry with beverage refrigerator, ice maker, and sink. The primary suite has a walk-in closet and spa-style bath — all showers finished in Topcrete. Four bedrooms, three baths, three-car garage, a dedicated home gym, and temperature-controlled crawl space with full under-house storage. This is the one.
Property Details
Property Type
Single Family Residence
Year Built
2025
County
Spokane
Lot Size
0.58 acres
Living Area
3,200 sqft
Price / Sqft
$562
Garage
3-car
Fireplaces
1
Schools
Elementary: Spokane Dist 81, Middle: Sacajawea, High: Lewis & Clark
Days on Market
99 days
MLS #
SAR202619229
Parcel #
35282.1243
Annual Taxes
$3,547
Total Building Area
3,200 sqft
MLS Area
A210/045
MLS Class
Residential
Listing Terms
FHA, VA Loan, Conventional, Cash
Road Frontage
City Street, Paved Road
Street Direction
E
Listed On
Jun 12, 2026
Status Changed
Jun 19, 2026
Last MLS Update
Jun 19, 2026
MLS Branch
708
School Information
Elementary
Spokane Dist 81
Middle School
Sacajawea
High School
Lewis & Clark
Home Features & Details
Architectural Style
Construction
Structure Type
Roof
Basement
Flooring
Windows
Heating
Cooling
Appliances
Interior Features
Fireplace Features
Patio & Porch
Views
Parking
Lot Features
Listed By
Melissa Murphy
Prime Real Estate Group
Joey Costello
Windermere North Spokane
Tour for free, no strings attached
Make a winning offer with the help of a local expert
Estimated Monthly Payment
$9,745/mo
Estimated at 6.5% APR, 30-year fixed. For informational purposes only.
Property Highlights
Location
Loading map...
Comparable Properties
Thinking of Selling?
Get Joey's Full-Service Marketing
Professional photography, targeted advertising, and expert negotiation for every Spokane home — no matter the price point.