$740,000

Joey Costello
Windermere North Spokane
Tour for free, no strings attached
Make a winning offer with the help of a local expert
About This Home
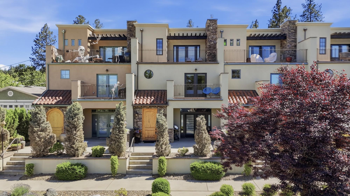
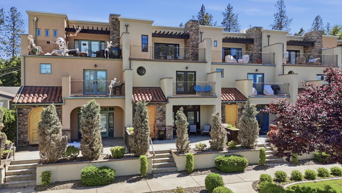
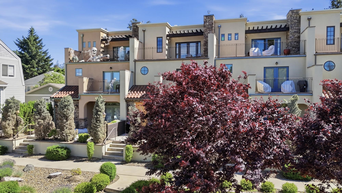
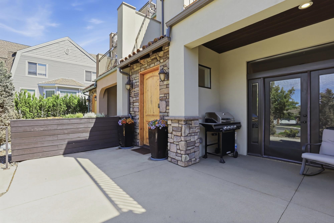
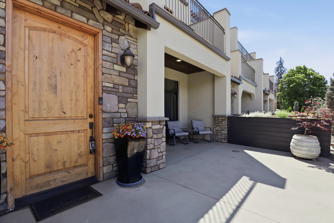
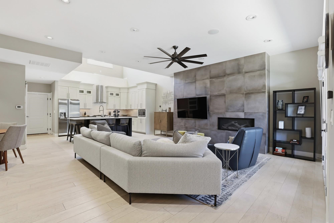
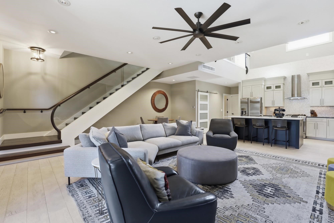
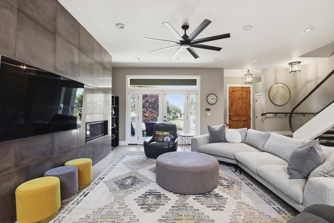
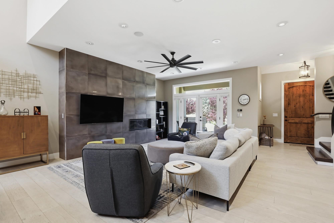
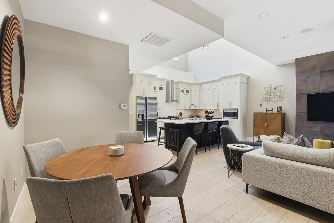
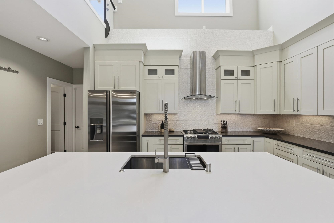
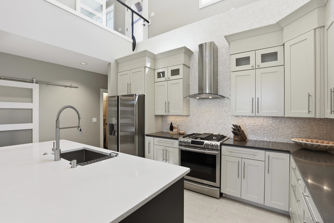
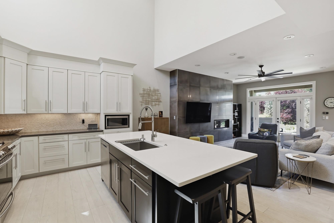
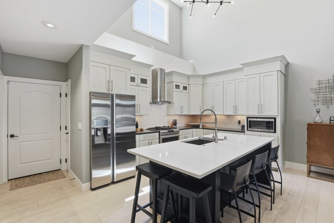
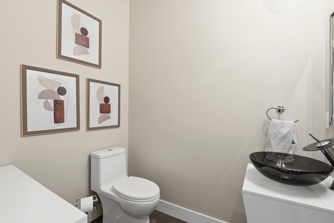
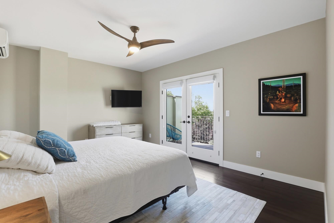
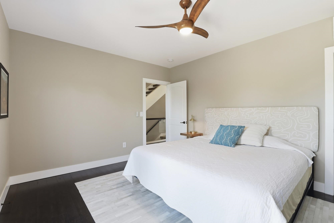
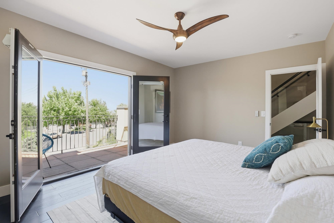
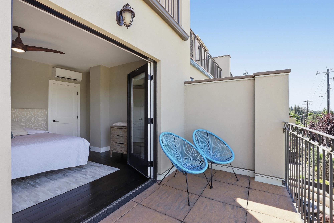
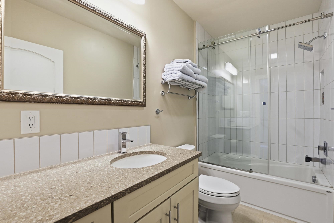
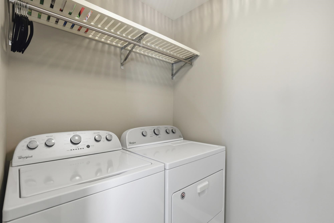
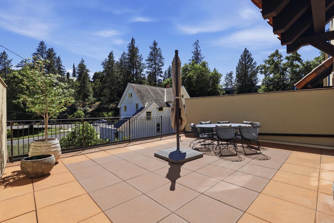
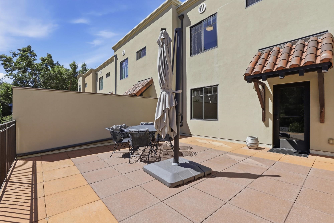
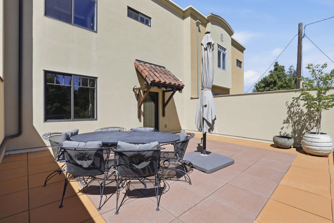
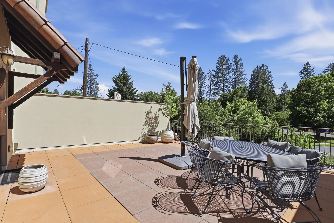
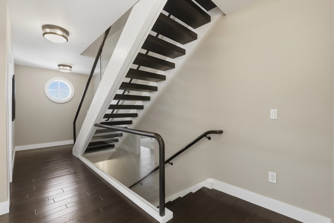
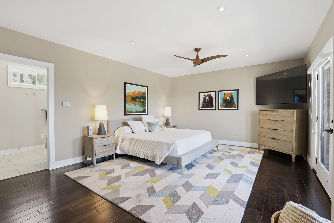
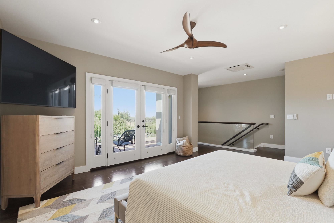
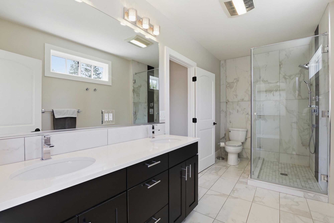
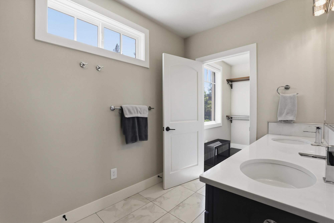
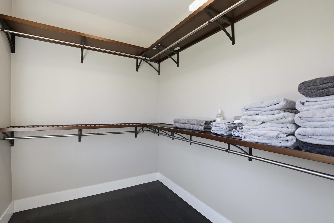
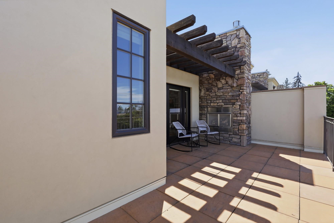
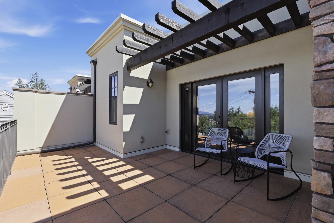
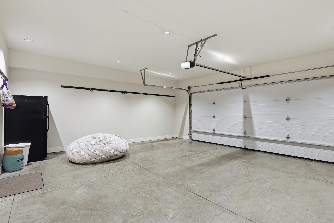
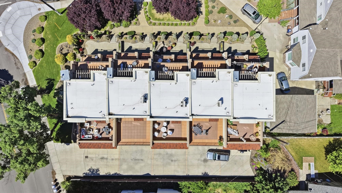
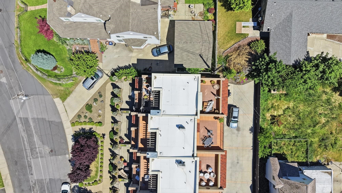
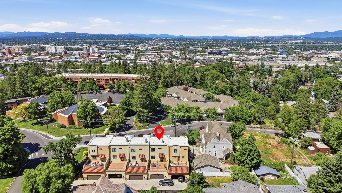
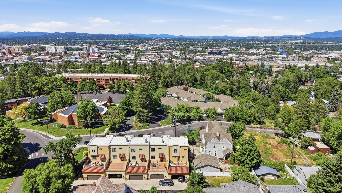
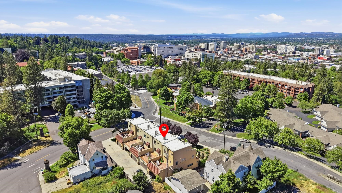
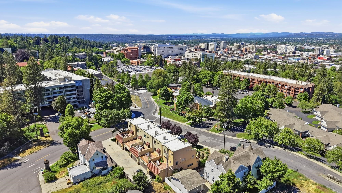
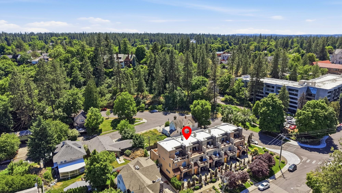
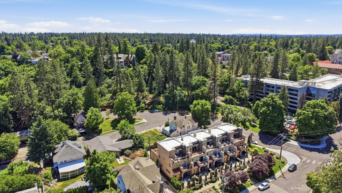
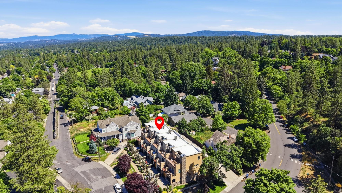
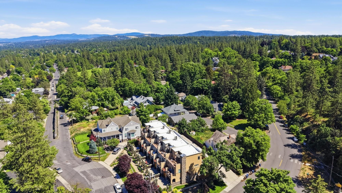
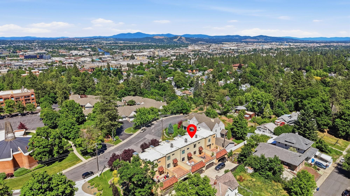
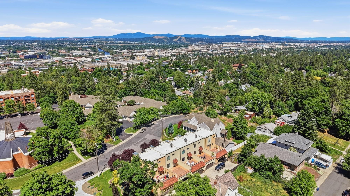
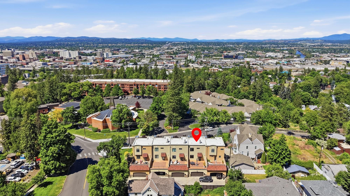
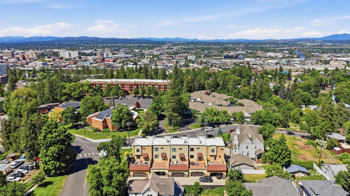
Move right into this fabulous, custom three-story townhouse featuring stylish contemporary design, upscale finishes, and 10-foot ceilings throughout. This spacious 2,026-square-foot home offers 2 bedrooms, 2.5 bathrooms, and an open-concept floor plan designed for convenient, low-maintenance living. An inviting front porch patio welcomes you inside, while the gourmet kitchen features quartz countertops and a center island with seating. The primary suite includes double sinks, a walk-in shower, walk-in closet, and a private balcony with a cozy gas fireplace. Enjoy abundant outdoor living with three private balconies and spectacular northern views from downtown to Mt Spokane. Perched on the lower South Hill near the Medical District, this home offers privacy while keeping you close to coffee shops, restaurants, and more. Additional features include a prewired elevator shaft, tankless water heater, water purifier and softener, and an attached two car garage.
Property Details
Property Type
Condominium
Year Built
2016
County
Spokane
Lot Size
0.06 acres
Living Area
2,026 sqft
Price / Sqft
$365
Garage
2-car
Fireplaces
2
HOA
Yes
Schools
Elementary: Spokane Dist 81, Middle: Sacajawea, High: Lewis & Clark
Days on Market
99 days
MLS #
SAR202619200
Parcel #
35203.4604
Total Building Area
2,026 sqft
MLS Area
A210/029
MLS Class
Residential
Listing Terms
VA Loan, Conventional, Cash
Road Frontage
City Street, Paved Road
Street Direction
E
Listed On
Jun 12, 2026
Status Changed
Jun 19, 2026
Last MLS Update
Sep 10, 2026
MLS Branch
513
School Information
Elementary
Spokane Dist 81
Middle School
Sacajawea
High School
Lewis & Clark
Home Features & Details
Construction
Structure Type
Roof
Basement
Windows
Heating
Cooling
Utilities
Appliances
Interior Features
Fireplace Features
Accessibility
Patio & Porch
Views
Parking
Lot Features
Community Features
Listed By
Aliece Ellisen
Keller Williams Spokane - Main
Joey Costello
Windermere North Spokane
Tour for free, no strings attached
Make a winning offer with the help of a local expert
Estimated Monthly Payment
$4,008/mo
Estimated at 6.5% APR, 30-year fixed. For informational purposes only.
Property Highlights
Location
Loading map...
Comparable Properties
Thinking of Selling?
Get Joey's Full-Service Marketing
Professional photography, targeted advertising, and expert negotiation for every Spokane home — no matter the price point.