

$985,000
Reduced 1% · Save $14,999
Joey Costello
Windermere North Spokane
Tour for free, no strings attached
Make a winning offer with the help of a local expert
About This Home
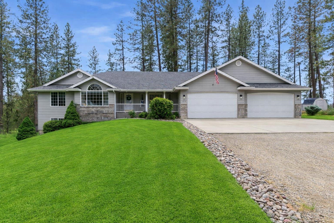
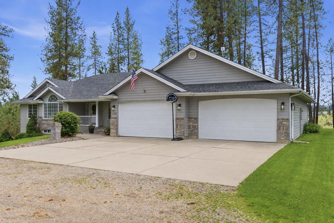
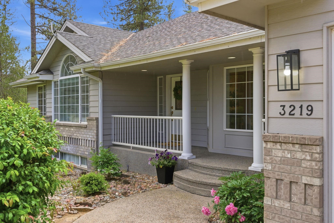
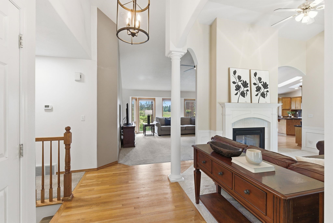
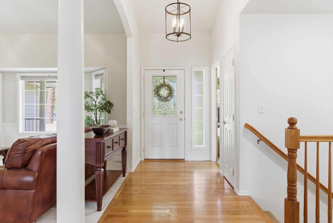
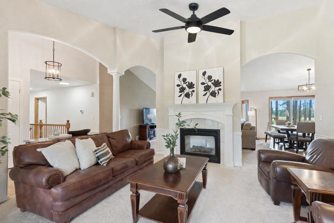
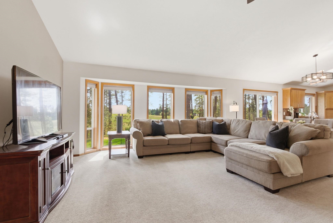
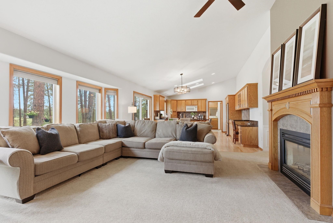
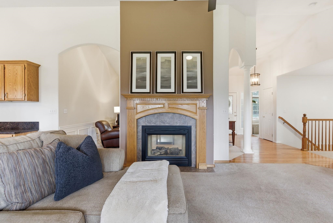
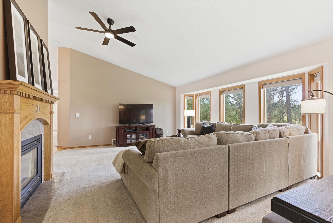
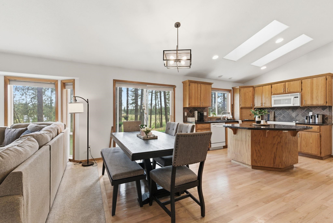
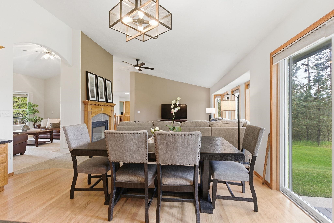
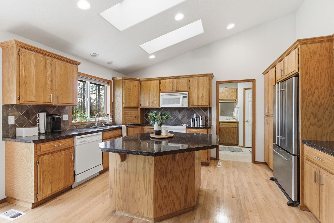
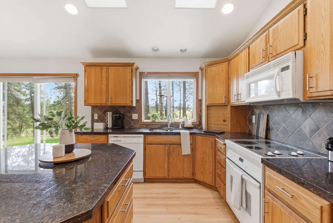
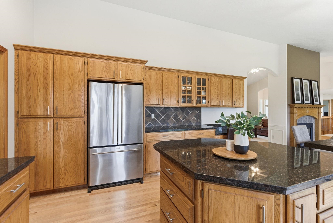
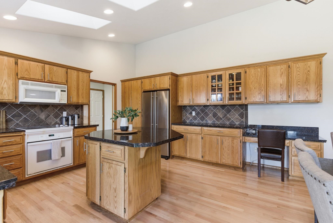
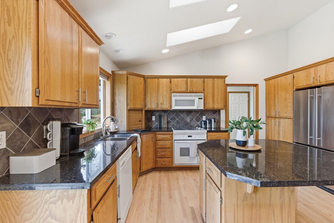
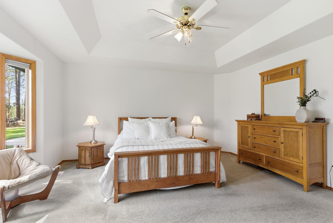
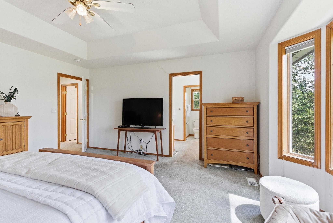
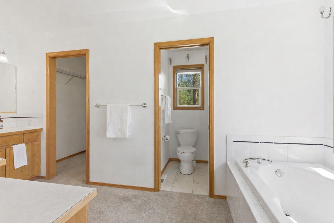
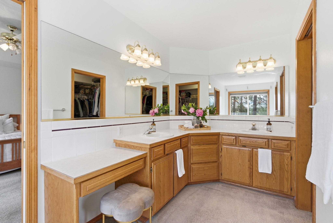
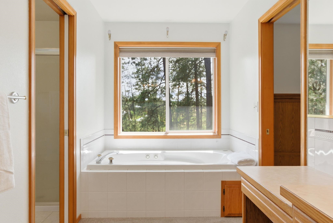
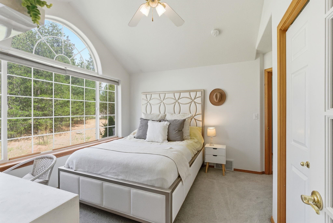
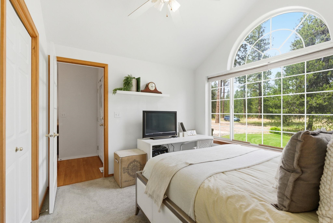
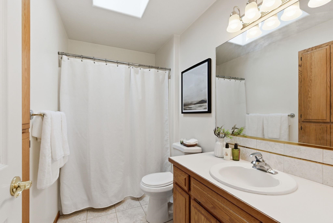
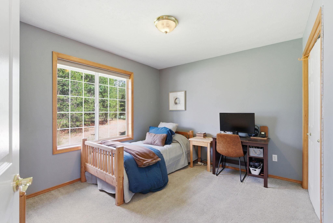
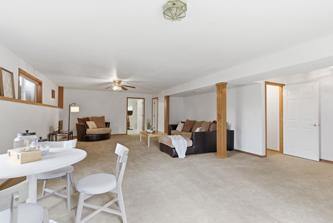
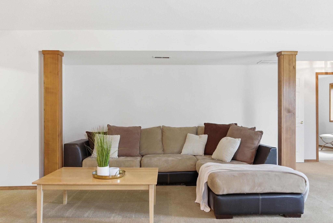
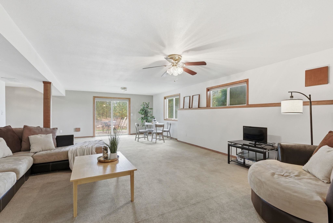
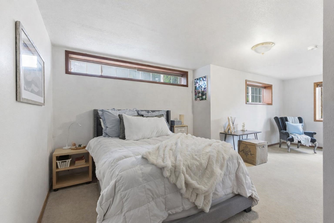
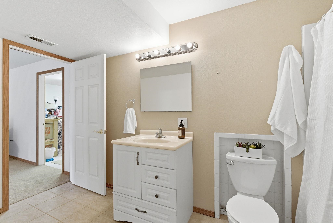
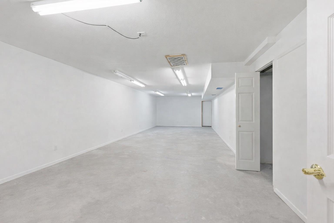
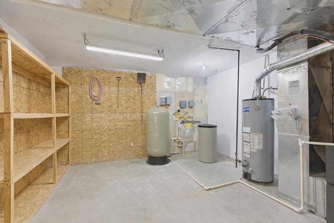
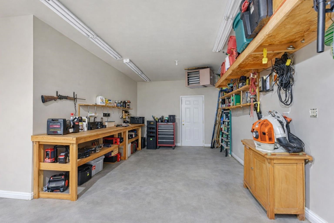
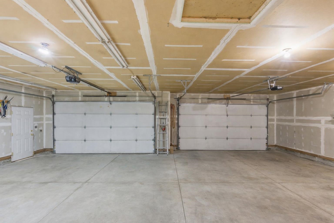
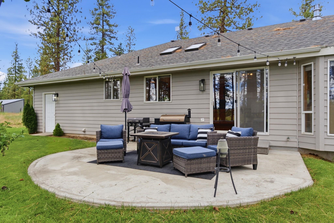
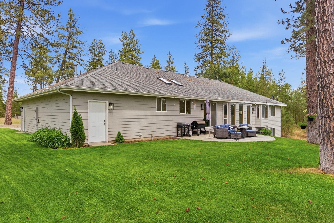
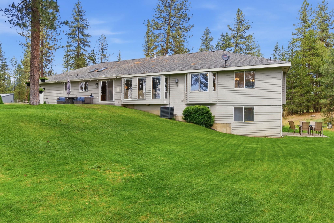
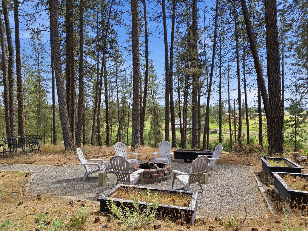
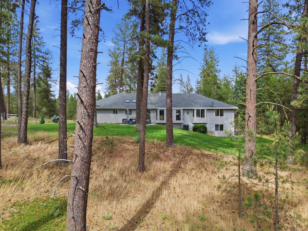
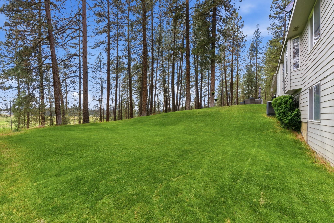
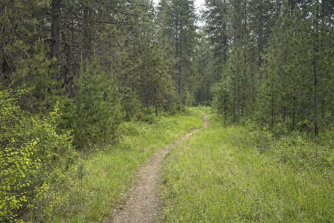
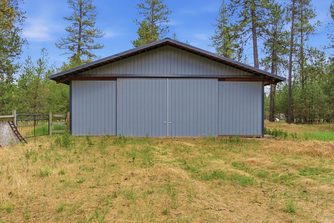
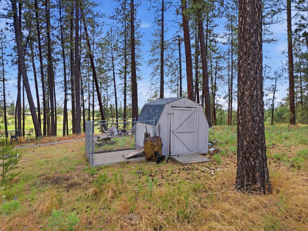
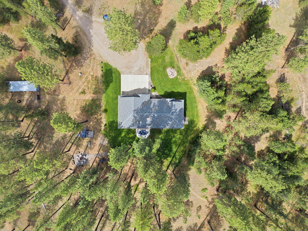
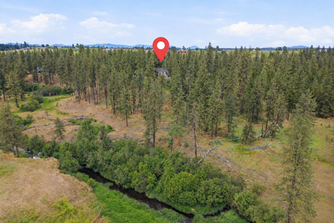
Experience the ultimate blend of nature, comfort & craftsmanship in this custom Ted Miller 4BR/4BA home set on 10 breathtaking acres w/ Dragoon Creek flowing year-round right through your backyard! The soothing creek sounds elevate your entertainers patio & outdoor living space, creating a truly unforgettable atmosphere. Inside, the energy continues — an updated kitchen shines w/ brand new fridge, refinished hardwood floors, & formal living & family rooms connected by a dramatic see-through fireplace. Three main-floor bedrooms include a spacious primary suite w/ double sinks & walk-in closet. The walkout basement expands your lifestyle w/ a huge family room, additional bedroom & bathroom, plus an in-home shop/storage room. Outside, the possibilities are endless: a 3-car garage, loafing shed & massive 2,400 sq ft shop deliver unbeatable space for hobbies, equipment & storage. The equestrian-ready acreage features a powerful 35 GPM well & room to roam. Located near Dragoon Creek Natural Reserve to enjoy!
Property Details
Property Type
Single Family Residence
Year Built
1999
Subdivision
Dragoon Creek Estates
County
Spokane
Lot Size
10 acres
Living Area
3,874 sqft
Price / Sqft
$254
Garage
4-car
Fireplaces
1
HOA
None
Schools
Elementary: Deer Park, Middle: Deer Park, High: Deer Park
Days on Market
98 days
MLS #
SAR202619181
Parcel #
28351.9060
Annual Taxes
$6,372
Total Building Area
3,874 sqft
MLS Area
A532/123
MLS Class
Residential
Listing Terms
FHA, VA Loan, Conventional, Cash
Road Frontage
Private Road, Gravel
Street Direction
W
Listed On
Jun 12, 2026
Status Changed
Sep 3, 2026
Last MLS Update
Sep 5, 2026
MLS Branch
165
Original List Price
$999,999
School Information
Elementary
Deer Park
Middle School
Deer Park
High School
Deer Park
Home Features & Details
Architectural Style
Construction
Structure Type
Roof
Basement
Flooring
Windows
Heating
Cooling
Utilities
Appliances
Interior Features
Fireplace Features
Patio & Porch
Views
Waterfront
Parking
Lot Features
Other Structures
Listed By
Kali Butler
EXIT Real Estate Professionals
Joey Costello
Windermere North Spokane
Tour for free, no strings attached
Make a winning offer with the help of a local expert
Estimated Monthly Payment
$5,335/mo
Estimated at 6.5% APR, 30-year fixed. For informational purposes only.
Property Highlights
Location
Loading map...
Comparable Properties
Thinking of Selling?
Get Joey's Full-Service Marketing
Professional photography, targeted advertising, and expert negotiation for every Deer Park home — no matter the price point.