$575,000
Reduced 4% · Save $25,000
Joey Costello
Windermere North Spokane
Tour for free, no strings attached
Make a winning offer with the help of a local expert
About This Home
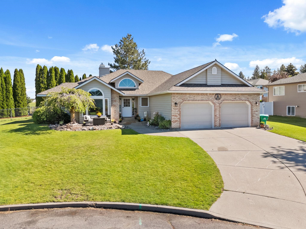
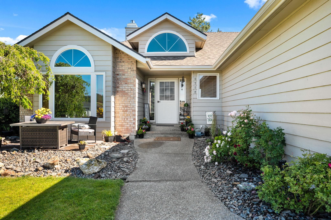
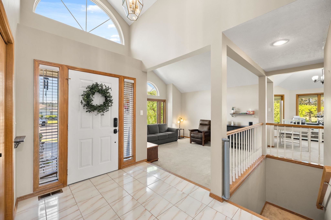
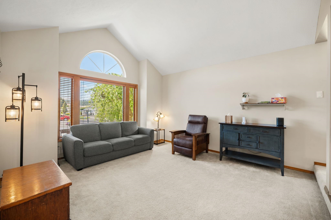
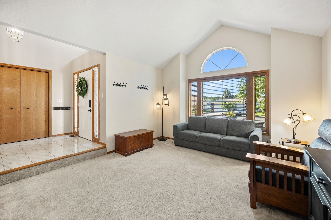
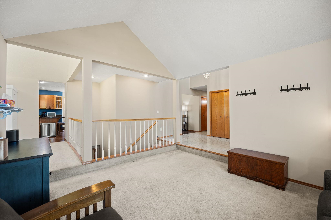
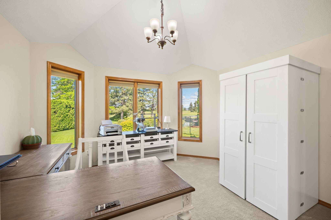
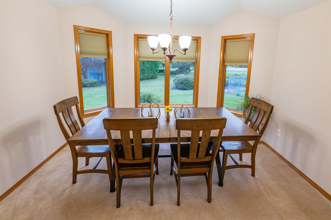
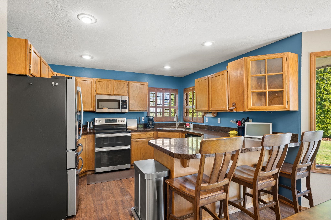
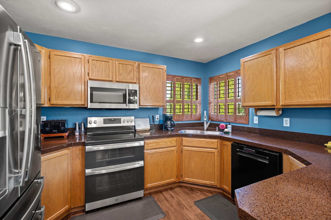
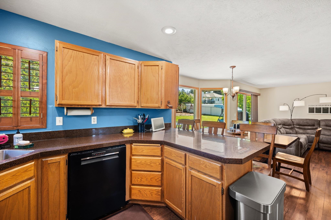
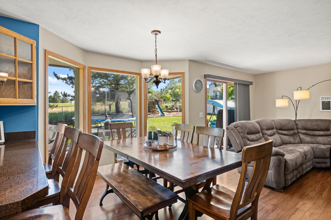
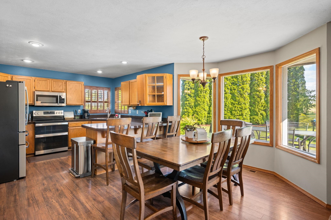
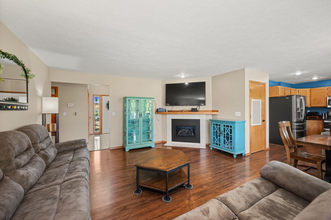
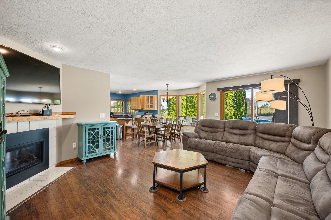
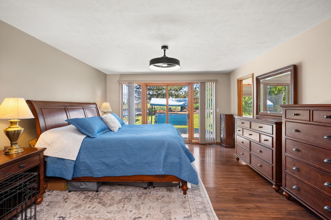
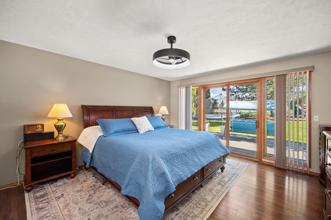
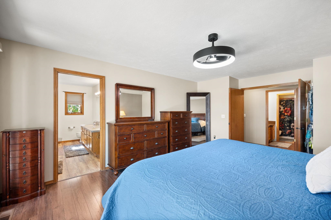
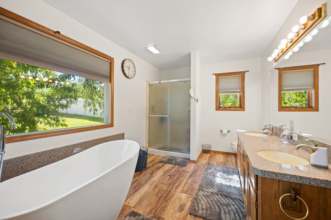
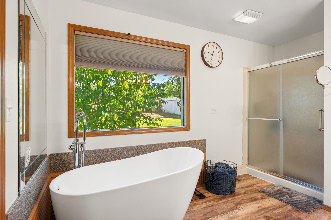
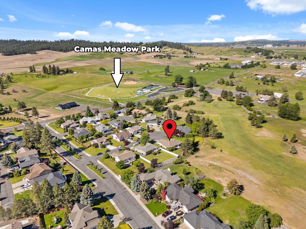
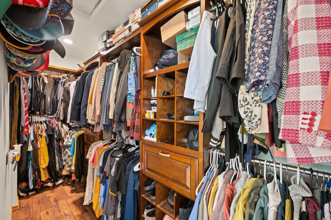
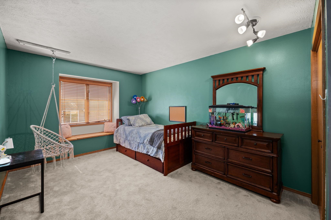
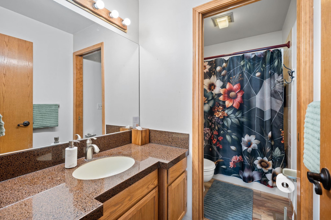
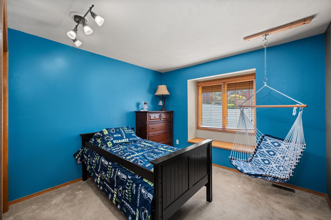
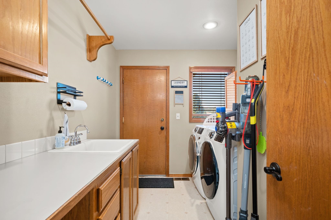
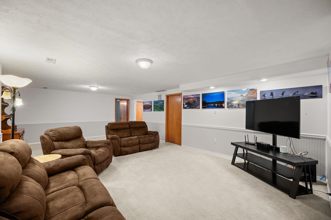
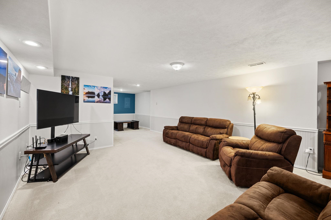
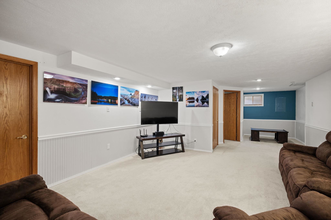
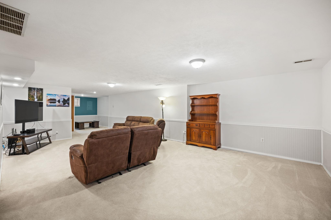
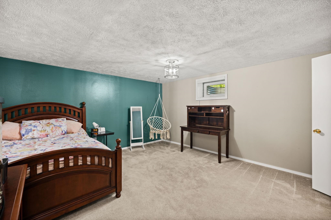
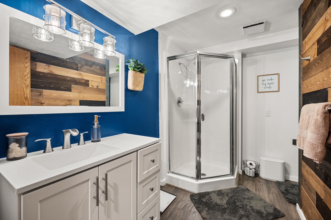
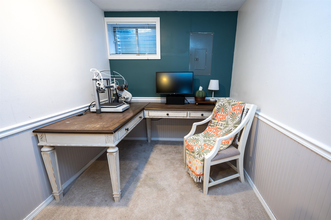
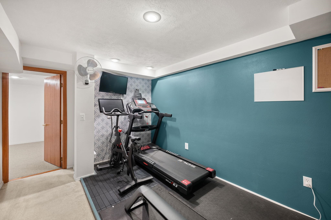
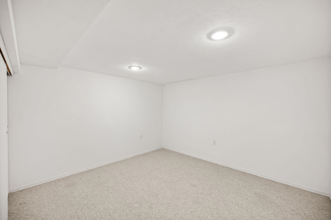
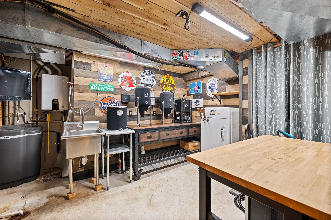
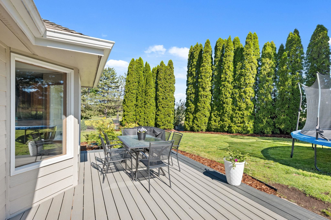
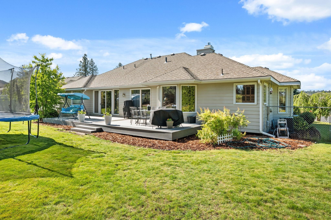
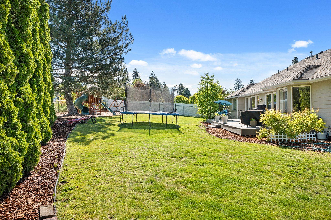
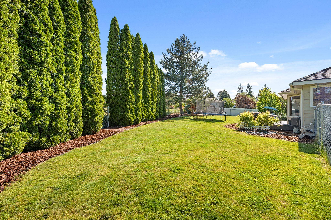
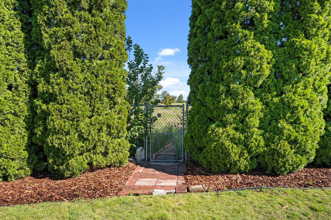
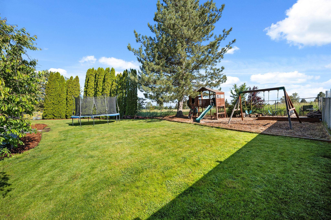
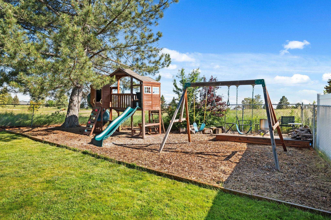
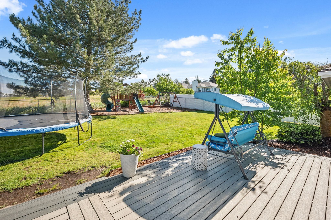
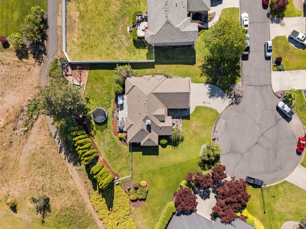
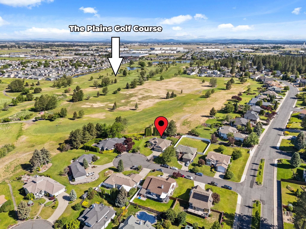
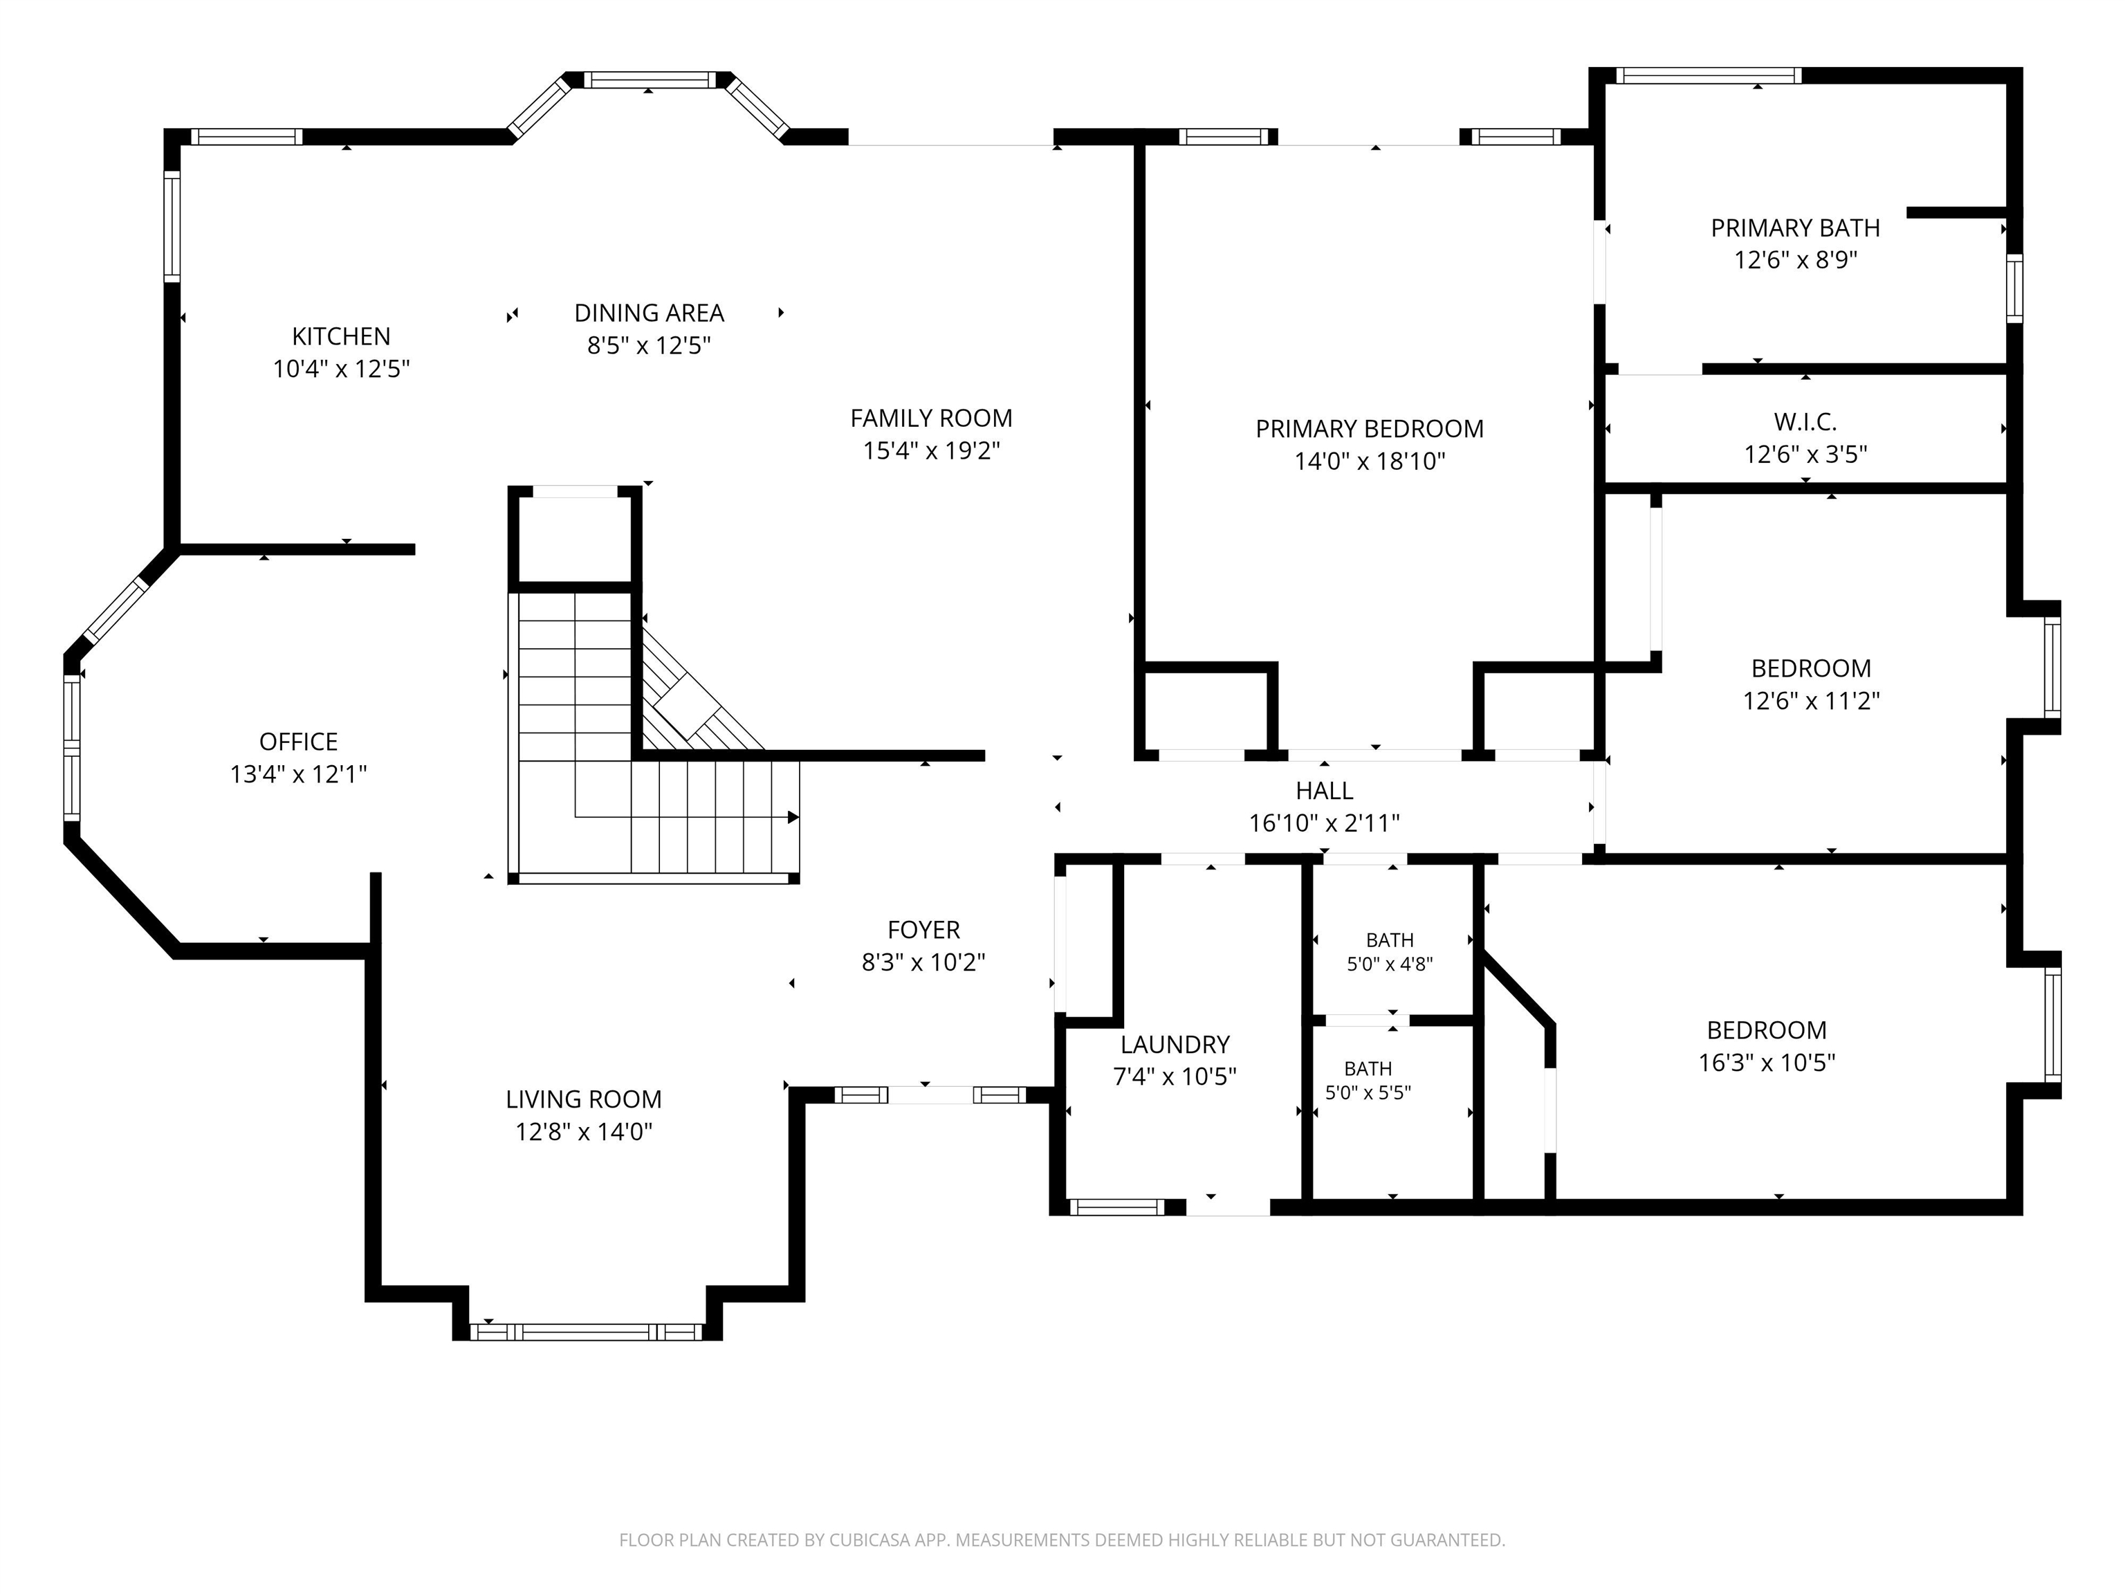
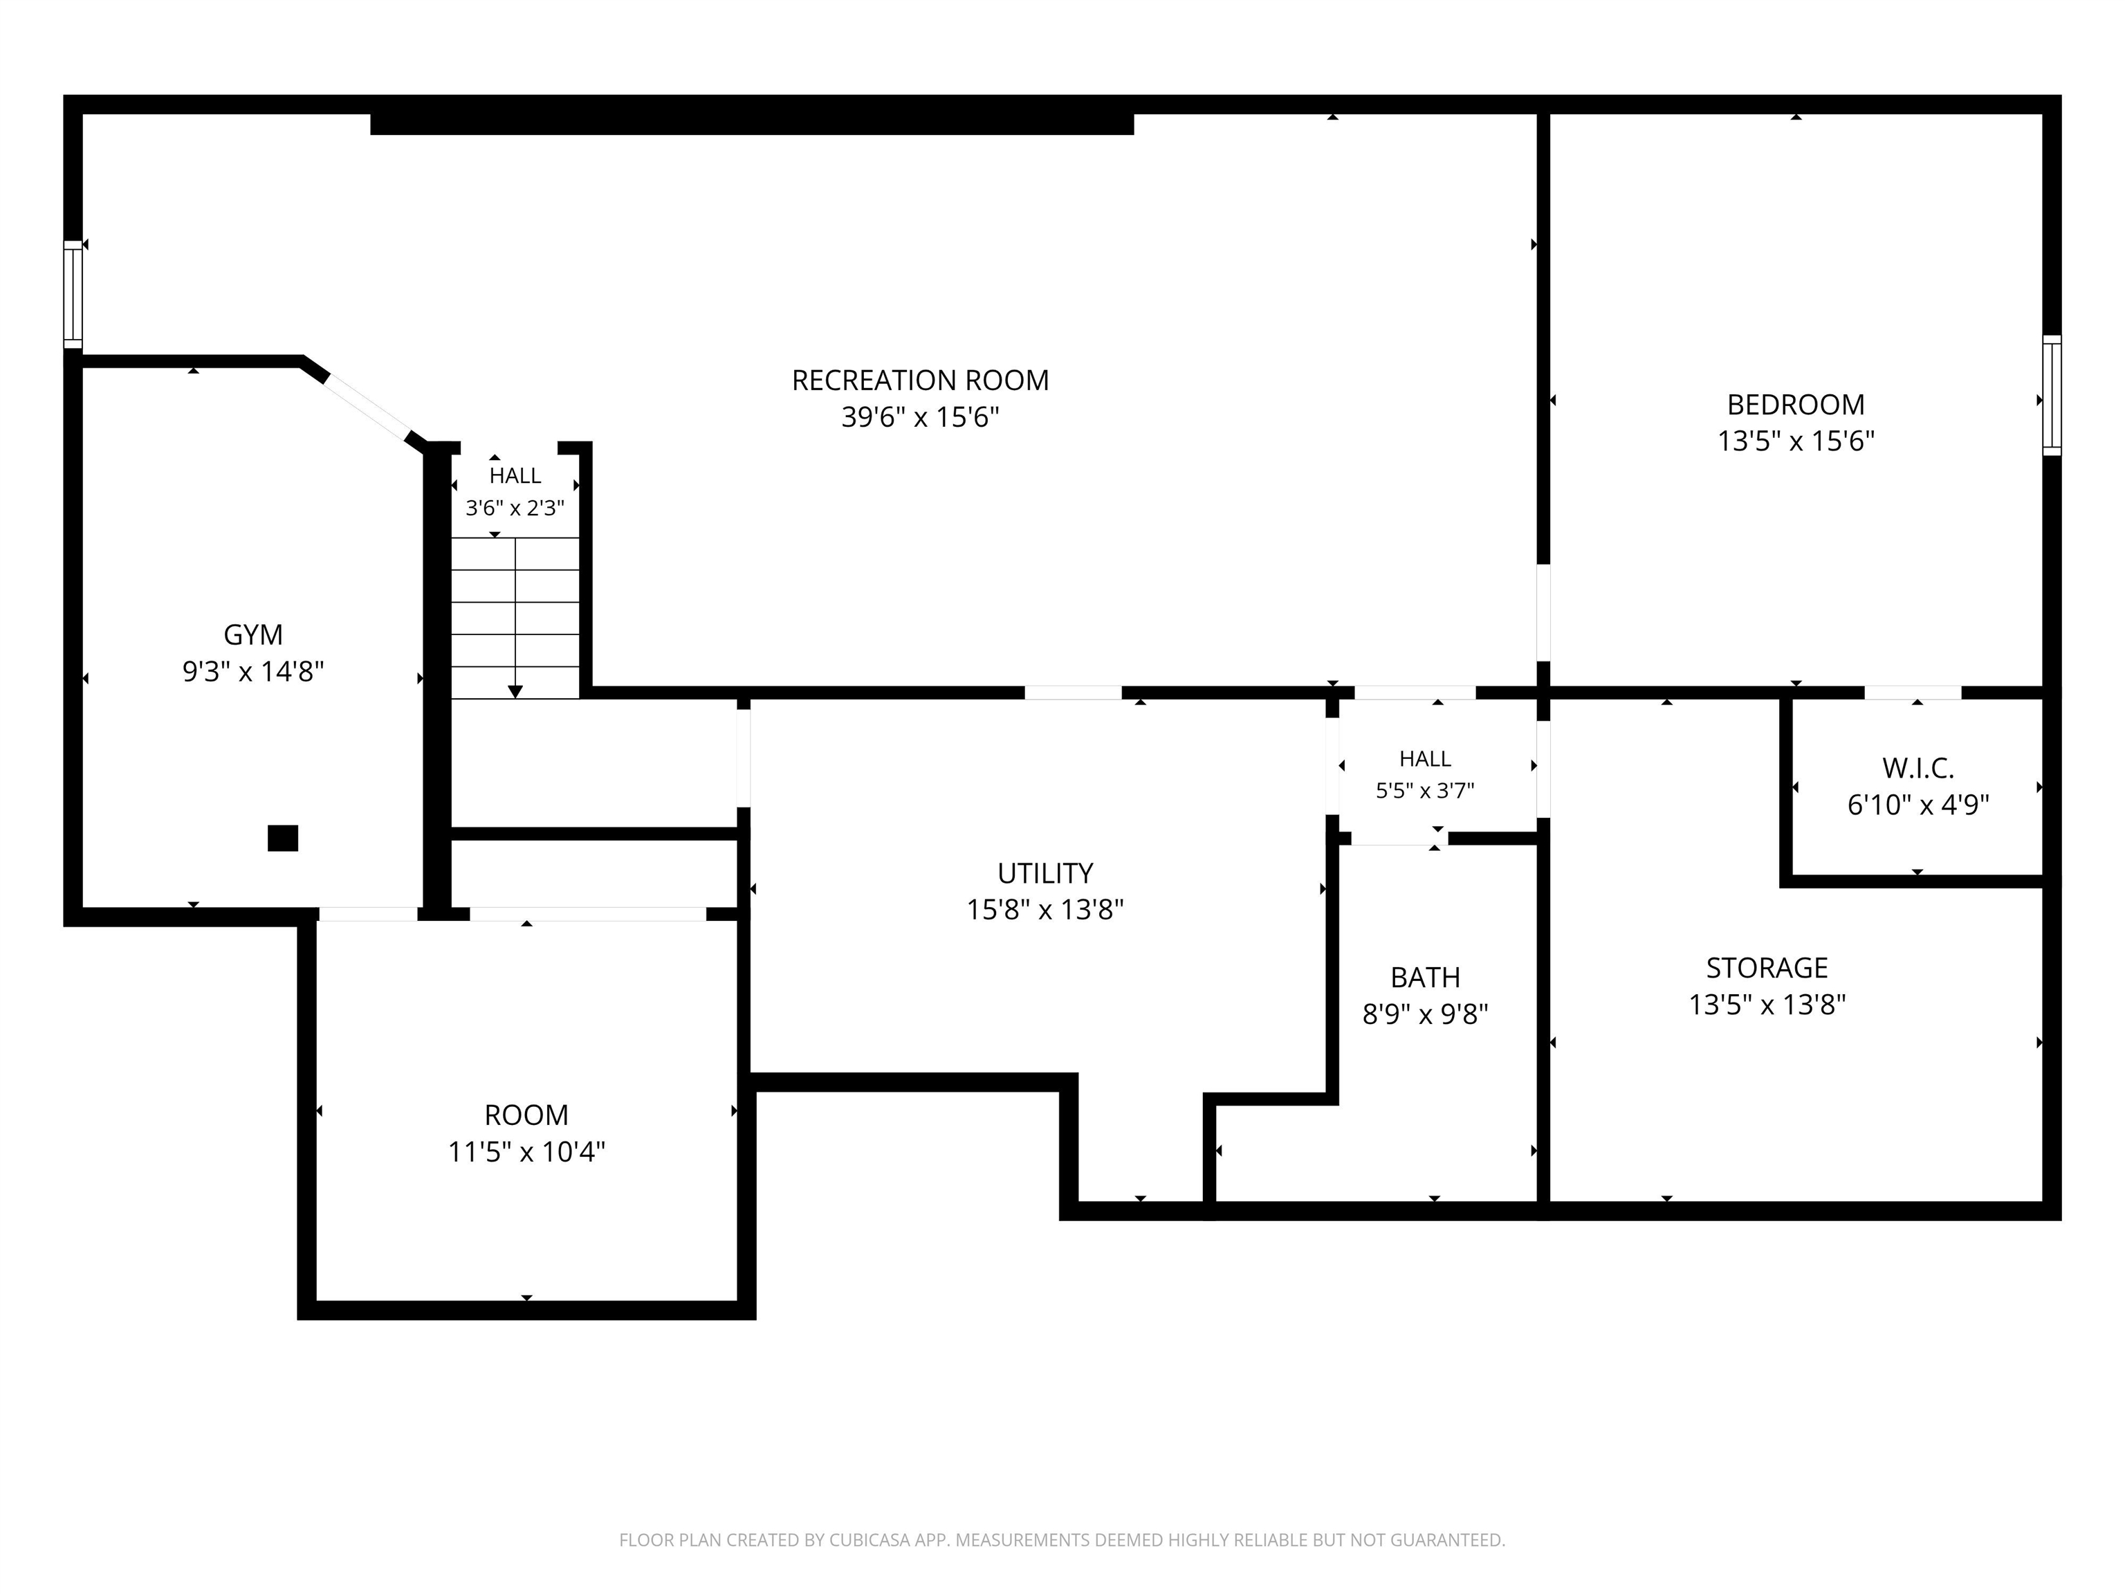
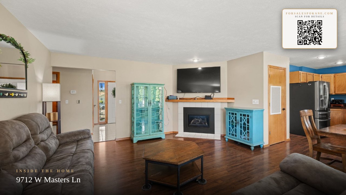
Conveniently located between Airway, Cheney, Fairchild, and Spokane this location has something for everybody. Step out the back gate directly into The Plains golf course or take the kids 2 blocks to the new park. This expansive rancher boasts an open concept great room, updated kitchen, updated bathrooms, and main floor laundry. The full basement features several bonus rooms, plenty of storage space, and a massive family room. With all of the space you could easily add an extra bedroom or a kitchenette to make an in-law suite. You'll have a lot to love on the brand new composite deck with glass sliders to the living room and owner's suite. Oversized 2 car garage has tons of shelving, some workshop space, and a 60amp EV charging hook up. All that and I still haven't mentioned the other updates like a new tankless water heater, gas fireplace insert, and soaking tub in the owner's suite bathroom.
Property Details
Property Type
Single Family Residence
Year Built
1988
County
Spokane
Lot Size
0.29 acres
Living Area
3,817 sqft
Price / Sqft
$151
Garage
2-car
Fireplaces
1
HOA
Yes
Schools
Elementary: Cheney, Middle: Cheney Middle, High: Cheney
Days on Market
98 days
MLS #
SAR202619166
Parcel #
24181.0902
Total Building Area
3,817 sqft
MLS Area
A420/131
MLS Class
Residential
Listing Terms
FHA, VA Loan, Conventional, Cash
Road Frontage
City Street, Paved Road
Street Direction
W
Listed On
Jun 12, 2026
Status Changed
Sep 12, 2026
Last MLS Update
Sep 16, 2026
MLS Branch
1242
Original List Price
$600,000
School Information
Elementary
Cheney
Middle School
Cheney Middle
High School
Cheney
Home Features & Details
Architectural Style
Construction
Structure Type
Roof
Basement
Windows
Heating
Cooling
Utilities
Appliances
Interior Features
Fireplace Features
Accessibility
Patio & Porch
Views
Parking
Lot Features
Listed By
Aldo Della Pella
Amplify Real Estate Services
Joey Costello
Windermere North Spokane
Tour for free, no strings attached
Make a winning offer with the help of a local expert
Estimated Monthly Payment
$3,115/mo
Estimated at 6.5% APR, 30-year fixed. For informational purposes only.
Property Highlights
Location
Loading map...
Comparable Properties
Thinking of Selling?
Get Joey's Full-Service Marketing
Professional photography, targeted advertising, and expert negotiation for every Cheney home — no matter the price point.