$280,000
Reduced 3% · Save $10,000
Joey Costello
Windermere North Spokane
Tour for free, no strings attached
Make a winning offer with the help of a local expert
About This Home
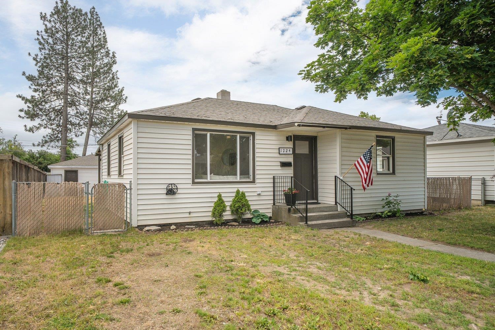
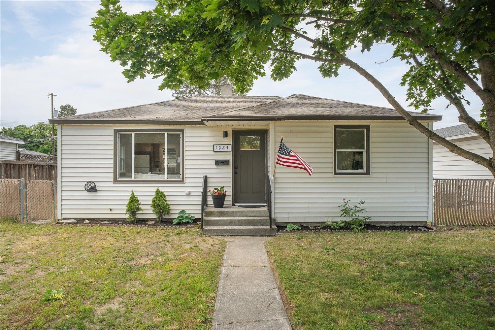
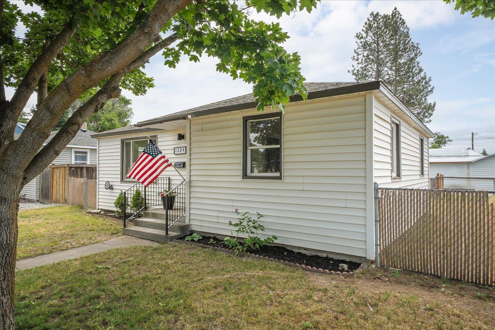
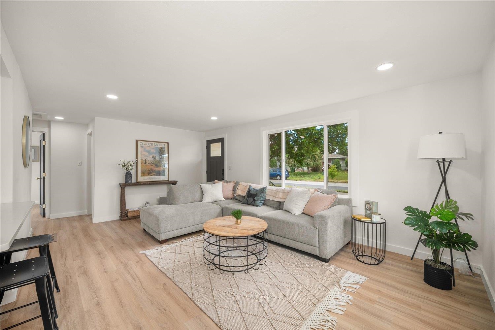
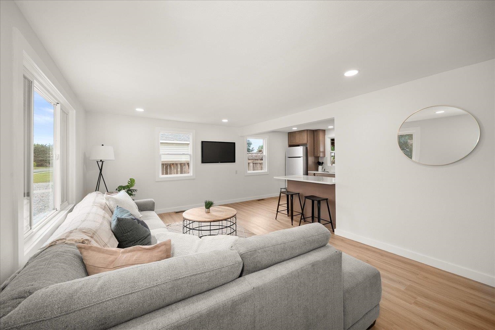
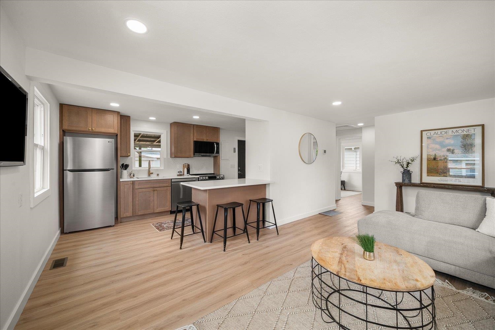
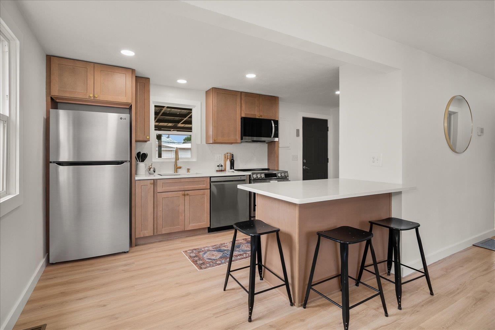
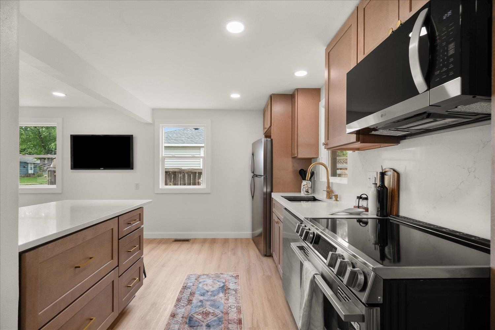
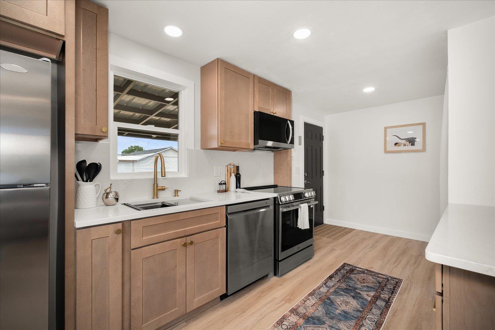
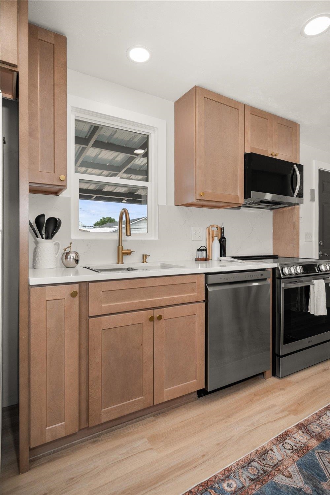
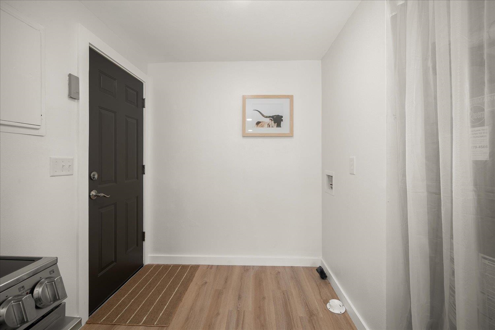
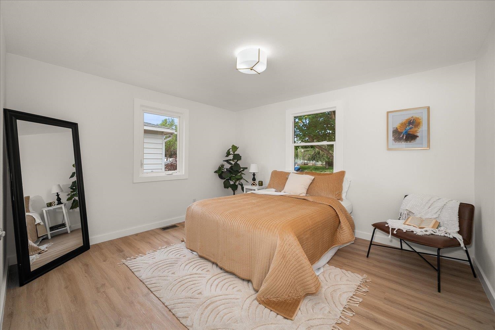
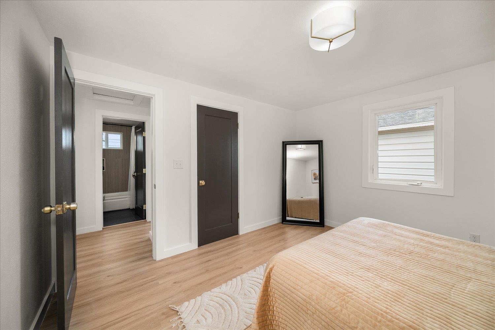
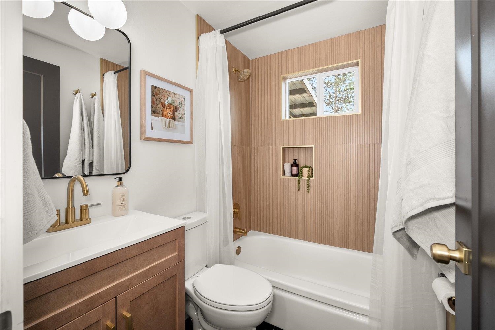
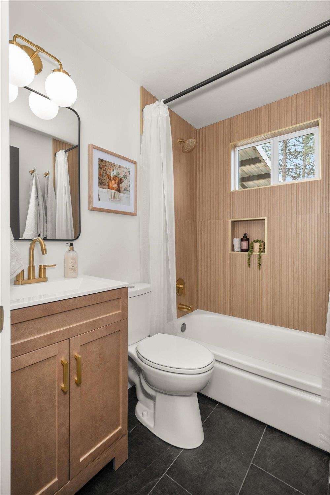
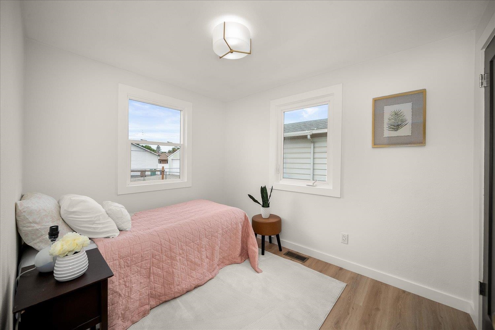
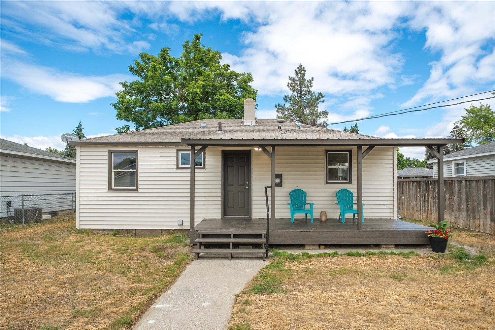
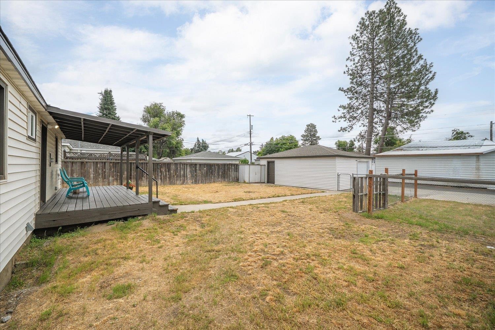
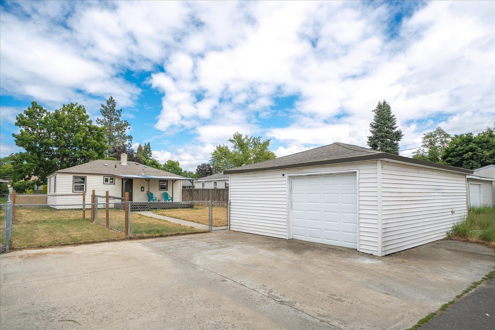
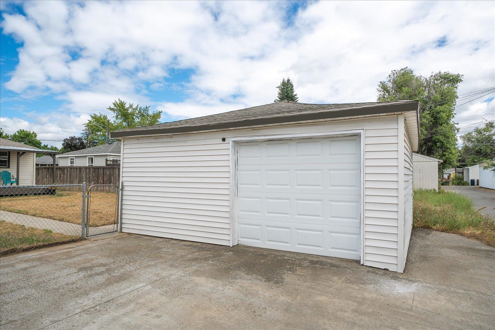
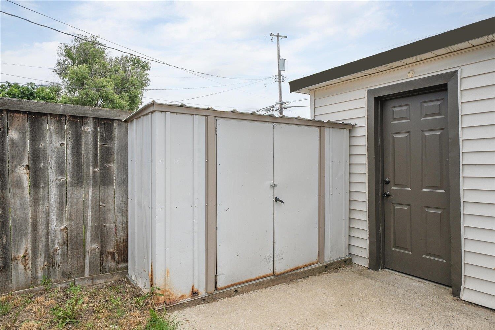
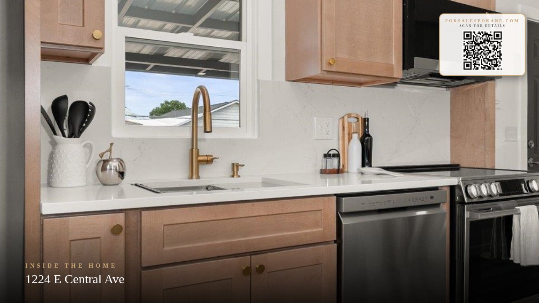
Thoughtfully remodeled and designed to make the most of every square foot, this 2-bedroom, 1-bath home offers a rare combination of style and functionality. The open-concept layout centers around a spacious kitchen with a large eat-up peninsula that creates a natural gathering space for meals, conversation, and everyday life while maximizing both workspace and storage. Throughout the home, modern finishes create a clean, cohesive feel, while the bathroom delivers a design element rarely found at this price point, with a magazine-worthy look that sets the home apart from anything else on the market. Outside, the fully fenced backyard and expansive 140 sq ft covered porch create additional space to relax and entertain, while the detached 2-car garage offers valuable flexibility for vehicles, storage, hobbies, or projects. Move-in ready and thoughtfully designed, this is a home that proves great design isn't reserved for large homes.
Sale Summary
Sold Price
$280,000
List Price
$280,000
Sale vs List
+0%
Close Date
Aug 3, 2026
Financing
FHA
Buyer's Agent
Breann Kostelecky
Property Details
Property Type
Single Family Residence
Year Built
1956
County
Spokane
Lot Size
0.14 acres
Living Area
743 sqft
Price / Sqft
$377
Garage
2-car
HOA
None
Schools
Elementary: Spokane Dist 81, Middle: Garry, High: Rogers
Days to Sell
51 days
MLS #
SAR202619165
Parcel #
36321.1707
Total Building Area
743 sqft
MLS Area
A340/003
MLS Class
Residential
Listing Terms
FHA, VA Loan, Conventional, Cash
Road Frontage
City Street, Paved Road
Street Direction
E
MLS Status
Sold
Listed On
Jun 12, 2026
Went Pending
Jul 15, 2026
Status Changed
Aug 3, 2026
Last MLS Update
Aug 3, 2026
MLS Branch
1221
Original List Price
$290,000
School Information
Elementary
Spokane Dist 81
Middle School
Garry
High School
Rogers
Home Features & Details
Architectural Style
Construction
Structure Type
Roof
Basement
Flooring
Windows
Heating
Appliances
Interior Features
Patio & Porch
Parking
Lot Features
Other Structures
Listed By
Adam Salas
REAL Broker LLC
Joey Costello
Windermere North Spokane
Tour for free, no strings attached
Make a winning offer with the help of a local expert
Estimated Monthly Payment
$1,517/mo
Estimated at 6.5% APR, 30-year fixed. For informational purposes only.
Property Highlights
Location
Loading map...
Comparable Properties
Thinking of Selling?
Get Joey's Full-Service Marketing
Professional photography, targeted advertising, and expert negotiation for every Spokane home — no matter the price point.