$325,000
Reduced 10% · Save $35,000
Joey Costello
Windermere North Spokane
Tour for free, no strings attached
Make a winning offer with the help of a local expert
About This Home
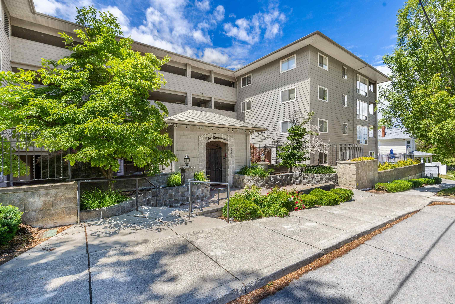
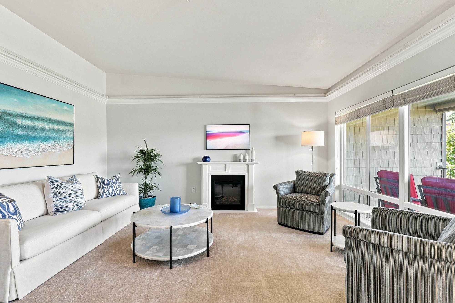
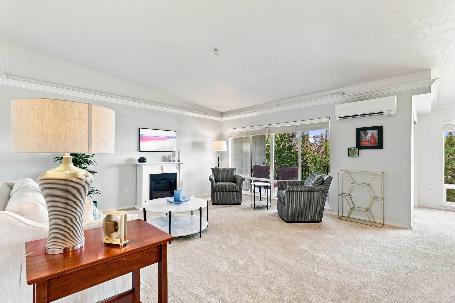
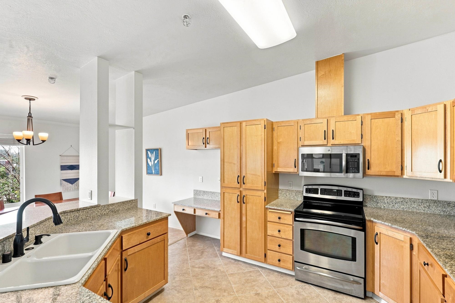
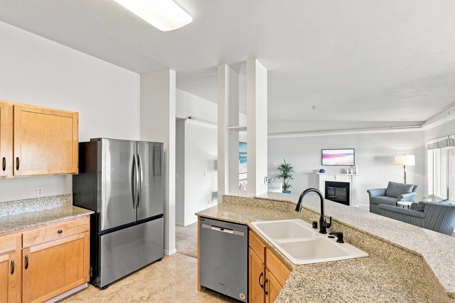
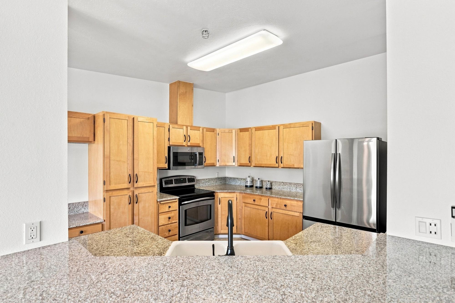
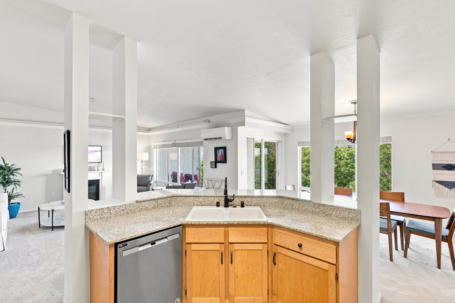
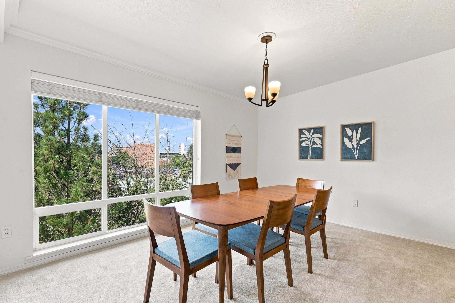
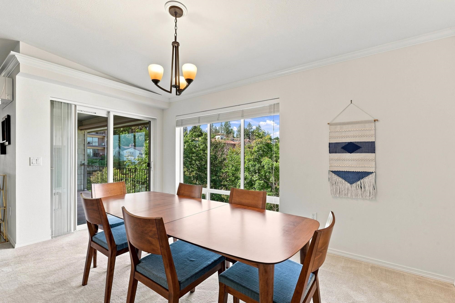
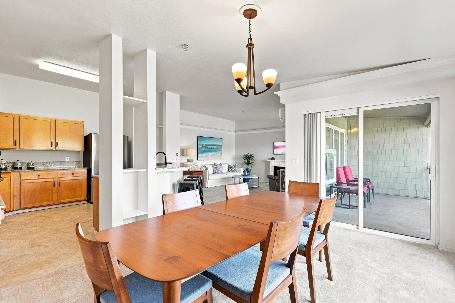
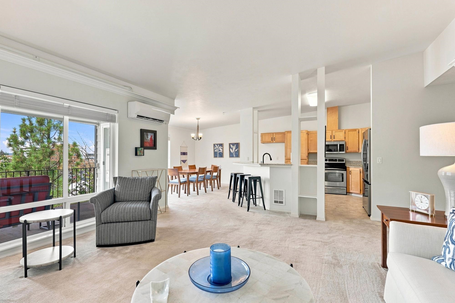
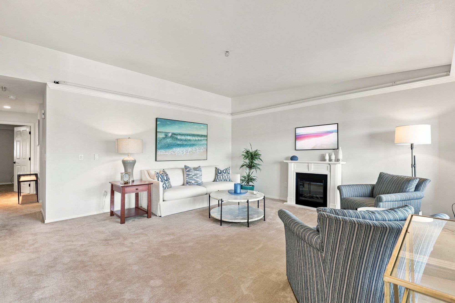
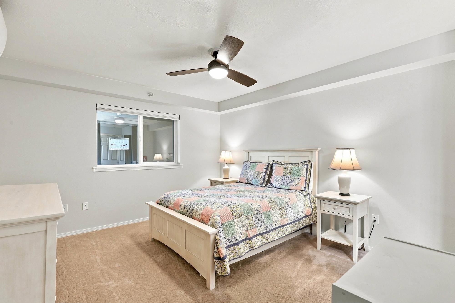
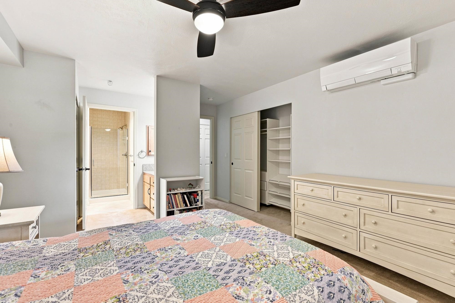
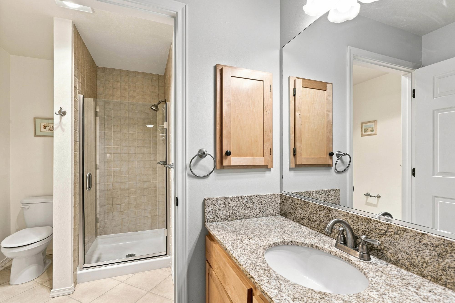
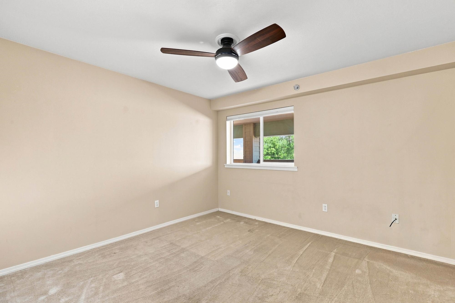
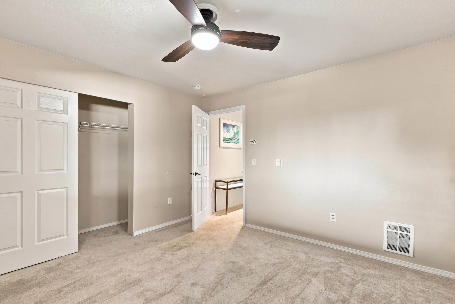
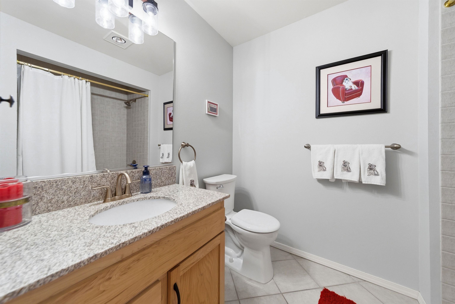
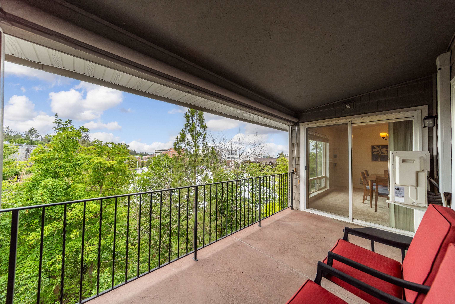
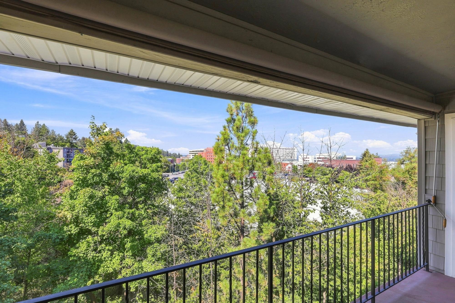
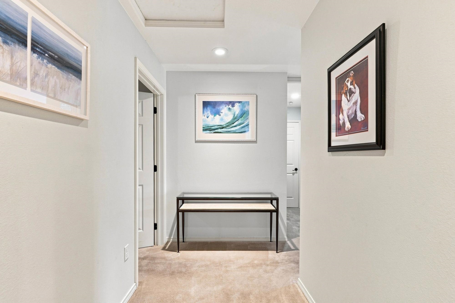
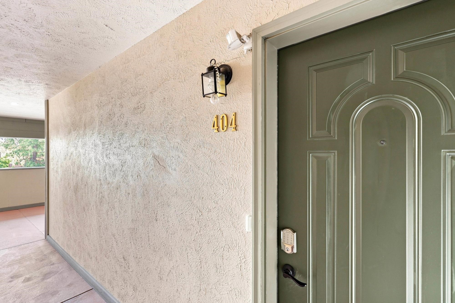
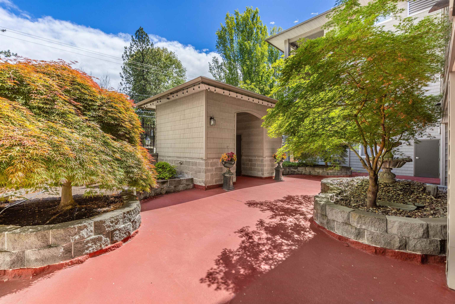
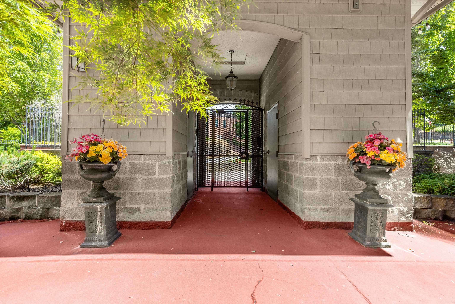
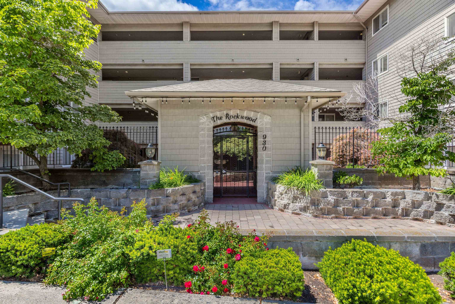
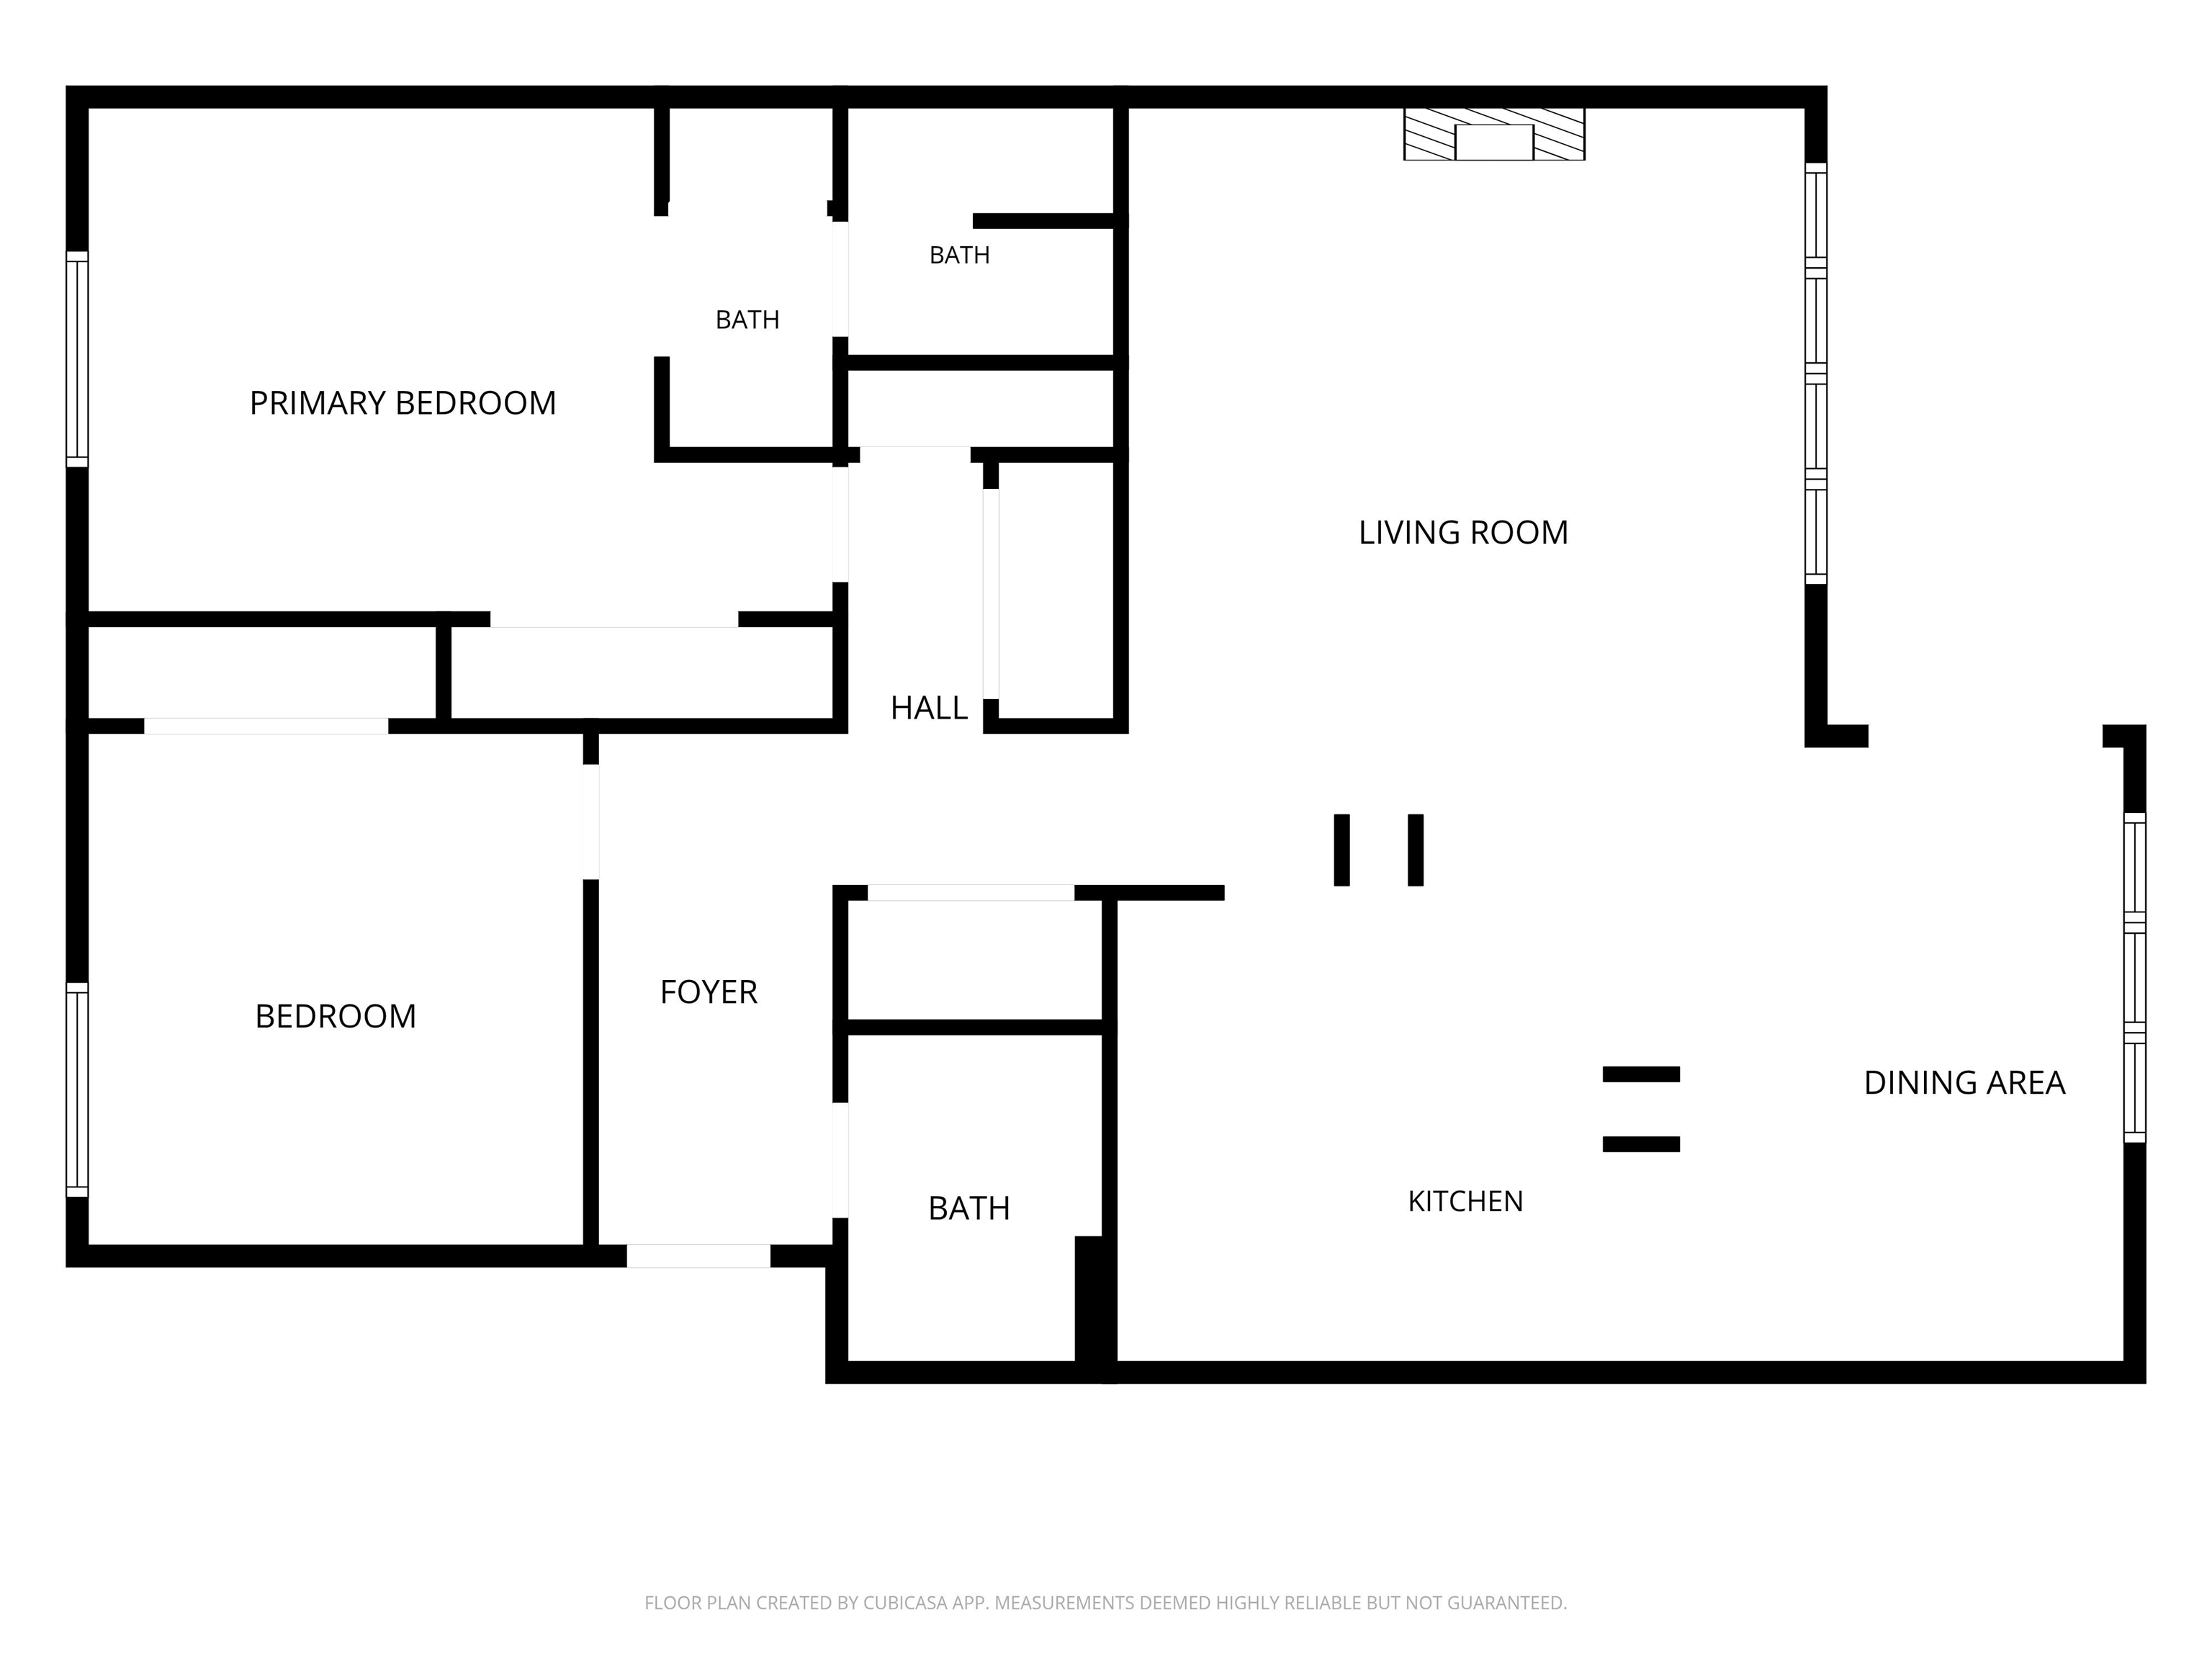
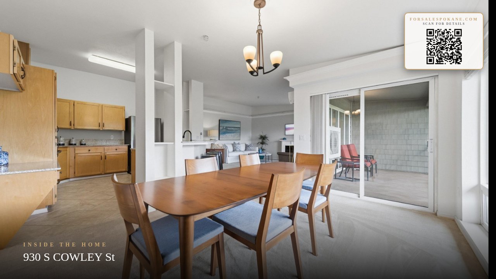
Enjoy breathtaking sunsets and panoramic views of Downtown Spokane from this exceptional condo. Conveniently located just minutes from Sacred Heart Medical Center, MultiCare Deaconess Hospital, Downtown Spokane, and I-90, this home offers both comfort and convenience. This is the only unit in the building featuring a mini-split system, providing efficient and economical heating and cooling year-round. Located in a secure building with elevator access, the condo includes two parking spaces, an open-concept floor plan, 2 bedrooms, 2 bathrooms, and over 1,200 square feet of living space. The kitchen features granite countertops, maple cabinetry, and all appliances are included. The spacious living room is enhanced with elegant rope lighting, creating a warm and inviting atmosphere. Whether you're enjoying the city views, entertaining guests, or relaxing at home, this condo offers a unique opportunity to enjoy low-maintenance living in a prime Spokane location. Assessment for this condo is paid in full.
Property Details
Property Type
Condominium
Year Built
1997
Subdivision
Rockwood Condominium
County
Spokane
Living Area
1,212 sqft
Price / Sqft
$268
Garage
2-car
HOA
Yes
Schools
Elementary: Spokane Dist 81, Middle: Sacajawea, High: Lewis & Clark
Days on Market
100 days
MLS #
SAR202619157
Parcel #
35203.4231
Annual Taxes
$3,979.38
Total Building Area
1,212 sqft
MLS Area
A220/032
MLS Class
Residential
Listing Terms
Conventional, Cash
Road Frontage
City Street, Paved Road
Street Direction
S
Listed On
Jun 11, 2026
Status Changed
Sep 2, 2026
Last MLS Update
Sep 2, 2026
MLS Branch
513
Original List Price
$360,000
School Information
Elementary
Spokane Dist 81
Middle School
Sacajawea
High School
Lewis & Clark
Home Features & Details
Architectural Style
Construction
Structure Type
Roof
Basement
Windows
Heating
Cooling
Utilities
Appliances
Interior Features
Patio & Porch
Views
Parking
Lot Features
Community Features
Listed By
Sarah Weaver
Keller Williams Spokane - Main
Joey Costello
Windermere North Spokane
Tour for free, no strings attached
Make a winning offer with the help of a local expert
Estimated Monthly Payment
$1,760/mo
Estimated at 6.5% APR, 30-year fixed. For informational purposes only.
Property Highlights
Location
Loading map...
Comparable Properties
Thinking of Selling?
Get Joey's Full-Service Marketing
Professional photography, targeted advertising, and expert negotiation for every Spokane home — no matter the price point.