$825,000

Joey Costello
Windermere North Spokane
Tour for free, no strings attached
Make a winning offer with the help of a local expert
About This Home
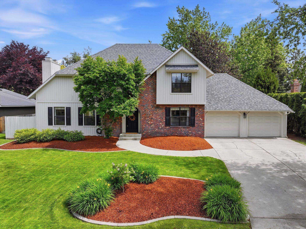
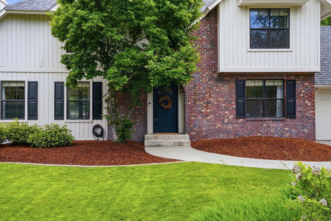
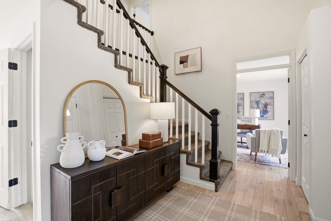
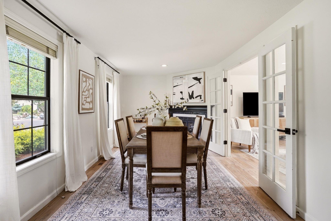
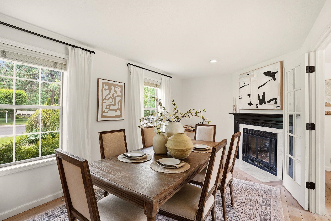
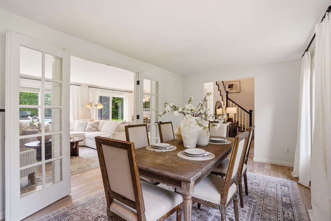
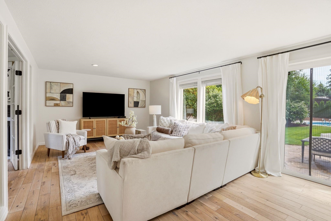
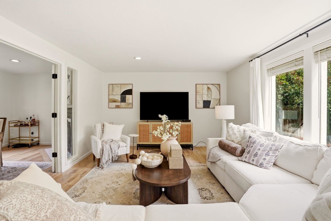
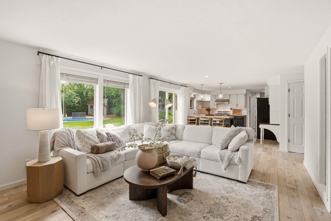
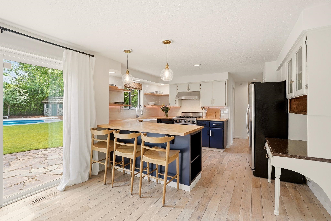
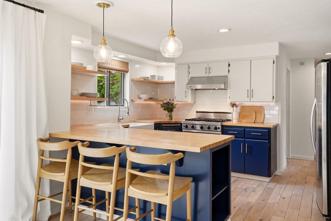
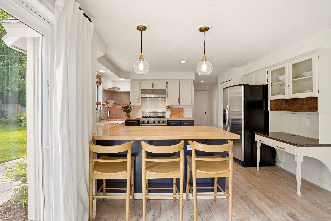
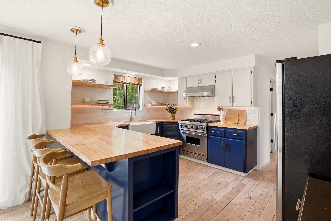
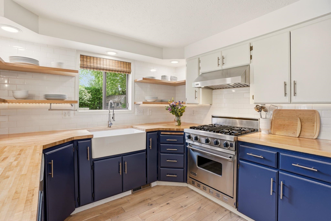
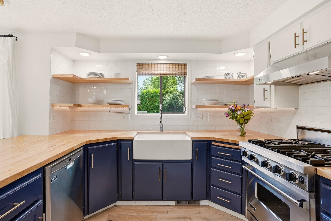
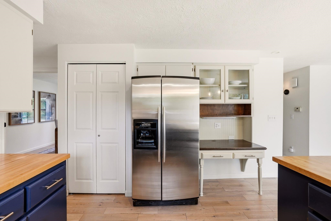
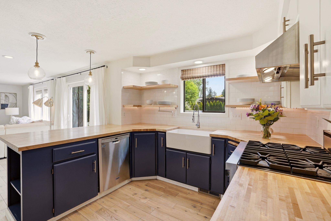
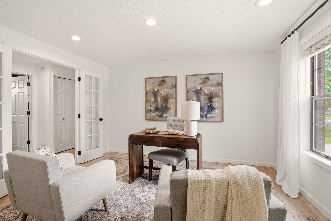
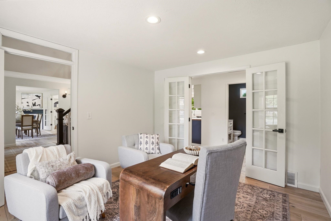
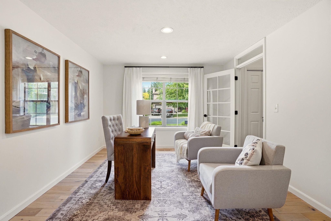
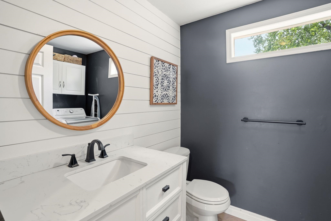
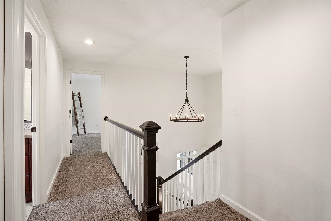
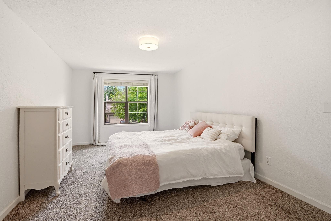
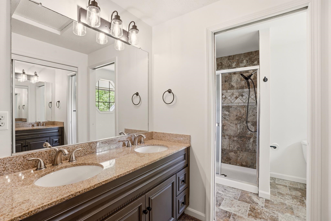
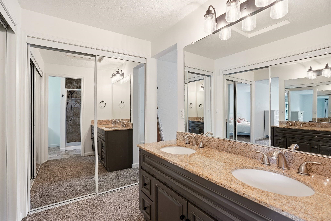
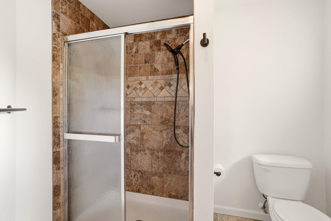
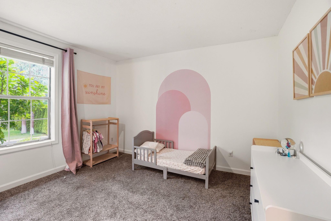
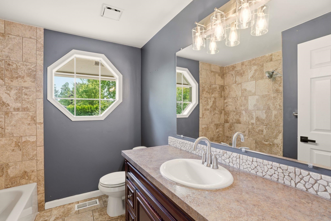
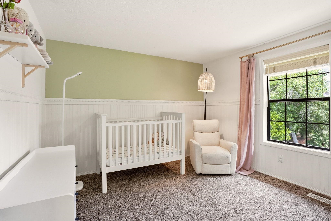
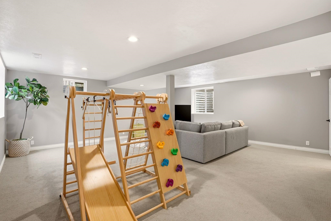
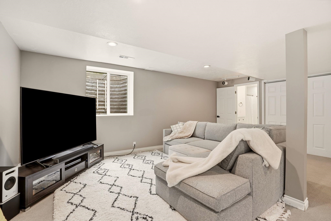
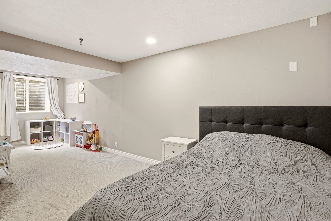
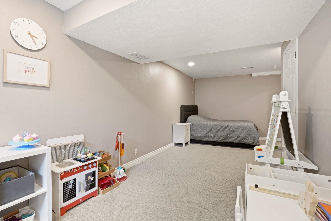
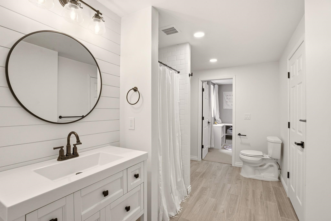
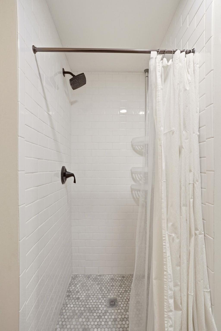
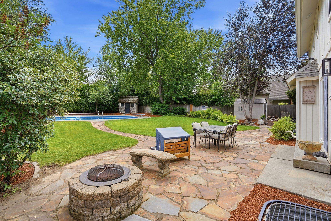
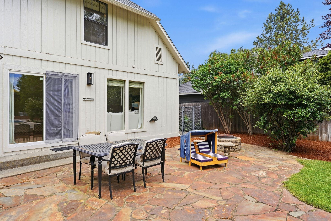
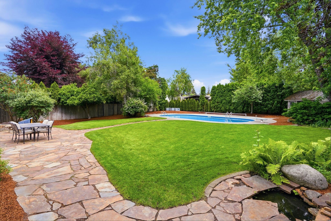
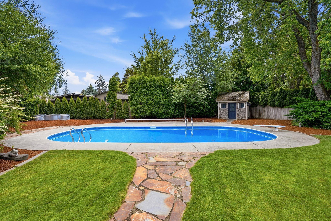
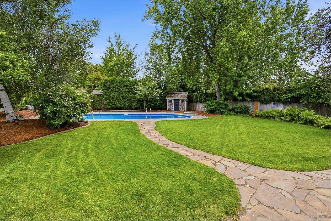
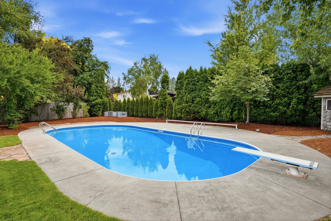
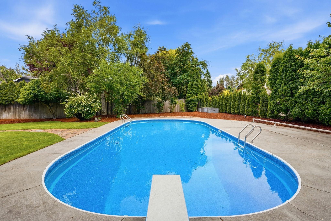
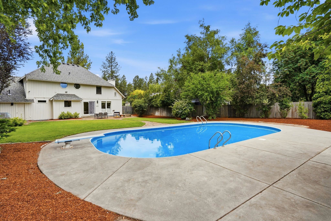
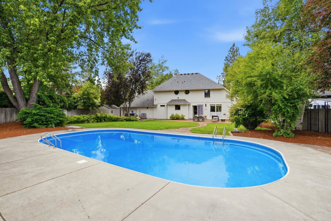
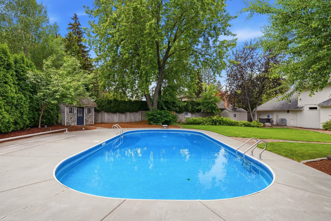
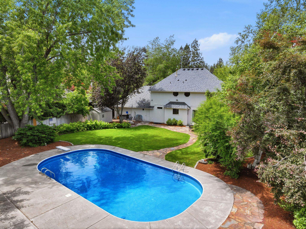
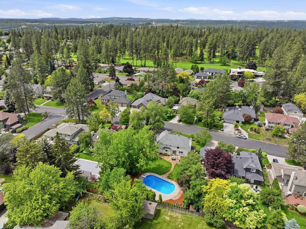
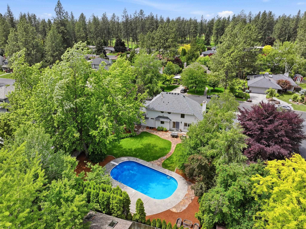
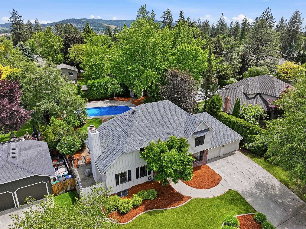
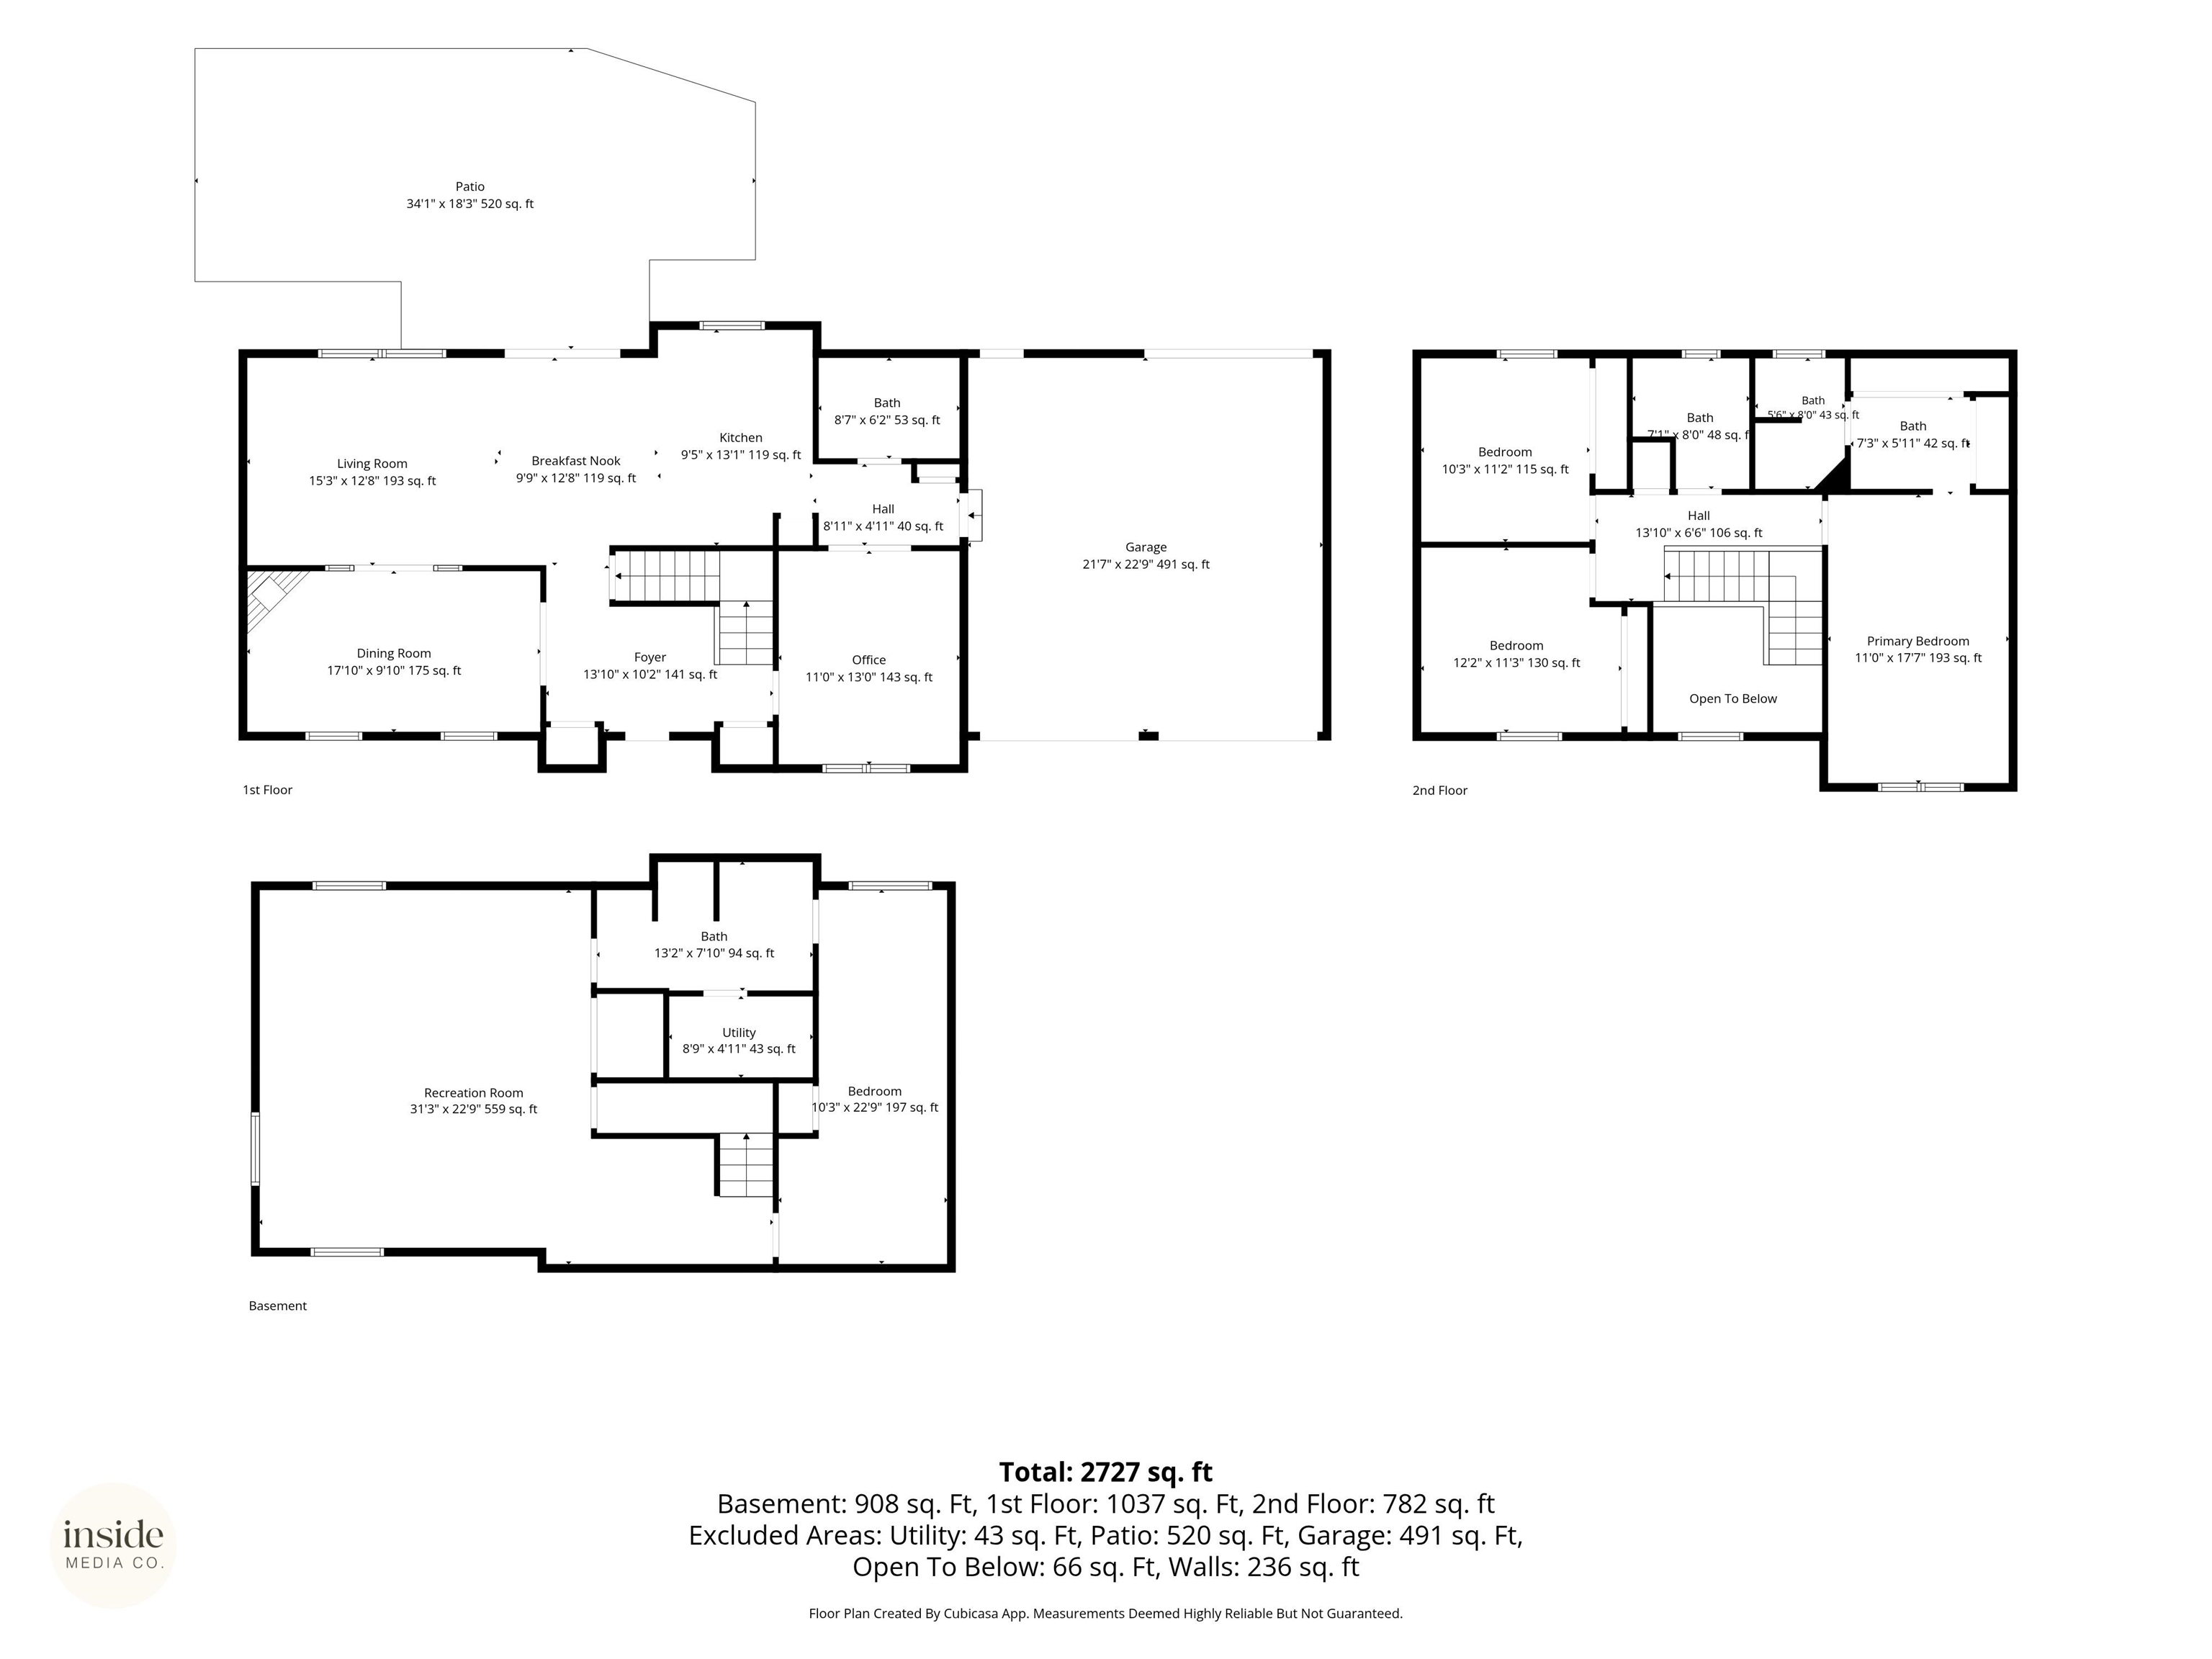
Welcome to one of Upper South Hill's most coveted backyard settings. This 4-bedroom, 3.5-bath home with a dedicated office sits on a level, mature lot where complete privacy meets a heated pool ready for every Spokane summer. The fully fenced pool comes equipped with a diving board, basketball hoop, dolphin pool cleaner, skimmer, and lockable gate. Surrounding it: expansive lawn, raised garden beds, and room to breathe. Inside, three bedrooms and two bathrooms share the same floor, with a fourth bedroom and bathroom tucked into the finished basement. The main level flows easily from a bright living room anchored by a gas fireplace to a gas range kitchen and straight out to the backyard. The finished basement is turn-key for a playroom, home gym, media room, or guest suite. A dedicated office rounds out the floor plan. Minutes to Rocket Market, a golf cart ride to Manito Golf Course, and close to South Complex, Hamblen Park, and High Drive Trails. No HOA.
Sale Summary
Sold Price
$825,000
List Price
$825,000
Sale vs List
+0%
Close Date
Aug 5, 2026
Financing
Conventional
Buyer's Agent
Kim Hagel
Property Details
Property Type
Single Family Residence
Year Built
1986
County
Spokane
Lot Size
0.31 acres
Living Area
3,076 sqft
Price / Sqft
$268
Garage
2-car
Fireplaces
1
HOA
None
Schools
Elementary: Spokane Dist 81, Middle: Peperzak, High: Ferris
Days to Sell
54 days
MLS #
SAR202619154
Parcel #
34042.6603
Total Building Area
3,076 sqft
MLS Area
A211/090
MLS Class
Residential
Listing Terms
FHA, VA Loan, Conventional, Cash
Road Frontage
City Street, Paved Road
Street Direction
S
MLS Status
Sold
Listed On
Jun 11, 2026
Went Pending
Jun 26, 2026
Status Changed
Aug 5, 2026
Last MLS Update
Aug 5, 2026
MLS Branch
1069
School Information
Elementary
Spokane Dist 81
Middle School
Peperzak
High School
Ferris
Home Features & Details
Architectural Style
Construction
Structure Type
Roof
Basement
Windows
Heating
Cooling
Appliances
Interior Features
Fireplace Features
Patio & Porch
Pool Features
Parking
Lot Features
Listed By
Desiree Renshaw
eXp Realty, LLC
Joey Costello
Windermere North Spokane
Tour for free, no strings attached
Make a winning offer with the help of a local expert
Estimated Monthly Payment
$4,469/mo
Estimated at 6.5% APR, 30-year fixed. For informational purposes only.
Property Highlights
Location
Loading map...
Comparable Properties
Thinking of Selling?
Get Joey's Full-Service Marketing
Professional photography, targeted advertising, and expert negotiation for every Spokane home — no matter the price point.