$489,000

Joey Costello
Windermere North Spokane
Tour for free, no strings attached
Make a winning offer with the help of a local expert
About This Home
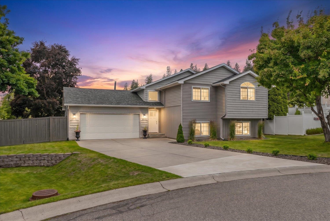
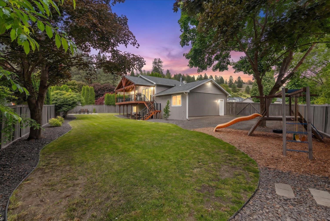
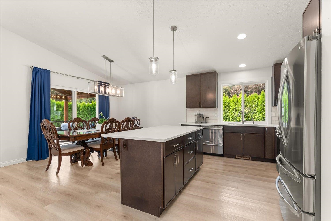
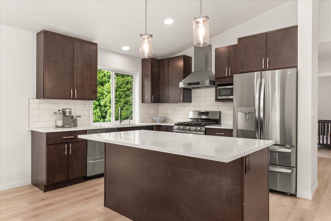
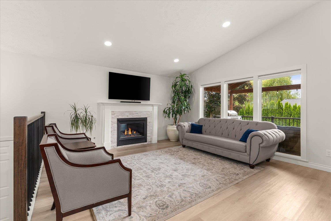
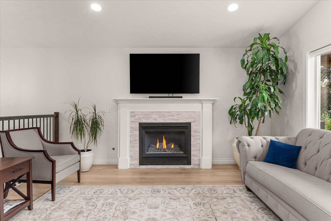
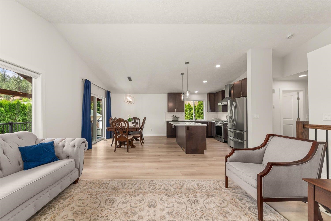
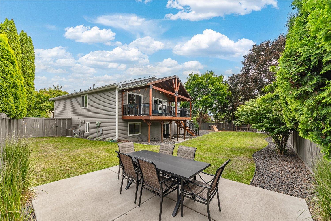
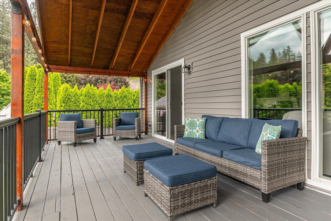
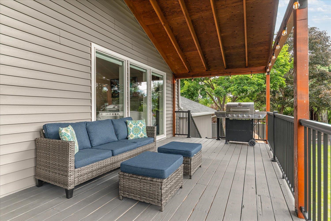
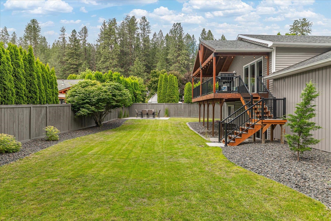
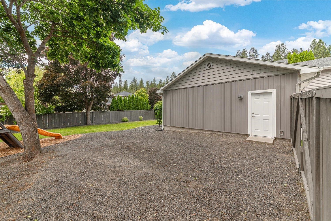
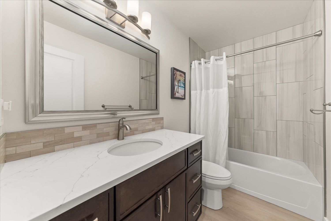
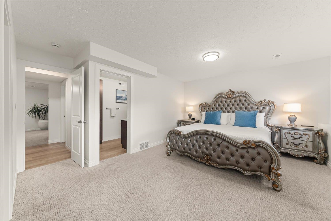
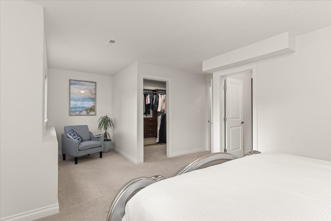
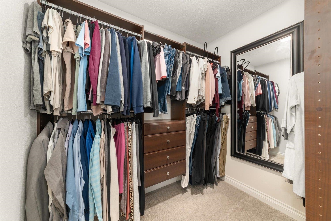
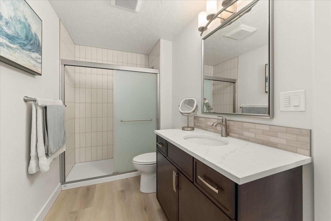
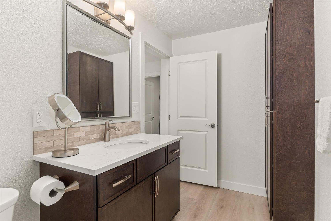
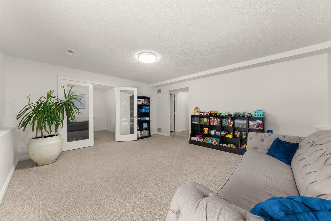
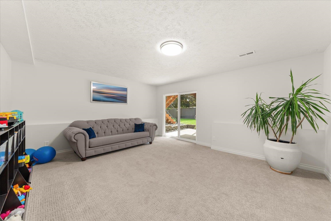
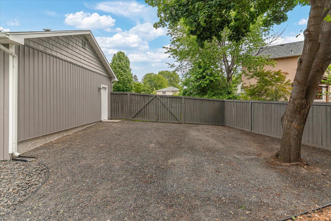
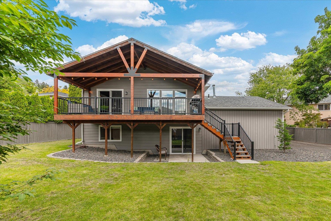
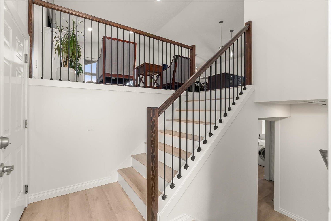
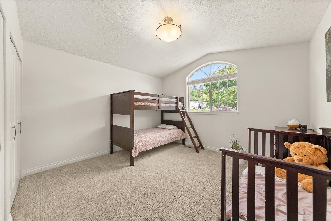
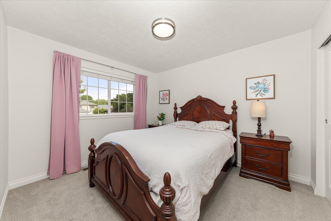
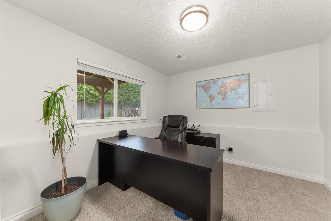
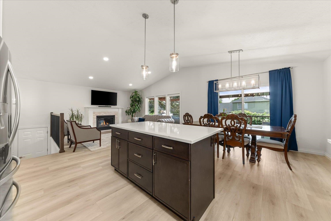
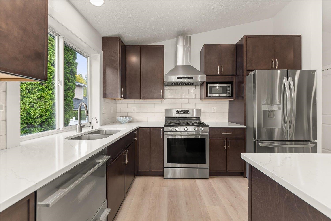
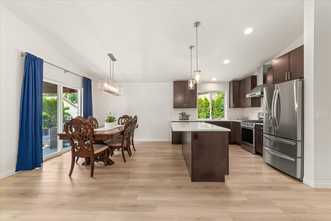
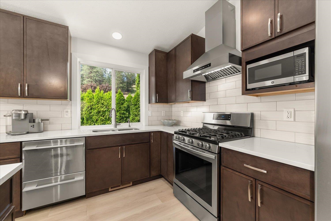
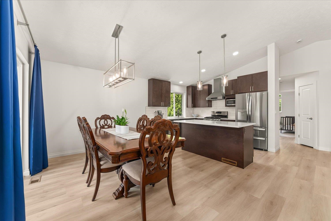
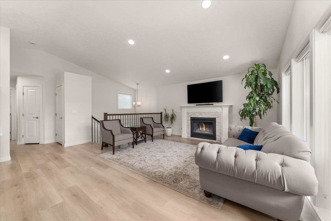
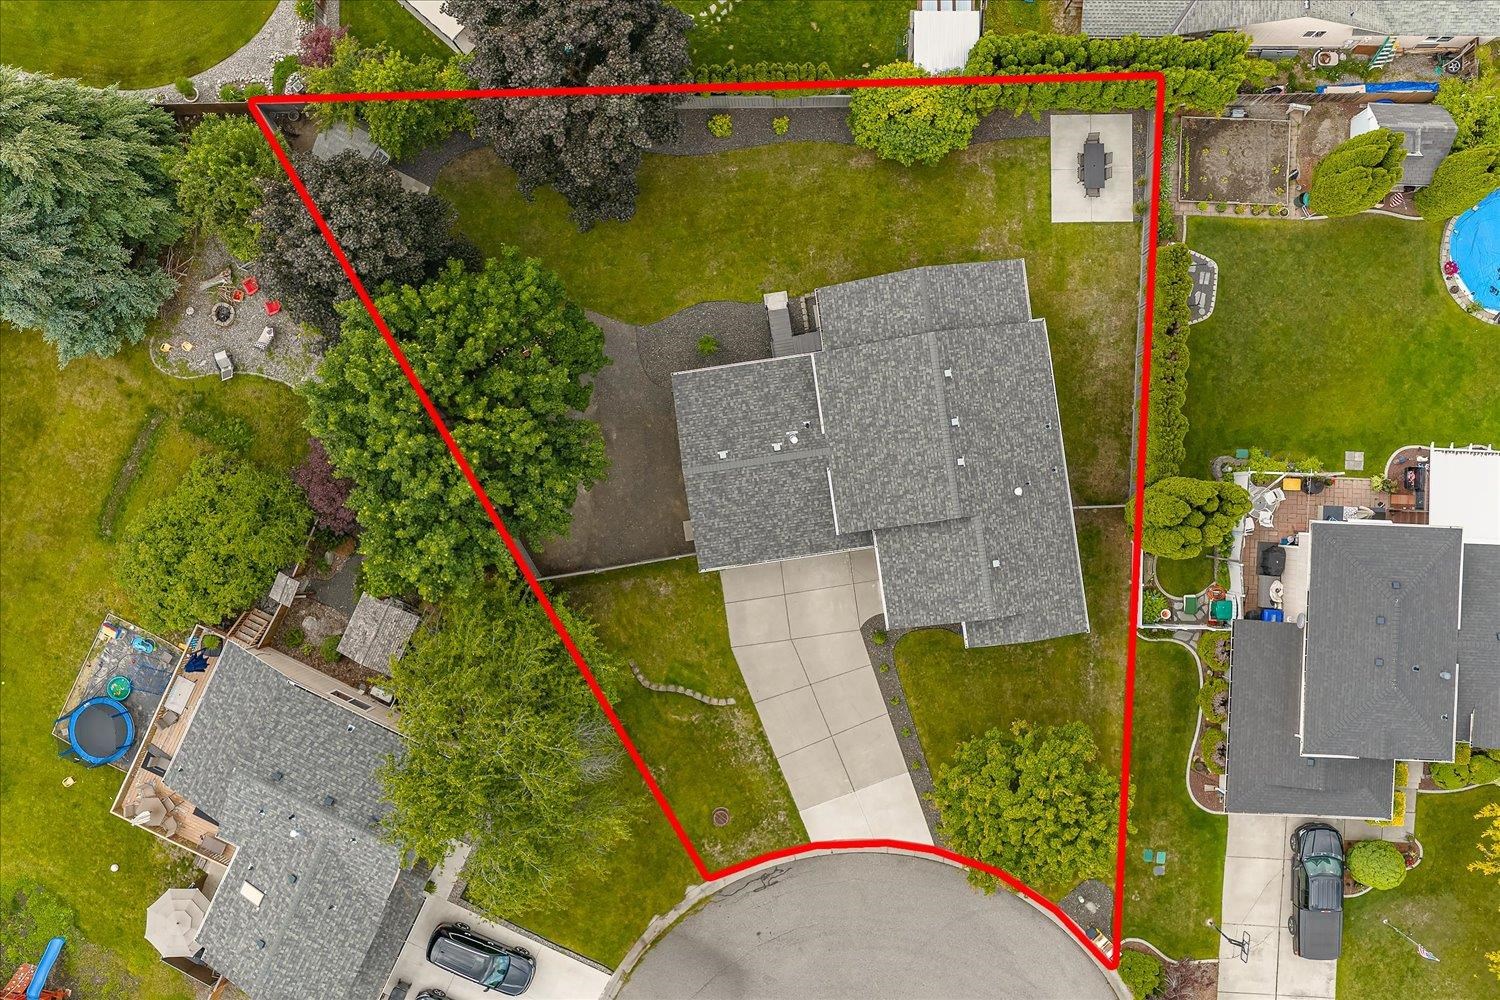
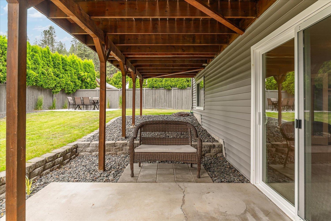
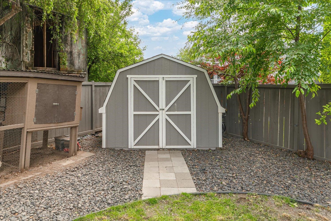
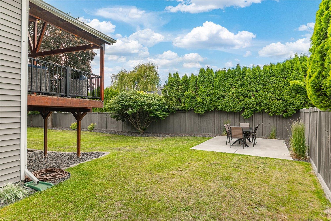
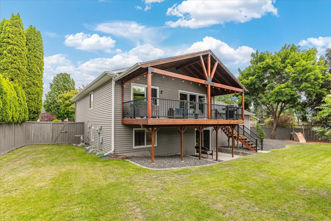
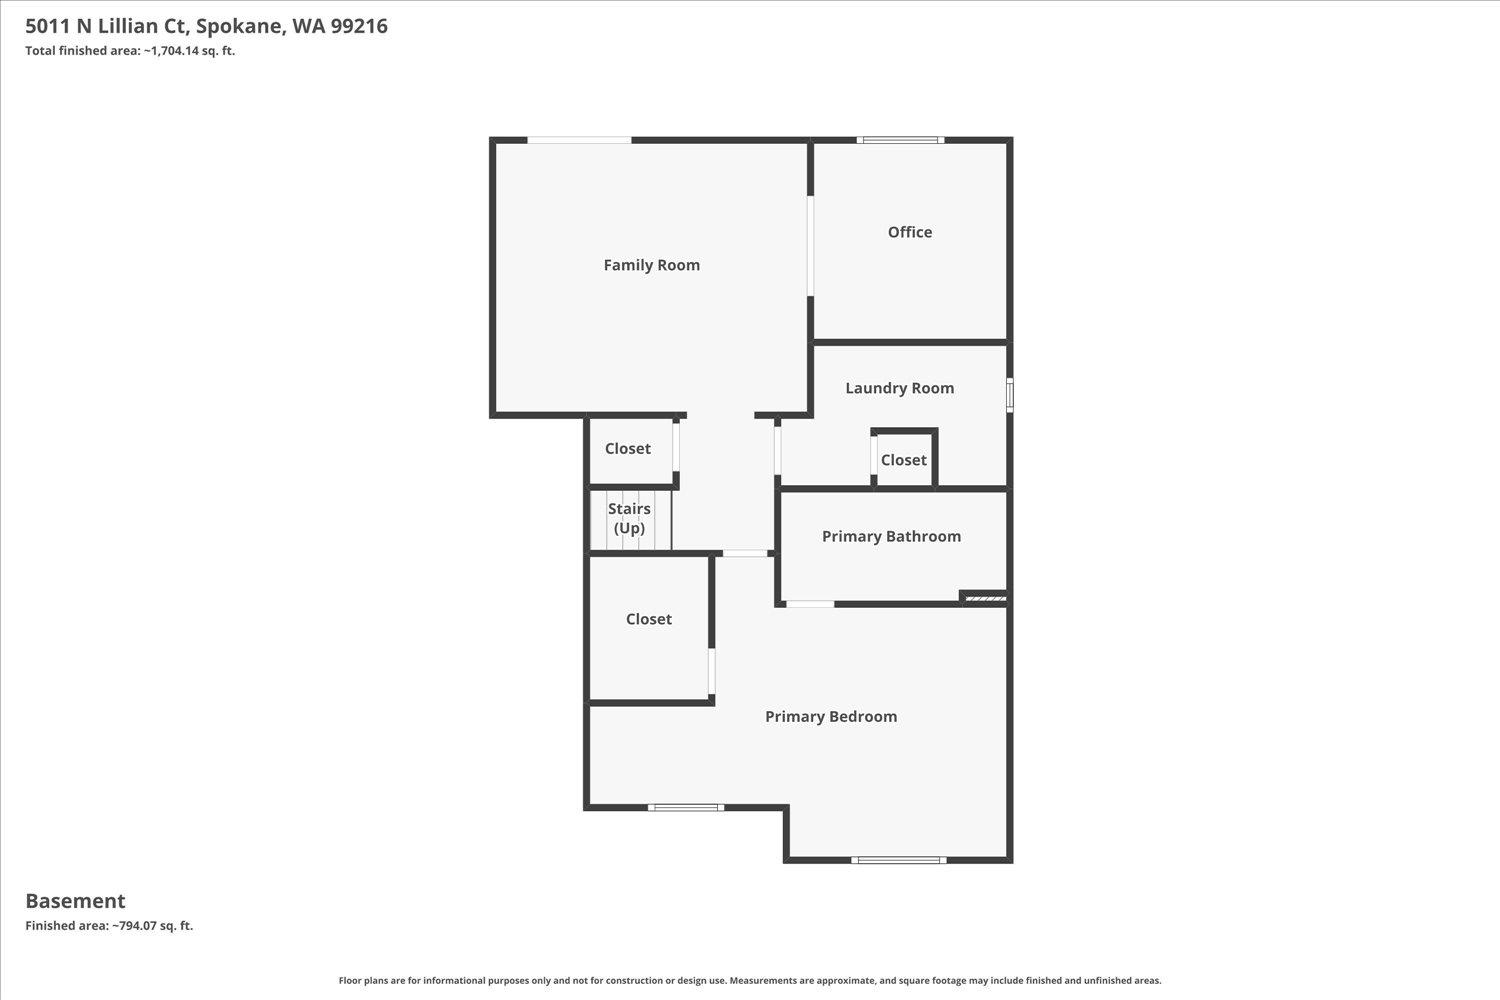
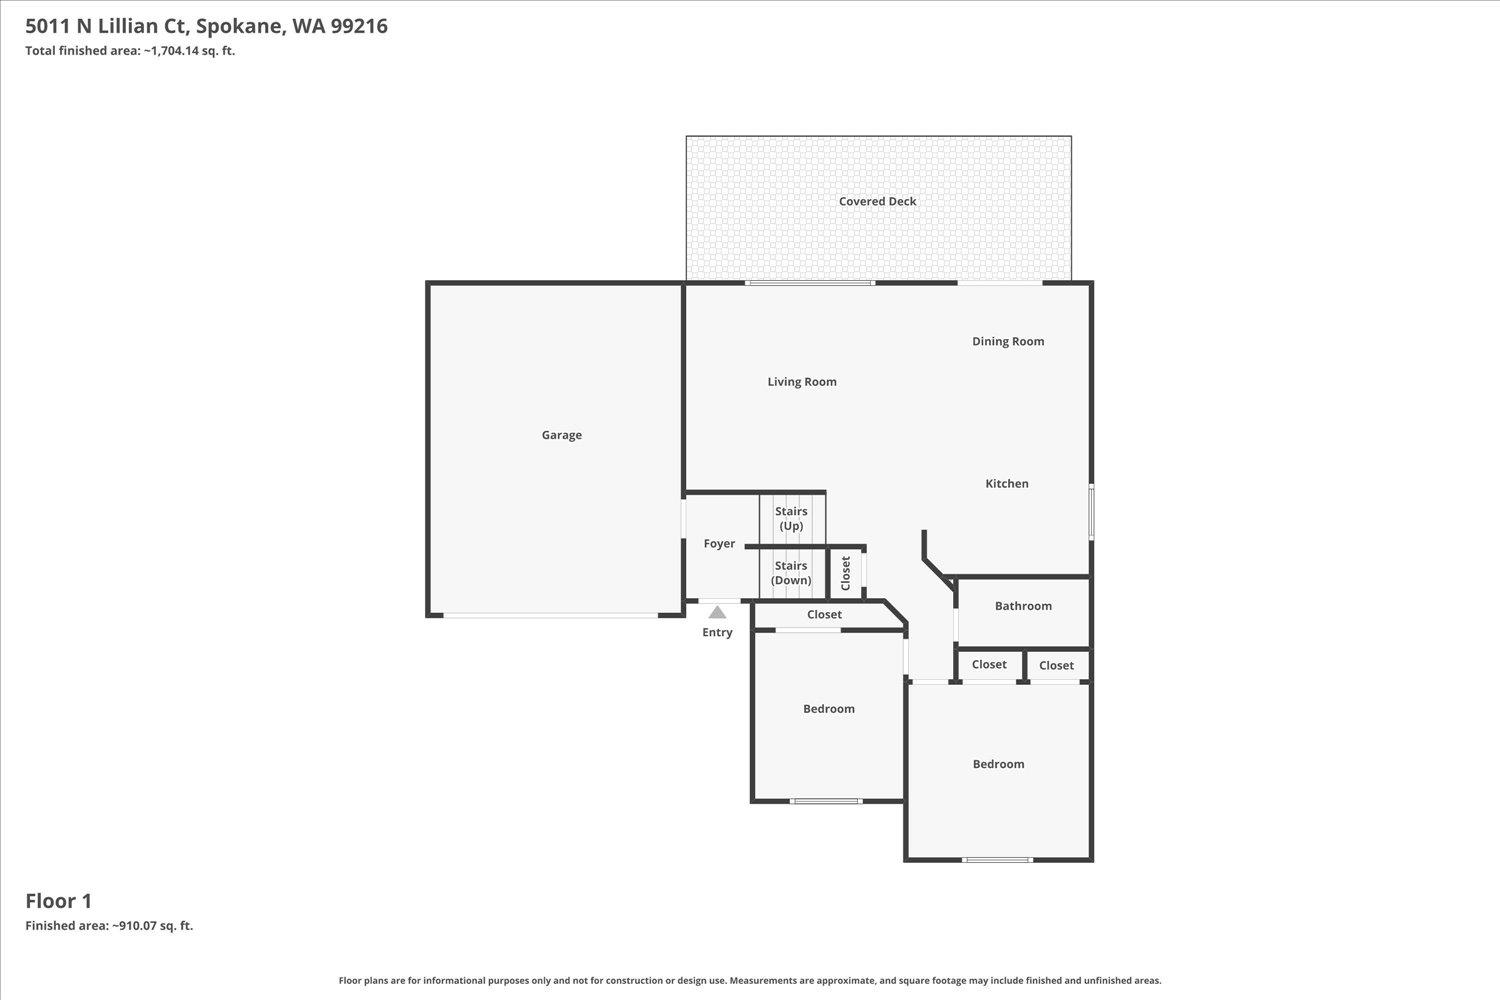
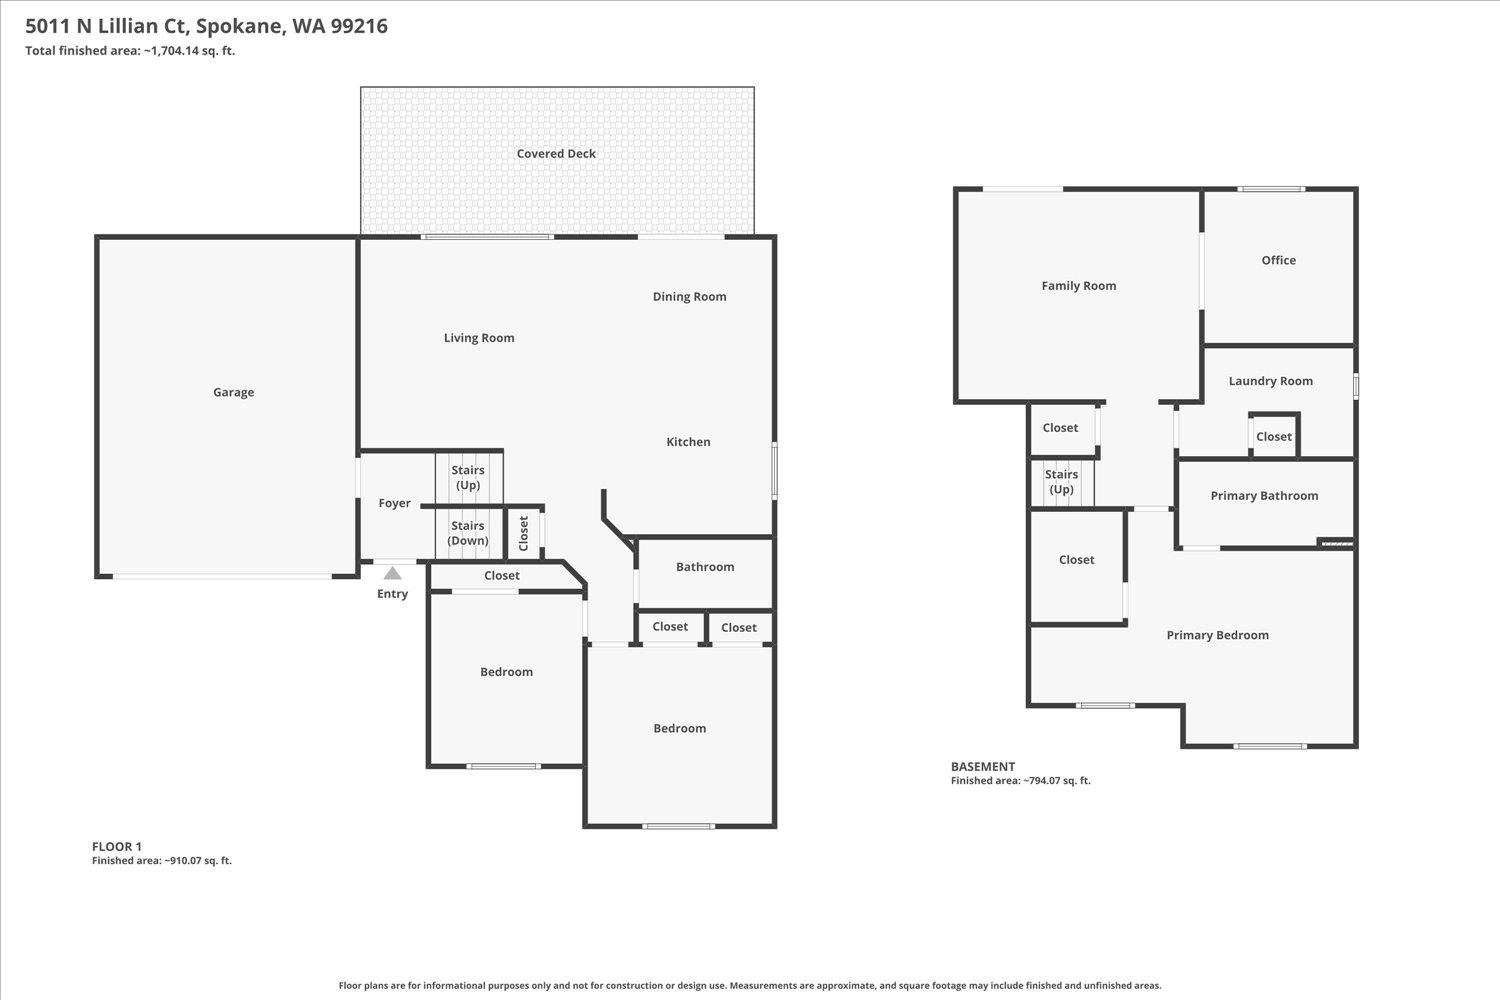
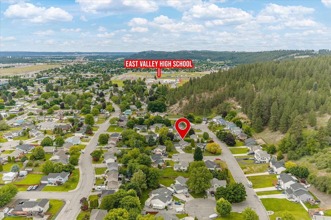
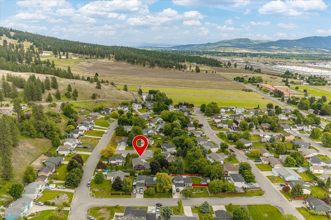
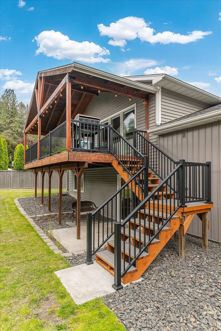
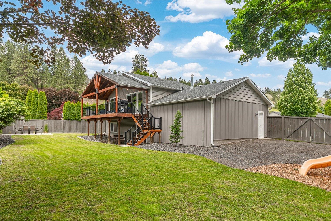
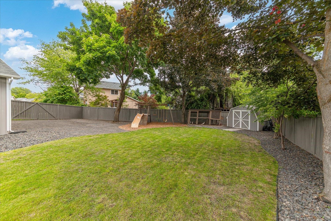
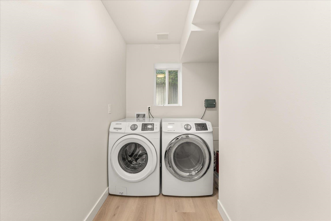
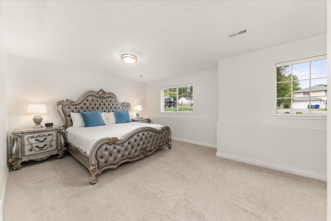
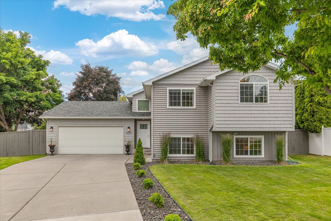
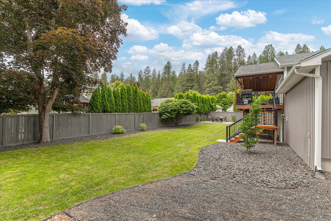
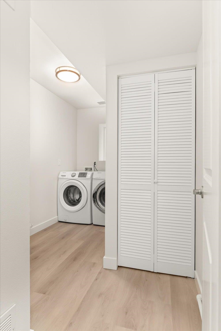
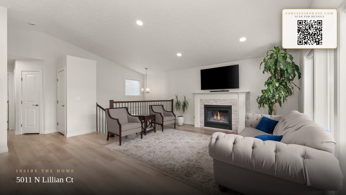
Fully remodeled, move-in ready & designed for everyday living, entertaining & enjoying the outdoors. Tucked in a quiet cul-de-sac, this 4 bd, 2 bath home blends comfort, functionality & modern updates. Soaring windows, vaulted ceilings & a beautiful gas fireplace fill the open living area w/natural light, creating a warm gathering space. The updated kitchen features quartz countertops, new cabinetry, tiled backsplash, SS appliances, gas range, instant hot water dispenser & updated sink & faucet. The spacious primary suite offers a walk-in California Closet system & updated bath. Downstairs includes a 4th bd currently used as an office, plus flexible living space & extra storage. Step outside to a large covered deck w/custom beam work, a private fenced backyard designed for relaxing, entertaining & making memories. Concrete patio wired for a hot tub, shed & gated RV/boat parking. Newer roof, siding, furnace, A/C, tankless water heater, sprinkler system & insulated garage. Come see it today!
Sale Summary
Sold Price
$489,000
List Price
$489,000
Sale vs List
+0%
Close Date
Jul 15, 2026
Financing
Conventional
Buyer's Agent
Krystal Allison
Property Details
Property Type
Single Family Residence
Year Built
1996
County
Spokane
Lot Size
0.24 acres
Living Area
2,026 sqft
Price / Sqft
$241
Garage
2-car
Fireplaces
1
Schools
Elementary: East Valley, Middle: East Valley, High: East Valley
Days to Sell
33 days
MLS #
SAR202619151
Parcel #
46364.1205
Annual Taxes
$4,280
Total Building Area
2,026 sqft
MLS Area
A141/109
MLS Class
Residential
Listing Terms
FHA, VA Loan, Conventional, Cash
Road Frontage
City Street, Paved Road
Street Direction
N
MLS Status
Sold
Listed On
Jun 11, 2026
Went Pending
Jun 13, 2026
Status Changed
Jul 17, 2026
Last MLS Update
Jul 17, 2026
MLS Branch
1287
School Information
Elementary
East Valley
Middle School
East Valley
High School
East Valley
Home Features & Details
Architectural Style
Construction
Structure Type
Roof
Basement
Windows
Heating
Cooling
Appliances
Interior Features
Fireplace Features
Patio & Porch
Views
Parking
Lot Features
Listed By
Andrey Morgunov
Haven Real Estate Group
Joey Costello
Windermere North Spokane
Tour for free, no strings attached
Make a winning offer with the help of a local expert
Estimated Monthly Payment
$2,649/mo
Estimated at 6.5% APR, 30-year fixed. For informational purposes only.
Property Highlights
Location
Loading map...
Comparable Properties
Thinking of Selling?
Get Joey's Full-Service Marketing
Professional photography, targeted advertising, and expert negotiation for every Spokane home — no matter the price point.