$495,000
Reduced 10% · Save $55,000
Joey Costello
Windermere North Spokane
Tour for free, no strings attached
Make a winning offer with the help of a local expert
About This Home
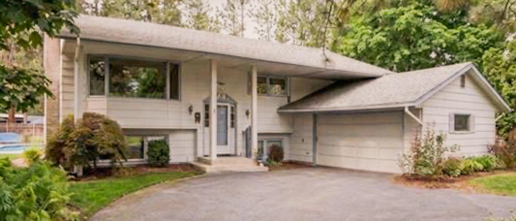
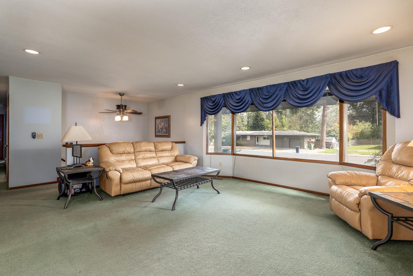
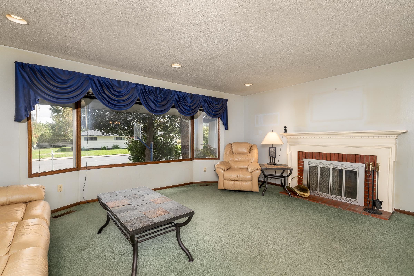
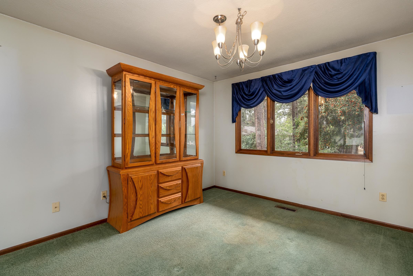
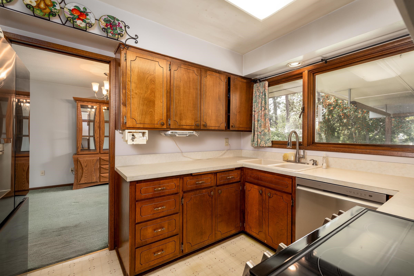
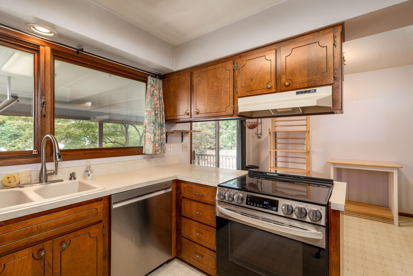
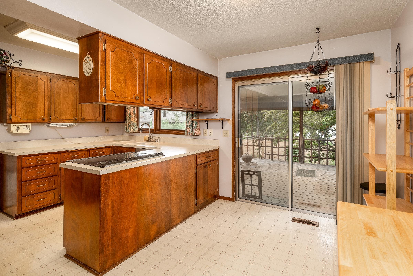
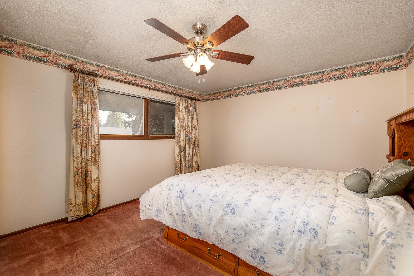
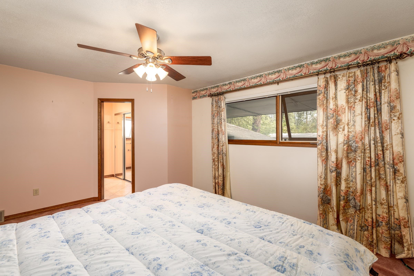
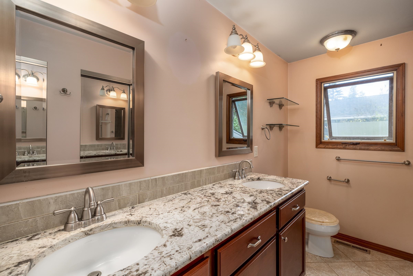
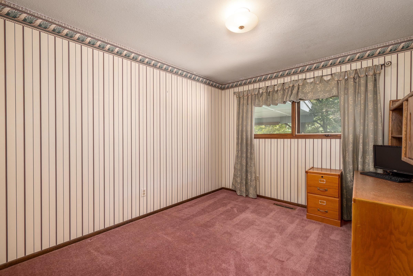
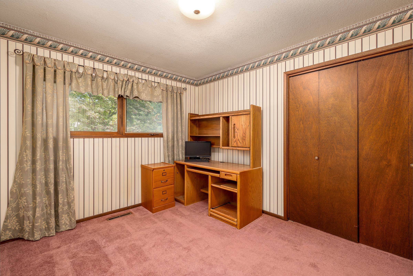
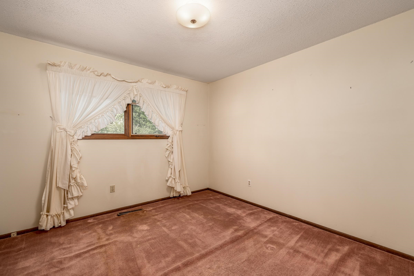
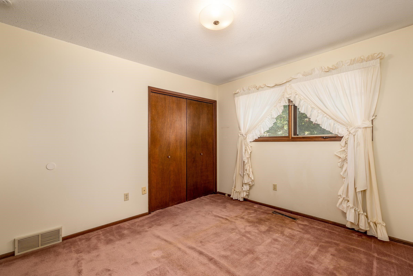
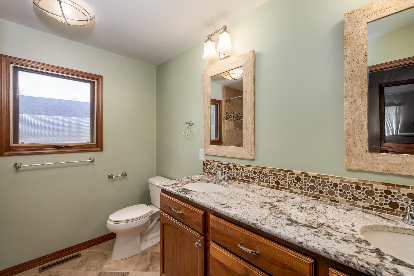
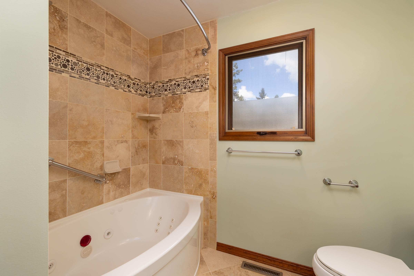
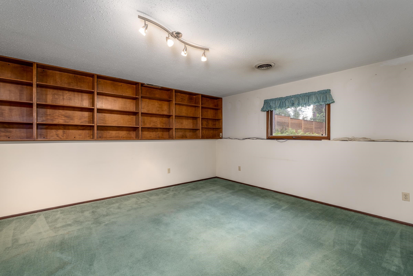
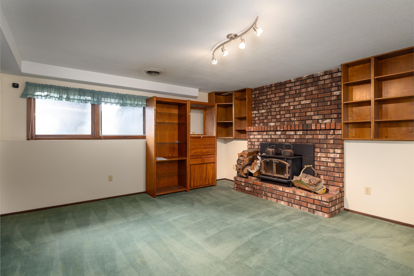
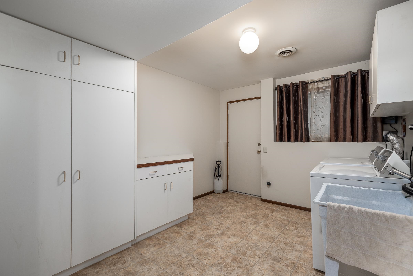
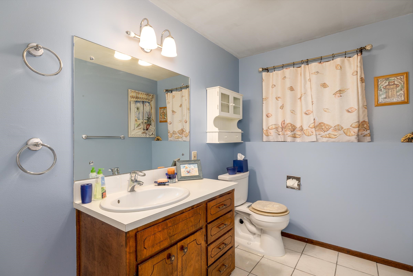
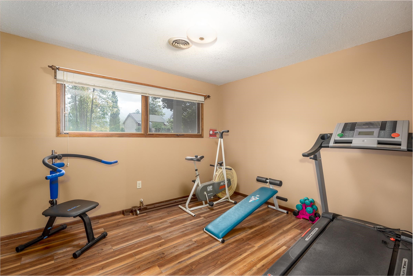
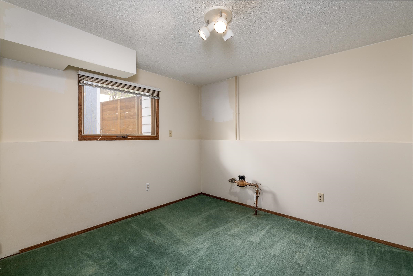
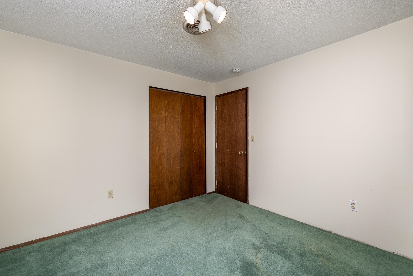
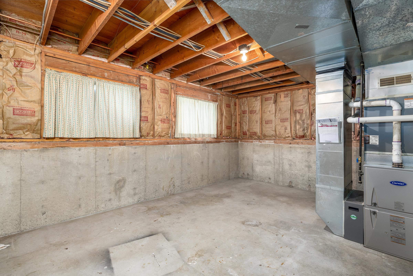
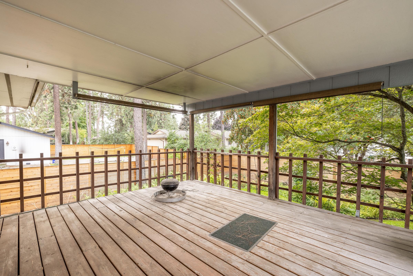
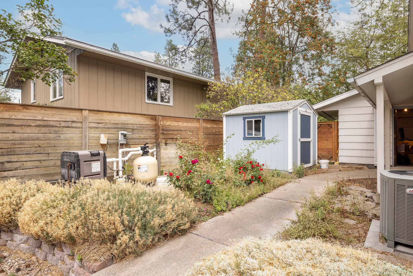
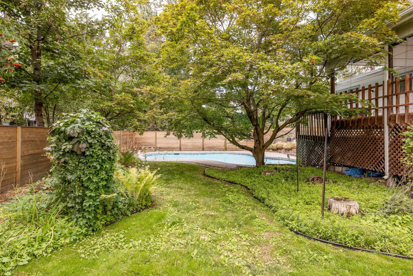
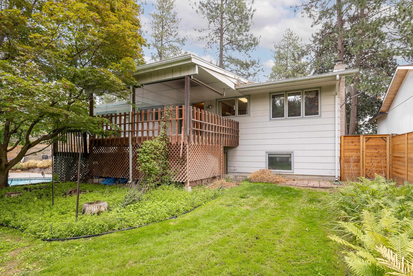
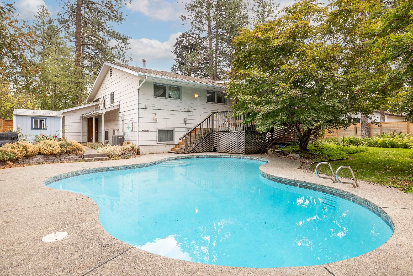
Welcome to the highly sought-after Comstock neighborhood! A circular driveway leads to this spacious split-entry home offering 5 bedrooms and 3 bathrooms. Enjoy efficient comfort year-round with a high-efficiency gas forced-air furnace, and take advantage of two exterior exits off the back of the home for easy outdoor access. The thoughtful layout features formal dining, a breakfast room, and an eat-in kitchen, perfect for both everyday living and entertaining. Step out onto the deck to take in the beautiful backyard views. Additional highlights include an oversized two-car garage and a generous 81 x 125 lot. Located within the Jefferson, Sacajawea, and Lewis & Clark High School boundaries. Pool storage and shed convey with the property. Estate sale - sold as-is with no seller disclosure.
Property Details
Property Type
Single Family Residence
Year Built
1975
County
Spokane
Lot Size
0.23 acres
Living Area
3,090 sqft
Price / Sqft
$160
Garage
2-car
Fireplaces
2
Schools
Elementary: Spokane Dist 81, Middle: Sacajawea, High: Lewis & Clark
Days on Market
101 days
MLS #
SAR202619145
Parcel #
35311.1916
Annual Taxes
$5,398.3
Total Building Area
3,090 sqft
MLS Area
A220/043
MLS Class
Residential
Listing Terms
Conventional, Cash
Road Frontage
City Street, Paved Road
Street Direction
S
Listed On
Jun 10, 2026
Status Changed
Sep 12, 2026
Last MLS Update
Sep 12, 2026
MLS Branch
1221
Original List Price
$550,000
School Information
Elementary
Spokane Dist 81
Middle School
Sacajawea
High School
Lewis & Clark
Home Features & Details
Architectural Style
Construction
Structure Type
Roof
Basement
Windows
Heating
Cooling
Appliances
Interior Features
Fireplace Features
Patio & Porch
Pool Features
Parking
Lot Features
Other Structures
Listed By
Marianne Bornhoft
REAL Broker LLC
Joey Costello
Windermere North Spokane
Tour for free, no strings attached
Make a winning offer with the help of a local expert
Estimated Monthly Payment
$2,681/mo
Estimated at 6.5% APR, 30-year fixed. For informational purposes only.
Property Highlights
Location
Loading map...
Comparable Properties
Thinking of Selling?
Get Joey's Full-Service Marketing
Professional photography, targeted advertising, and expert negotiation for every Spokane home — no matter the price point.