$649,000

Joey Costello
Windermere North Spokane
Tour for free, no strings attached
Make a winning offer with the help of a local expert
About This Home
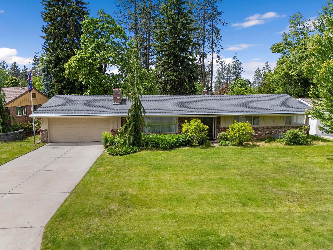
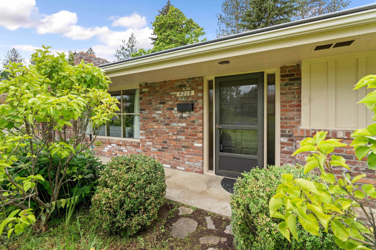
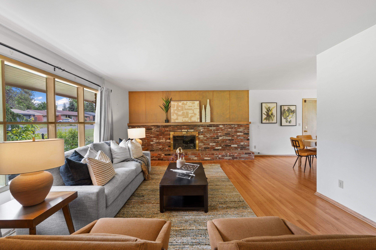
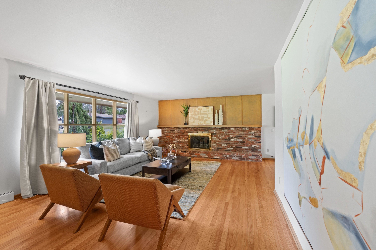
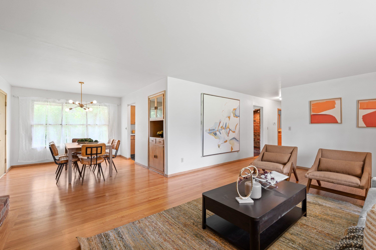
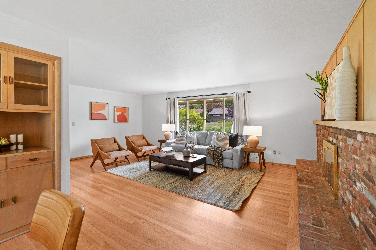
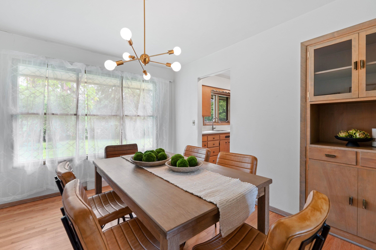
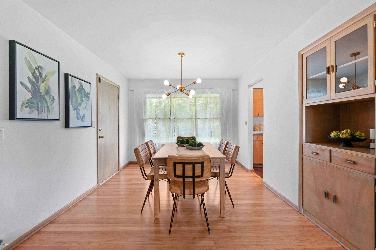
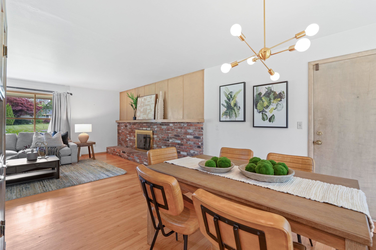
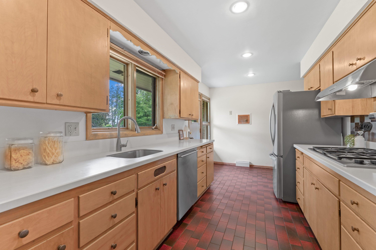
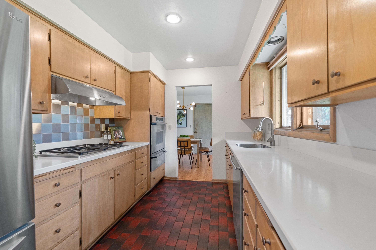
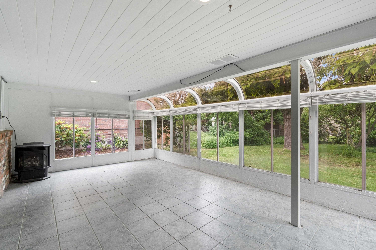
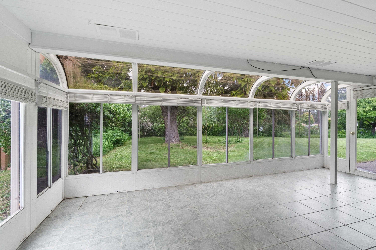
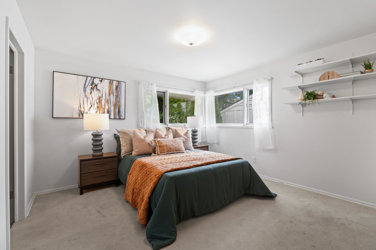
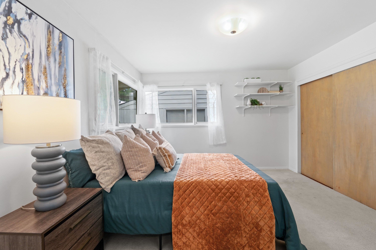
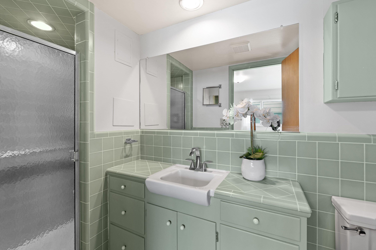
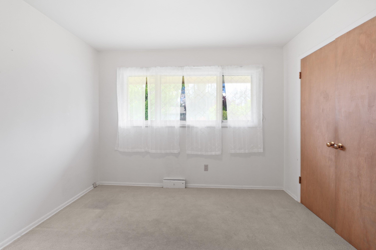
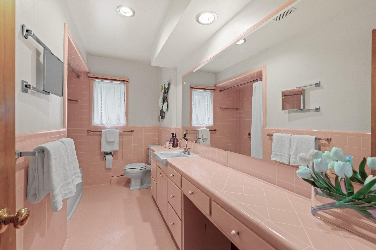
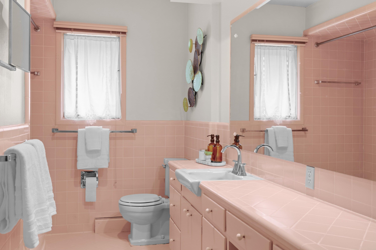
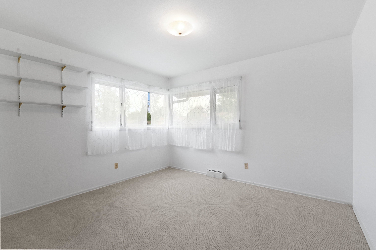
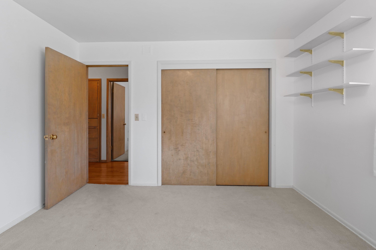
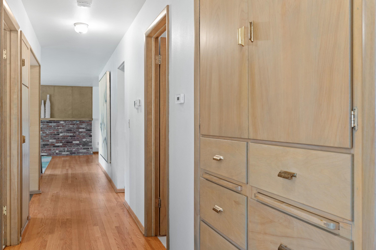
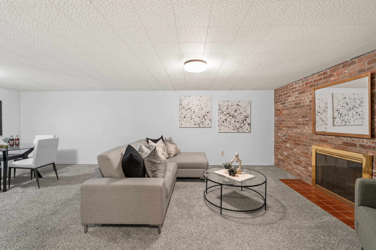
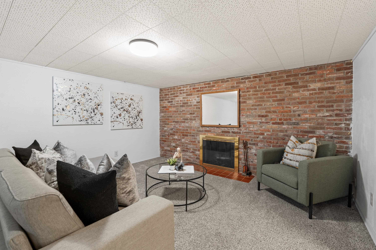
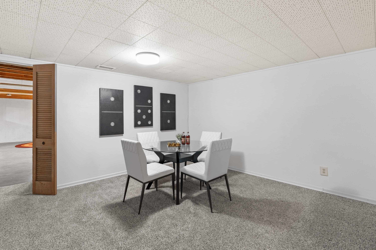
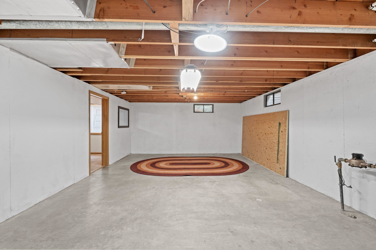
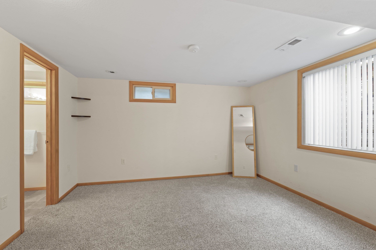
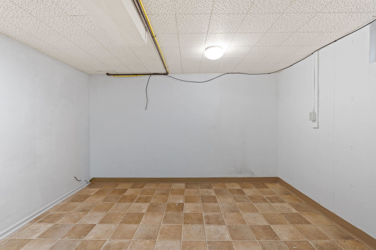
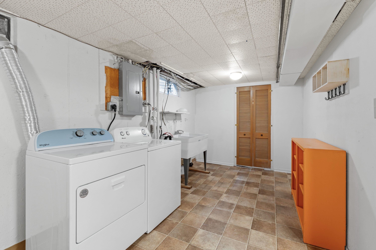
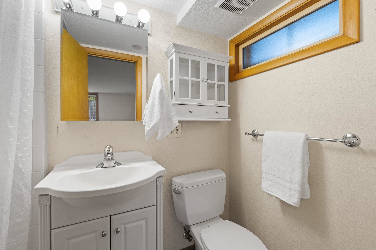
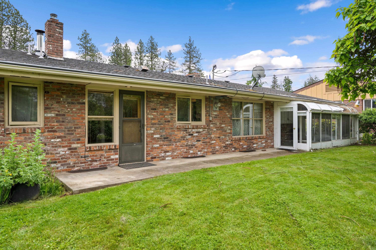
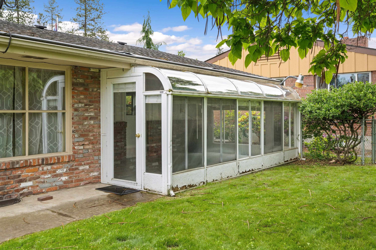
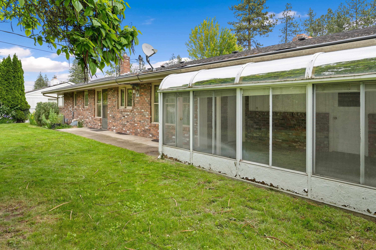
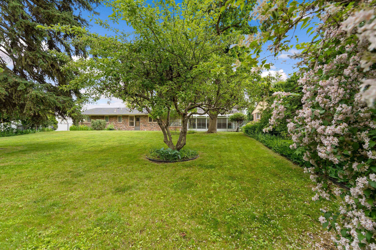
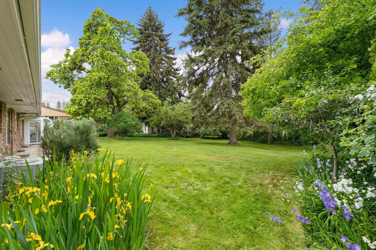
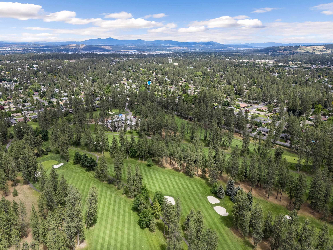
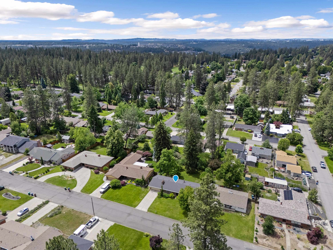
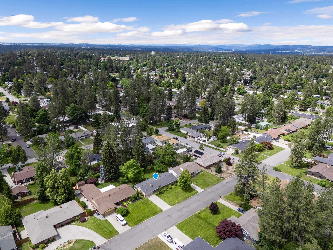
Do you love the Mid-Century style and want that original classic feel? You're in luck - this is the home for you! Welcome to Spokane's distinguished South Hill. "Putt" on over to the Manito Golf and Country Club for a round. Grab a glass of wine at Luna or a bite at Remedy. This large Mid-Century rancher style home is perfect for one level living—complete with period correct bathrooms and gleaming hardwoods. The kitchen has been tastefully updated with hard surface counters accompanied by stainless appliances for that modern living while staying true to the mid-century flair. The spacious lower level is perfect for entertaining with room to grow or for multi-generational living/In-law setup. Grab your morning cup of coffee, step out into the sunroom and snuggle up to a good book. Swing by Eggers for some steaks, fire up the BBQ and enjoy your park like backyard. Centrally located to Parks, Shopping and some of Spokane's top-rated schools. This is the one you've been waiting for—Welcome Home!
Property Details
Property Type
Single Family Residence
Year Built
1955
County
Spokane
Lot Size
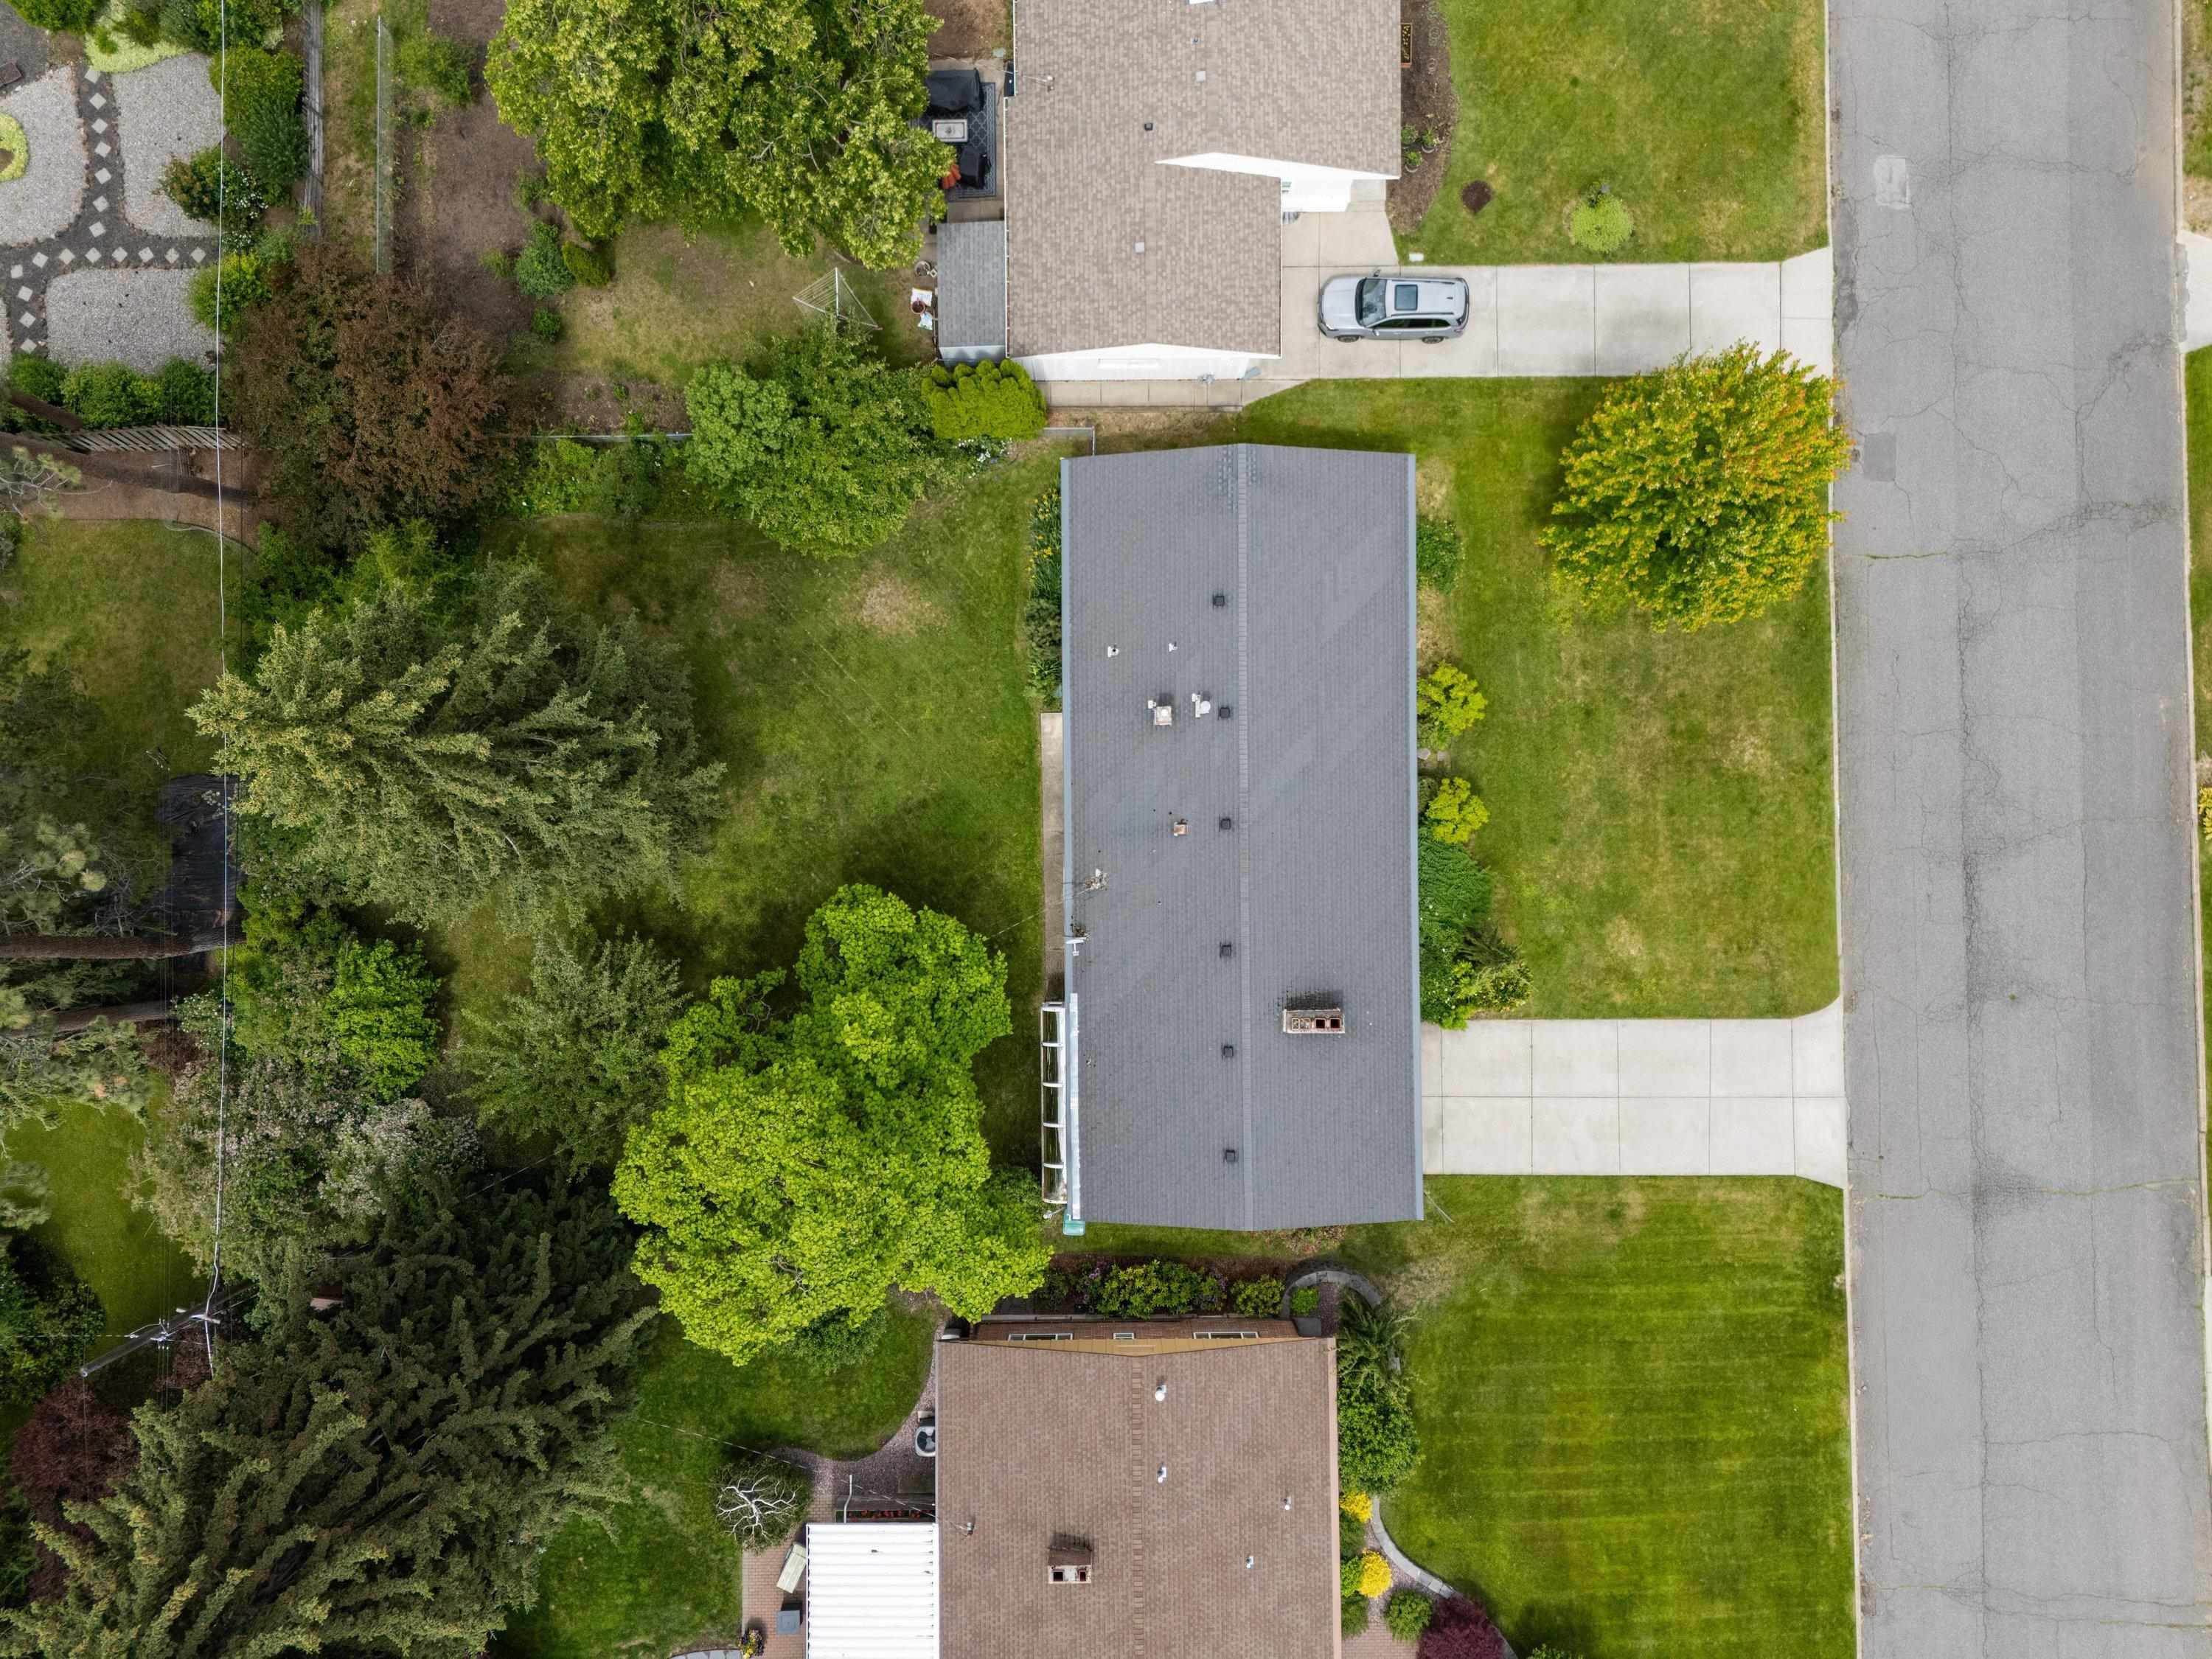
0.27 acres
Living Area
3,308 sqft
Price / Sqft
$196
Garage
2-car
Fireplaces
2
Schools
Elementary: Spokane Dist 81, Middle: Chase, High: Ferris
Days on Market
6 days
MLS #
SAR202624194
Parcel #
35333.2503
Annual Taxes
$5,252.29
Total Building Area
3,308 sqft
MLS Area
A210/044
MLS Class
Residential
Listing Terms
FHA, VA Loan, Conventional, Cash
Road Frontage
City Street, Paved Road
Street Direction
S
Listed On
Sep 12, 2026
Status Changed
Sep 19, 2026
Last MLS Update
Sep 19, 2026
MLS Branch
178
School Information
Elementary
Spokane Dist 81
Middle School
Chase
High School
Ferris
Home Features & Details
Architectural Style
Construction
Structure Type
Roof
Basement
Flooring
Heating
Cooling
Appliances
Interior Features
Fireplace Features
Views
Parking
Lot Features
Listed By
Steve Jones
Windermere Valley
Joey Costello
Windermere North Spokane
Tour for free, no strings attached
Make a winning offer with the help of a local expert
Estimated Monthly Payment
$3,515/mo
Estimated at 6.5% APR, 30-year fixed. For informational purposes only.
Property Highlights
Location
Loading map...
Comparable Properties
Thinking of Selling?
Get Joey's Full-Service Marketing
Professional photography, targeted advertising, and expert negotiation for every Spokane home — no matter the price point.