$699,000

Joey Costello
Windermere North Spokane
Tour for free, no strings attached
Make a winning offer with the help of a local expert
About This Home
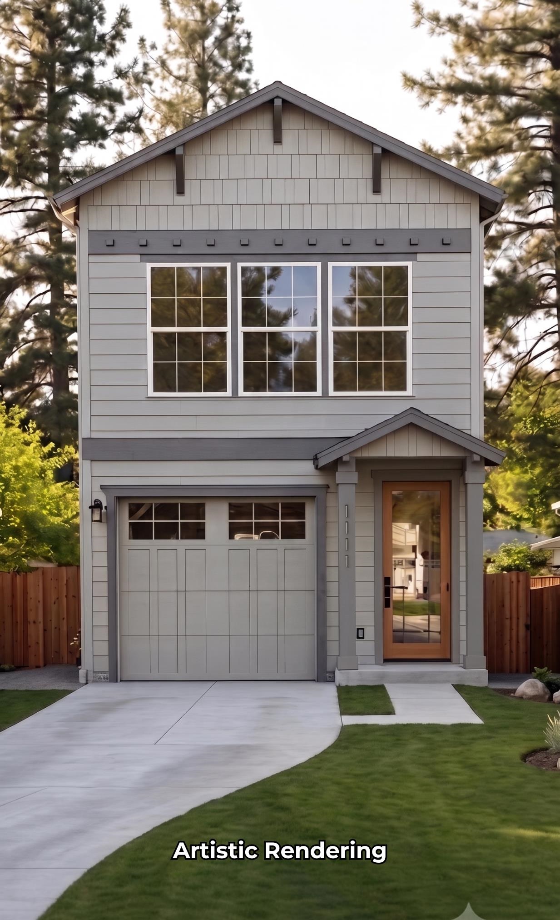
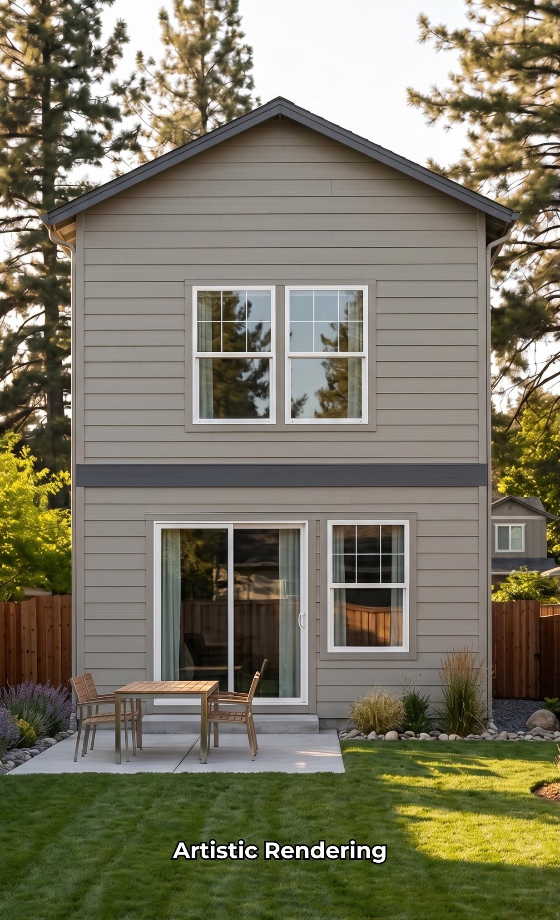
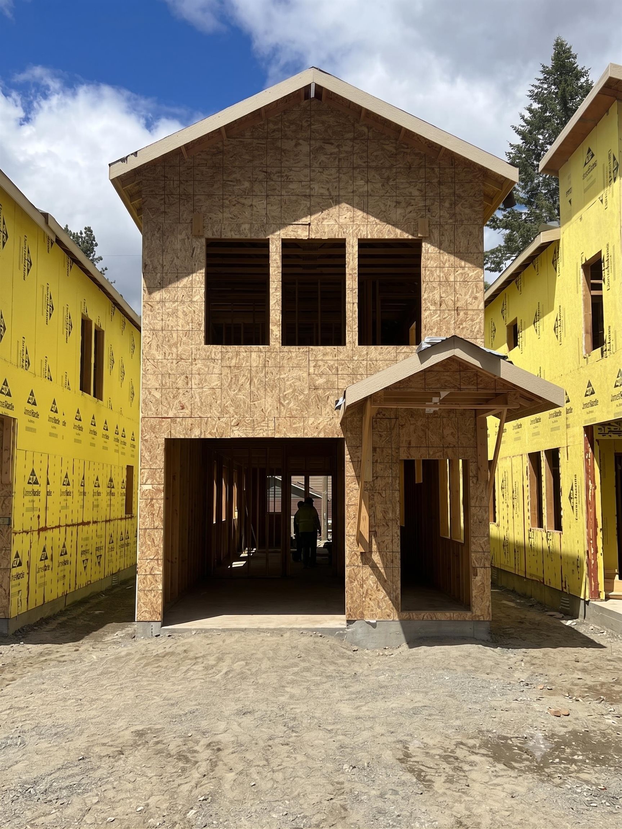
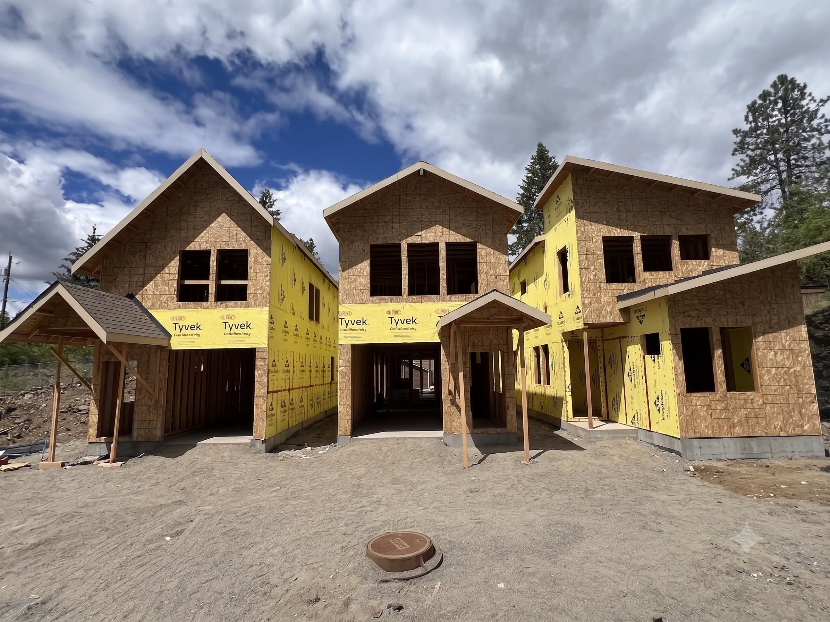
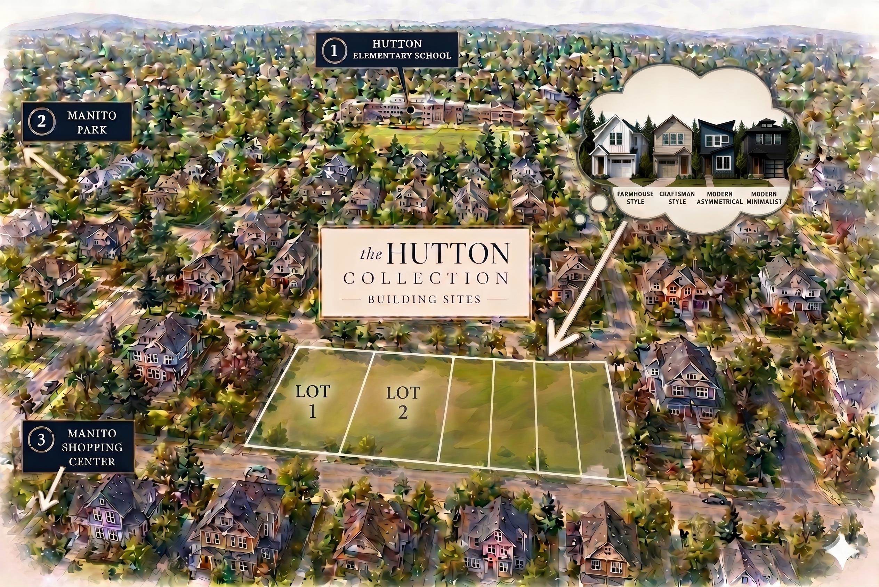
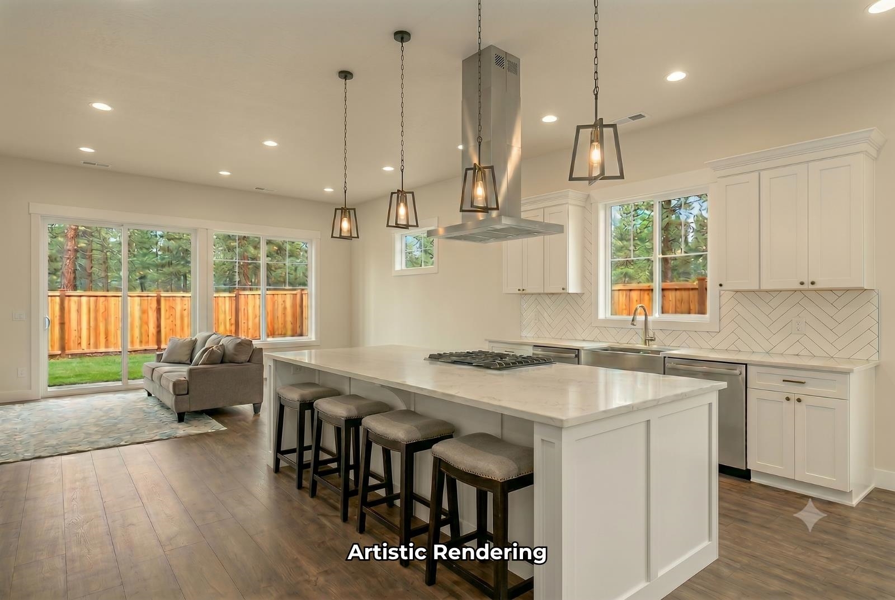
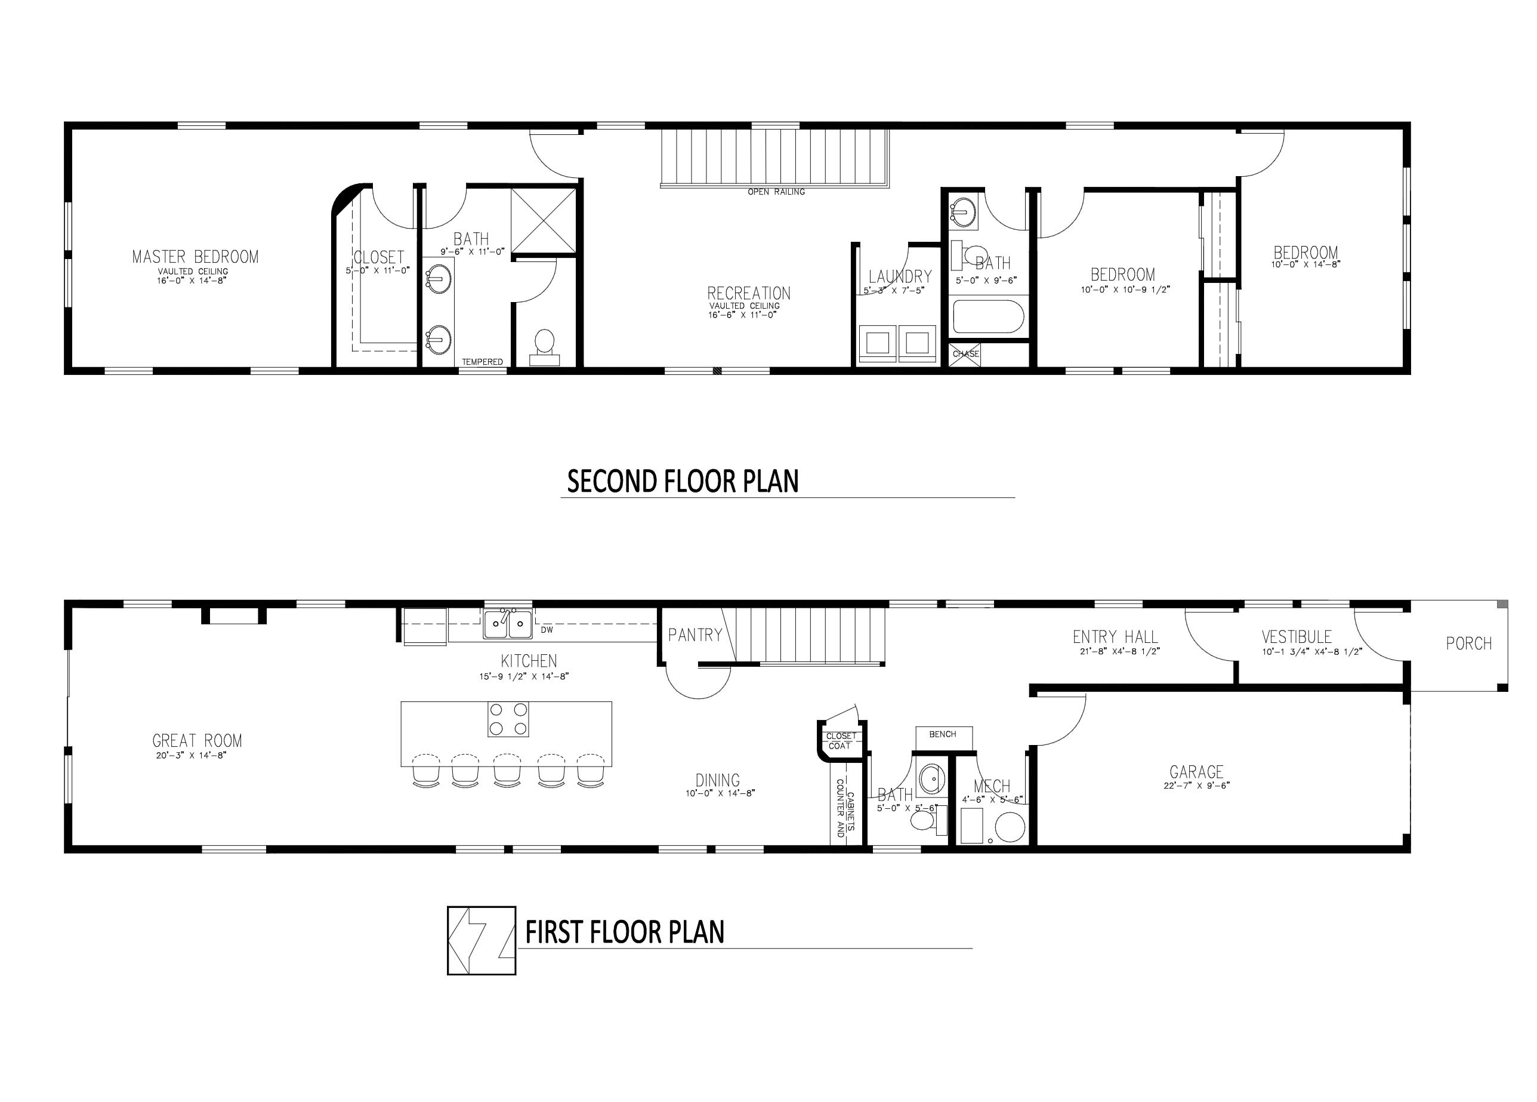
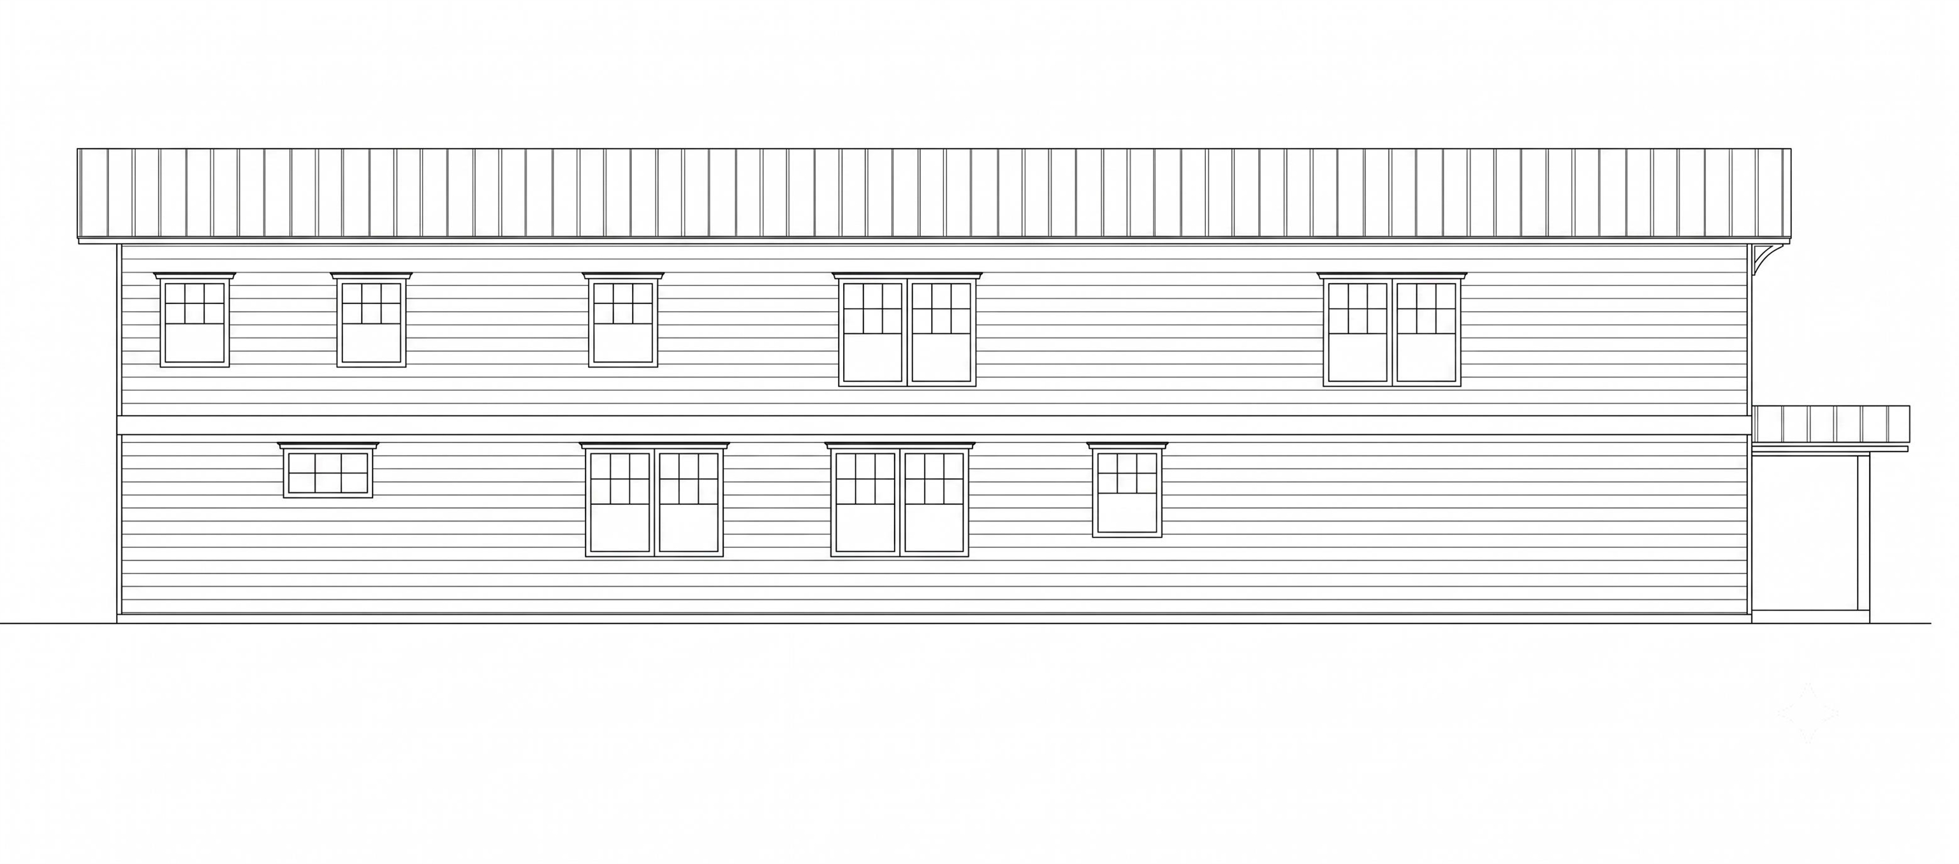
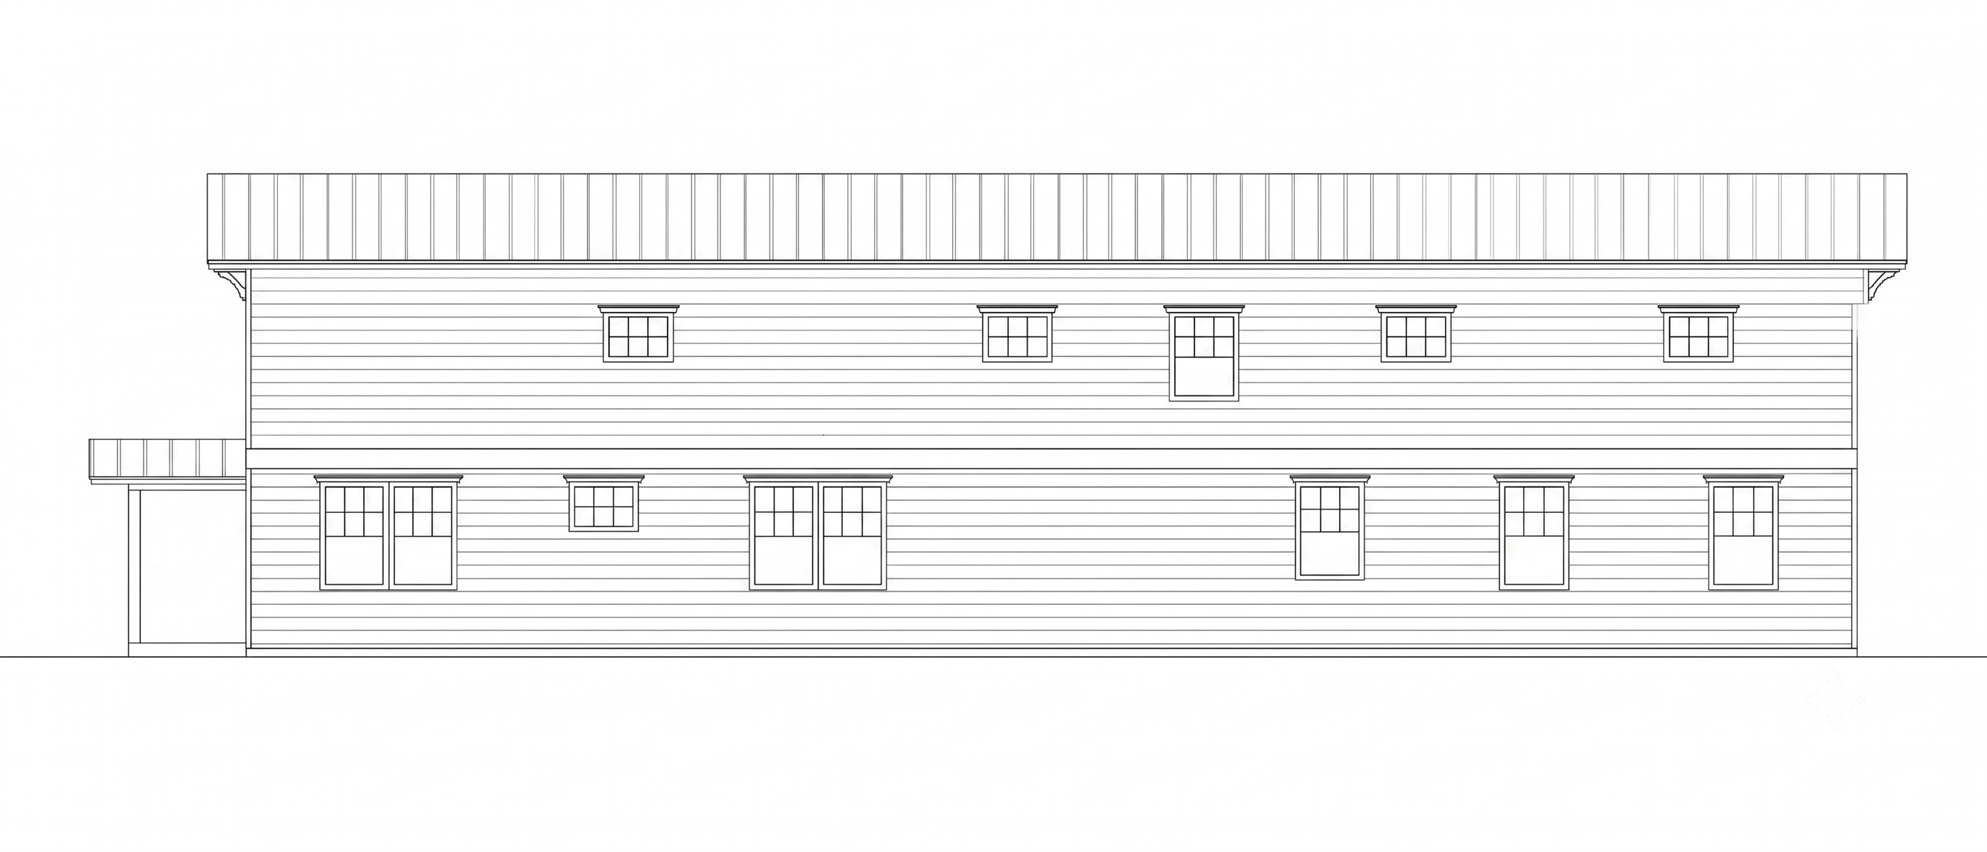
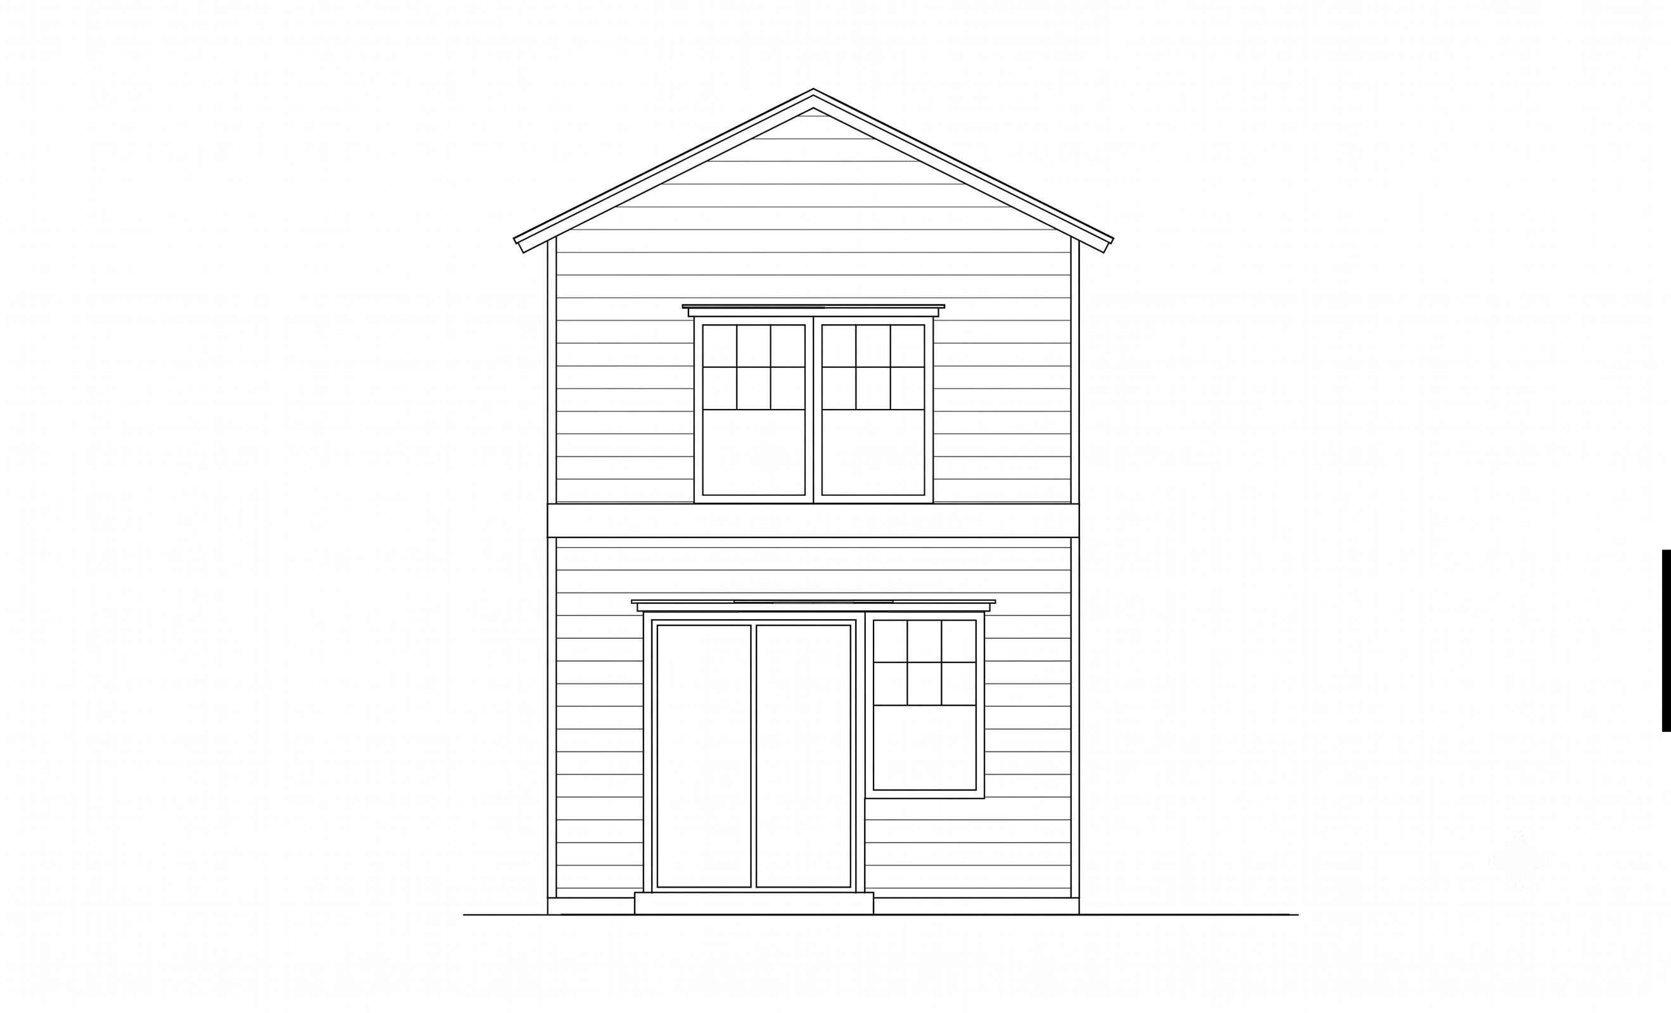
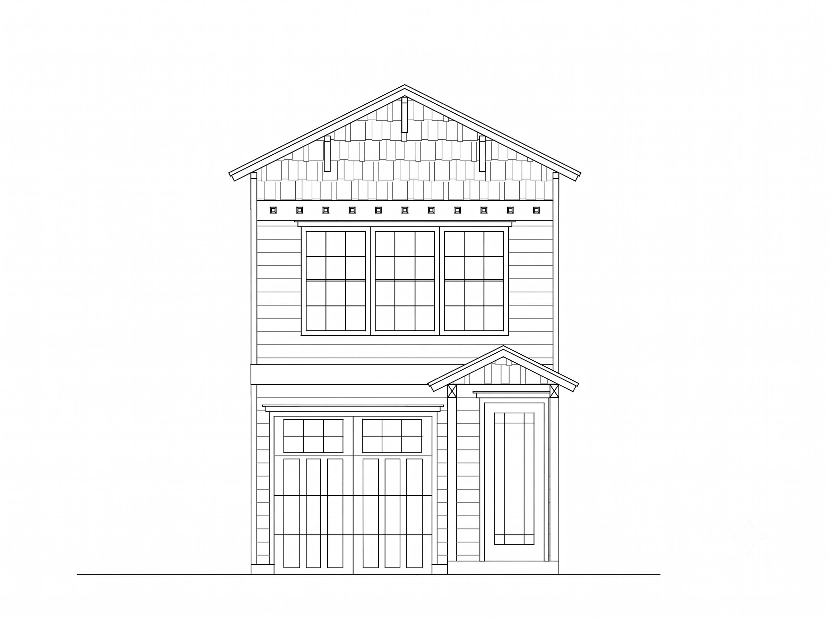
Welcome to The Hutton Collection by Urban Empire Homes. An exclusive site with a rare offering of brand-new construction on one of the South Hill’s most coveted locations, just two blocks from sought-after Hutton Elementary. The “Craftsman” plan is a two-story home that echoes the neighborhood’s historic character while offering all the ease of new construction: energy-efficient systems, low-maintenance living, and finishes chosen with a careful eye (available to customize if you move quickly!). 9’ ceilings on the main floor with a large great room, dedicated dining & roomy kitchen with island give it a spacious, modern feel. 3 beds upstairs including a primary suite with vaulted ceilings and a bonus loft area. Outside is a walkable setting in the heart of the historic Rockwood neighborhood with parks, cafes & shopping within reach. All the amenities, without the projects older homes require or the price tag of a lengthy custom build. Settle into a neighborhood you LOVE, without inheriting its upkeep!
Property Details
Property Type
Single Family Residence
Year Built
2026
County
Spokane
Lot Size
0.07 acres
Living Area
2,296 sqft
Price / Sqft
$304
Garage
1-car
Fireplaces
1
Schools
Elementary: Spokane Dist 81, Middle: Sacajawea, High: Lewis & Clark
Days on Market
99 days
MLS #
SAR202619120
Parcel #
35294.2803
Total Building Area
2,296 sqft
MLS Area
A210/045
MLS Class
Residential
Listing Terms
FHA, VA Loan, Conventional, Cash
Road Frontage
City Street, Paved Road
Street Direction
E
Listed On
Jun 11, 2026
Status Changed
Jun 18, 2026
Last MLS Update
Jul 15, 2026
MLS Branch
443
School Information
Elementary
Spokane Dist 81
Middle School
Sacajawea
High School
Lewis & Clark
Home Features & Details
Architectural Style
Construction
Structure Type
Roof
Basement
Flooring
Windows
Heating
Cooling
Utilities
Appliances
Interior Features
Patio & Porch
Parking
Lot Features
Listed By
Erik Dordal
Windermere City Group
Joey Costello
Windermere North Spokane
Tour for free, no strings attached
Make a winning offer with the help of a local expert
Estimated Monthly Payment
$3,786/mo
Estimated at 6.5% APR, 30-year fixed. For informational purposes only.
Property Highlights
Location
Loading map...
Comparable Properties
Thinking of Selling?
Get Joey's Full-Service Marketing
Professional photography, targeted advertising, and expert negotiation for every Spokane home — no matter the price point.