$350,000
Reduced 4% · Save $15,000
Joey Costello
Windermere North Spokane
Tour for free, no strings attached
Make a winning offer with the help of a local expert
About This Home
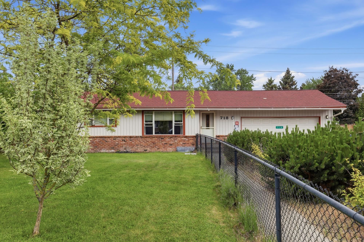
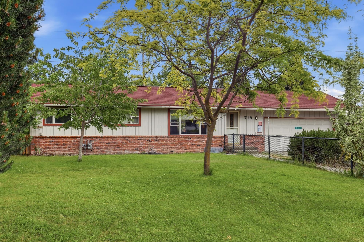
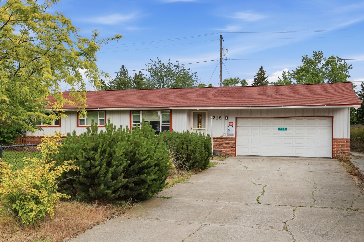
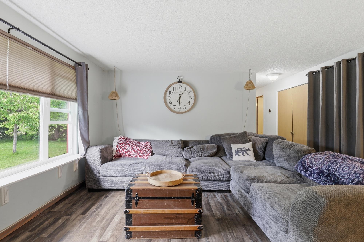
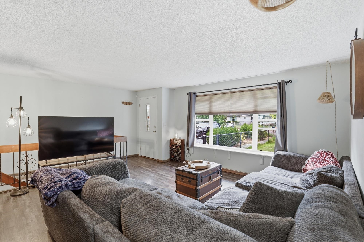
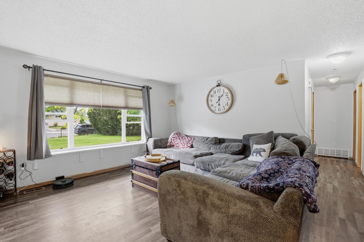
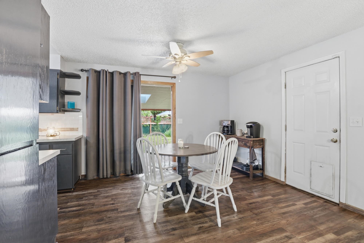
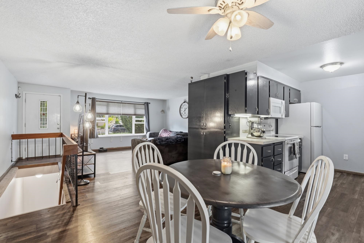
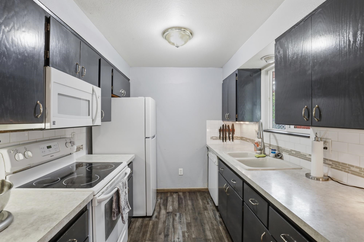
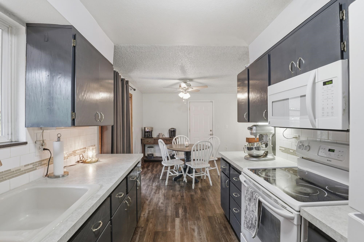
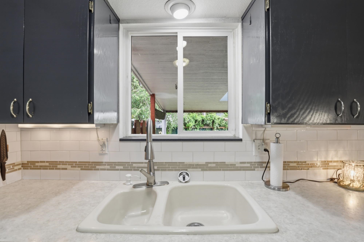
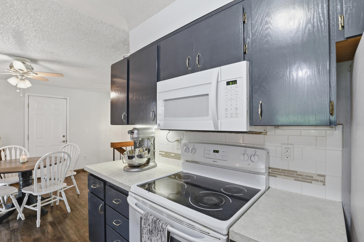
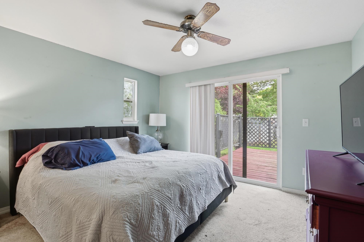
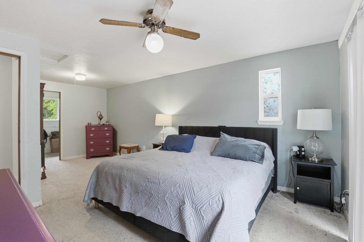
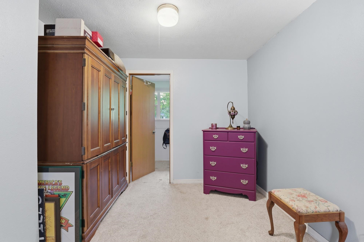
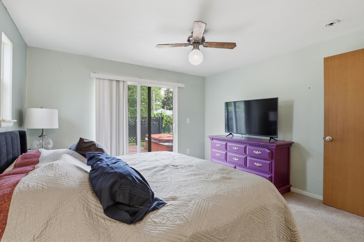
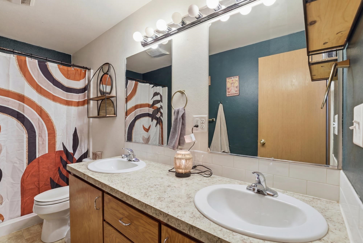
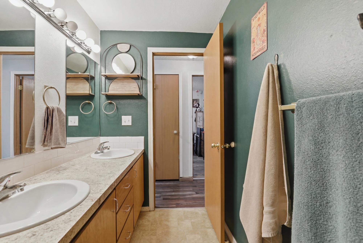
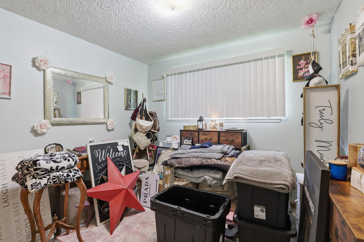
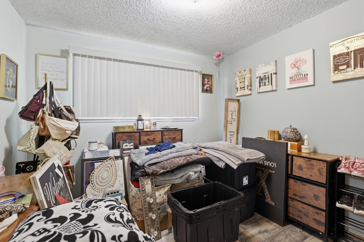
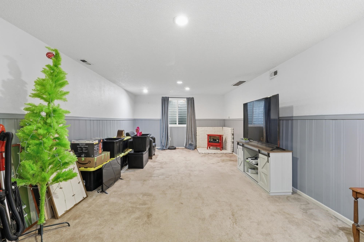
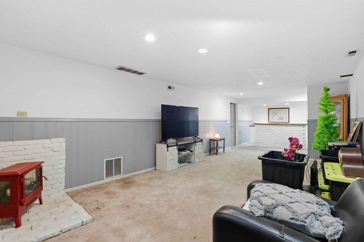
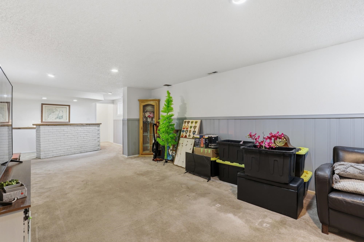
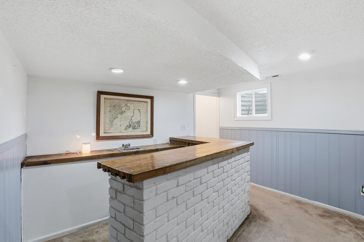
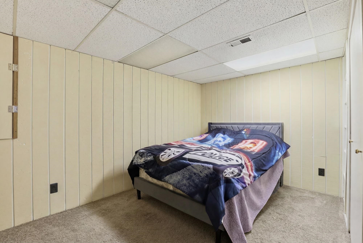
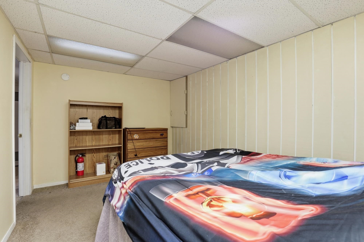
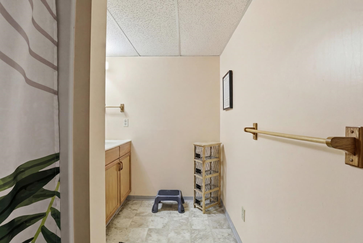
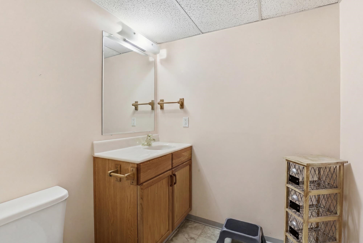
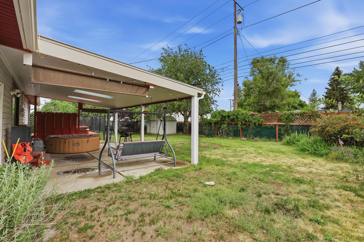
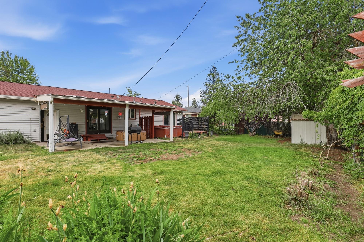
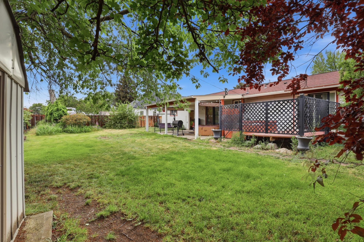
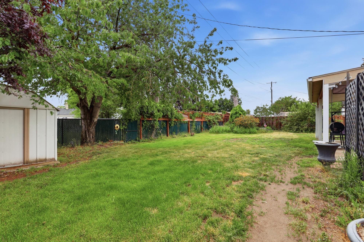
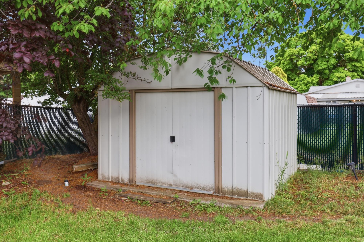
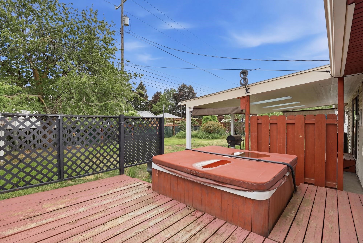
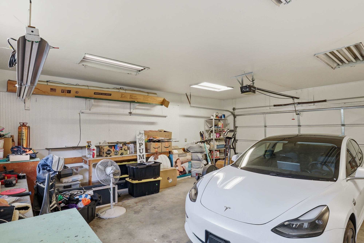
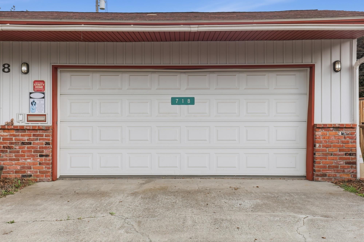
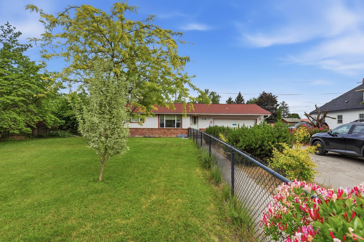
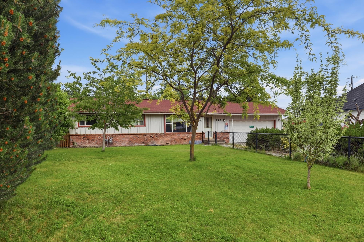
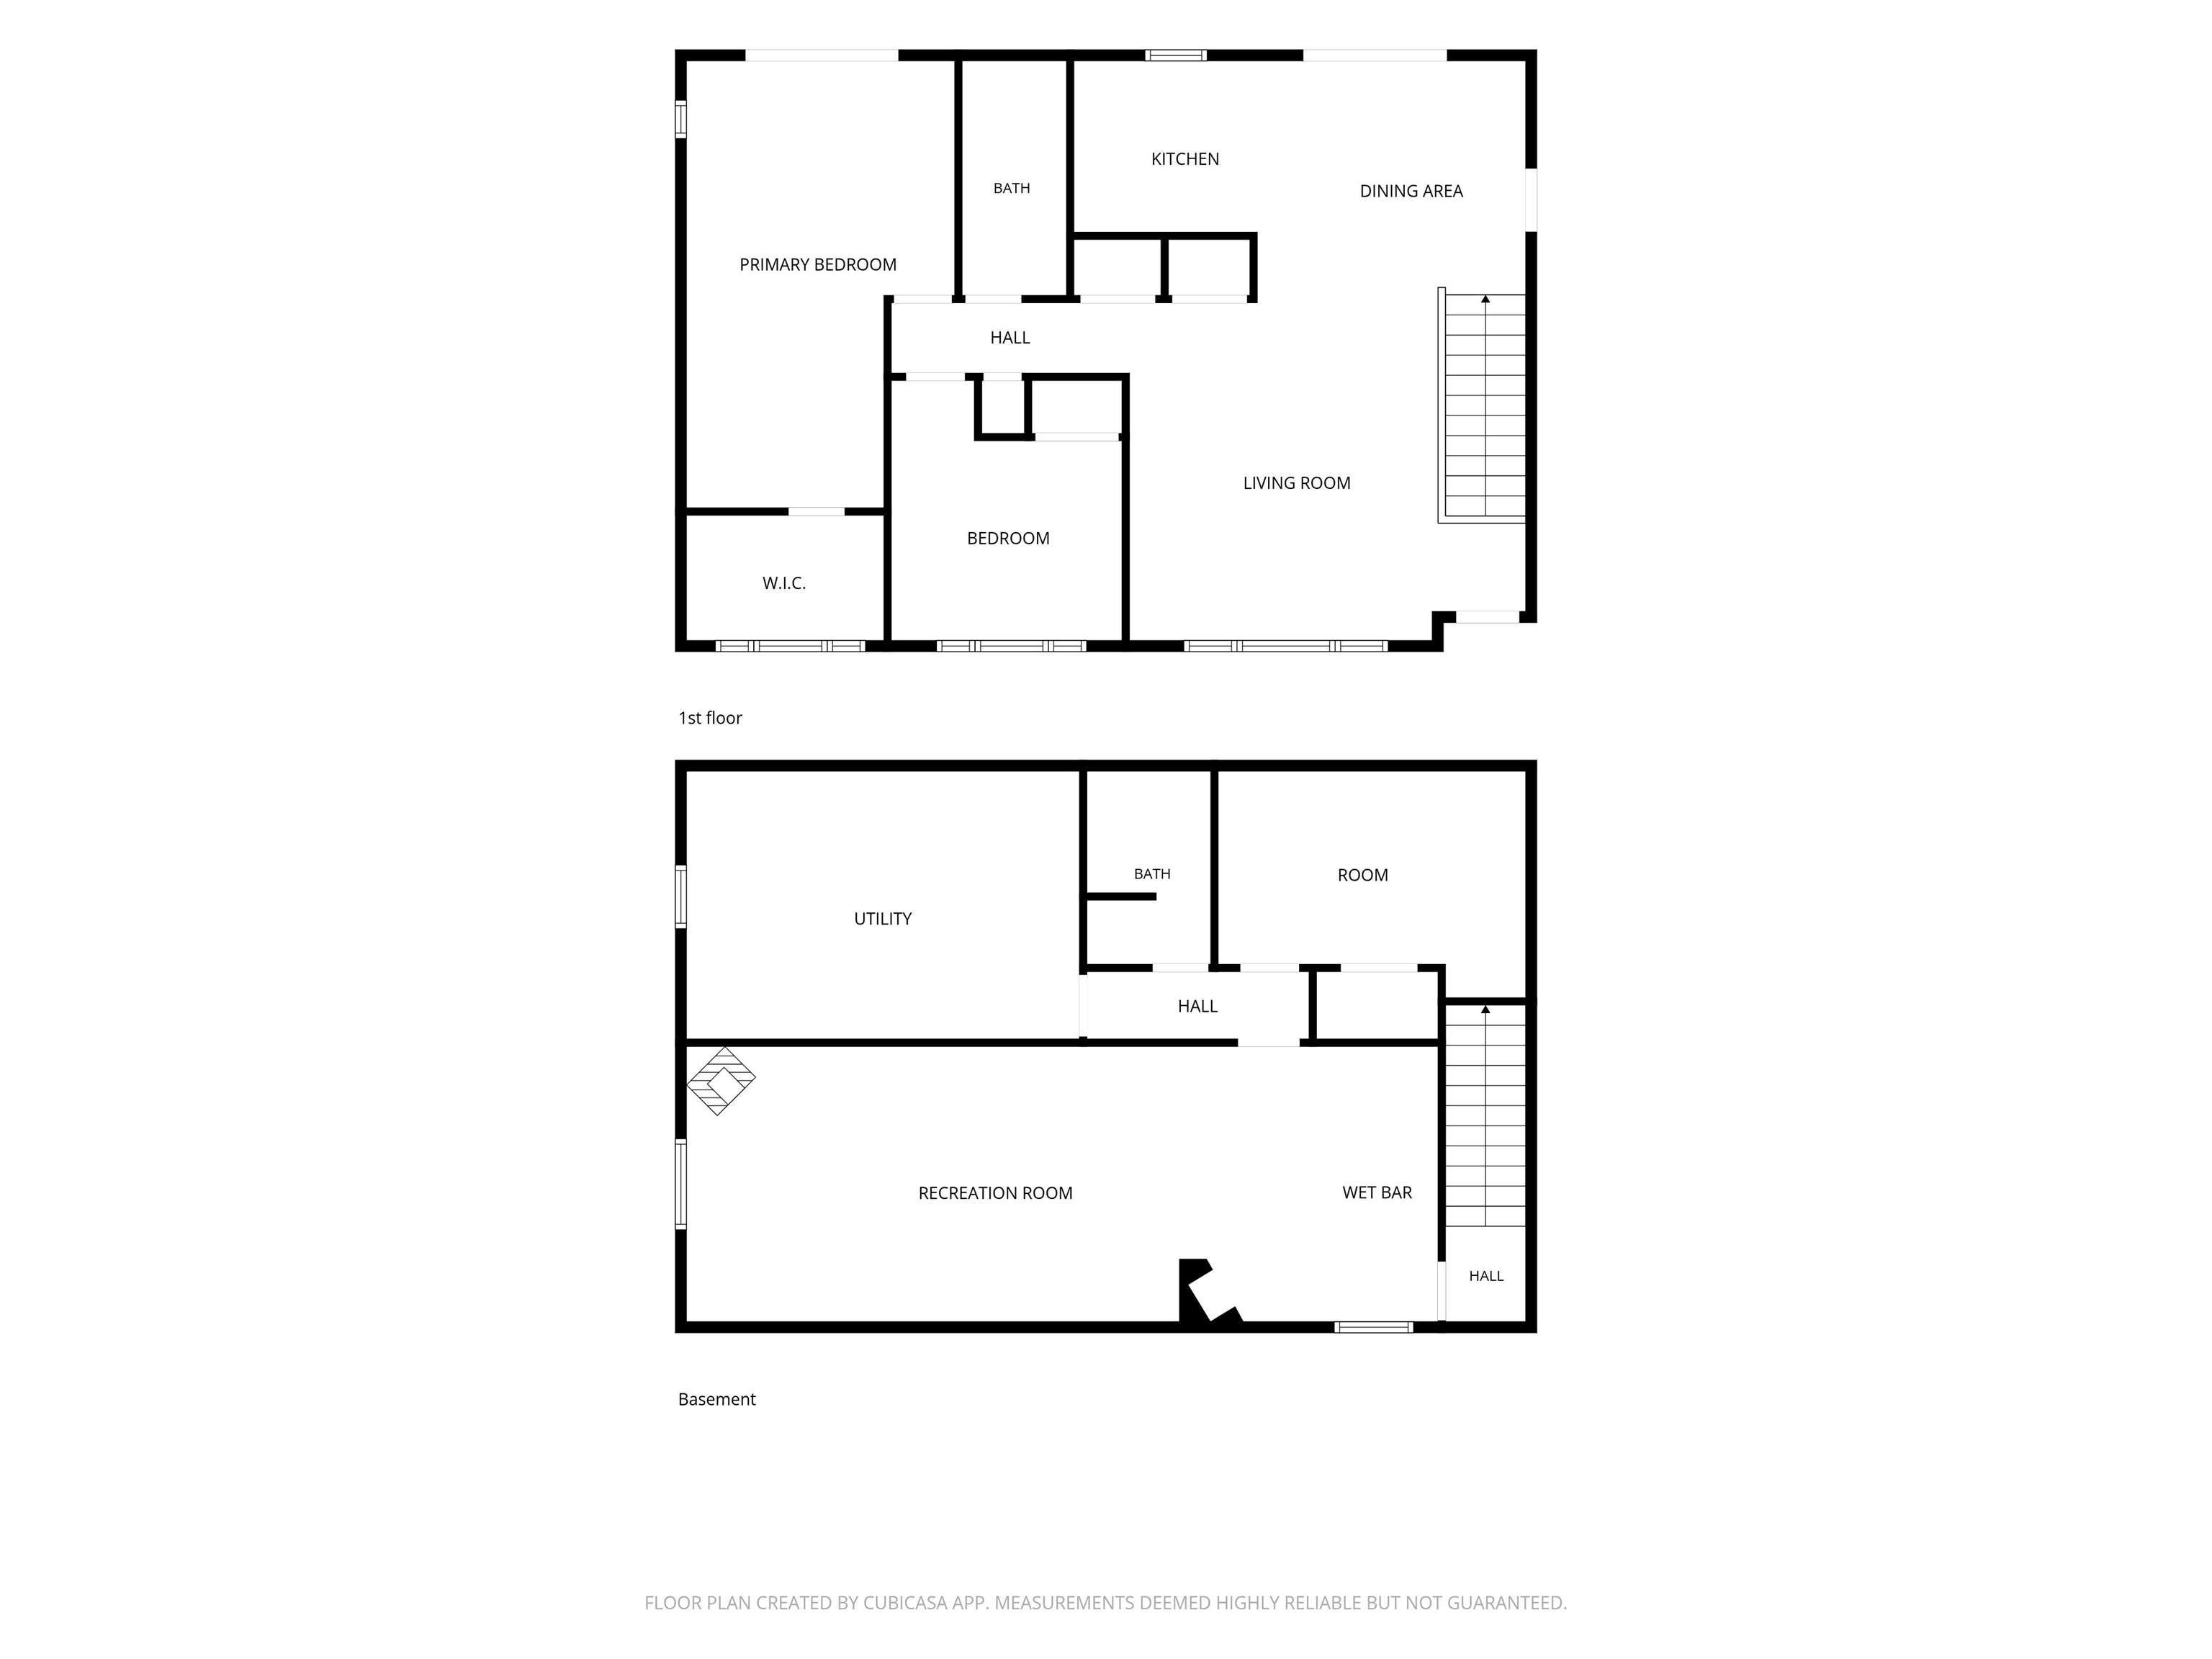
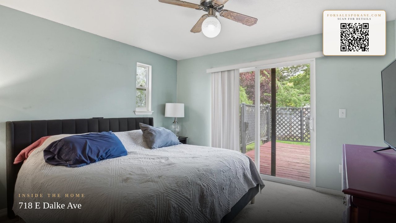
Discover comfortable, low-maintenance living in this well-designed 3-bedroom, 2-bath home on a large, fenced lot! The fully finished basement adds versatile space—perfect for guests, a home office, or family entertainment. Enjoy modern comfort with forced-air heating and central A/C, plus abundant storage throughout. The layout features a bright, open living room, an informal dining area, and a primary bedroom with a walk-in closet. Outside, the yard is equipped with a spring-irrigation system, a dedicated hot tub pad, and plenty of parking, including a 2-car garage. With all this on a private lot just minutes from local amenities, it’s the perfect blend of space and convenience. Don’t miss it! Basement bedroom is non egress.
Property Details
Property Type
Single Family Residence
Year Built
1971
County
Spokane
Lot Size
0.23 acres
Living Area
2,086 sqft
Price / Sqft
$168
Garage
2-car
Schools
Elementary: Spokane Dist 81, Middle: Ligerwood, High: Rogers
Days on Market
99 days
MLS #
SAR202619091
Parcel #
36321.1203
Annual Taxes
$3,903
Total Building Area
2,086 sqft
MLS Area
A340/004
MLS Class
Residential
Listing Terms
FHA, VA Loan, Conventional, Cash
Road Frontage
City Street, Paved Road
Street Direction
E
Listed On
Jun 11, 2026
Status Changed
Aug 19, 2026
Last MLS Update
Aug 19, 2026
MLS Branch
26
Original List Price
$365,000
School Information
Elementary
Spokane Dist 81
Middle School
Ligerwood
High School
Rogers
Home Features & Details
Architectural Style
Construction
Structure Type
Roof
Basement
Heating
Cooling
Appliances
Exterior Features
Patio & Porch
Parking
Lot Features
Listed By
Warren Schick
Real Estate Marketplace NW,Inc
Joey Costello
Windermere North Spokane
Tour for free, no strings attached
Make a winning offer with the help of a local expert
Estimated Monthly Payment
$1,896/mo
Estimated at 6.5% APR, 30-year fixed. For informational purposes only.
Property Highlights
Location
Loading map...
Comparable Properties
Thinking of Selling?
Get Joey's Full-Service Marketing
Professional photography, targeted advertising, and expert negotiation for every Spokane home — no matter the price point.