$475,000
Reduced 4% · Save $20,000
Joey Costello
Windermere North Spokane
Tour for free, no strings attached
Make a winning offer with the help of a local expert
About This Home
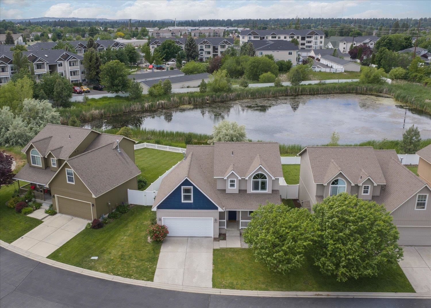
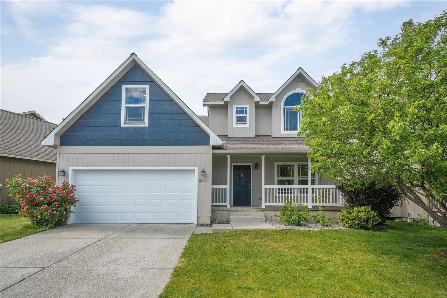
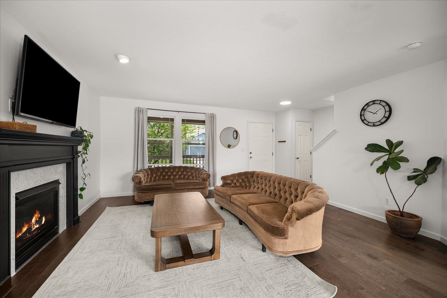
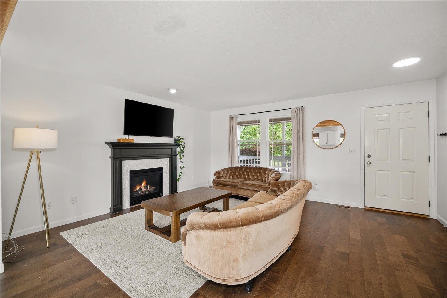
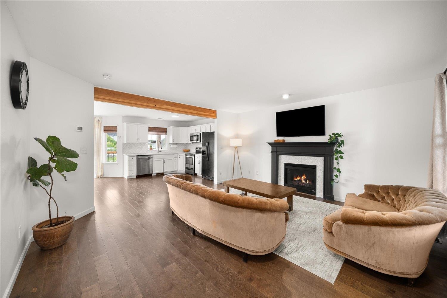
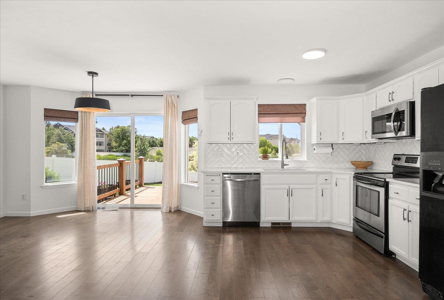
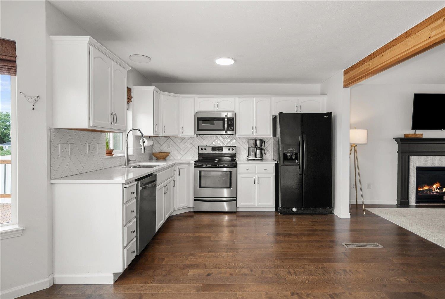
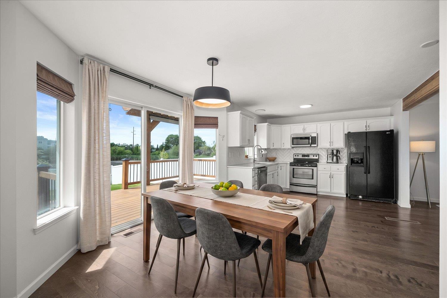
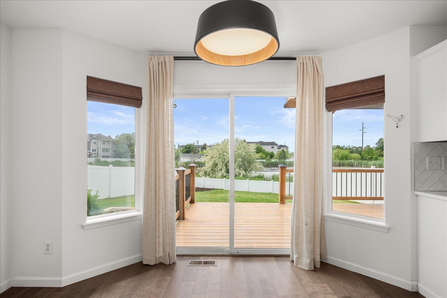
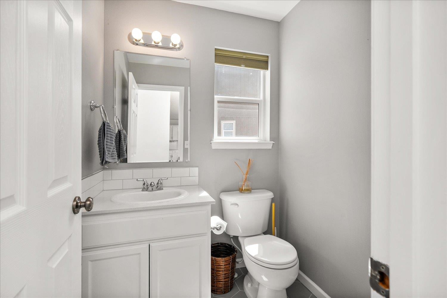
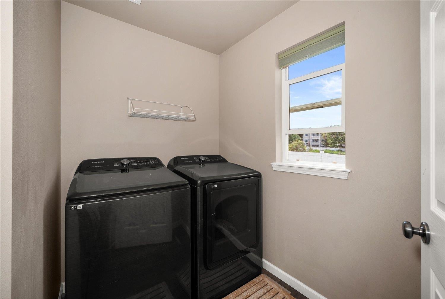
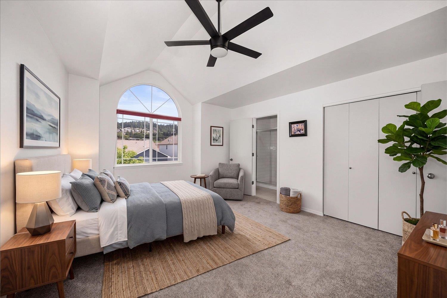
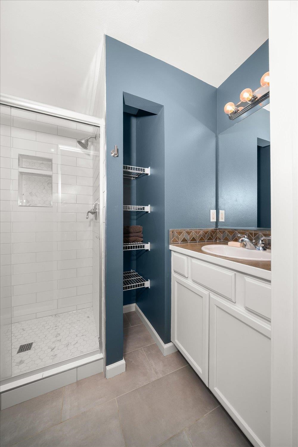
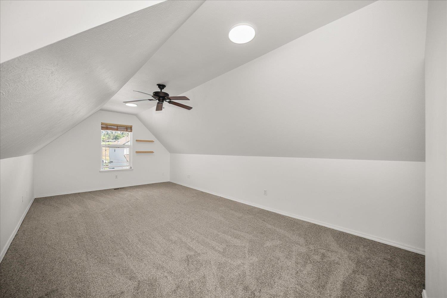
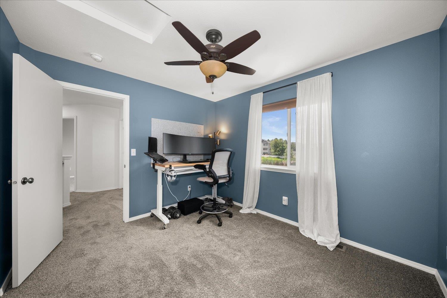
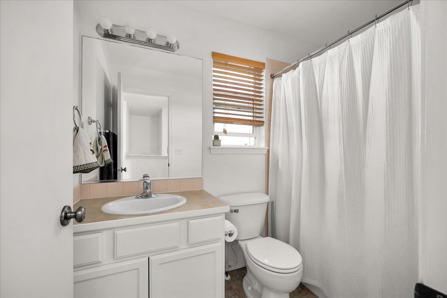
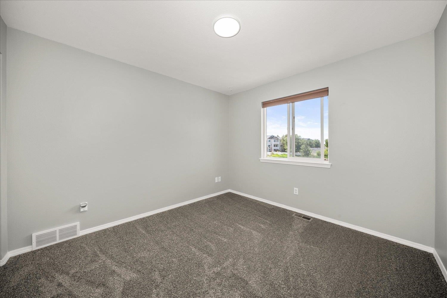
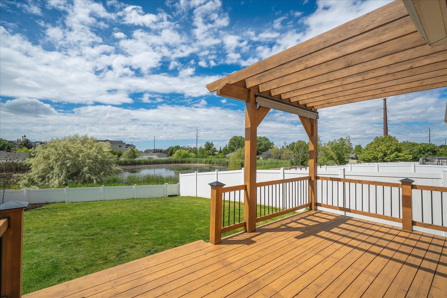
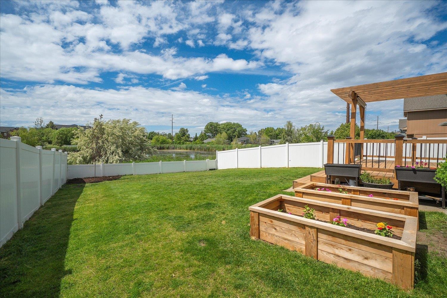
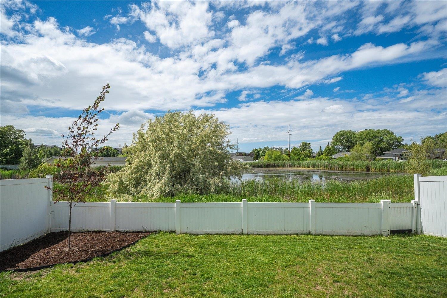
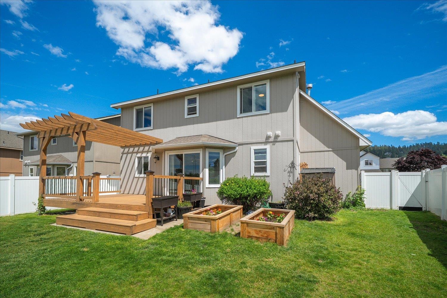
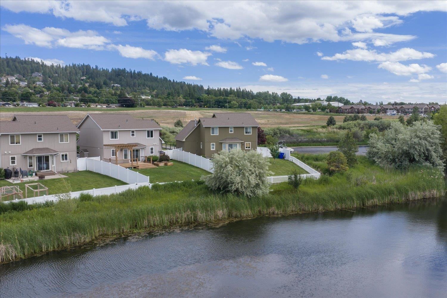
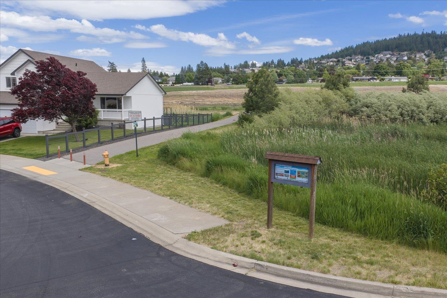
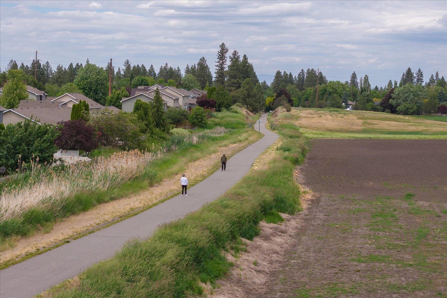
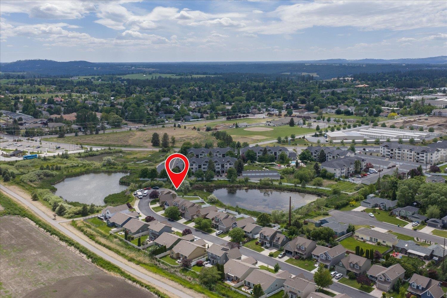
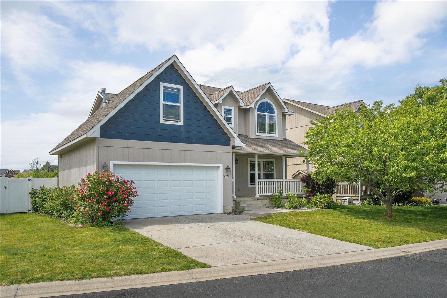
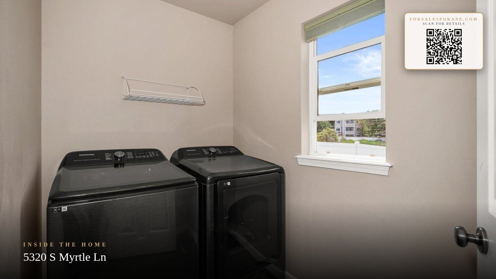
Beautifully updated 3-bedroom, 3-bathroom South Hill home with multiple living spaces, pond views, and a 2-car attached garage situated on a quiet cul-de-sac in Moran Prairie. The main floor features an open-concept layout with a bright living room, gas fireplace, informal dining area, pantry, laundry room, and half bath. The kitchen offers stainless steel appliances including a dishwasher, oven, and microwave. Upstairs you'll find a spacious primary bedroom with vaulted ceilings and ensuite, two additional bedrooms, a full bathroom, and a versatile family room/bonus space. Recent updates include fresh interior paint throughout, new carpet upstairs, updated lighting, new tile and paint on the fireplace, insulated garage doors, raised garden beds, and a freshly sanded and stained deck. Enjoy the gazebo overlooking the pond, app-controlled Beehive sprinkler system, nearby trails, parks, and easy walking access to Moran Prairie Elementary.
Property Details
Property Type
Single Family Residence
Year Built
2007
County
Spokane
Lot Size
0.14 acres
Garage
2-car
Fireplaces
1
HOA
Yes
Schools
Elementary: Spokane Dist 81, Middle: Chase, High: Ferris
Days on Market
99 days
MLS #
SAR202619084
Parcel #
34031.5602
Annual Taxes
$4,855
MLS Area
A211/090
MLS Class
Residential
Listing Terms
FHA, VA Loan, Conventional, Cash
Road Frontage
City Street, Paved Road
Street Direction
S
Listed On
Jun 11, 2026
Status Changed
Aug 19, 2026
Last MLS Update
Aug 19, 2026
MLS Branch
96
Original List Price
$495,000
School Information
Elementary
Spokane Dist 81
Middle School
Chase
High School
Ferris
Home Features & Details
Architectural Style
Construction
Structure Type
Roof
Basement
Flooring
Windows
Heating
Cooling
Appliances
Interior Features
Fireplace Features
Patio & Porch
Views
Parking
Lot Features
Listed By
Kyle Krug
John L Scott, Inc.
Joey Costello
Windermere North Spokane
Tour for free, no strings attached
Make a winning offer with the help of a local expert
Estimated Monthly Payment
$2,573/mo
Estimated at 6.5% APR, 30-year fixed. For informational purposes only.
Property Highlights
Location
Loading map...
Comparable Properties
Thinking of Selling?
Get Joey's Full-Service Marketing
Professional photography, targeted advertising, and expert negotiation for every Spokane home — no matter the price point.