$575,000

Joey Costello
Windermere North Spokane
Tour for free, no strings attached
Make a winning offer with the help of a local expert
About This Home
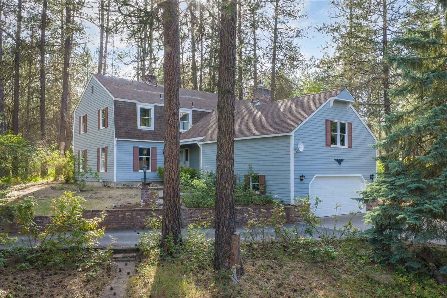
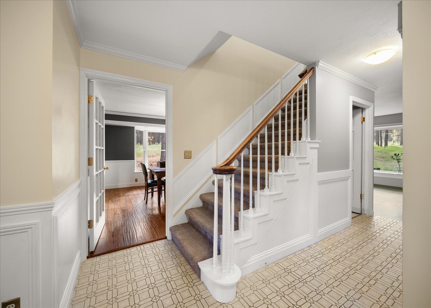
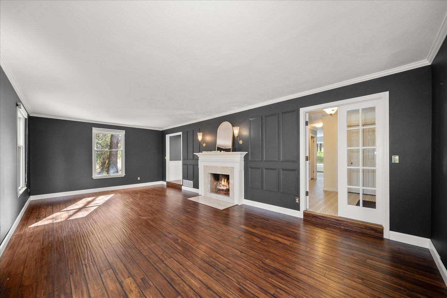
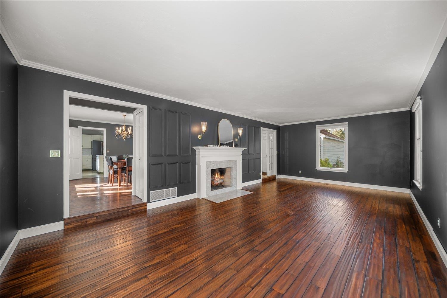
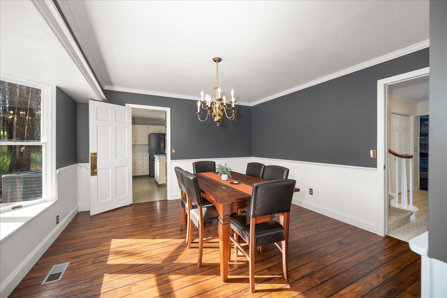
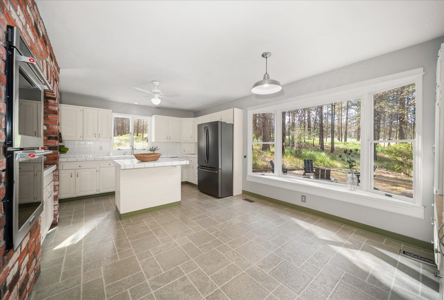
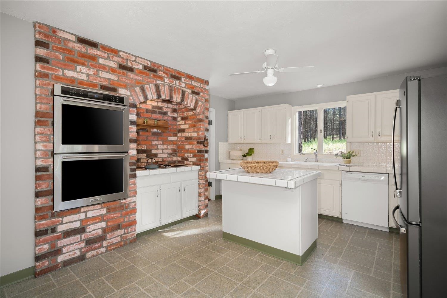
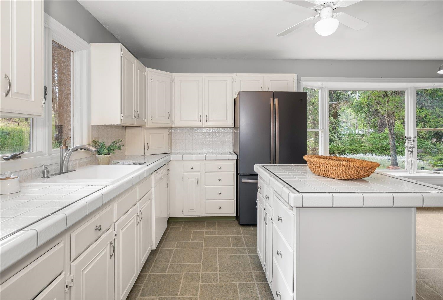
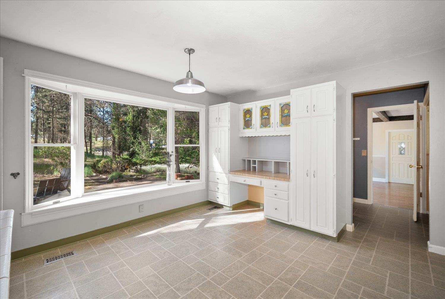
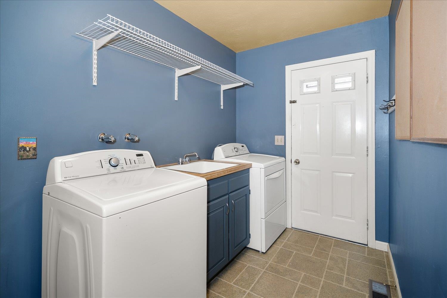
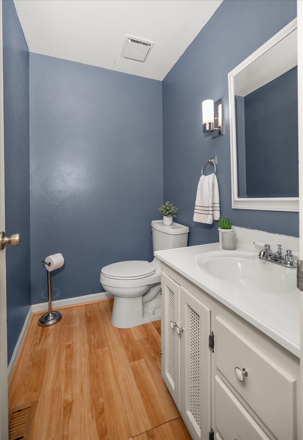
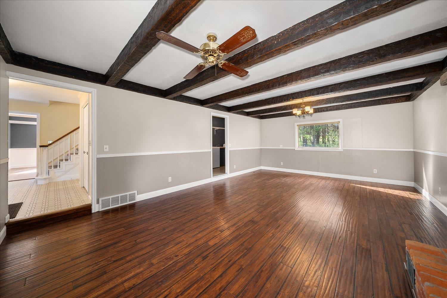
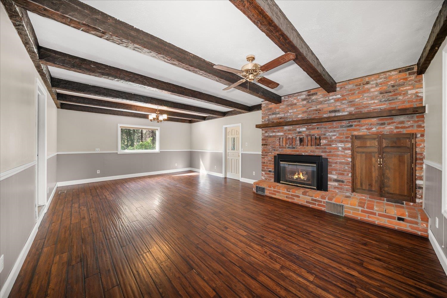
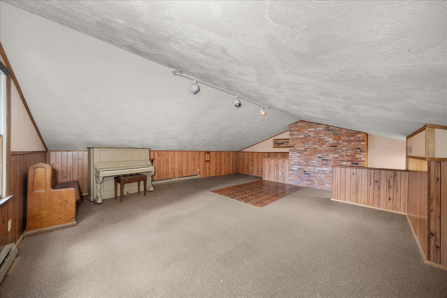
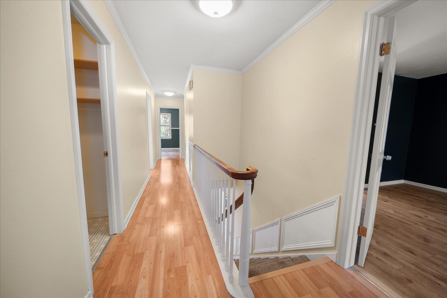
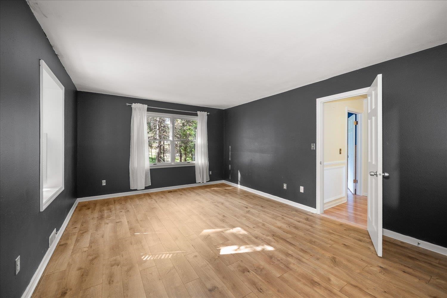
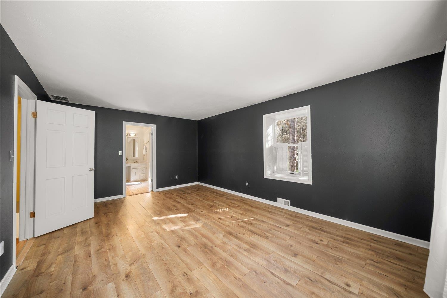
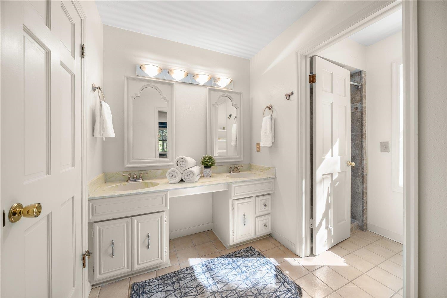
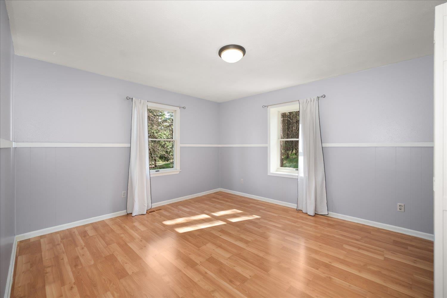
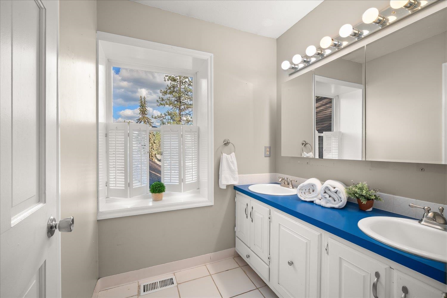
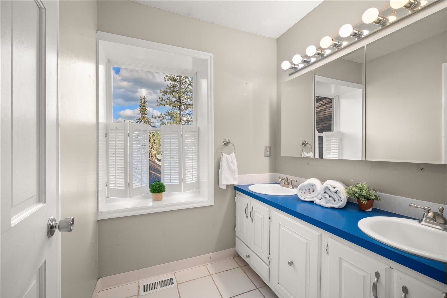
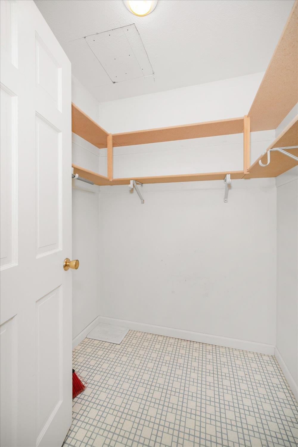
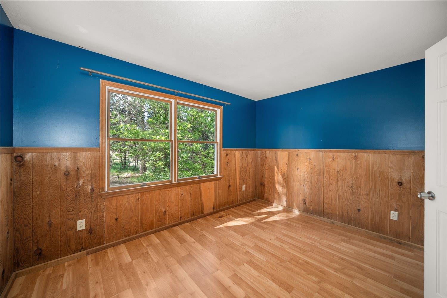
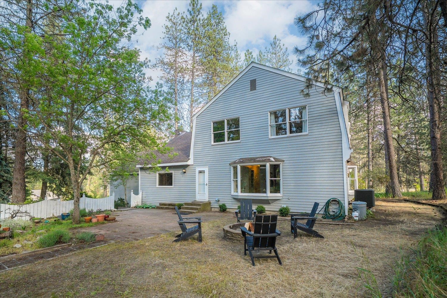
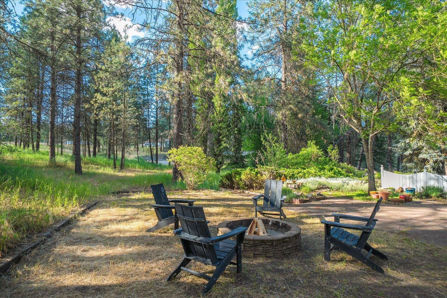
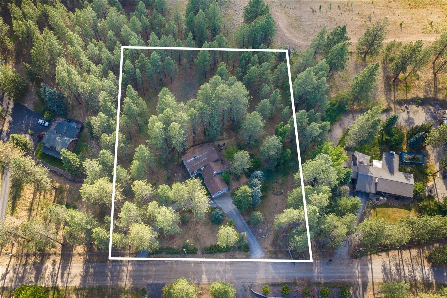
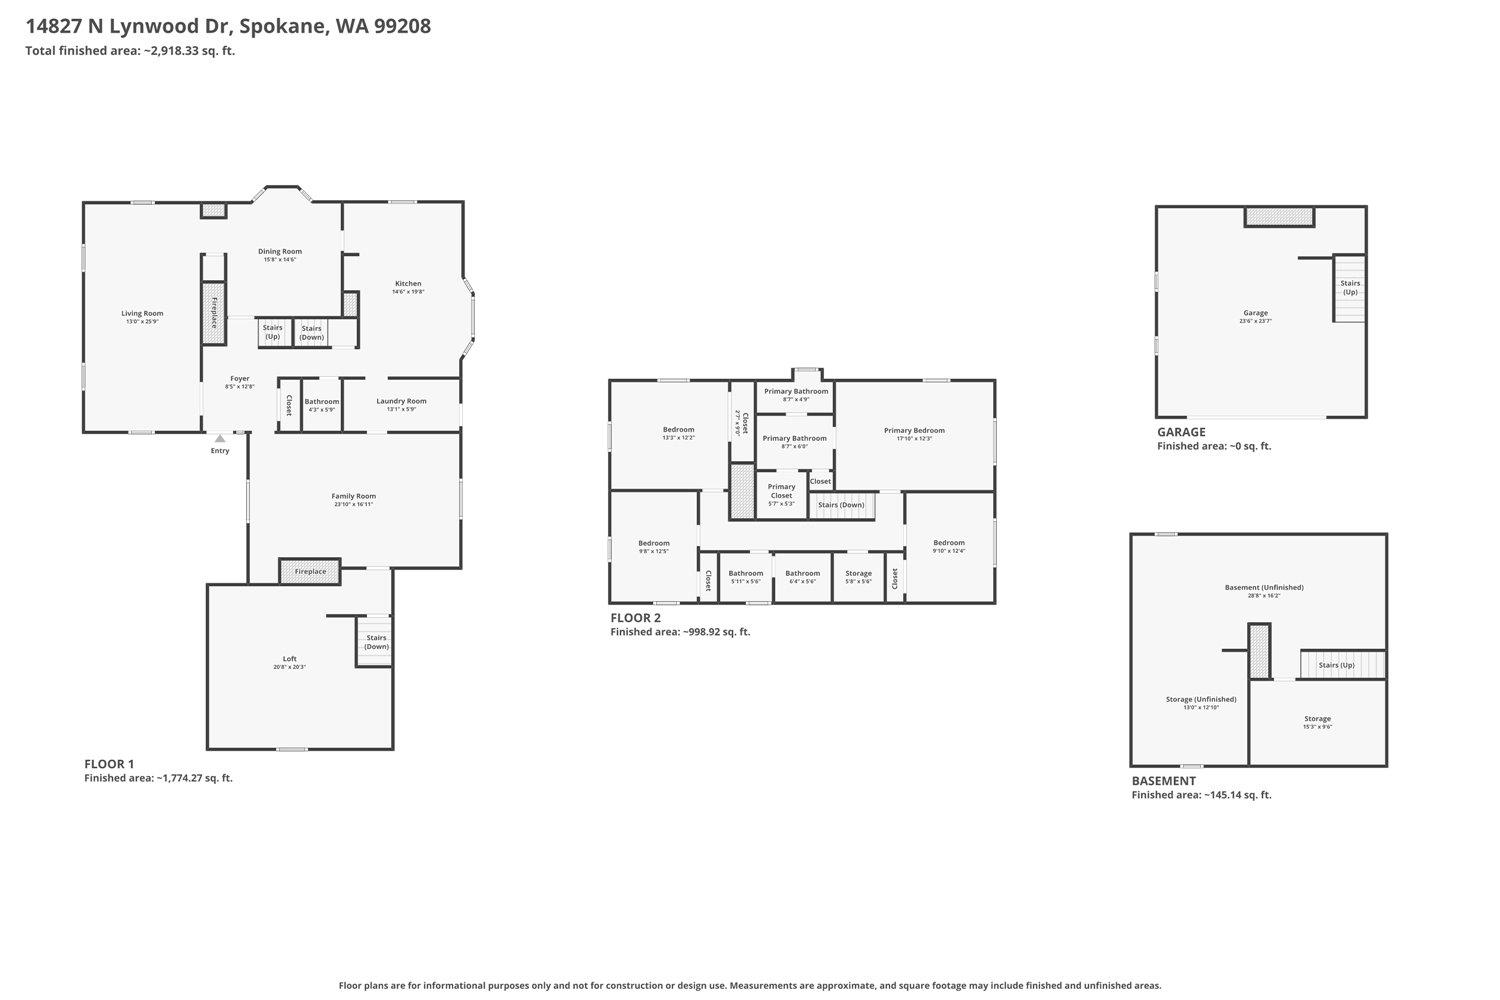
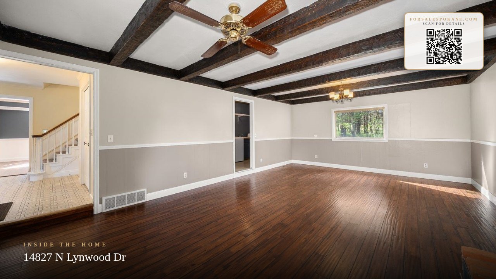
Nestled on over 2 beautiful treed acres near the enchanting Commellini Estate, this timeless Dutch Colonial offers privacy, space, and exceptional value. With more than 4,000 finished square feet plus an unfinished basement, there is room for everyone. All four bedrooms are conveniently located upstairs, including a spacious primary suite with a private bath and walk-in closet. Large windows throughout frame peaceful views of the surrounding natural landscape. The main floor features a formal living room with fireplace, elegant dining room, casual family room with a second fireplace, and an eat-in kitchen designed for everyday living. A generous bonus room provides flexibility for a home office, guest suite, fifth bedroom, art studio, or hobby space. Additional highlights include abundant closet and linen storage, main floor laundry, a two-car garage tucked beneath the home, quality roof and HVAC systems, a circular driveway, and a charming outdoor fire pit area. A rare opportunity.
Sale Summary
Sold Price
$575,000
List Price
$575,000
Sale vs List
+0%
Close Date
Jul 31, 2026
Financing
VA
Buyer's Agent
Sarah Ann Liljegren
Property Details
Property Type
Single Family Residence
Year Built
1978
County
Spokane
Lot Size
2.07 acres
Living Area
4,570 sqft
Price / Sqft
$126
Garage
2-car
Fireplaces
2
Schools
Elementary: Mead, Middle: Northwood, High: Mead
Days to Sell
49 days
MLS #
SAR202619074
Parcel #
37313.0107
Annual Taxes
$5,600
Total Building Area
4,570 sqft
MLS Area
A332/055
MLS Class
Residential
Listing Terms
FHA, VA Loan, Conventional, Cash
Road Frontage
Private Road, Dirt Road
Street Direction
N
MLS Status
Sold
Listed On
Jun 11, 2026
Went Pending
Jun 28, 2026
Status Changed
Jul 31, 2026
Last MLS Update
Jul 31, 2026
MLS Branch
535
School Information
Elementary
Mead
Middle School
Northwood
High School
Mead
Home Features & Details
Architectural Style
Construction
Structure Type
Roof
Basement
Heating
Cooling
Appliances
Interior Features
Fireplace Features
Views
Parking
Lot Features
Listed By
Patricia O'Callaghan
CENTURY 21 Beutler & Associates
Joey Costello
Windermere North Spokane
Tour for free, no strings attached
Make a winning offer with the help of a local expert
Estimated Monthly Payment
$3,115/mo
Estimated at 6.5% APR, 30-year fixed. For informational purposes only.
Property Highlights
Location
Loading map...
Comparable Properties
Thinking of Selling?
Get Joey's Full-Service Marketing
Professional photography, targeted advertising, and expert negotiation for every Spokane home — no matter the price point.