
$1,350,000

Joey Costello
Windermere North Spokane
Tour for free, no strings attached
Make a winning offer with the help of a local expert
About This Home
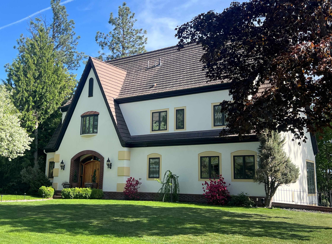
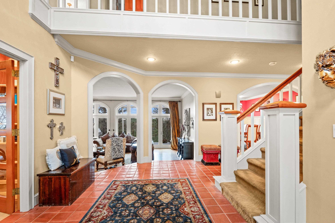
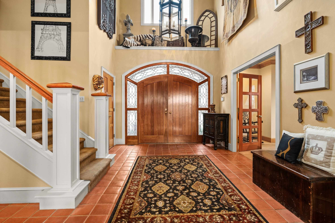
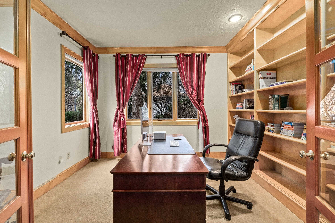
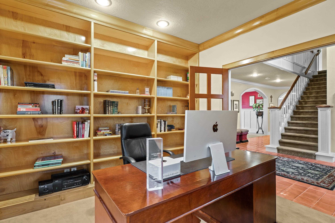
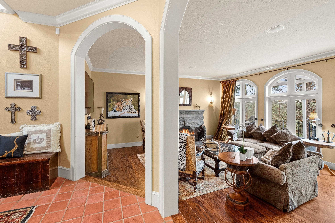
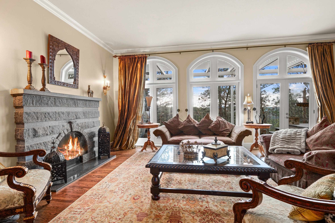
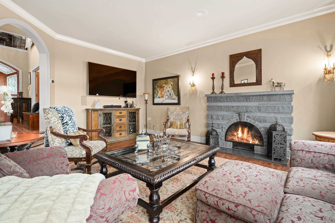
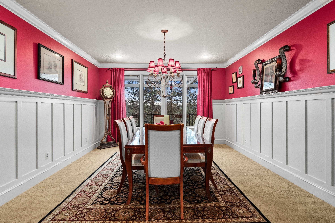
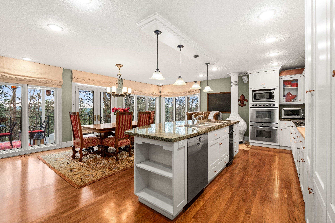
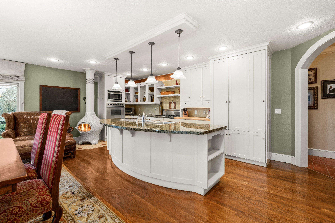
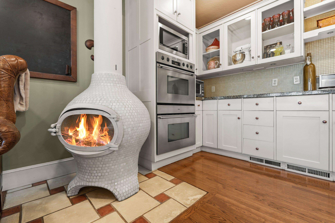
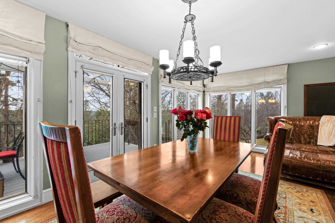
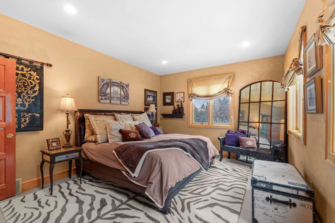
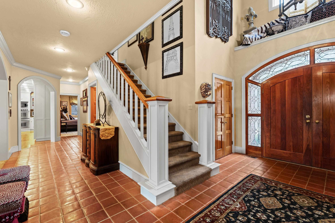
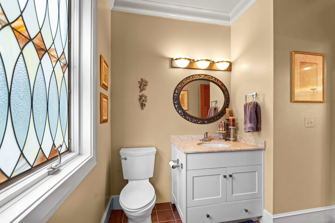
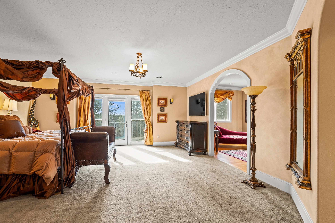
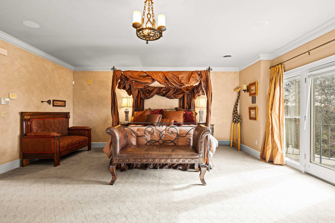
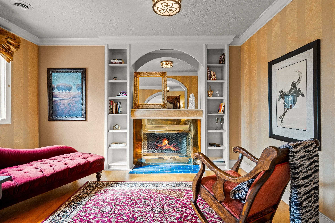
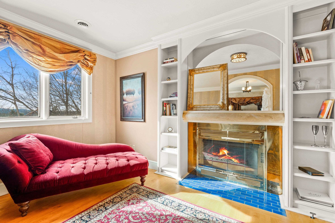
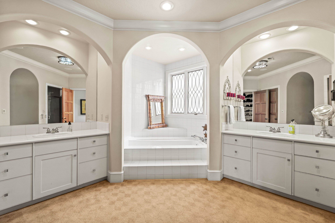
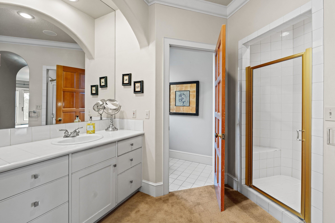
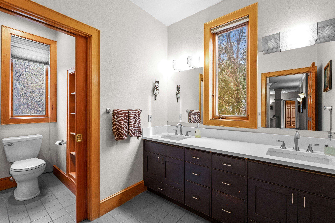
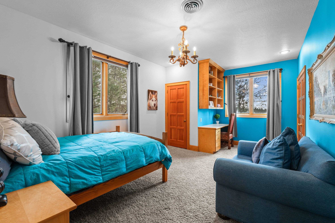
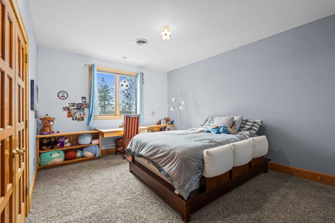
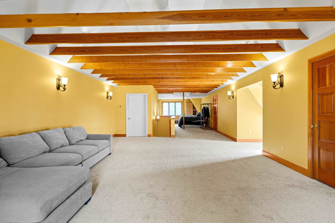
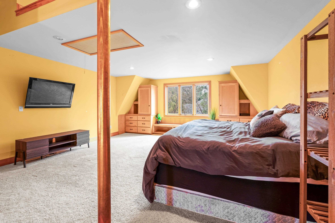
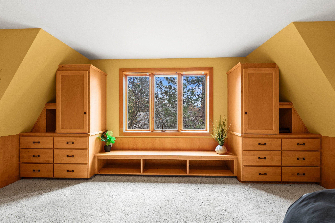
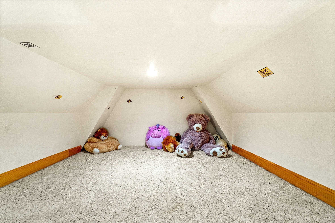
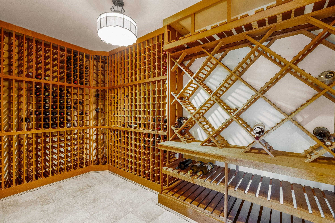
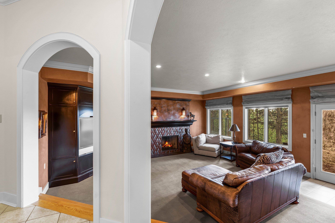
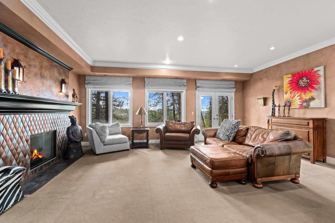
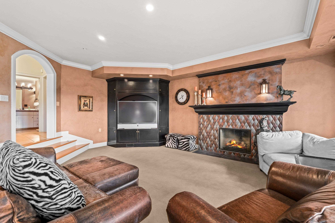
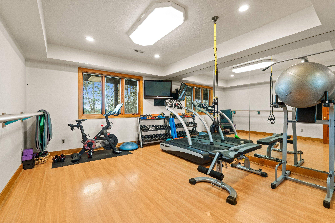
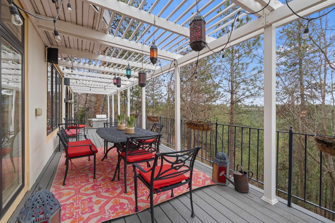
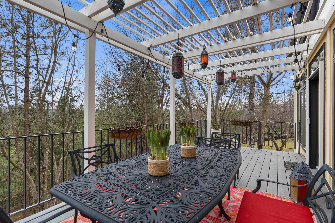
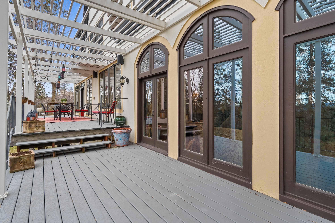
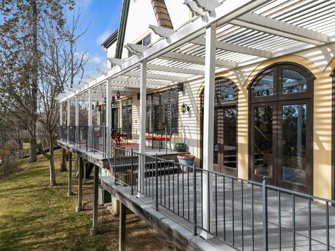
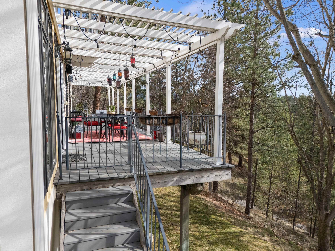
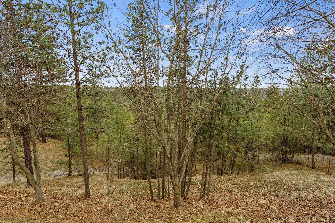
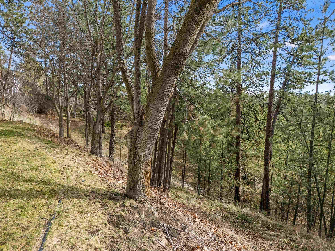
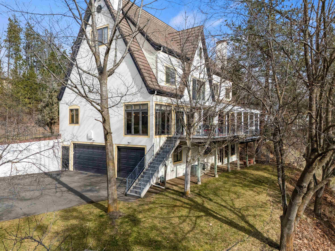
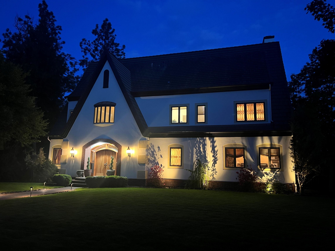
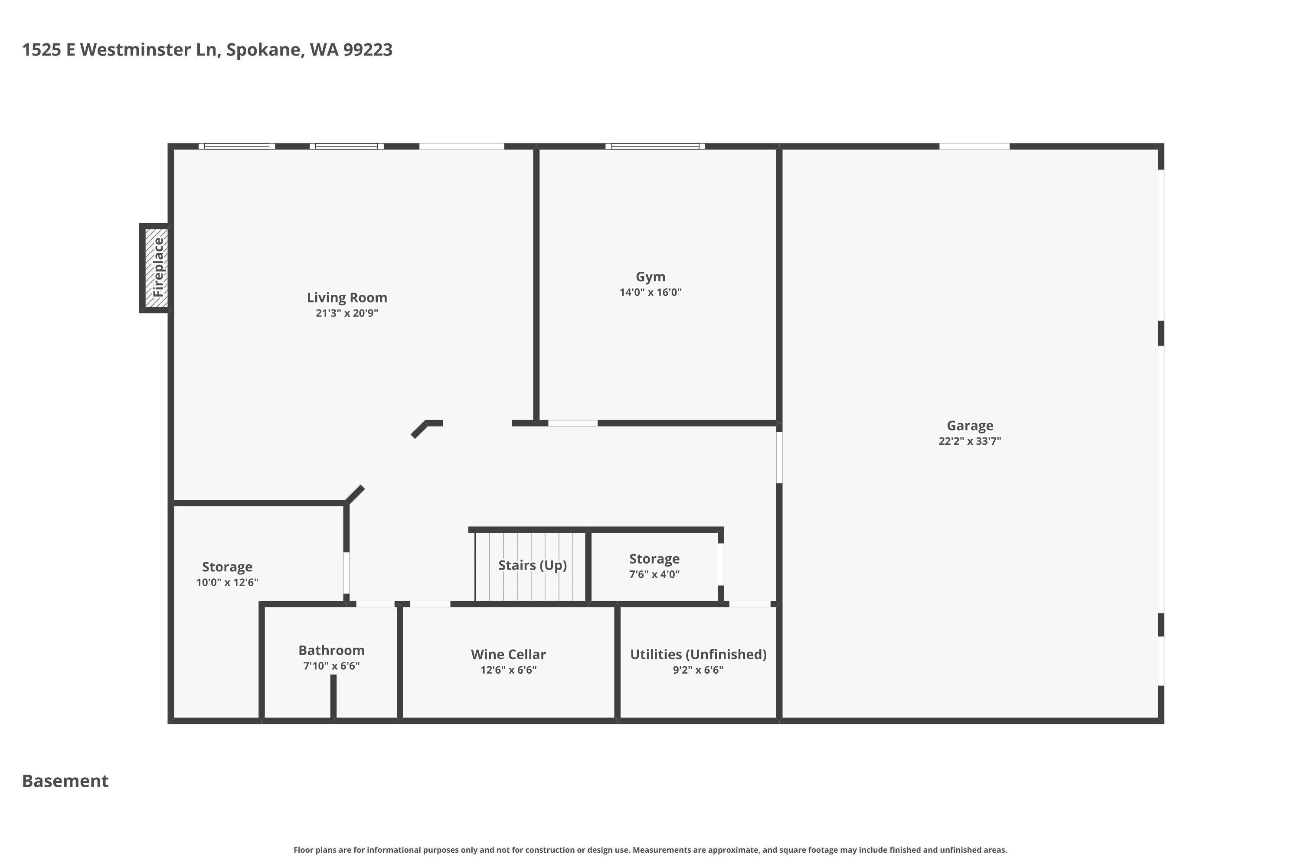
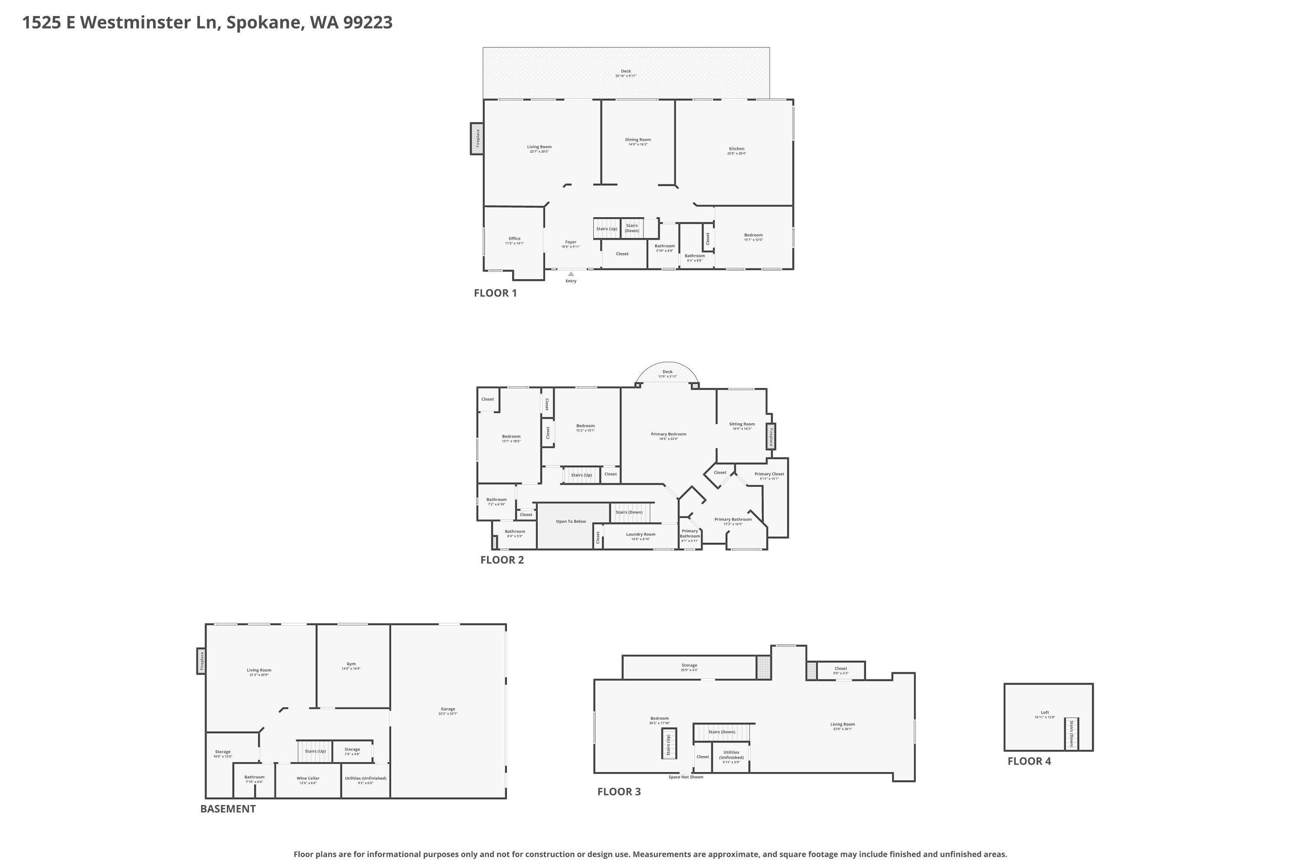
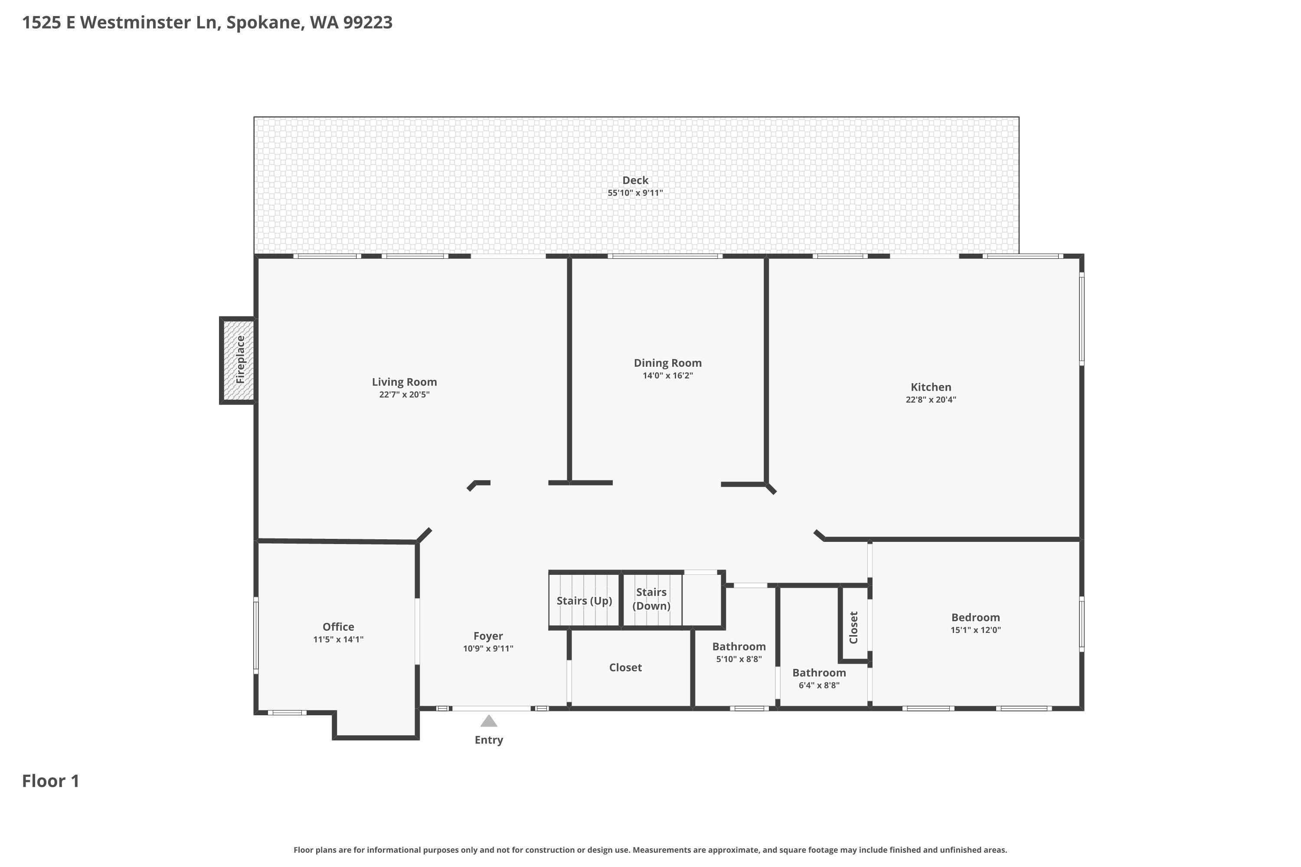
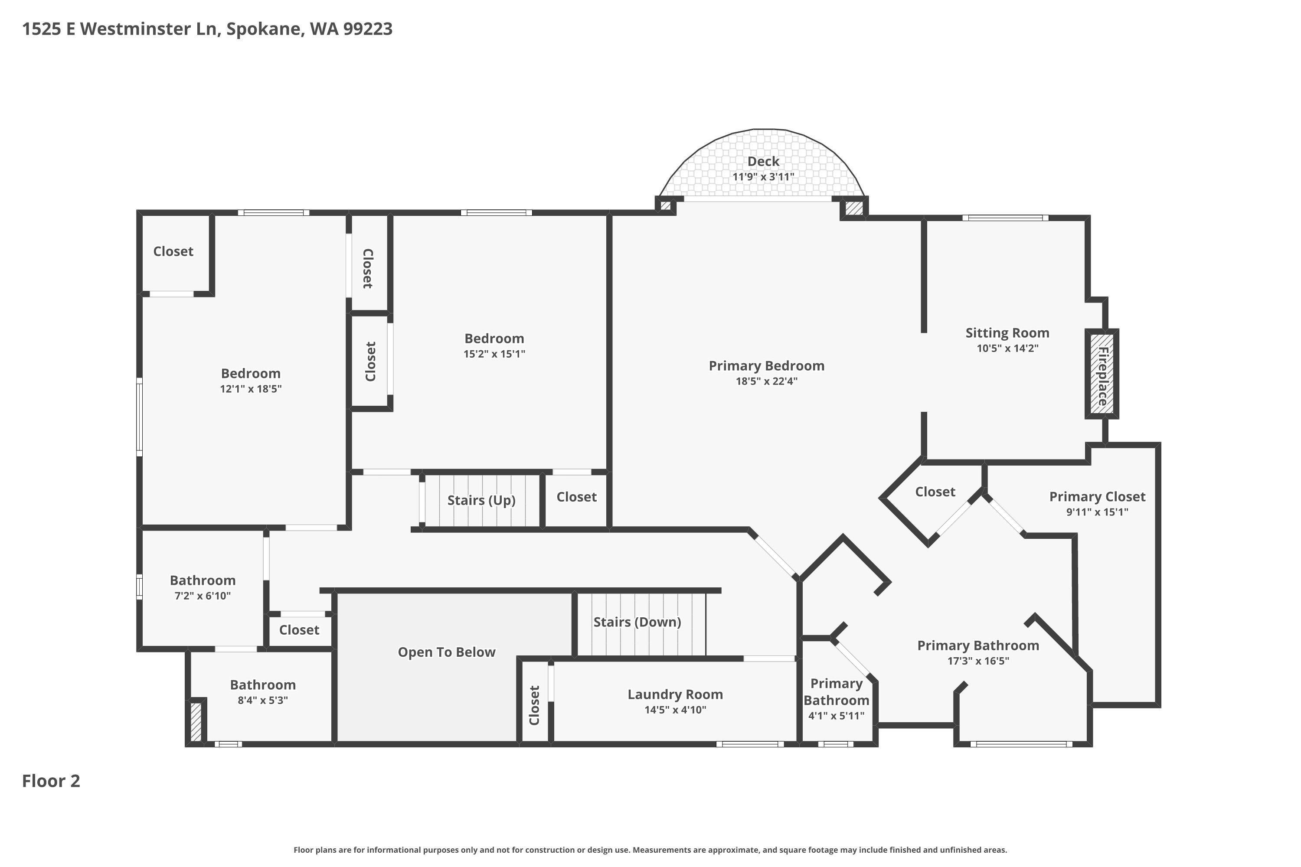
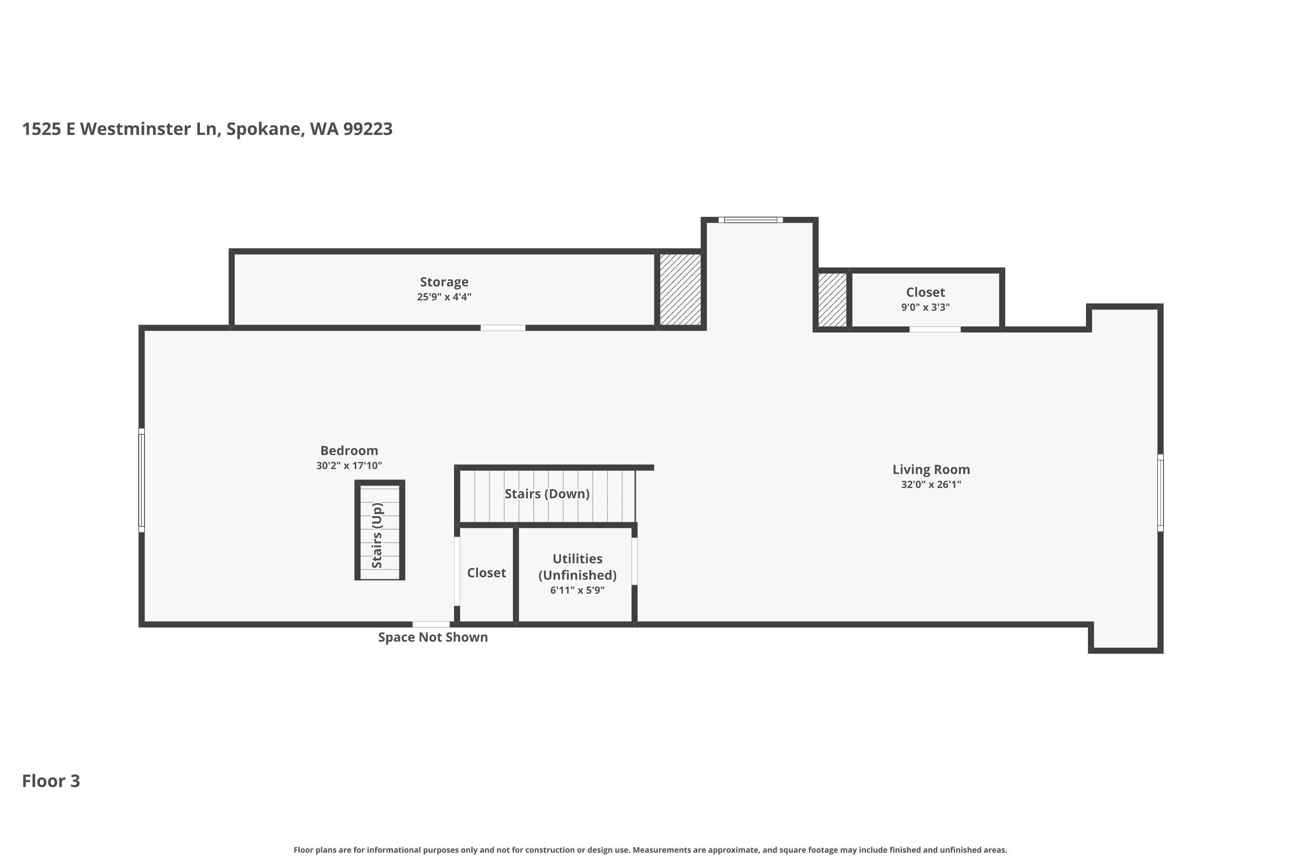
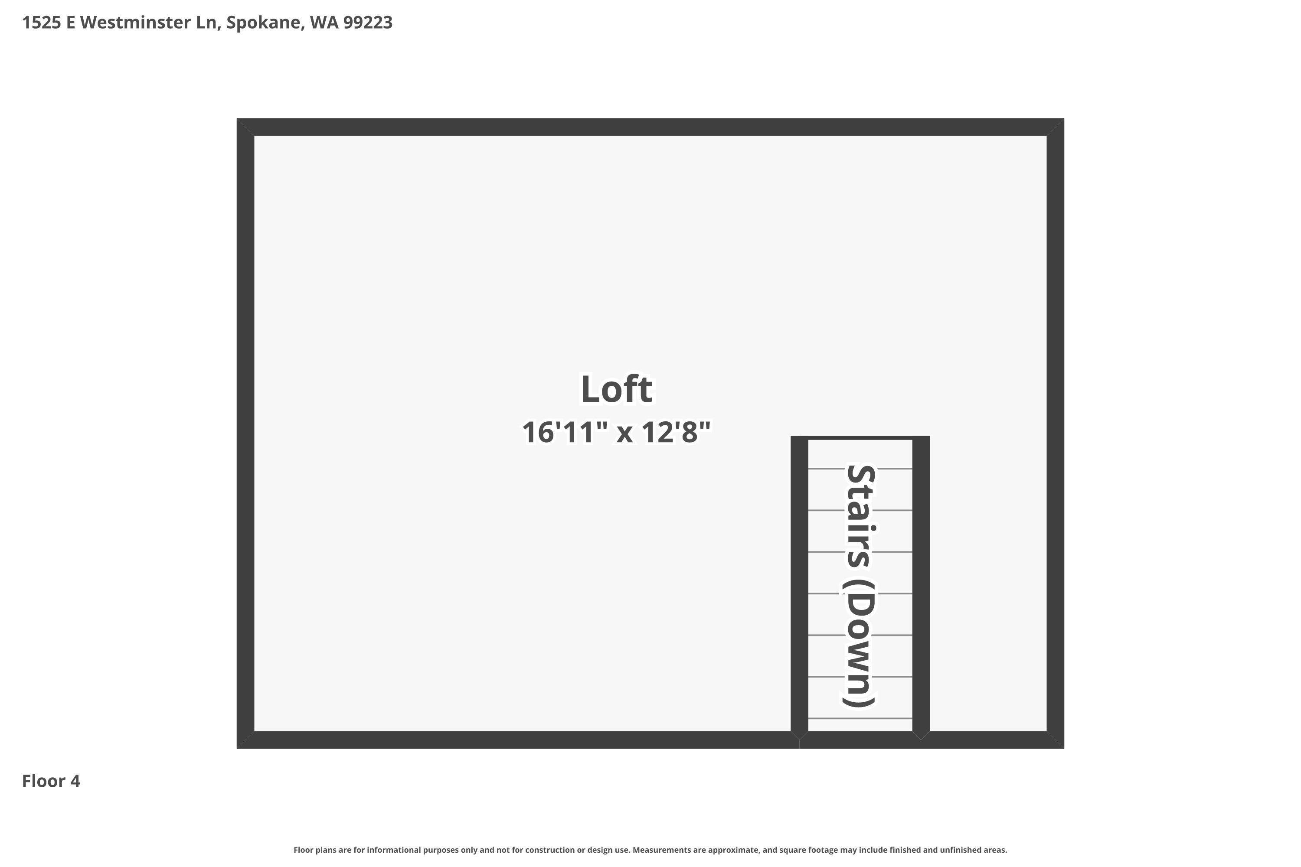
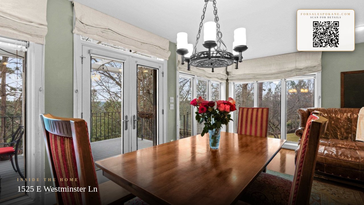
Are you seeking a private estate on a quiet cul-de-sac with sweeping views? This architecturally striking Tudor designed home provides elegant features throughout including a grand foyer and dramatic staircase, leading to spacious living and dining rooms and office. The gourmet kitchen features light custom cabinets, top of the line appliances, large island and pantry. Large windows throughout offer exceptional natural light and capture the color and beauty of the surrounding landscape. Recently refinished hardwood floors add a classic style to the main floor. With 5 bedrooms and 4 baths, this 6,800 square foot home offers a generous and comfortable primary suite, a finished third floor and basement with family and workout rooms, wine cellar and ample storage. Set on a quiet street that is close to shopping, schools, trails and restaurants, this lovely property blends privacy, elegance and functional luxury, creating a special home in a truly stunning setting.
Property Details
Property Type
Single Family Residence
Year Built
1988
Subdivision
South Ridge View 7th Add
County
Spokane
Lot Size
0.94 acres
Living Area
6,826 sqft
Price / Sqft
$198
Garage
3-car
Fireplaces
1
HOA
Yes
Schools
Elementary: Spokane Dist 81, Middle: Peperzak, High: Ferris
Days on Market
197 days
MLS #
SAR202613038
Parcel #
34092.3913
Annual Taxes
$12,012
Total Building Area
6,826 sqft
MLS Area
A211/090
MLS Class
Residential
Listing Terms
Conventional, Cash
Road Frontage
Private Road, Paved Road
Street Direction
E
Listed On
Mar 5, 2026
Status Changed
Mar 12, 2026
Last MLS Update
May 20, 2026
MLS Branch
178
School Information
Elementary
Spokane Dist 81
Middle School
Peperzak
High School
Ferris
Home Features & Details
Architectural Style
Construction
Structure Type
Roof
Basement
Flooring
Windows
Heating
Cooling
Appliances
Interior Features
Fireplace Features
Patio & Porch
Views
Parking
Lot Features
Listed By
Cate Moye
Windermere Valley
Joey Costello
Windermere North Spokane
Tour for free, no strings attached
Make a winning offer with the help of a local expert
Estimated Monthly Payment
$7,313/mo
Estimated at 6.5% APR, 30-year fixed. For informational purposes only.
Property Highlights
Location
Loading map...
Comparable Properties
Thinking of Selling?
Get Joey's Full-Service Marketing
Professional photography, targeted advertising, and expert negotiation for every Spokane home — no matter the price point.