$510,000
Reduced 1% · Save $5,000
Joey Costello
Windermere North Spokane
Tour for free, no strings attached
Make a winning offer with the help of a local expert
About This Home
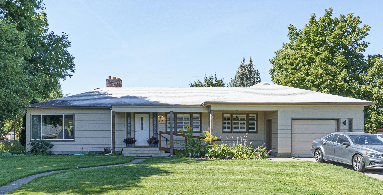
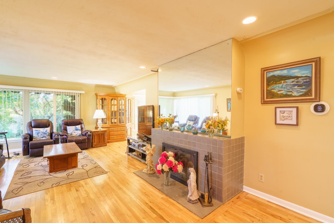
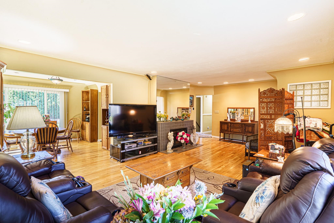
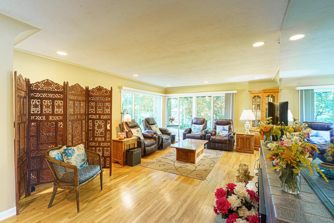
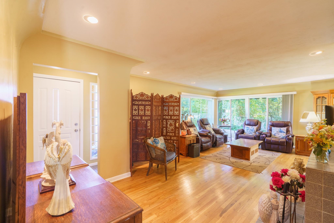
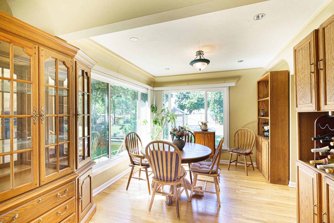
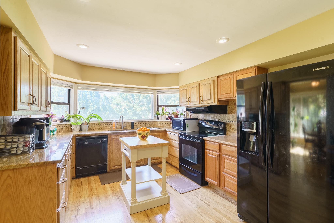
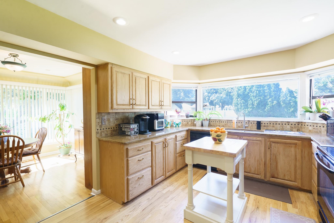
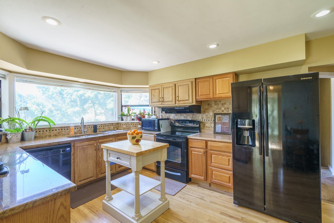
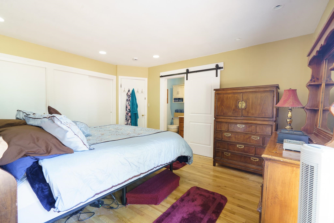
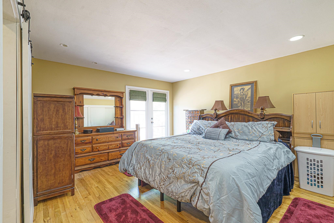
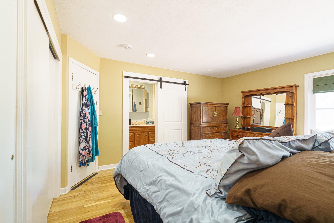
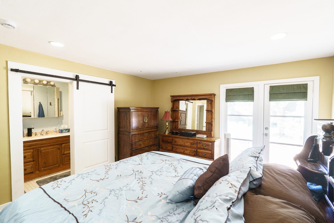
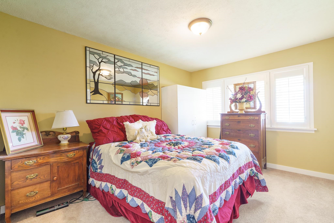
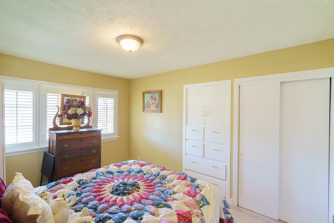
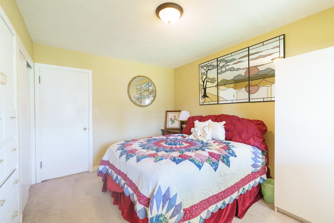
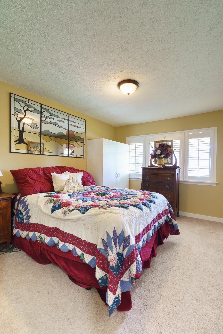
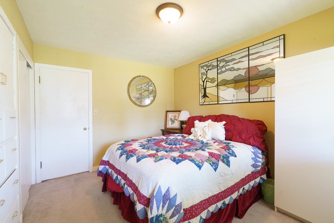
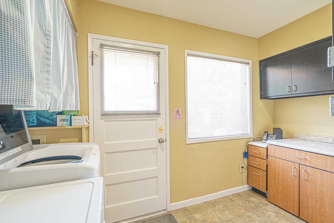
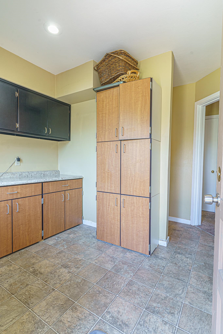
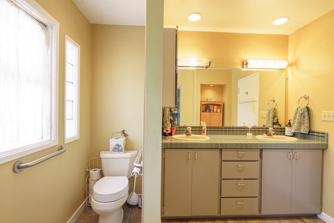
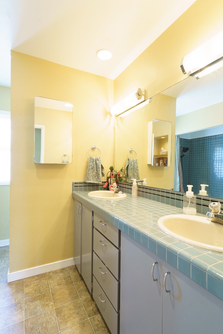
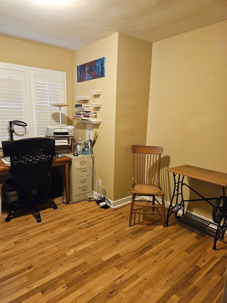
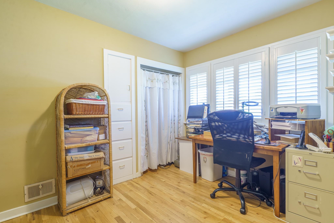
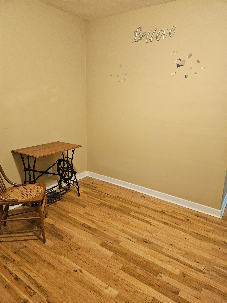
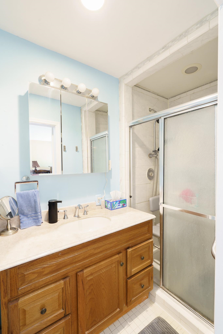
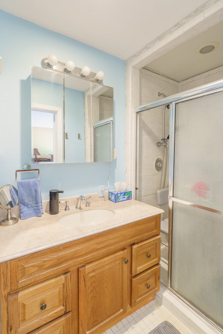
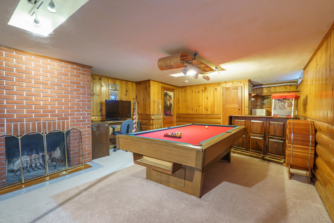
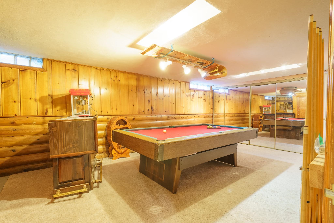
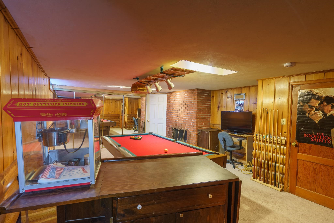
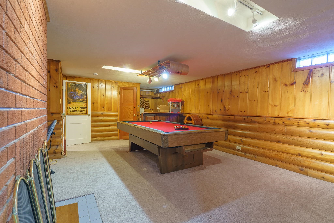
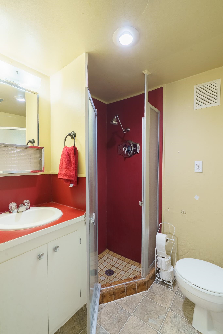
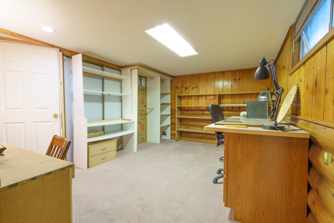
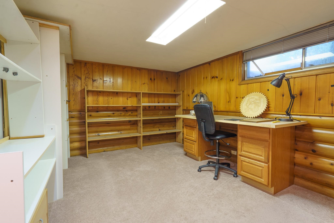
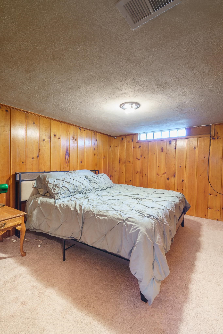
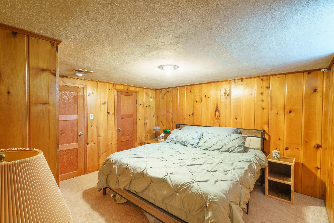
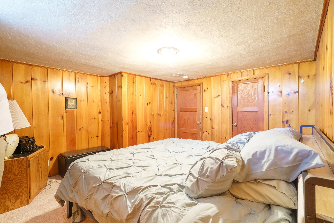
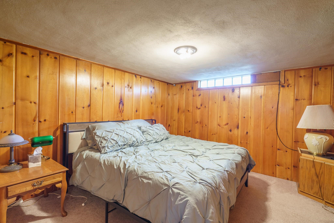
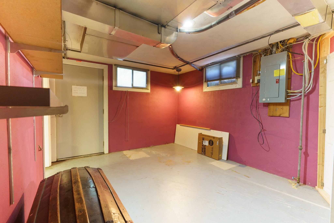
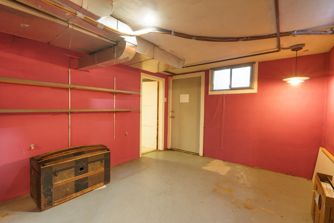
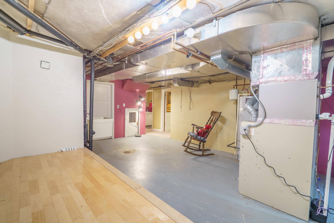
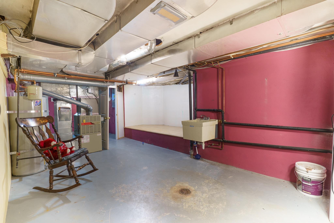
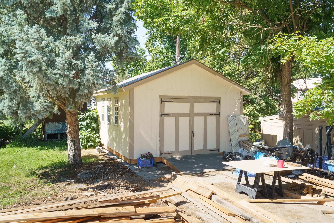
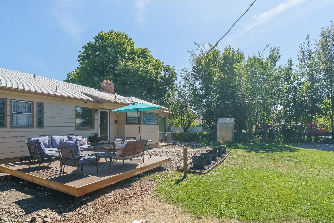
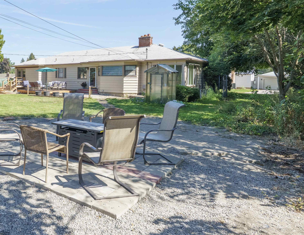
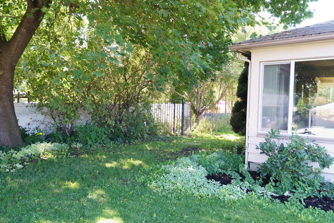
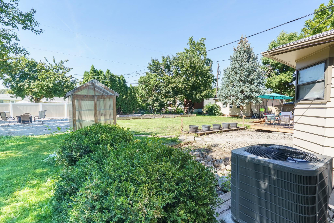
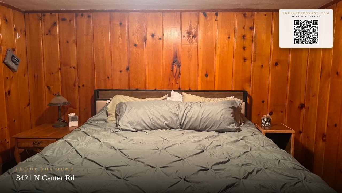
HOME!! Comfortable and ROOMY Millwood gem on a huge lot w/fenced backyard! Main floor: 3 beds & 2 baths, incl. primary suite w/private ¾ bath, hardwood floors, formal LR & DR, fireplace, main-floor utilities. Kitchen offers granite countertops, attractive oak cabinetry, double sink, & abundant storage!! TONS of storage throughout the home, incl. built-ins & lots of closets. Improvements:new blinds, fascia & gutters, exterior paint, front porch cover, rear porch, ext. garage service door & wheelchair-accessible front ramp (all in 2025). New deck and stairs in the back yard. Attached garage w/automatic opener. Large game room featuring full wet bar & pool table that stays! Dedicated play “stage area”. Incredible backyard complete w/workshop, greenhouse, garden space, clubhouse, & room to play, entertain, or expand. Perfect blend of comfort, functionality, updates, & outdoor living!
Property Details
Property Type
Single Family Residence
Year Built
1946
County
Spokane
Lot Size
0.37 acres
Living Area
3,047 sqft
Price / Sqft
$167
Garage
1-car
Fireplaces
2
Schools
Elementary: West Valley, Middle: Centennial, High: West Valley
Days on Market
100 days
MLS #
SAR202619048
Parcel #
45063.3513
Annual Taxes
$5,033
Total Building Area
3,047 sqft
MLS Area
A140/066
MLS Class
Residential
Listing Terms
FHA, VA Loan, Conventional, Cash
Road Frontage
City Street, Paved Road
Street Direction
N
Listed On
Jun 10, 2026
Status Changed
Sep 10, 2026
Last MLS Update
Sep 10, 2026
MLS Branch
534
Original List Price
$515,000
School Information
Elementary
West Valley
Middle School
Centennial
High School
West Valley
Home Features & Details
Architectural Style
Construction
Structure Type
Roof
Basement
Flooring
Windows
Heating
Cooling
Appliances
Interior Features
Fireplace Features
Accessibility
Patio & Porch
Views
Parking
Lot Features
Other Structures
Listed By
Jennifer Barnhart
Realty One Group Eclipse
Joey Costello
Windermere North Spokane
Tour for free, no strings attached
Make a winning offer with the help of a local expert
Estimated Monthly Payment
$2,763/mo
Estimated at 6.5% APR, 30-year fixed. For informational purposes only.
Property Highlights
Location
Loading map...
Comparable Properties
Thinking of Selling?
Get Joey's Full-Service Marketing
Professional photography, targeted advertising, and expert negotiation for every Spokane Valley home — no matter the price point.