$738,000

Joey Costello
Windermere North Spokane
Tour for free, no strings attached
Make a winning offer with the help of a local expert
About This Home
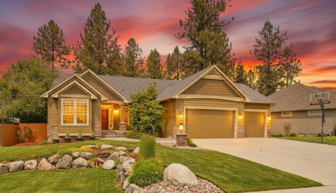
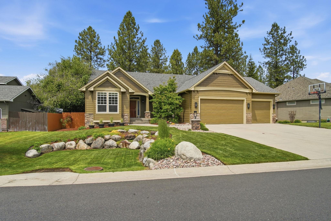
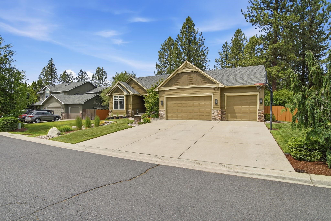
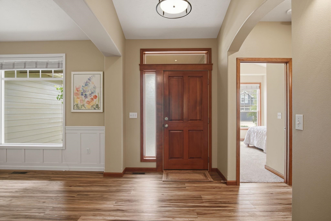
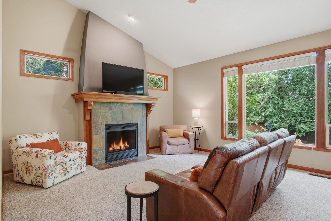
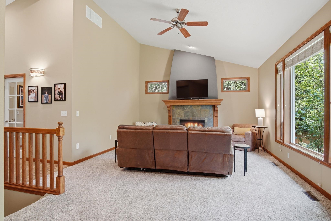
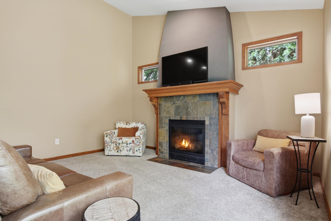
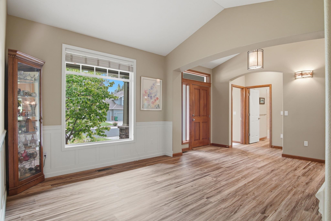
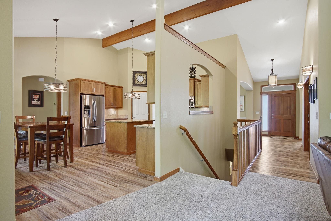
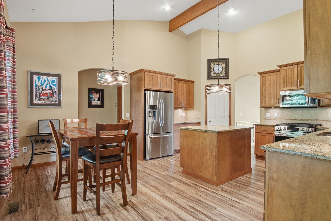
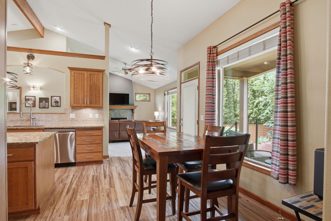
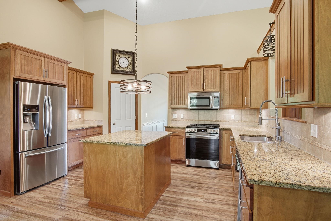
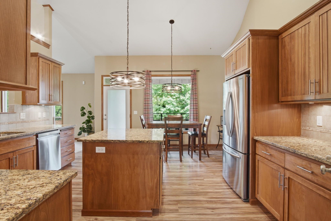
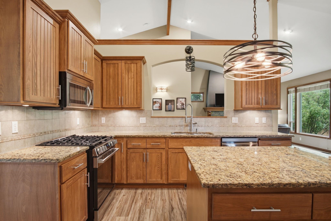
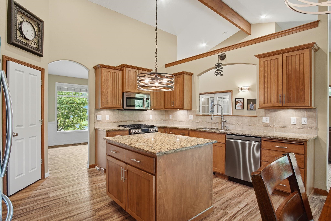
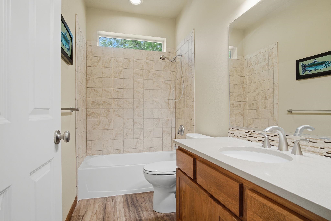
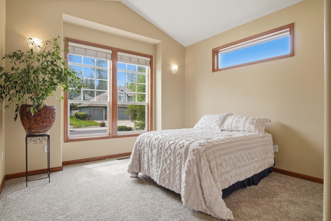
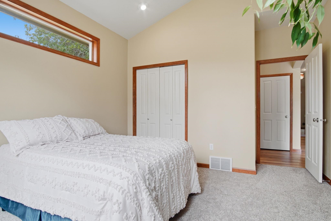
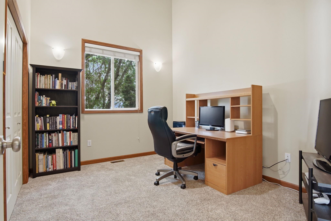
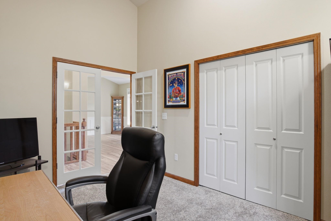
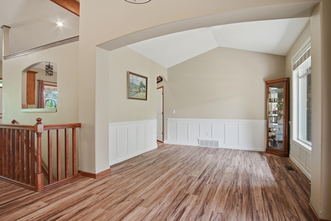
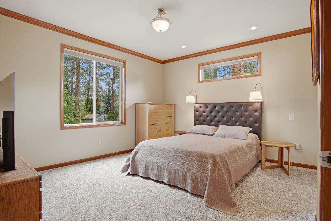
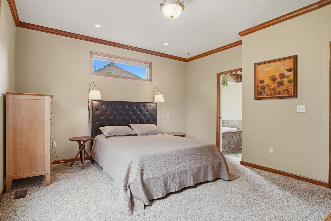
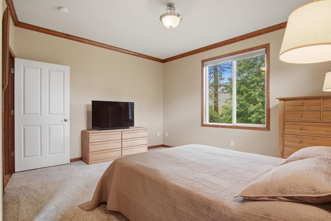
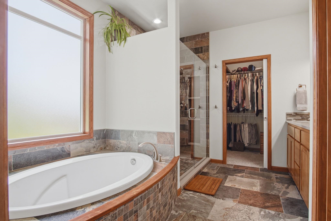
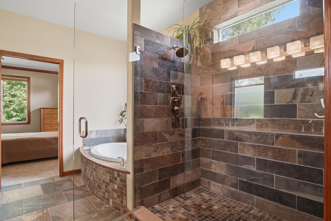
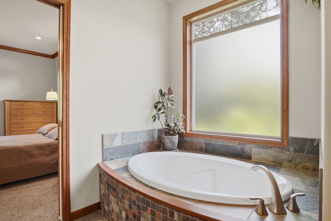
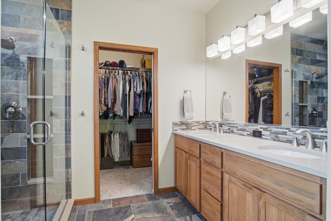
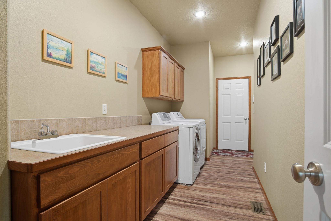
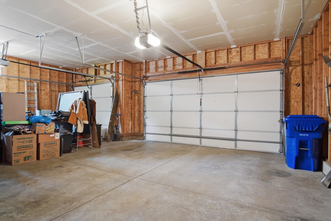
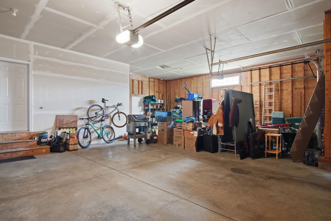
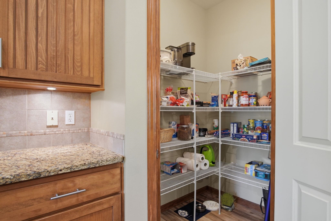
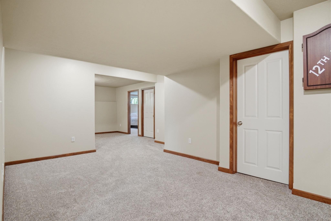
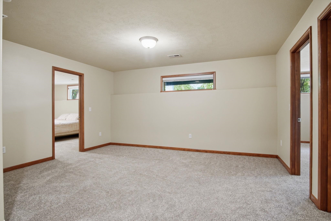
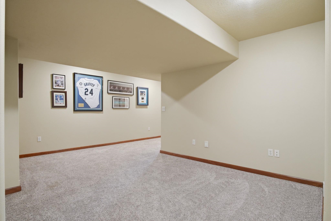
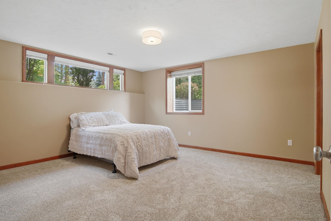
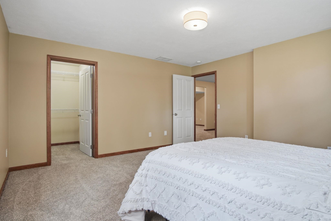
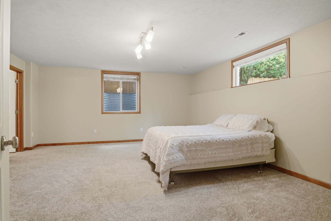
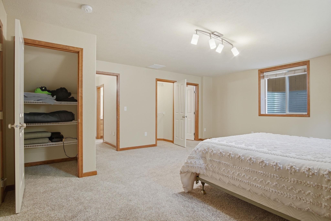
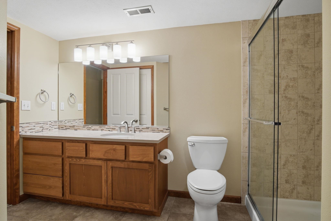
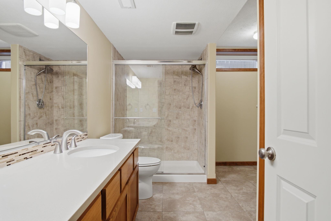
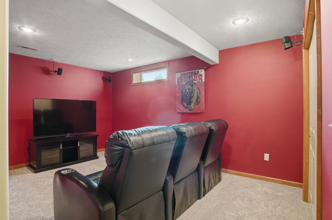
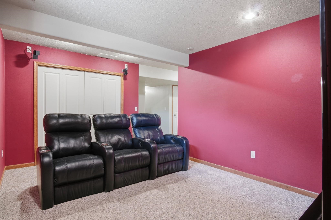
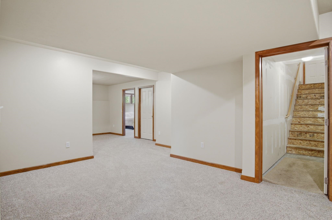
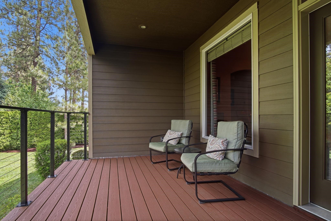
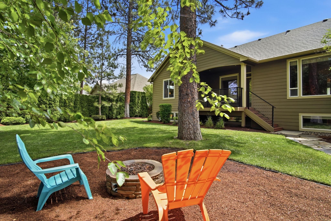
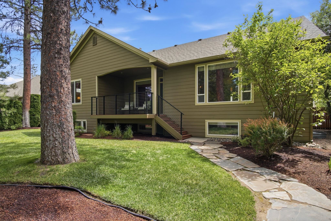
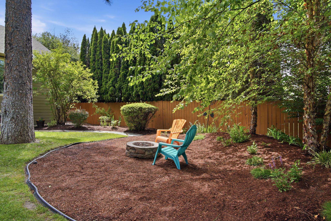
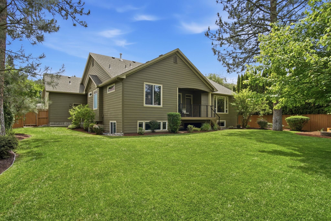
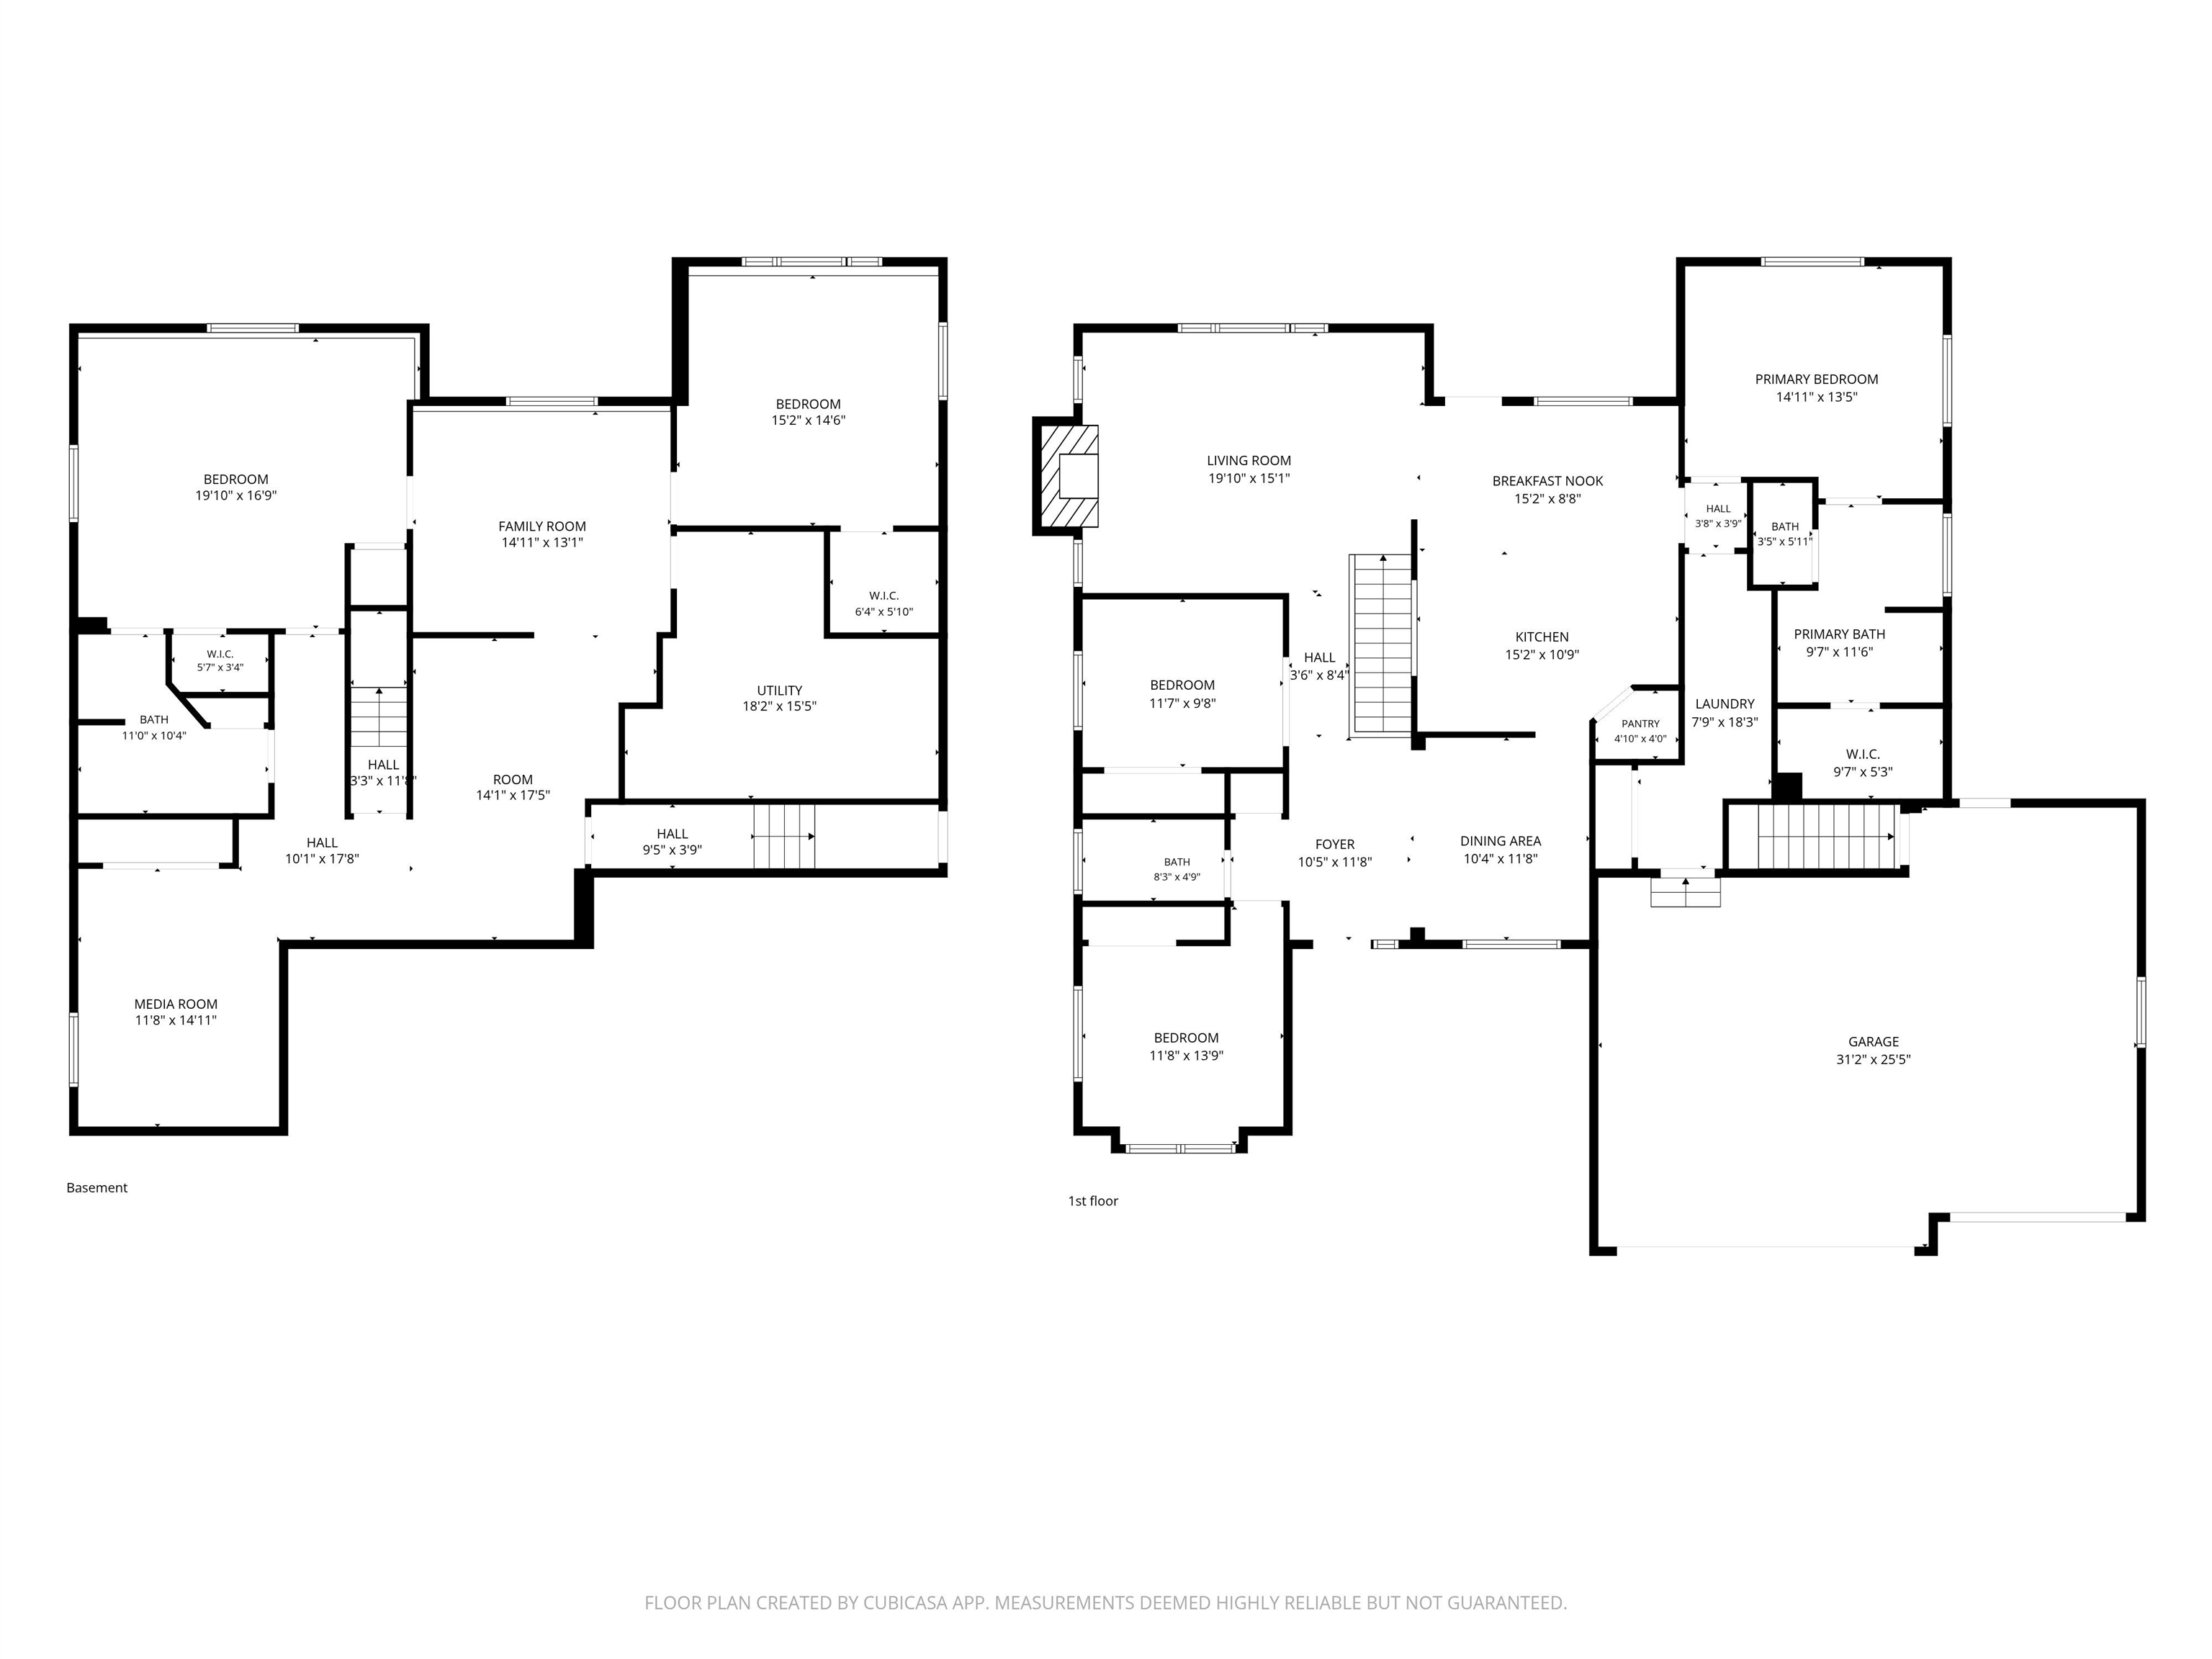
Welcome to Blackhawk at Wandermere in the highly sought-after Mead School District. This beautifully designed 5-bedroom, 3-bath home offers nearly 4,000 sq ft of exceptional living space with comfort, elegance, and functionality. The main level features hardwood floors, a floor-to-ceiling stone fireplace, formal dining, and a flexible office or bedroom with French doors. The chef’s kitchen offers stone countertops, gas cooktop, oversized island, and walk-in pantry. The spacious primary suite includes a spa-inspired bath with slate tile, jetted tub, dual-head shower, dual vanities, and walk-in closet. The finished daylight basement features two bedrooms, expansive living space, and a theater room with seating and sound system included. Enjoy the covered deck, private backyard, firepit area, and 3-car garage. Close to Wandermere Golf, shopping, dining, parks, and the Little Spokane River, this Blackhawk home delivers the lifestyle you’ve been waiting for! Back on market due to no fault of the seller!
Sale Summary
Sold Price
$687,585
List Price
$738,000
Sale vs List
-7%
Close Date
Aug 19, 2026
Financing
Cash
Buyer's Agent
Melissa Haight
Property Details
Property Type
Single Family Residence
Year Built
2004
Subdivision
Blackhawk Addition
County
Spokane
Lot Size
0.27 acres
Living Area
3,868 sqft
Price / Sqft
$191
Garage
2-car
Fireplaces
1
HOA
None
Schools
Elementary: Mead, Middle: Northwood, High: Mead
Days to Sell
69 days
MLS #
SAR202619041
Parcel #
37294.3701
Annual Taxes
$6,114.5
Total Building Area
3,868 sqft
MLS Area
A342/115
MLS Class
Residential
Listing Terms
FHA, VA Loan, Conventional, Cash
Road Frontage
City Street, Paved Road
Street Direction
E
MLS Status
Sold
Listed On
Jun 10, 2026
Went Pending
Aug 8, 2026
Status Changed
Aug 19, 2026
Last MLS Update
Aug 19, 2026
MLS Branch
1287
School Information
Elementary
Mead
Middle School
Northwood
High School
Mead
Home Features & Details
Architectural Style
Construction
Structure Type
Roof
Basement
Windows
Heating
Cooling
Appliances
Interior Features
Fireplace Features
Patio & Porch
Parking
Lot Features
Listed By
Noah Ullah
Epique Realty
Joey Costello
Windermere North Spokane
Tour for free, no strings attached
Make a winning offer with the help of a local expert
Estimated Monthly Payment
$3,998/mo
Estimated at 6.5% APR, 30-year fixed. For informational purposes only.
Property Highlights
Location
Loading map...
Comparable Properties
Thinking of Selling?
Get Joey's Full-Service Marketing
Professional photography, targeted advertising, and expert negotiation for every Spokane home — no matter the price point.