$326,900

Joey Costello
Windermere North Spokane
Tour for free, no strings attached
Make a winning offer with the help of a local expert
About This Home
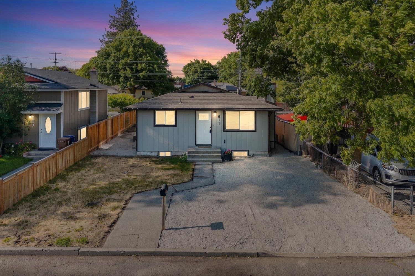
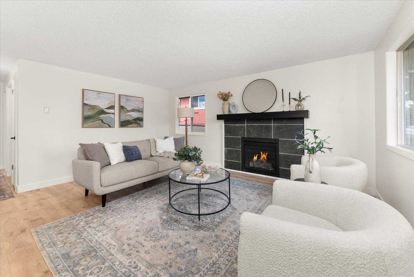
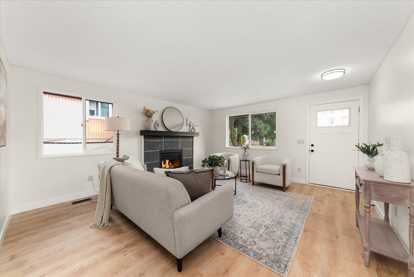
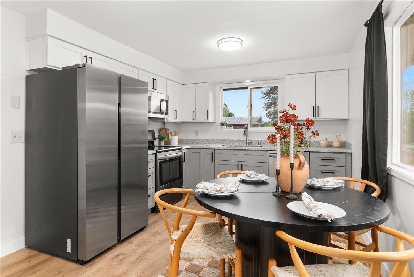
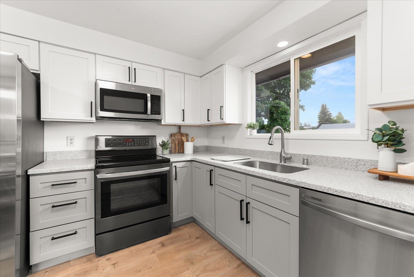
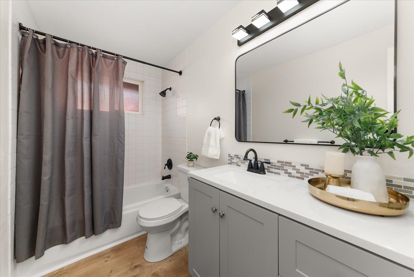
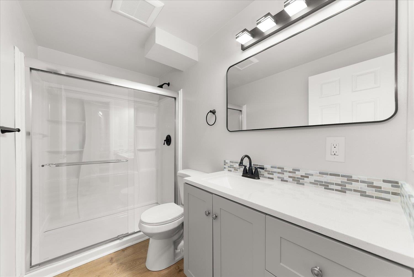
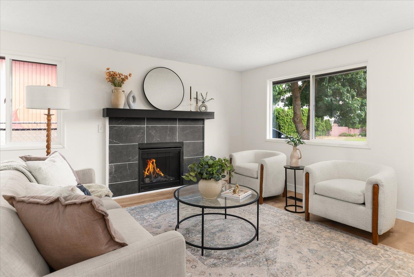
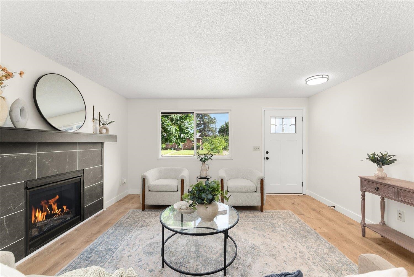
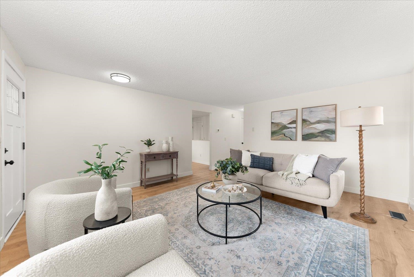
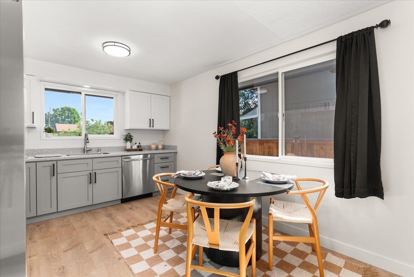
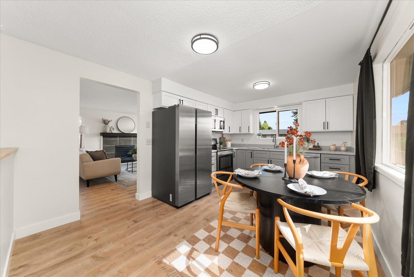
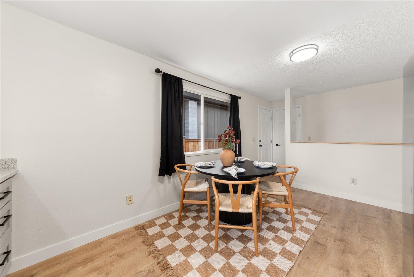
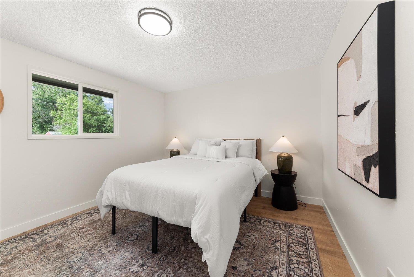
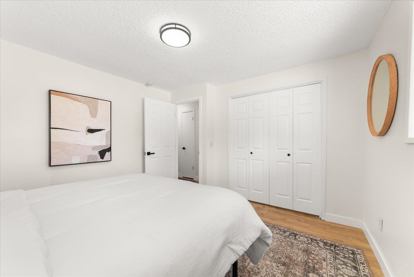
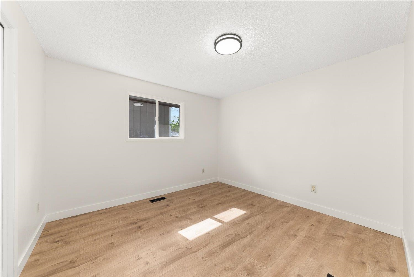
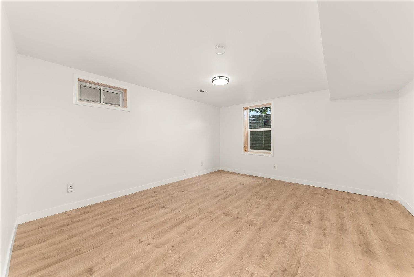
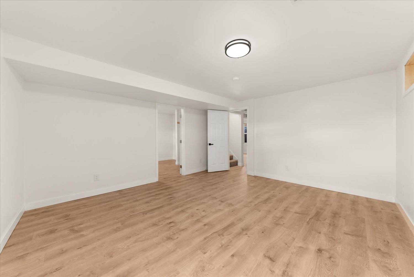
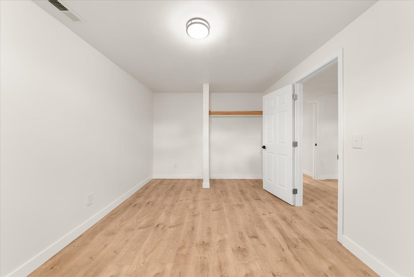
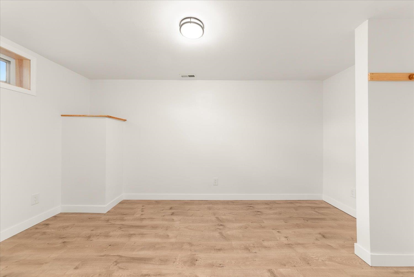
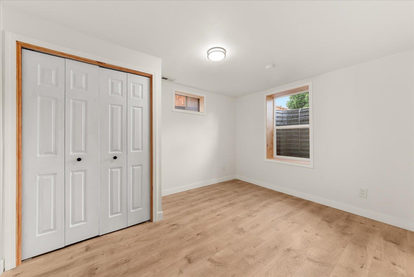
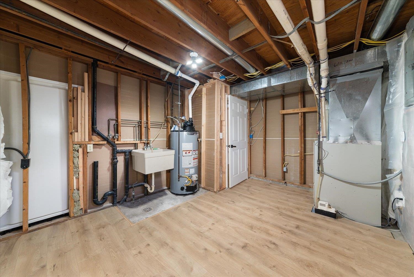
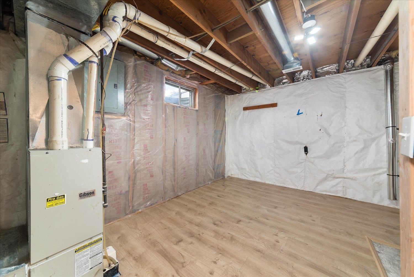
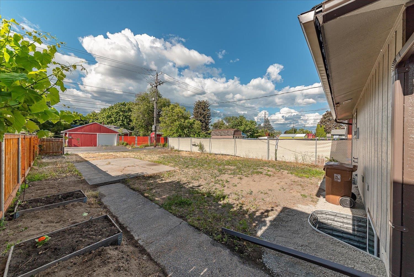
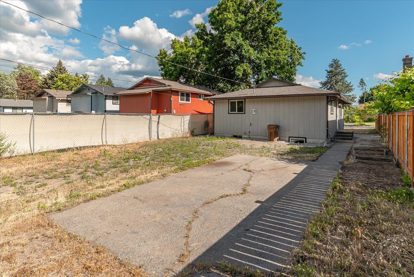
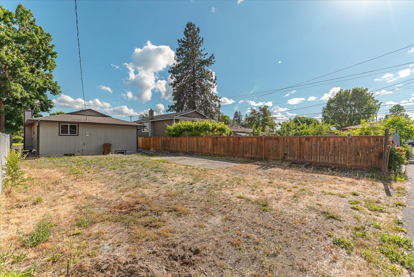
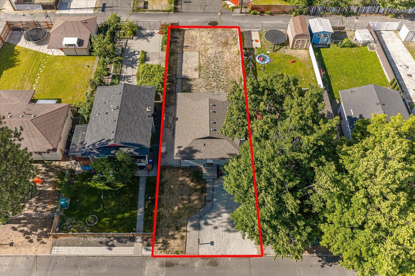
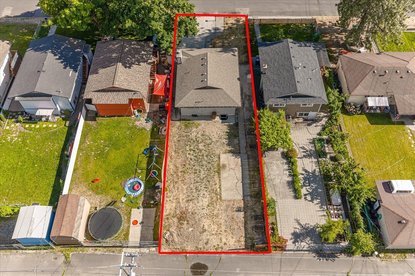
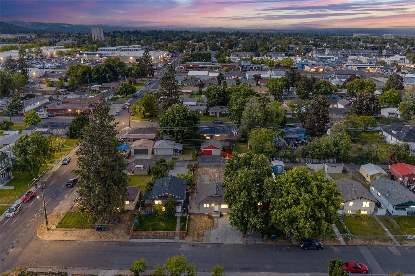
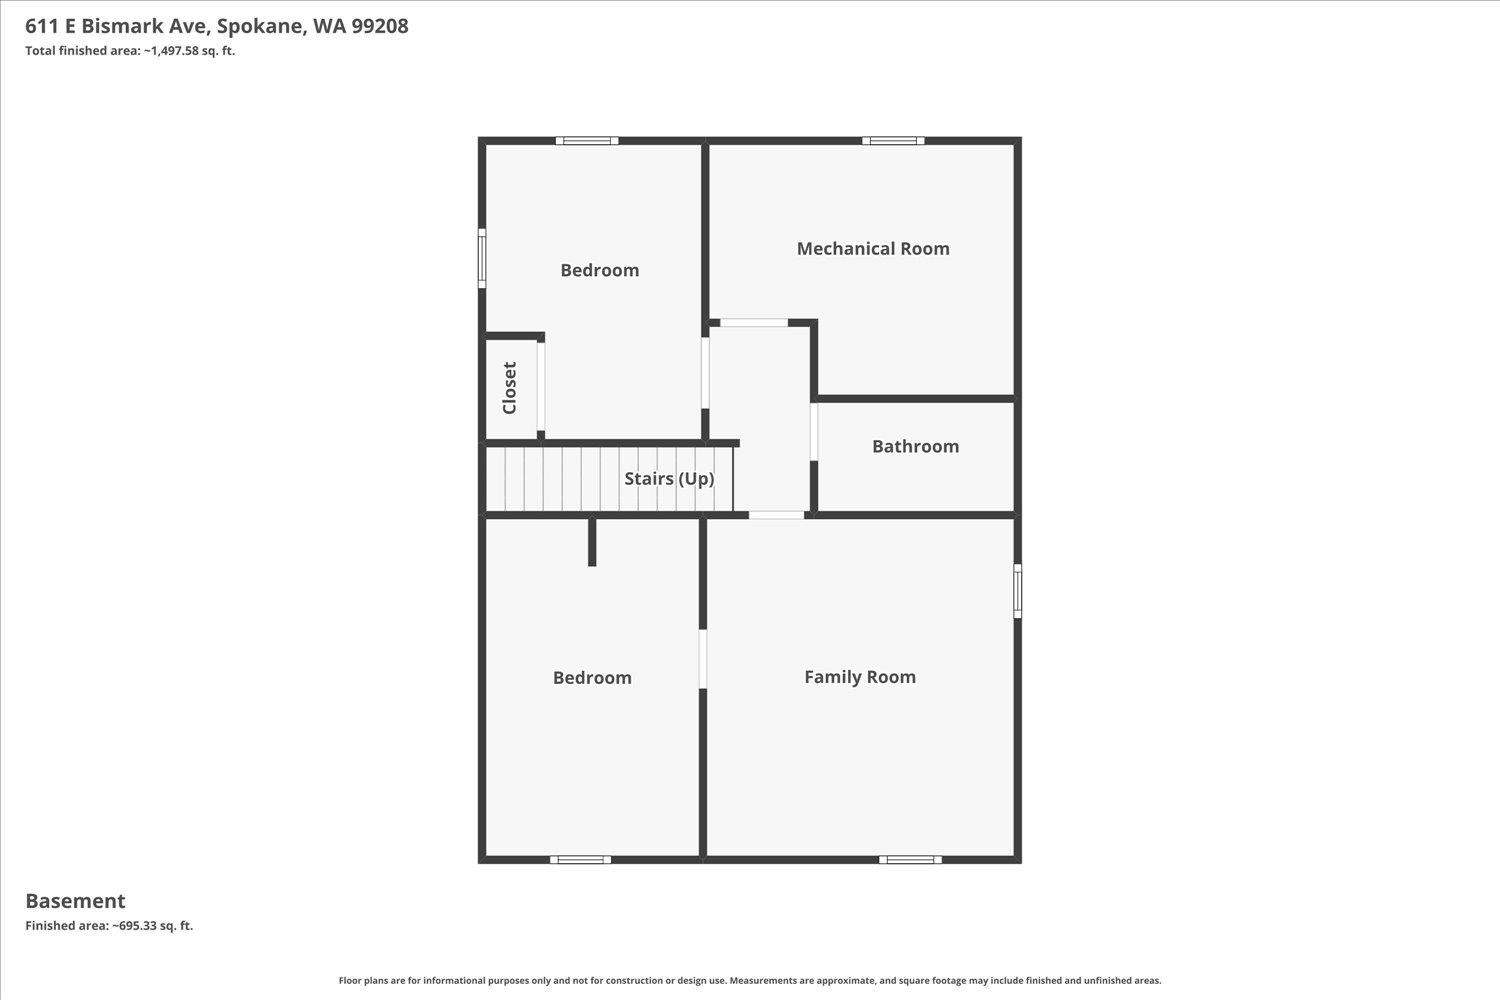
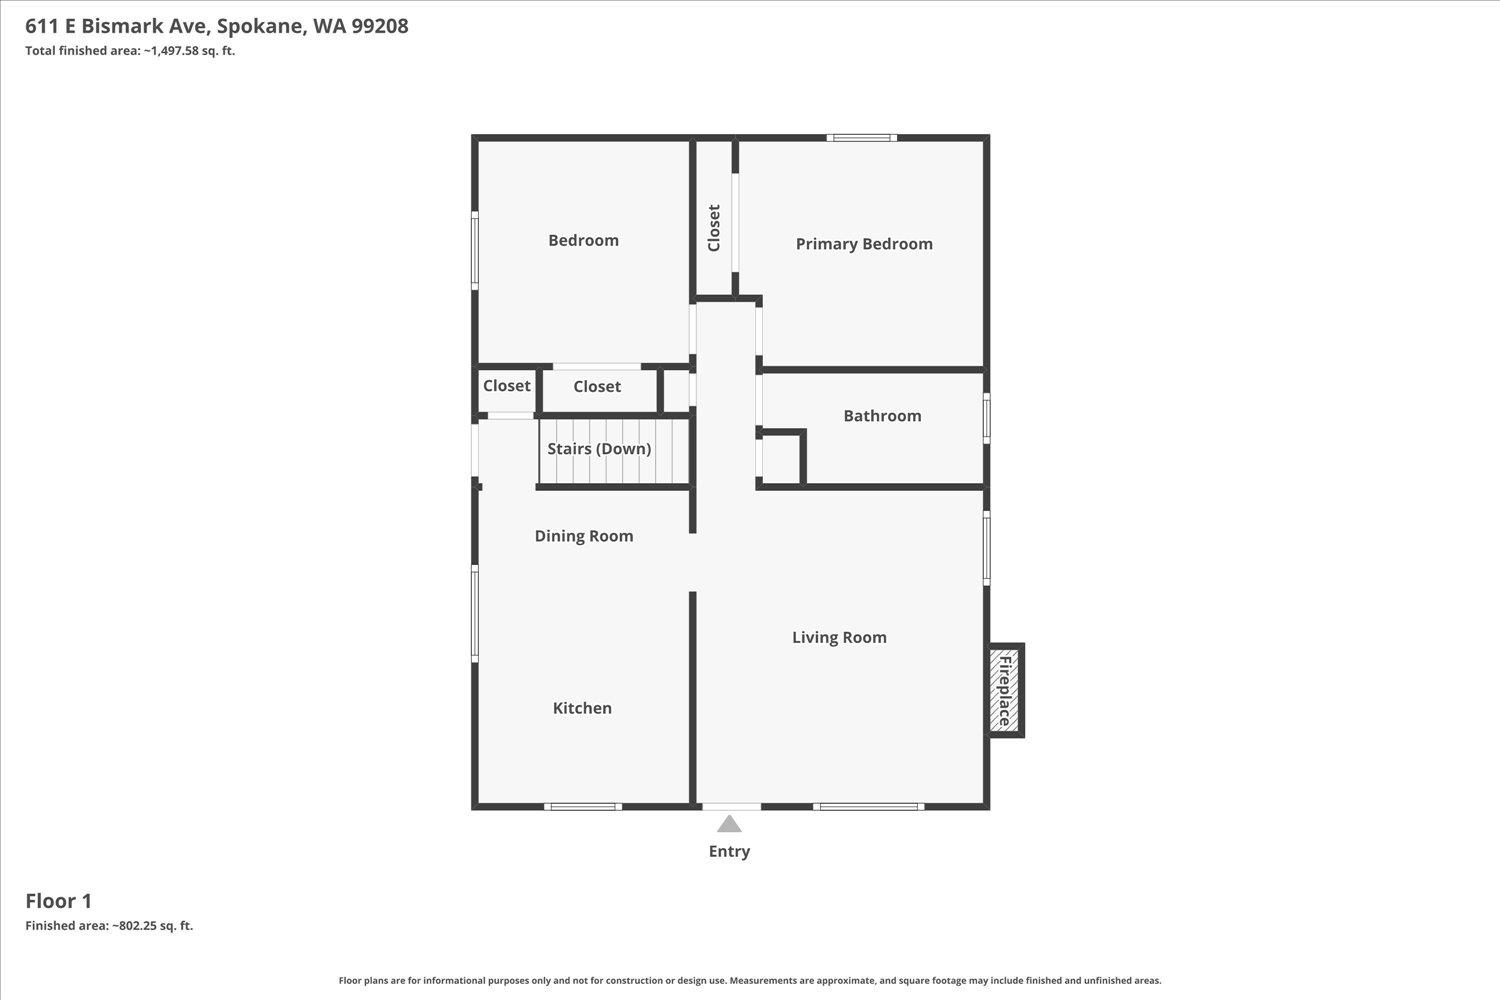
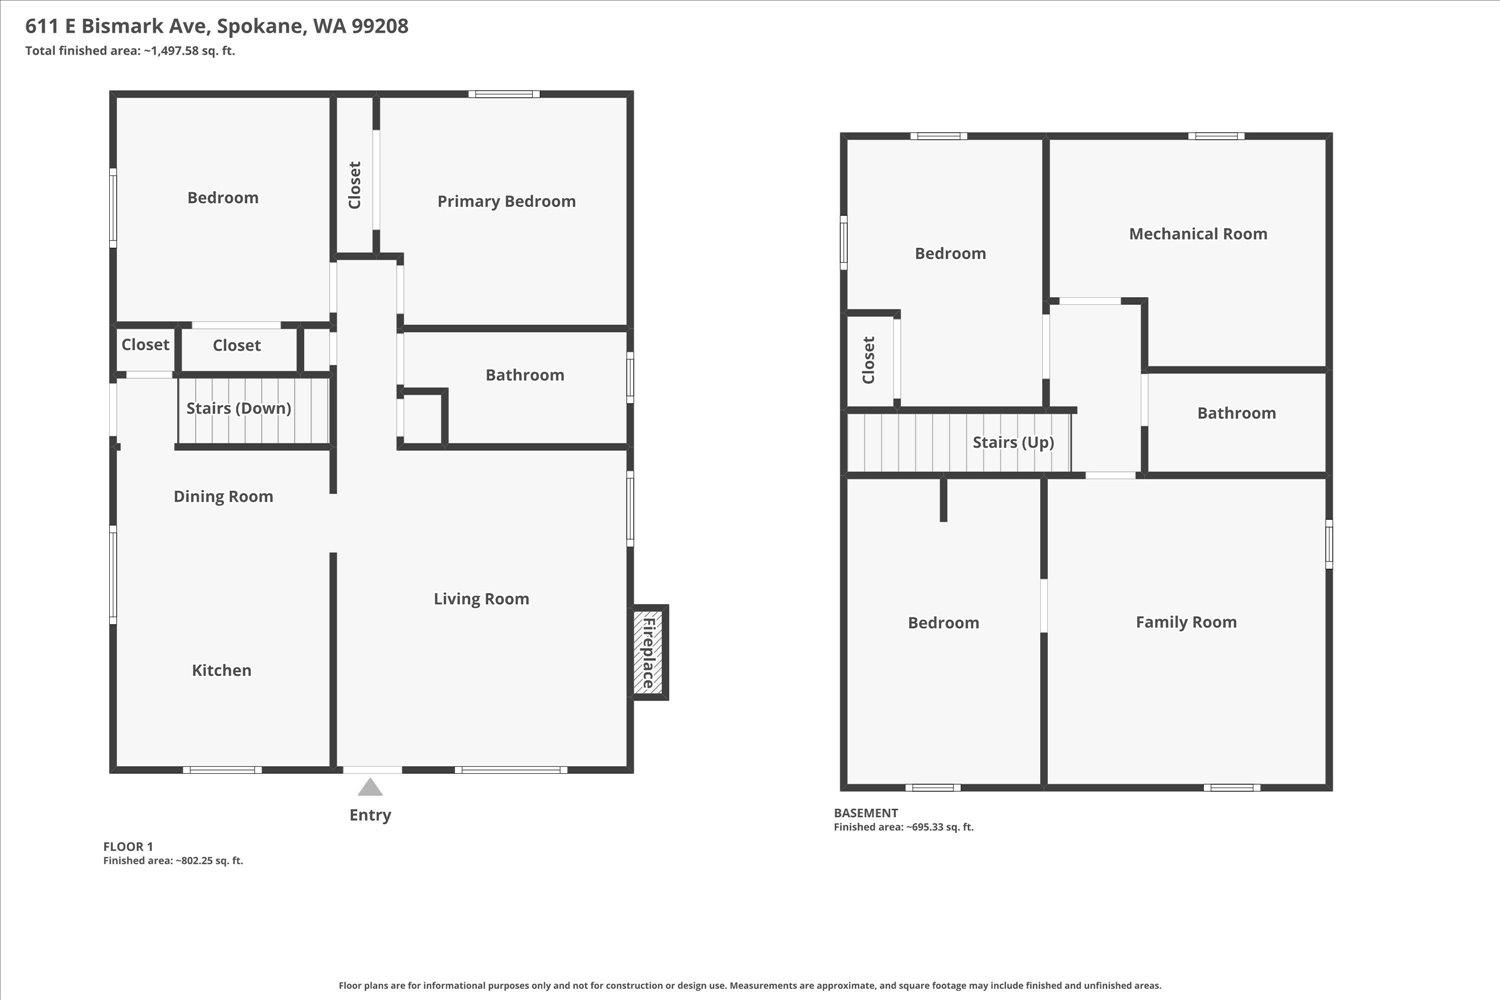
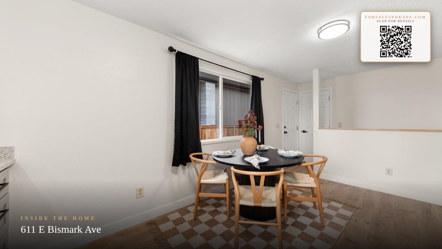
Completely remodeled & move-in ready, this home offers the peace of mind, modern finishes & flexible living space today's buyers are searching for. Enjoy gathering around the stunning new gas fireplace w/blower in the bright open living rm, while the beautifully updated kitchen features soft-close cabinets, solid surface countertops, deep SS sink & faucet, new SS refrigerator, range, microwave & dishwasher. New Mohawk Hybrid Resilient floor, fresh paint, trim, doors & energy-efficient vinyl windows create a clean, modern feel throughout. Both bathrooms have been renovated w/new vanities, mirrors, fixtures & finishes. The basement is fully rebuilt w/new framing, insulation, electrical & 2 egress windows, offering flexible space for additional bedrooms, guests, office or recreation. New gas water heater, serviced HVAC, new gutters, fresh exterior paint & ample off-street parking front & back w/alley access complete this turnkey home. Come see it today!
Sale Summary
Sold Price
$333,000
List Price
$326,900
Sale vs List
+2%
Close Date
Jul 8, 2026
Financing
Conventional
Buyer's Agent
Paulina Westlake
Property Details
Property Type
Single Family Residence
Year Built
1977
County
Spokane
Lot Size
0.11 acres
Living Area
1,768 sqft
Price / Sqft
$185
Fireplaces
1
HOA
None
Schools
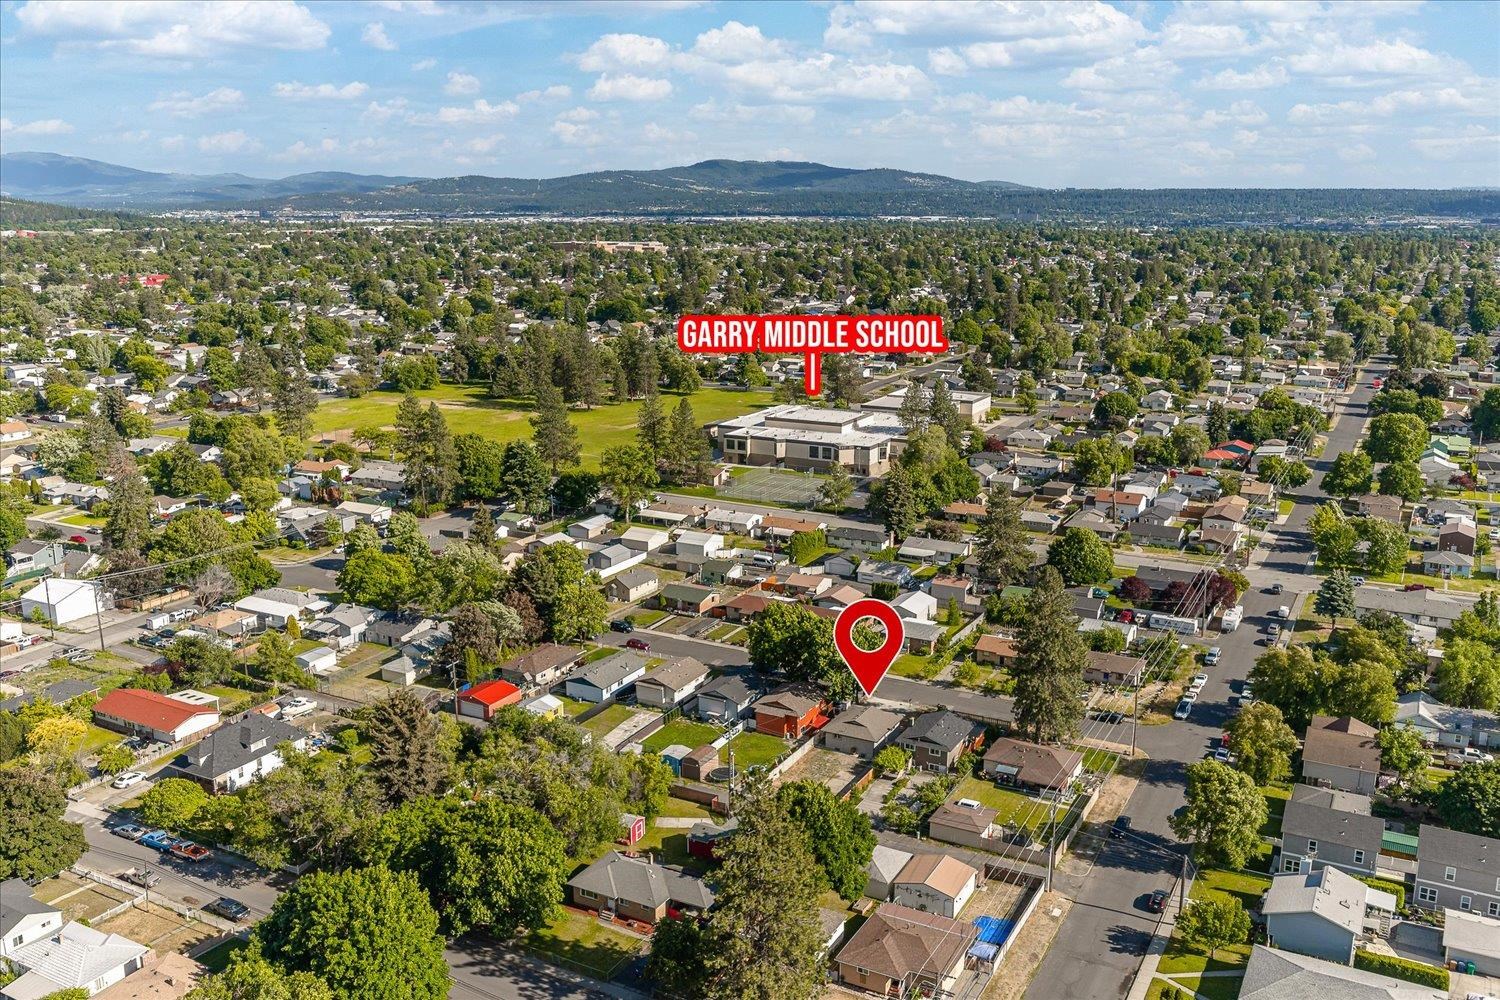
Elementary: Spokane Dist 81, Middle: Garry, High: Rogers
Days to Sell
27 days
MLS #
SAR202619039
Parcel #
36321.1225
Annual Taxes
$2,388
Total Building Area
1,768 sqft
MLS Area
A340/004
MLS Class
Residential
Listing Terms
FHA, VA Loan, Conventional, Cash, Owner Financing
Road Frontage
City Street, Paved Road
Street Direction
E
MLS Status
Sold
Listed On
Jun 10, 2026
Went Pending
Jun 12, 2026
Status Changed
Jul 8, 2026
Last MLS Update
Jul 8, 2026
MLS Branch
1287
School Information
Elementary
Spokane Dist 81
Middle School
Garry
High School
Rogers
Home Features & Details
Architectural Style
Construction
Structure Type
Roof
Basement
Windows
Heating
Appliances
Interior Features
Fireplace Features
Parking
Lot Features
Listed By
Cambria Henry
Haven Real Estate Group
Joey Costello
Windermere North Spokane
Tour for free, no strings attached
Make a winning offer with the help of a local expert
Estimated Monthly Payment
$1,771/mo
Estimated at 6.5% APR, 30-year fixed. For informational purposes only.
Property Highlights
Location
Loading map...
Comparable Properties
Thinking of Selling?
Get Joey's Full-Service Marketing
Professional photography, targeted advertising, and expert negotiation for every Spokane home — no matter the price point.