$525,000
Reduced 5% · Save $25,000
Joey Costello
Windermere North Spokane
Tour for free, no strings attached
Make a winning offer with the help of a local expert
About This Home
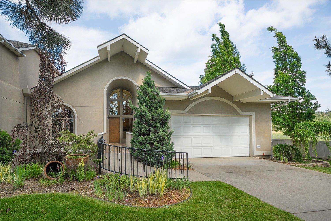
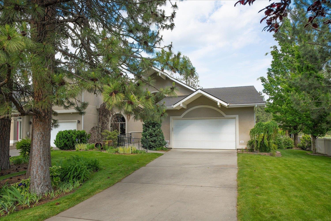
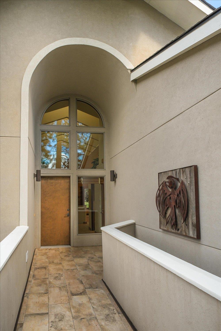
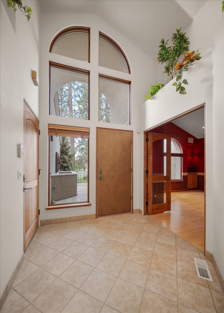
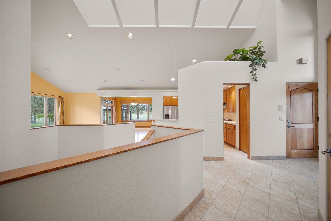
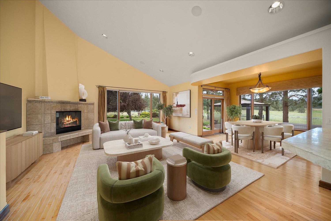
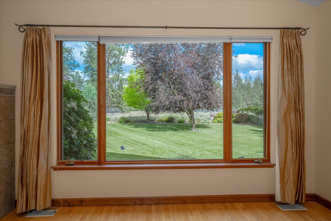
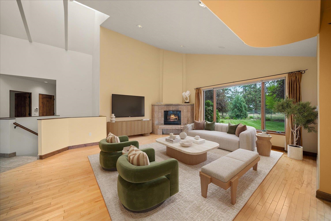
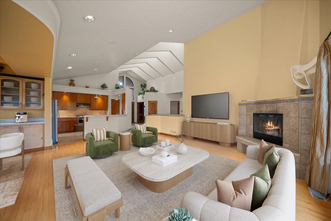
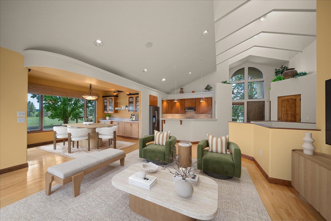
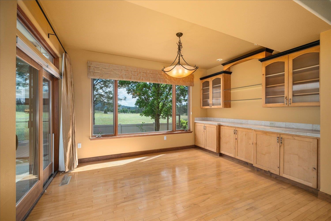
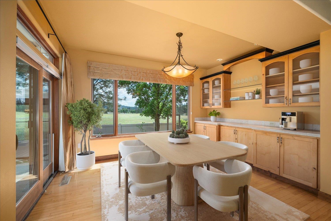
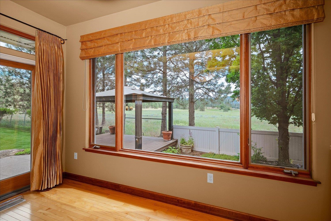
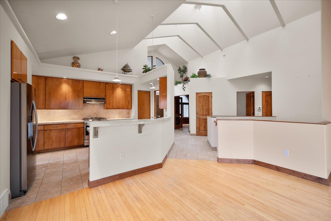
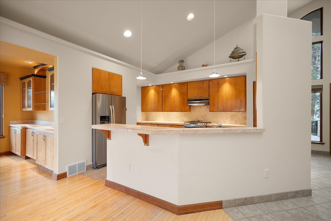
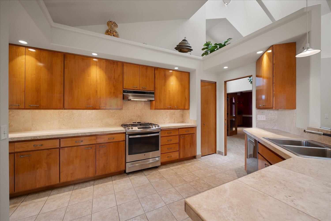
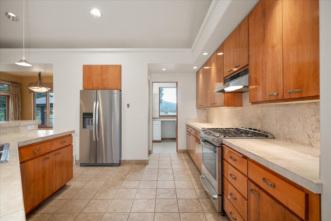
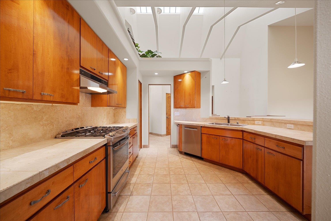
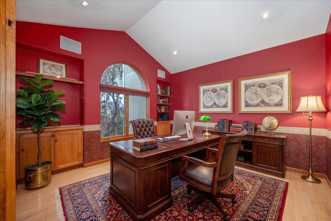
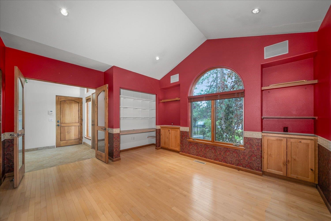
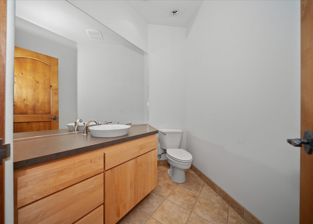
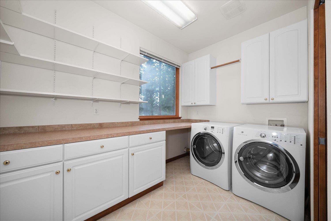
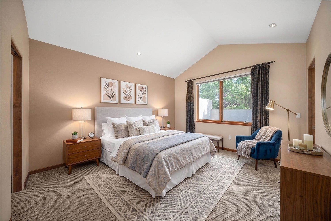
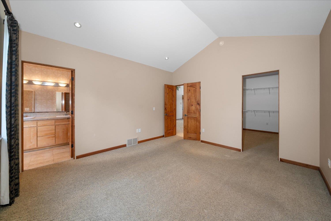
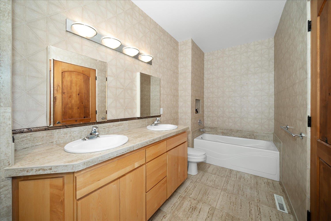
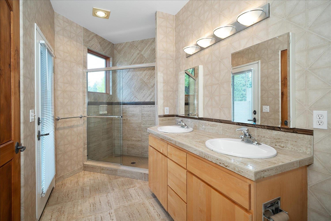
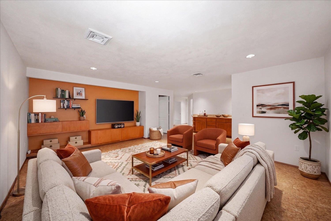
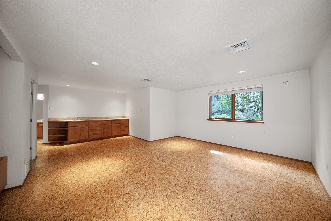
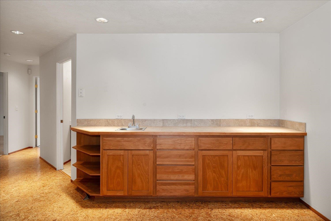
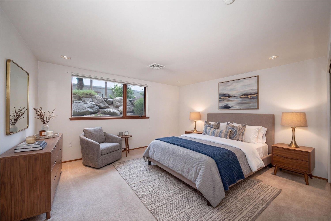
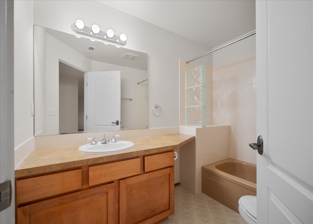
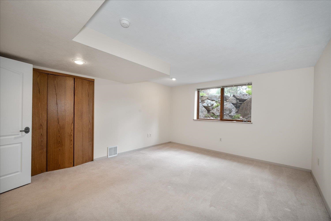
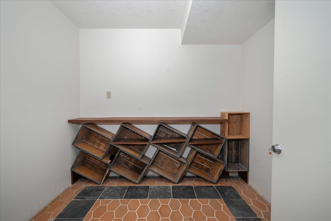
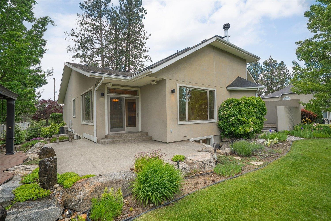
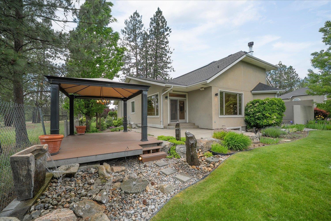
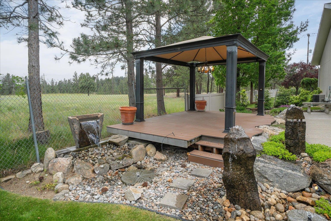
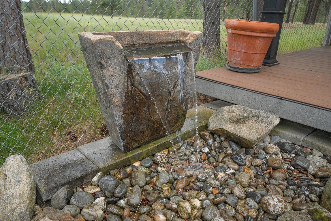
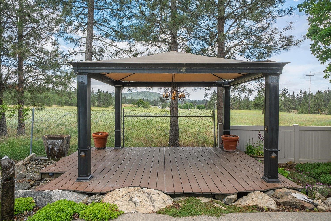
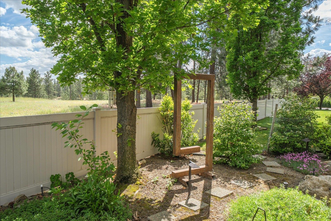
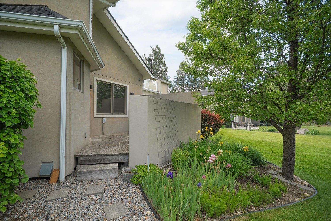
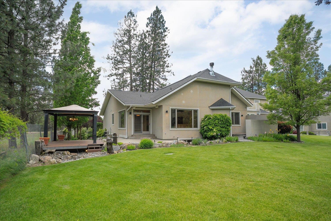
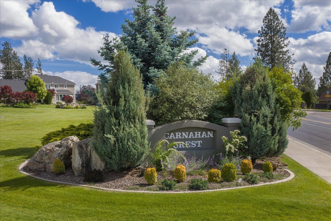
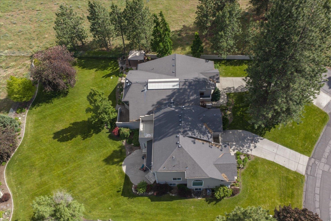
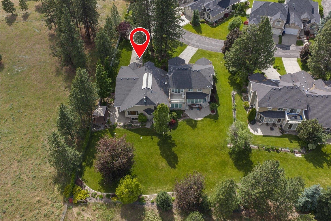
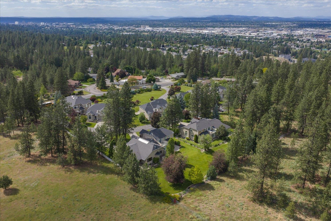
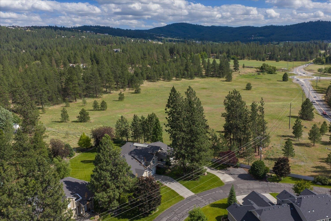
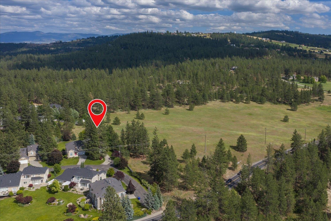
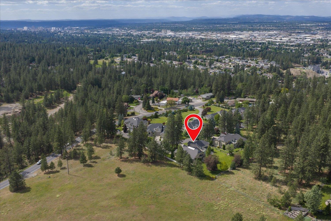
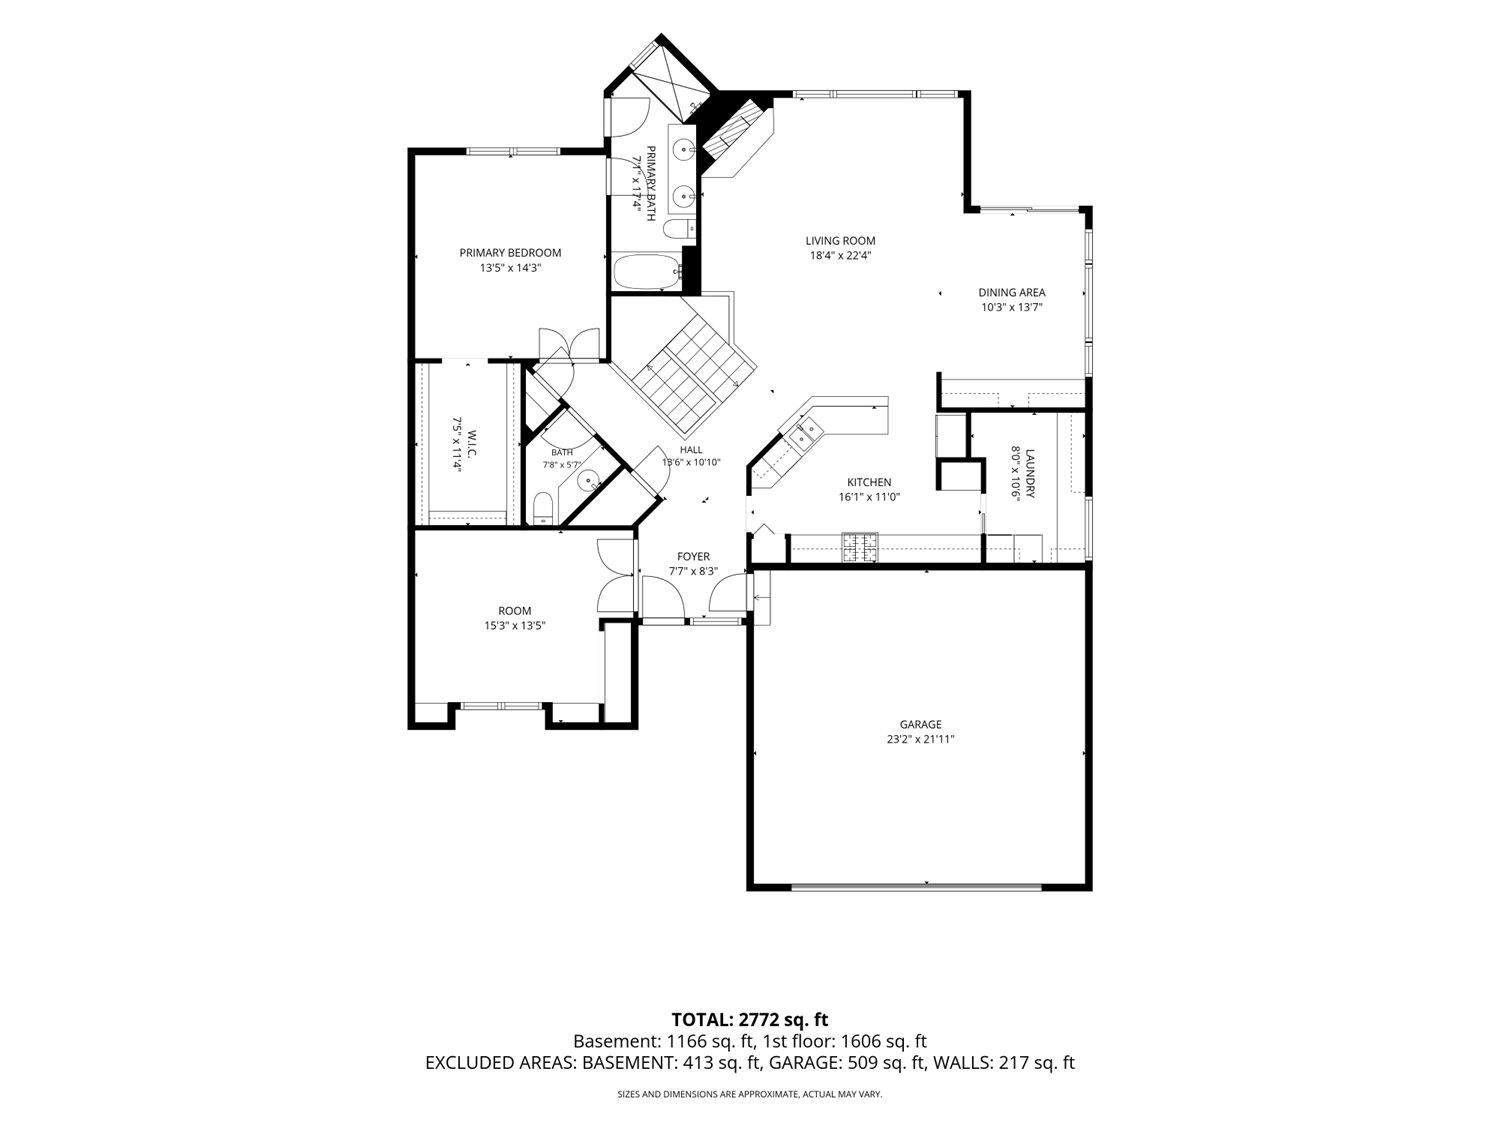
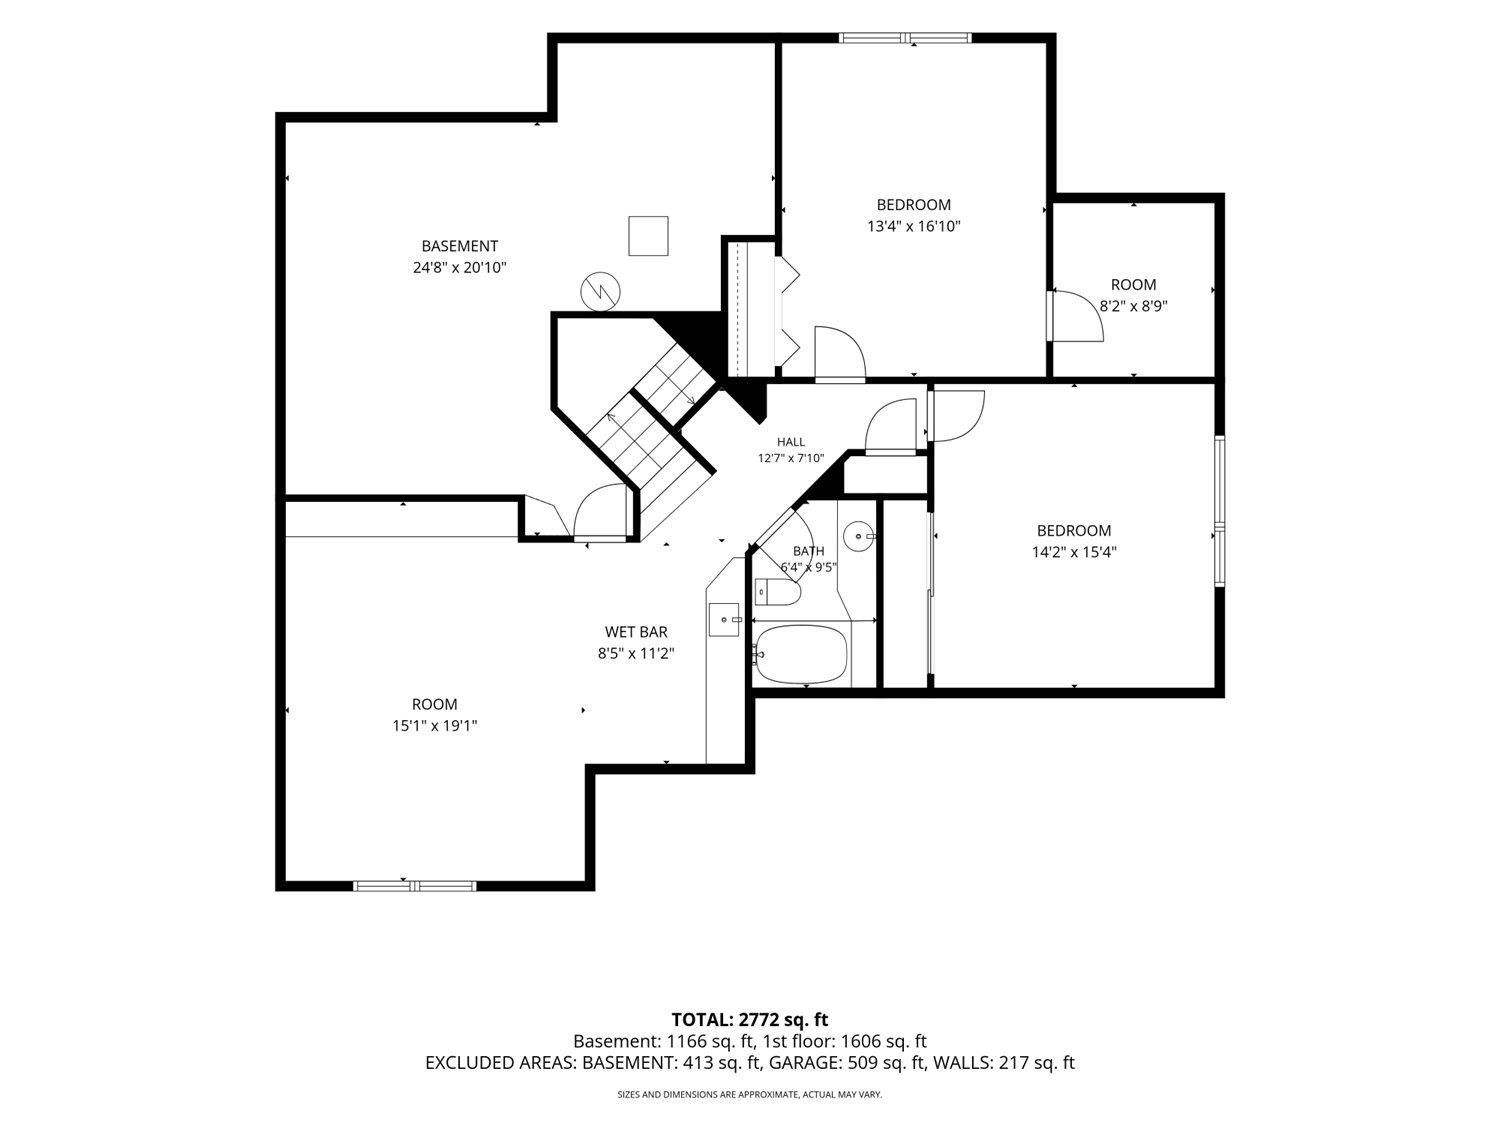
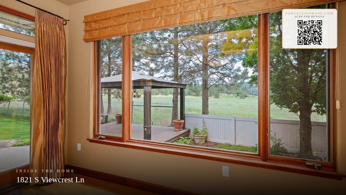
Town & Country with the timeless architecture and interior design of Jon Sayler meet at Carnahan Crest HOA, Spokane’s premier townhome development! At the end of the row and encircled by HOA greenbelt, oversized parcels of pine trees, meadows and territorial views, you’ll feel secluded and at peace…near nature. All this in close proximity to South Hill & Valley amenities and convenient interstate access. What could easily be 1,740 square feet of main floor living also features a full basement with wet bar, full bath and two generously sized bedrooms featuring enormous egress windows. Other coveted details include large main floor primary (opens onto secluded deck for a hot tub), open concept great room flooded with natural light, cathedral ceilings (you must see!!), hardwood floors, a slider that opens onto the manicured yard, water features and gazebo (don’t miss the chandelier), oversized garage, no step front door entry, wood burning/gas stubbed fireplace, contiguous guest parking and so much more!!!!
Property Details
Property Type
Single Family Residence
Year Built
1999
Subdivision
Carnahan Crest PUD
County
Spokane
Lot Size
0.17 acres
Living Area
3,480 sqft
Price / Sqft
$151
Garage
2-car
Fireplaces
1
HOA
Yes
Schools
Elementary: Spokane Dist 81, Middle: Chase, High: Ferris
Days on Market
101 days
MLS #
SAR202619036
Parcel #
35261.1904
Annual Taxes
$4,328.3
Total Building Area
3,480 sqft
MLS Area
A211/089
MLS Class
Residential
Listing Terms
FHA, VA Loan, Conventional, Cash
Road Frontage
Private Road, Paved Road
Street Direction
S
Listed On
Jun 10, 2026
Status Changed
Jul 29, 2026
Last MLS Update
Jul 29, 2026
MLS Branch
443
Original List Price
$550,000
School Information
Elementary
Spokane Dist 81
Middle School
Chase
High School
Ferris
Home Features & Details
Construction
Structure Type
Roof
Basement
Flooring
Windows
Heating
Cooling
Appliances
Interior Features
Fireplace Features
Patio & Porch
Views
Parking
Lot Features
Community Features
Listed By
Don Hay
Windermere City Group
Joey Costello
Windermere North Spokane
Tour for free, no strings attached
Make a winning offer with the help of a local expert
Estimated Monthly Payment
$2,844/mo
Estimated at 6.5% APR, 30-year fixed. For informational purposes only.
Property Highlights
Location
Loading map...
Comparable Properties
Thinking of Selling?
Get Joey's Full-Service Marketing
Professional photography, targeted advertising, and expert negotiation for every Spokane home — no matter the price point.