$309,900
Reduced 6% · Save $20,000
Joey Costello
Windermere North Spokane
Tour for free, no strings attached
Make a winning offer with the help of a local expert
About This Home
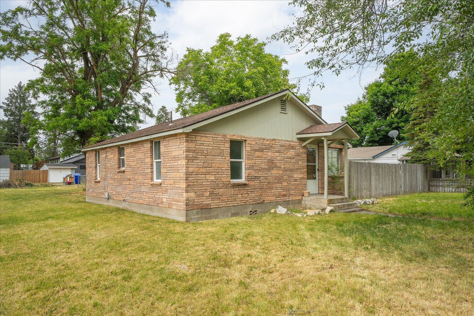
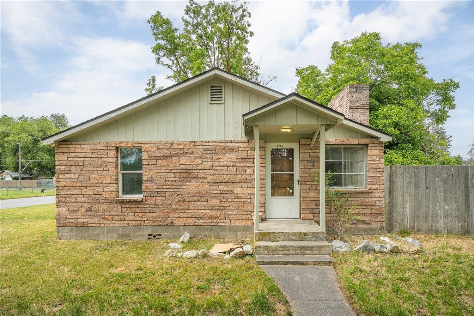
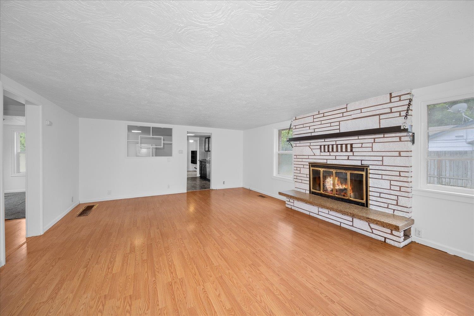
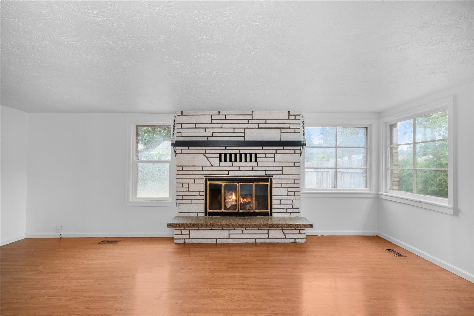
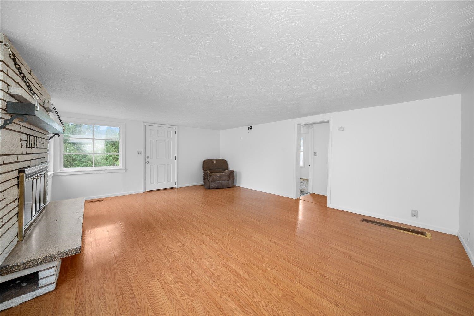
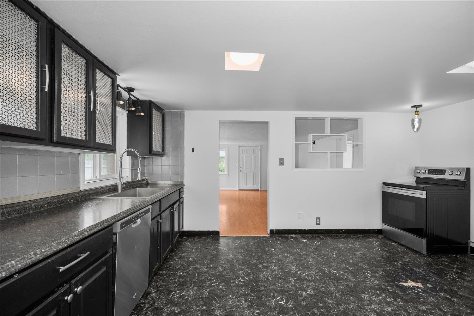
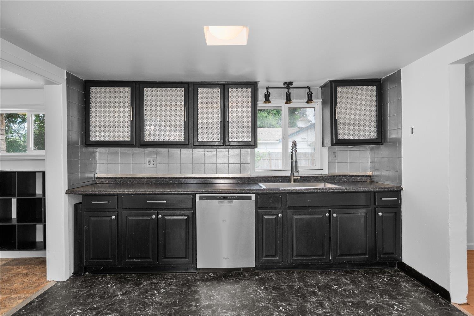
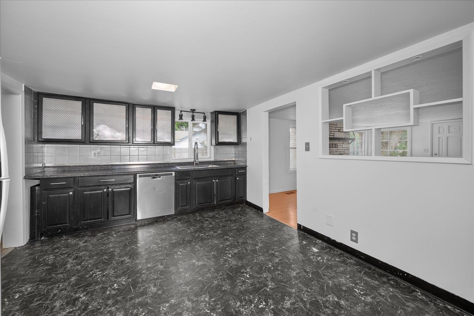
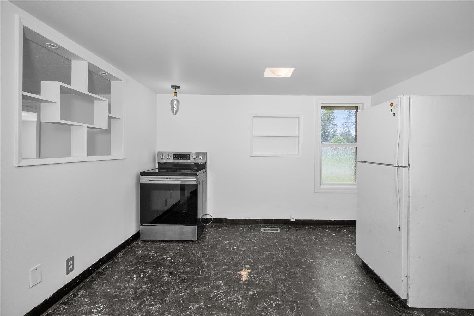
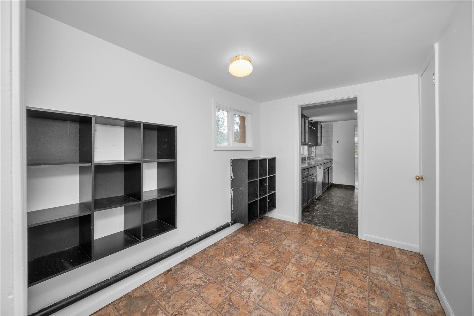
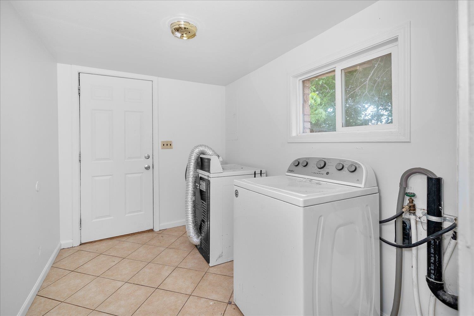
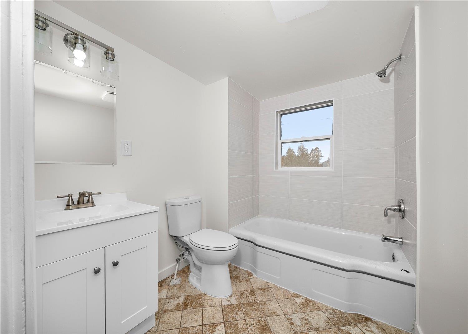
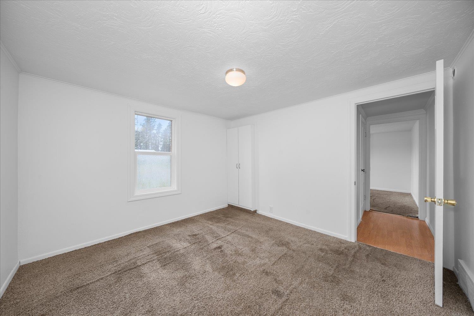
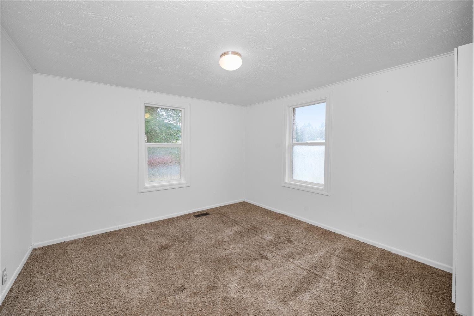
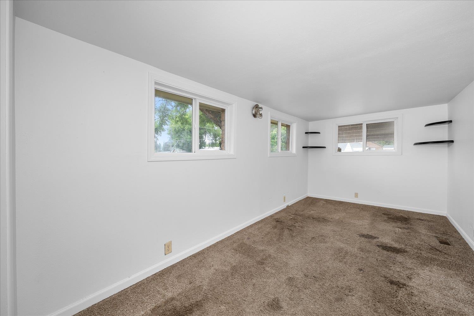
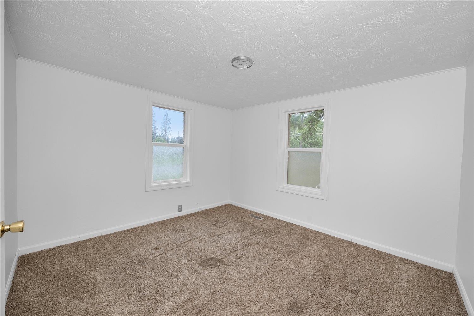
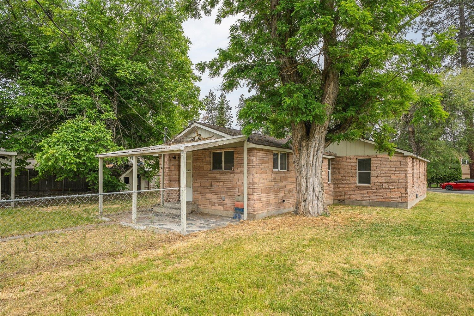
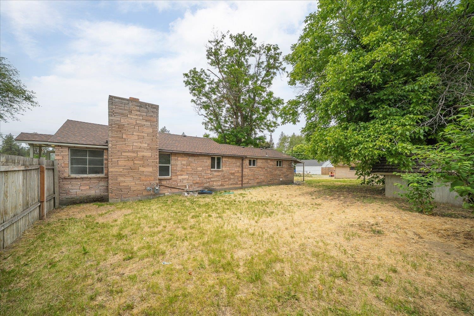
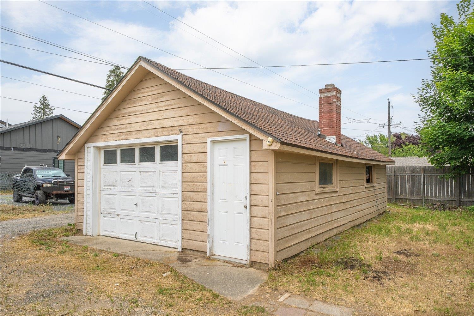
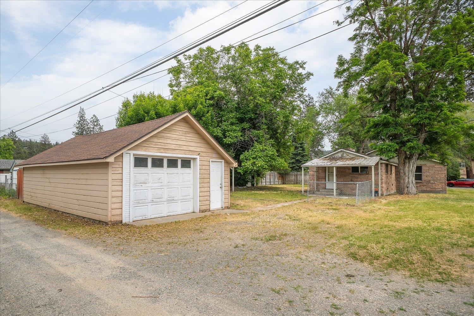
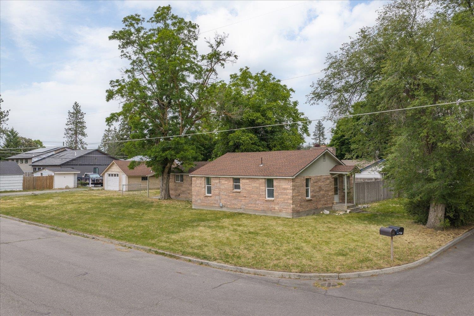
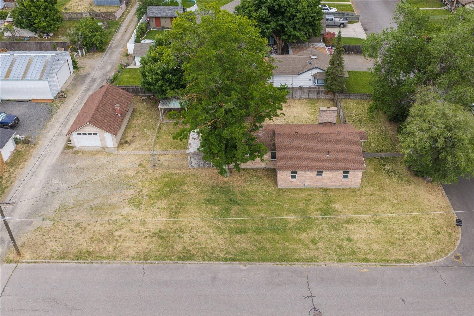
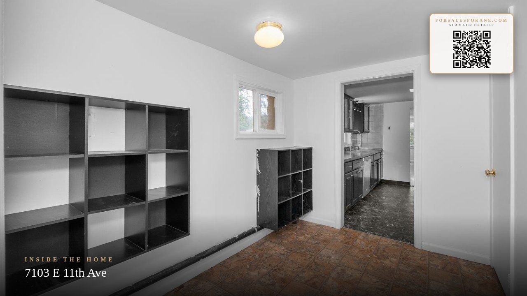
Set on a spacious corner lot, this 3-bed Spokane Valley rancher offers single-level living, a large yard, and comfortable everyday space with room to make it your own. Inside, the layout lives larger than expected, with a generous living room that creates a welcoming central gathering area highlighted by a statement fireplace and plenty of room to relax or entertain. The remodeled tiled bathroom adds a fresh, clean update where it matters most, while the functional kitchen and adjoining mudroom/pantry area provide helpful everyday storage and flexibility. Outside, the expansive backyard and large side yard offer room for pets, gardening, play space, or future improvements, with potential space for toys, a boat, RV parking, or extra storage. A detached garage adds additional utility for parking, hobbies, or storage. With a no-stairs layout, large lot, central Spokane Valley location, and approachable price-point appeal, this home is a strong fit for buyers looking for space, function, and opportunity.
Property Details
Property Type
Single Family Residence
Year Built
1940
County
Spokane
Lot Size
0.32 acres
Living Area
1,248 sqft
Price / Sqft
$248
Garage
1-car
HOA
None
Schools
Elementary: Spokane Dist 81, Middle: Chase, High: Ferris
Days on Market
100 days
MLS #
SAR202619034
Parcel #
35244.1010
Total Building Area
1,248 sqft
MLS Area
A210/074
MLS Class
Residential
Listing Terms
FHA, VA Loan, Conventional, Cash
Road Frontage
City Street, Paved Road
Street Direction
E
Listed On
Jun 10, 2026
Status Changed
Sep 9, 2026
Last MLS Update
Sep 9, 2026
MLS Branch
1139
Original List Price
$329,900
School Information
Elementary
Spokane Dist 81
Middle School
Chase
High School
Ferris
Home Features & Details
Architectural Style
Construction
Structure Type
Roof
Basement
Heating
Utilities
Appliances
Interior Features
Fireplace Features
Patio & Porch
Parking
Lot Features
Listed By
Seth Maefsky
Keller Williams Realty Coeur d
Joey Costello
Windermere North Spokane
Tour for free, no strings attached
Make a winning offer with the help of a local expert
Estimated Monthly Payment
$1,679/mo
Estimated at 6.5% APR, 30-year fixed. For informational purposes only.
Property Highlights
Location
Loading map...
Comparable Properties
Thinking of Selling?
Get Joey's Full-Service Marketing
Professional photography, targeted advertising, and expert negotiation for every Spokane home — no matter the price point.