$519,000
Reduced 4% · Save $20,000
Joey Costello
Windermere North Spokane
Tour for free, no strings attached
Make a winning offer with the help of a local expert
About This Home
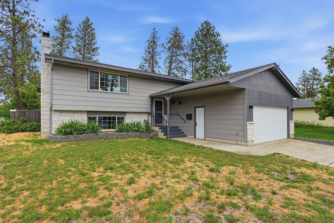
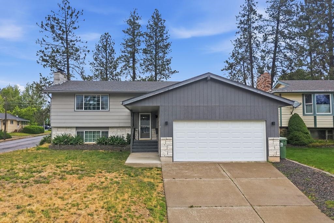
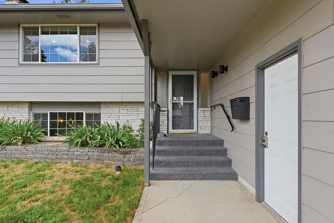
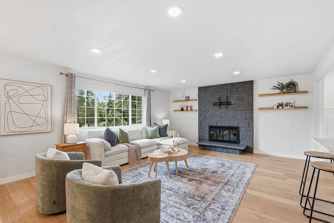
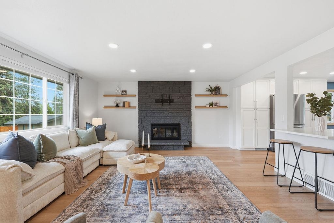
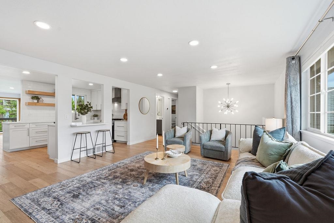
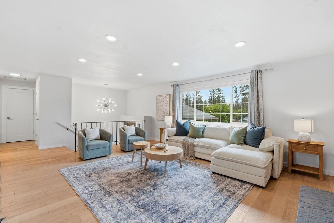
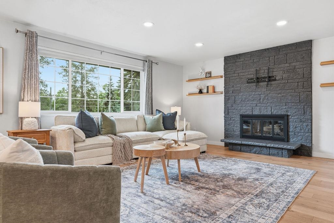
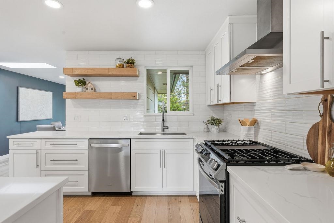
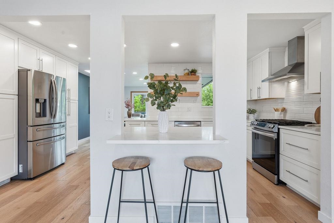
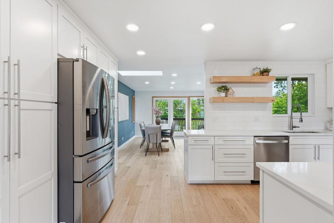
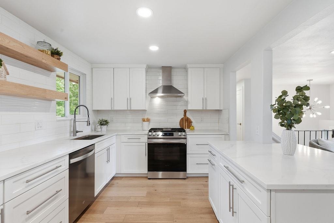
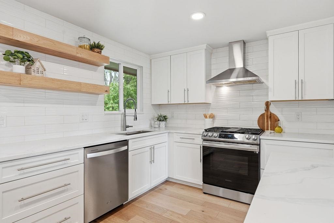
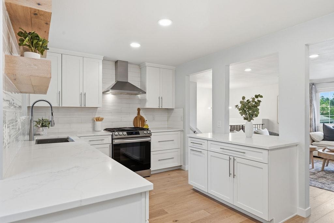
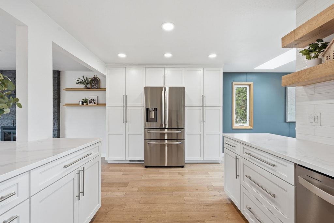
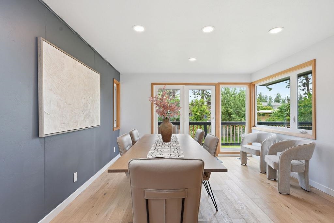
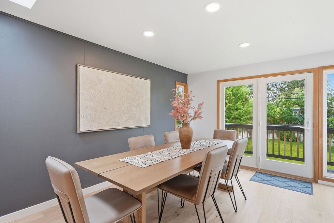
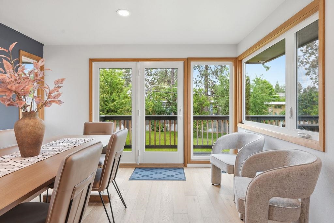
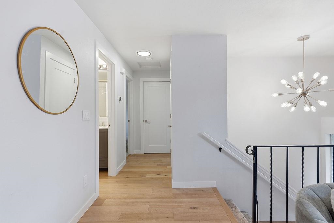
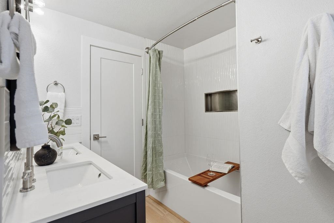
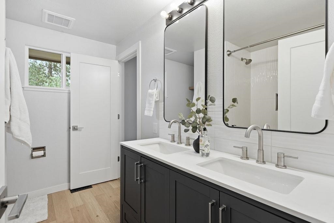
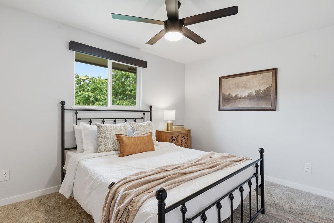
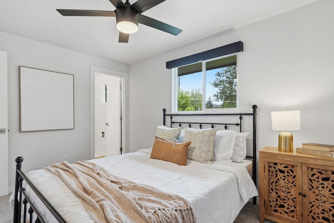
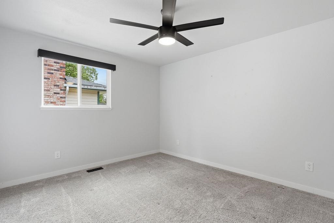
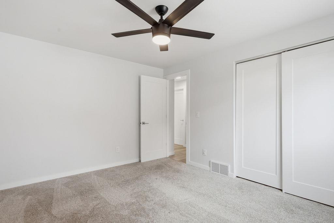
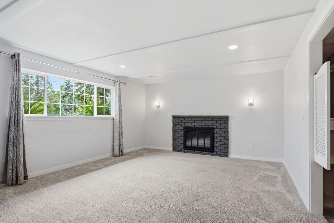
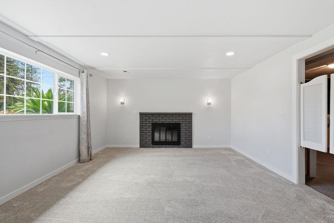
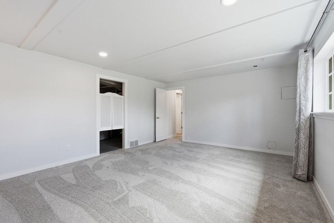
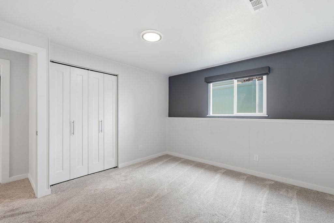
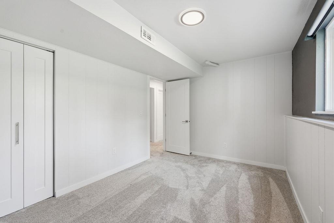
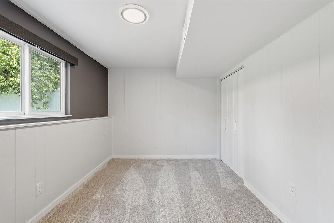
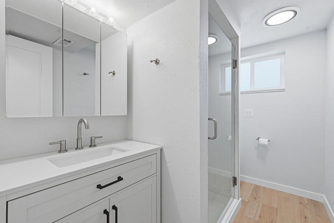
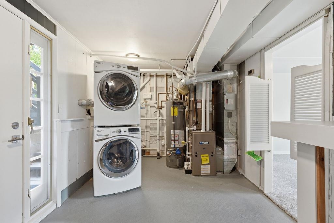
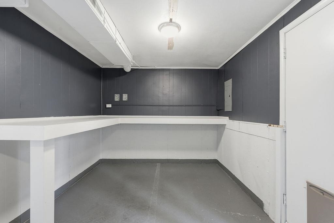
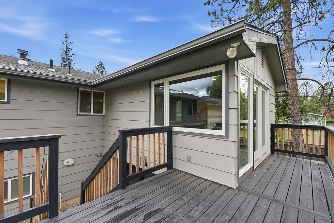
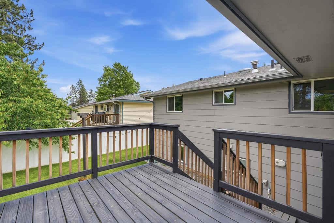
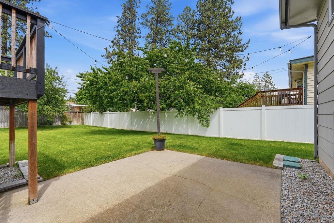
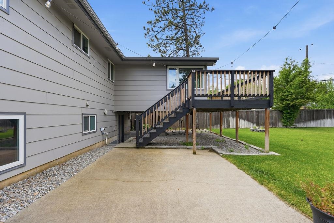
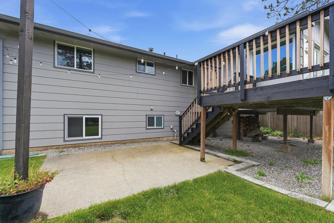
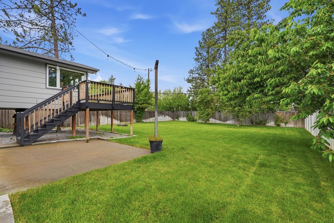
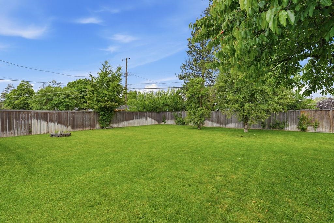
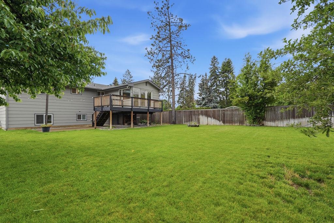
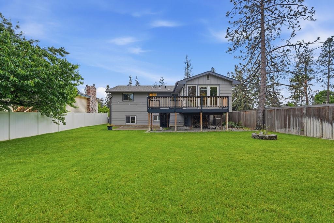
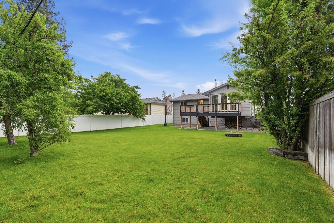
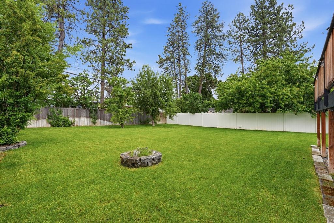
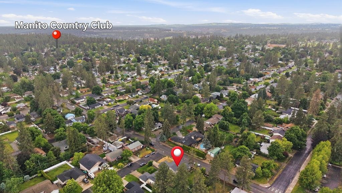
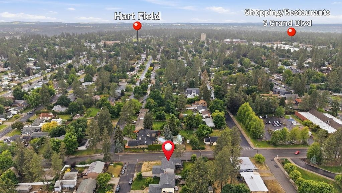
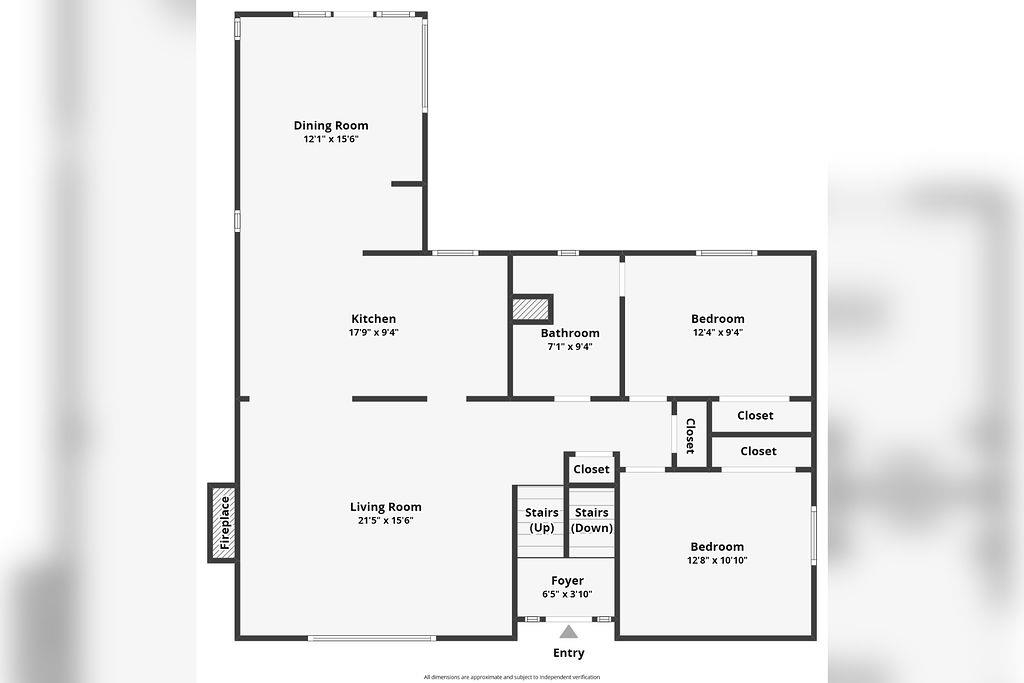
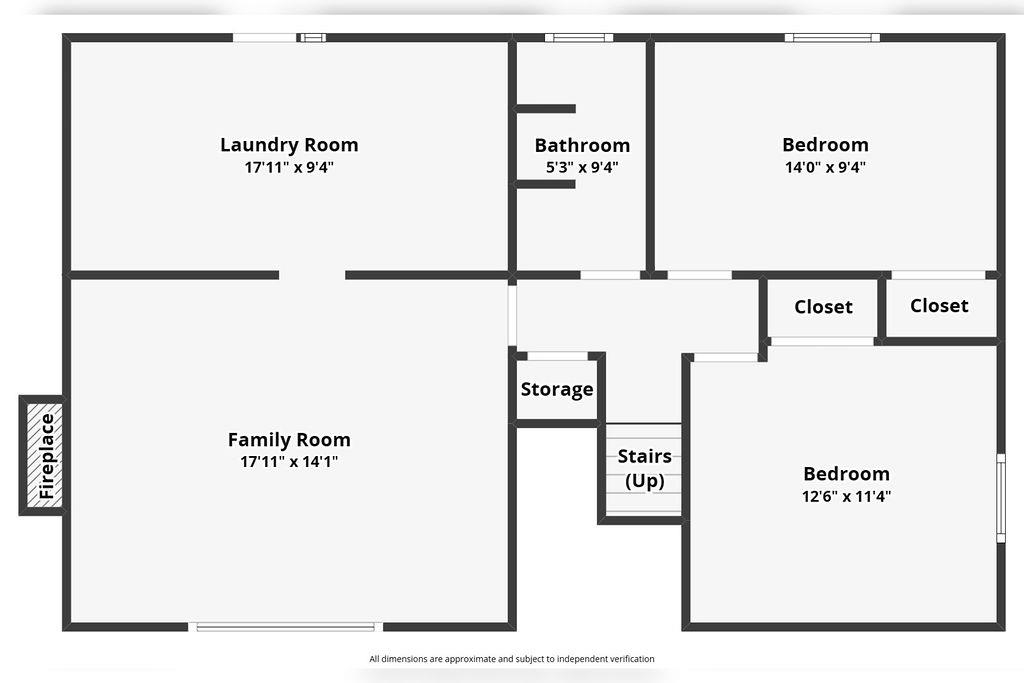
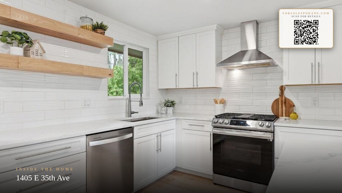
Beautifully updated South Hill home situated on a spacious corner lot, blending modern finishes with timeless charm. The open-concept main floor features a stunning kitchen with custom cabinetry, quartz countertops, floating shelves, a gas range, and stainless steel appliances. Natural light fills the dining area through large windows and a skylight, while a custom coffee bar adds style and functionality. The main level also offers two bedrooms and a remodeled bathroom. Downstairs, you'll find high ceilings, two additional bedrooms, a second updated bathroom, a large family room, and a laundry/utility space. Step outside to enjoy territorial views from the deck, a lush yard with mature cherry, apple, and pear trees, and a concrete landing pad perfect for additional use. Recent updates include flooring, paint, doors, trim, lighting, custom shades, and more. Complete with two fireplaces, a 2-car garage, newer HVAC, A/C, roof, sprinkler system, updated sewer line, and security system.
Sale Summary
Sold Price
$519,000
List Price
$519,000
Sale vs List
+0%
Close Date
Aug 11, 2026
Financing
FHA
Buyer's Agent
Sarah Roy
Property Details
Property Type
Single Family Residence
Year Built
1972
County
Spokane
Lot Size
0.2 acres
Living Area
2,113 sqft
Price / Sqft
$246
Garage
2-car
Fireplaces
2
HOA
None
Schools
Elementary: Spokane Dist 81, Middle: CHASE, High: Ferris
Days to Sell
61 days
MLS #
SAR202619001
Parcel #
35332.1922
Total Building Area
2,113 sqft
MLS Area
A210/047
MLS Class
Residential
Listing Terms
FHA, VA Loan, Conventional, Cash
Road Frontage
City Street, Paved Road
Street Direction
E
MLS Status
Sold
Listed On
Jun 10, 2026
Went Pending
Jul 13, 2026
Status Changed
Aug 11, 2026
Last MLS Update
Aug 11, 2026
MLS Branch
227
Original List Price
$539,000
School Information
Elementary
Spokane Dist 81
Middle School
CHASE
High School
Ferris
Home Features & Details
Architectural Style
Construction
Structure Type
Roof
Basement
Windows
Heating
Cooling
Appliances
Interior Features
Fireplace Features
Patio & Porch
Parking
Lot Features
Listed By
Marie Pence
Windermere North
Joey Costello
Windermere North Spokane
Tour for free, no strings attached
Make a winning offer with the help of a local expert
Estimated Monthly Payment
$2,811/mo
Estimated at 6.5% APR, 30-year fixed. For informational purposes only.
Property Highlights
Location
Loading map...
Comparable Properties
Thinking of Selling?
Get Joey's Full-Service Marketing
Professional photography, targeted advertising, and expert negotiation for every Spokane home — no matter the price point.