$265,000
Reduced 4% · Save $10,000
Joey Costello
Windermere North Spokane
Tour for free, no strings attached
Make a winning offer with the help of a local expert
About This Home
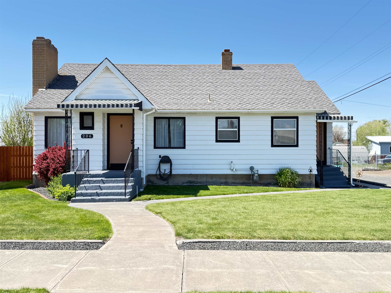
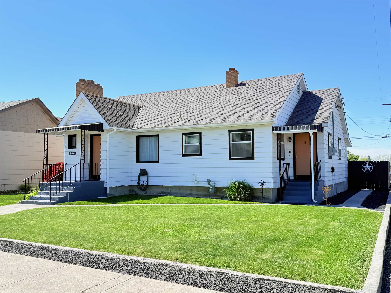
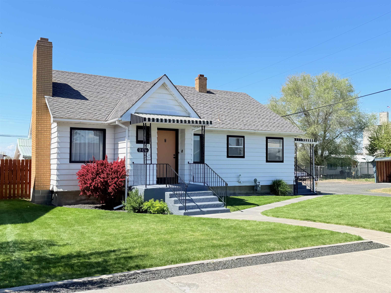
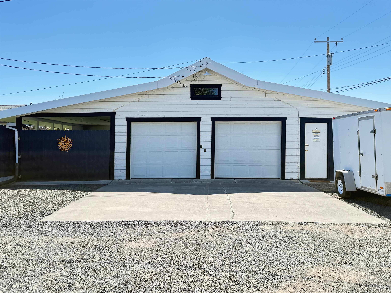
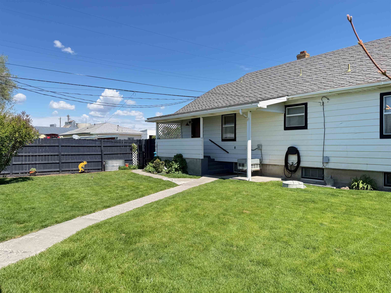
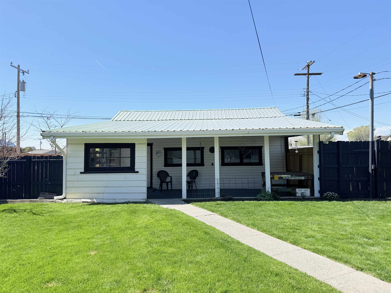
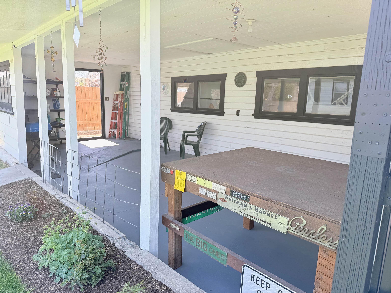
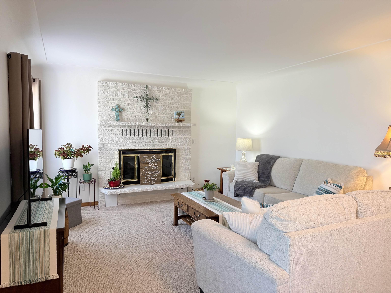
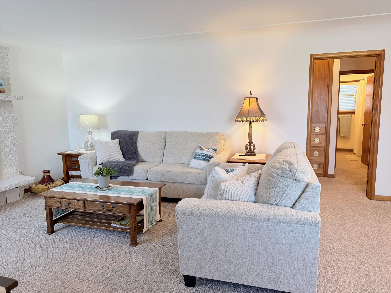
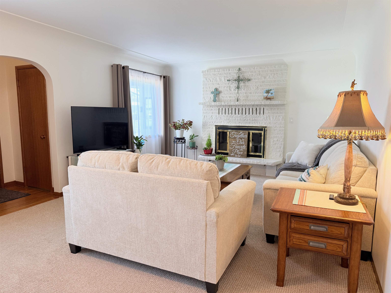
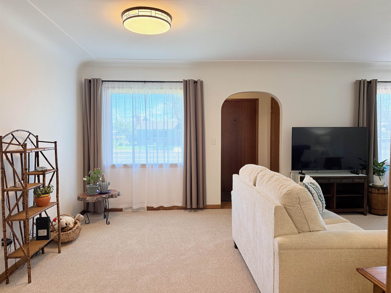
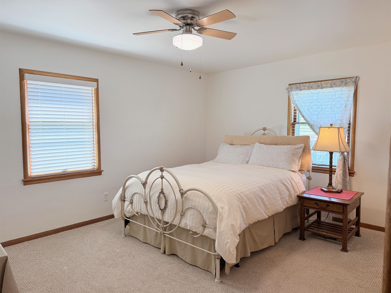
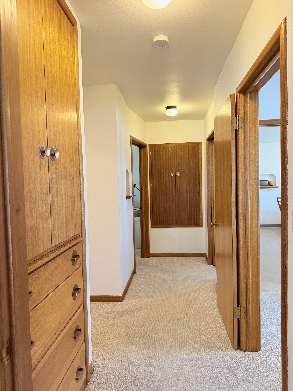
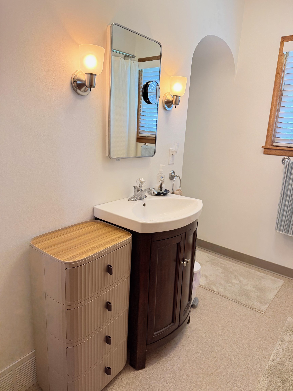
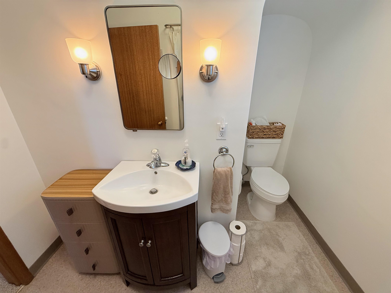
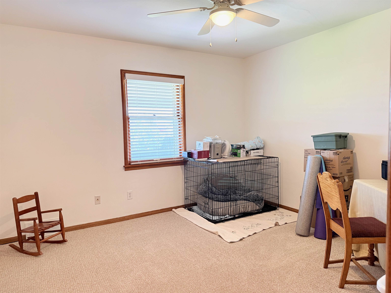
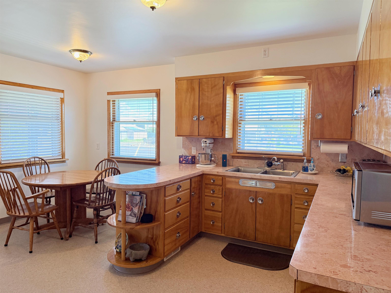
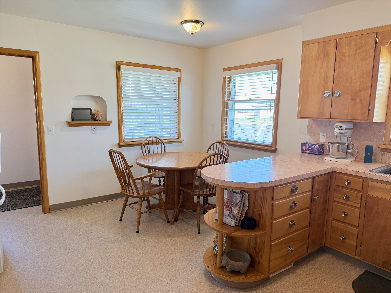
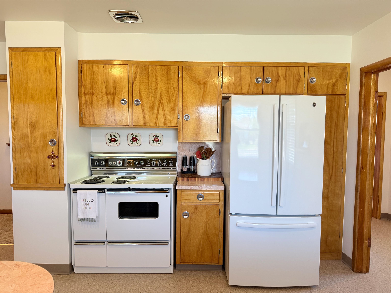
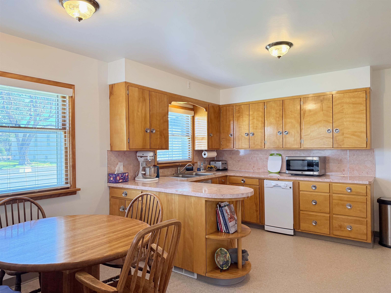
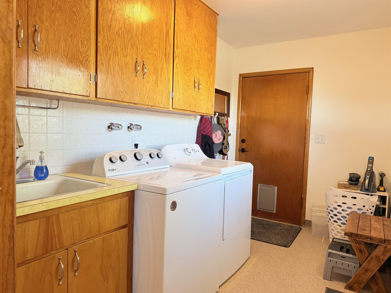
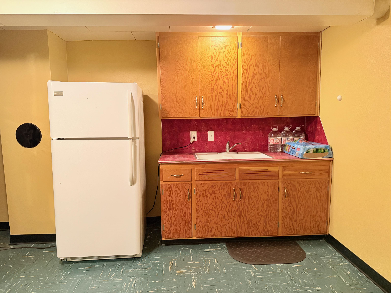
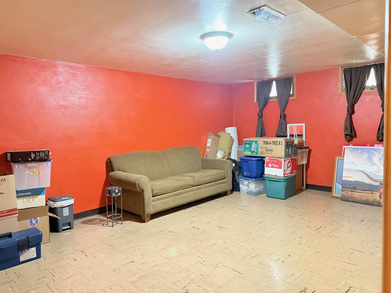
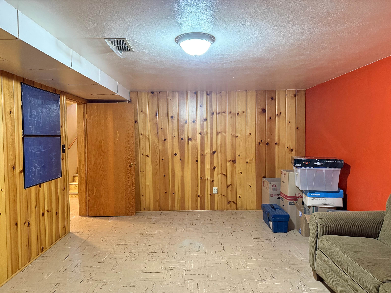
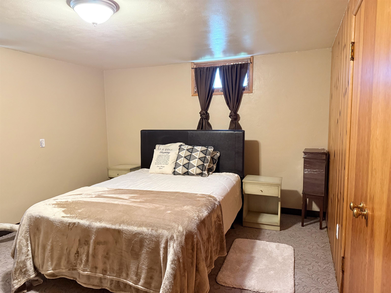
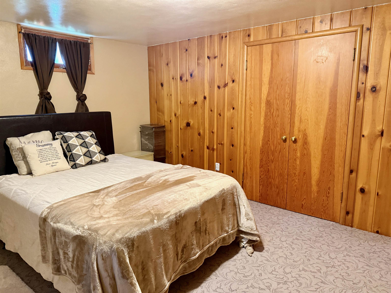
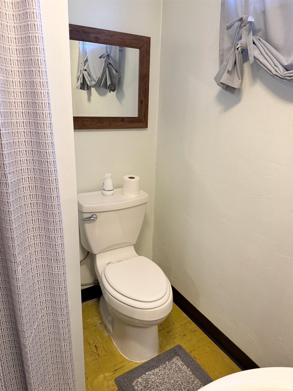
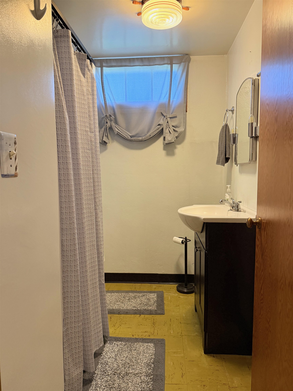
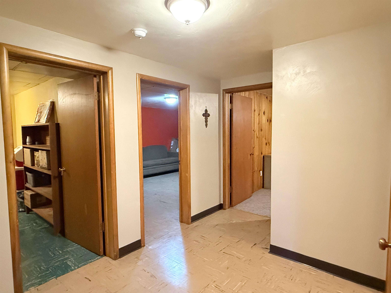
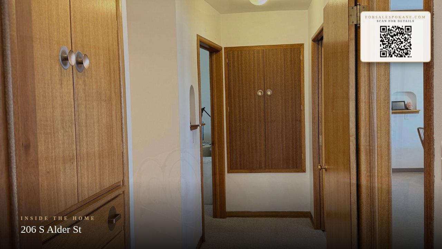
Updated and move-in ready, this Odessa home offers space, flexibility, and practical improvements throughout. The main floor has been thoughtfully refreshed with new vinyl flooring, fresh interior paint, updated window coverings, a new toilet, and an updated tub and shower surround, creating a clean and comfortable living space. The main floor features a functional layout with built-ins for added storage and convenience, along with main floor laundry. Downstairs, the finished basement includes a kitchenette, additional living space, and a non-conforming bedroom, ideal for guests, hobbies, or extended use. Upstairs provides even more flexibility for bedrooms, office space, or a bonus area. Outside, the property offers a 3-bay detached garage, covered parking with a carport, additional uncovered parking, and fresh gravel for improved access and usability. The home is equipped with a gas furnace, with other systems operating on electricity. Conveniently located in the heart of Odessa.
Property Details
Property Type
Single Family Residence
Year Built
1952
County
Lincoln
Lot Size
0.21 acres
Living Area
2,500 sqft
Price / Sqft
$106
Garage
2-car
Fireplaces
1
HOA
None
Schools
Elementary: Odessa, Middle: Odessa, High: Odessa
Days on Market
142 days
MLS #
SAR202618985
Parcel #
0501009006000
Annual Taxes
$1,374
Total Building Area
2,500 sqft
MLS Area
A933/107
MLS Class
Residential
Listing Terms
FHA, VA Loan, Conventional, Cash
Road Frontage
City Street, Paved Road
Street Direction
S
Listed On
Apr 29, 2026
Status Changed
Jun 24, 2026
Last MLS Update
Sep 10, 2026
MLS Branch
979
Original List Price
$275,000
School Information
Elementary
Odessa
Middle School
Odessa
High School
Odessa
Home Features & Details
Architectural Style
Construction
Structure Type
Roof
Basement
Heating
Cooling
Appliances
Fireplace Features
Patio & Porch
Pool Features
Views
Parking
Lot Features
Other Structures
Listed By
Amber Zagelow
Katz Realty, Inc.
Joey Costello
Windermere North Spokane
Tour for free, no strings attached
Make a winning offer with the help of a local expert
Estimated Monthly Payment
$1,435/mo
Estimated at 6.5% APR, 30-year fixed. For informational purposes only.
Property Highlights
Location
Loading map...
Comparable Properties
Thinking of Selling?
Get Joey's Full-Service Marketing
Professional photography, targeted advertising, and expert negotiation for every Odessa home — no matter the price point.