$485,000

Joey Costello
Windermere North Spokane
Tour for free, no strings attached
Make a winning offer with the help of a local expert
About This Home
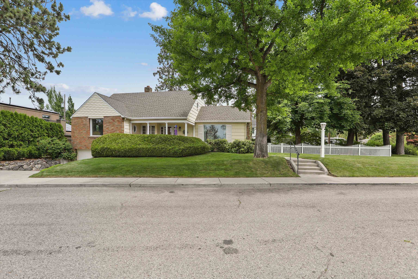
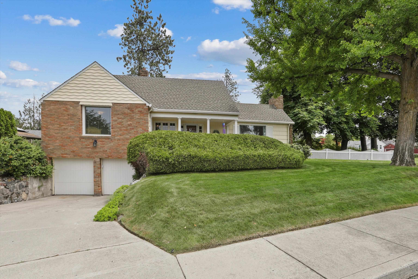
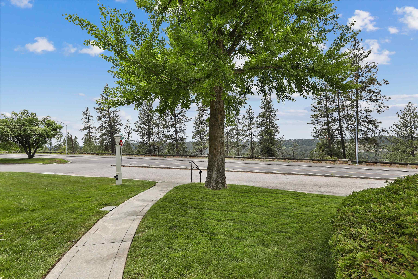
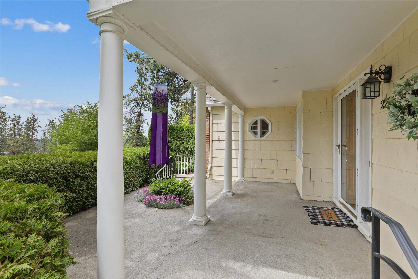
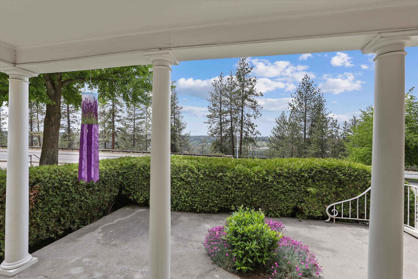
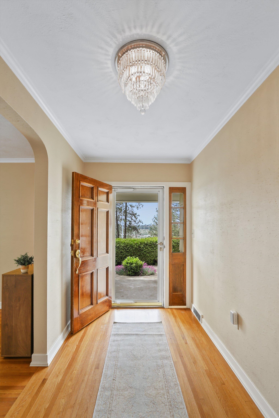
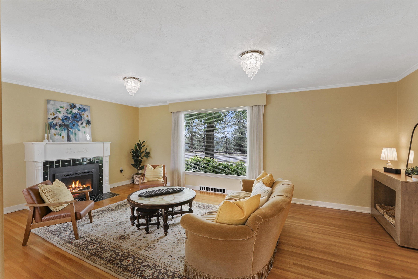
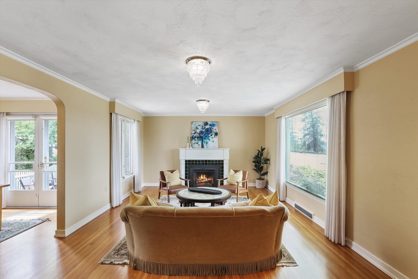
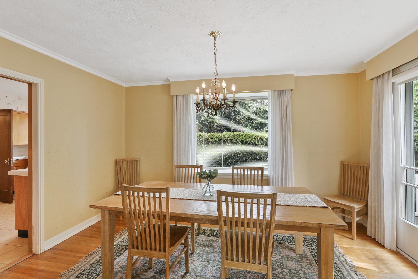
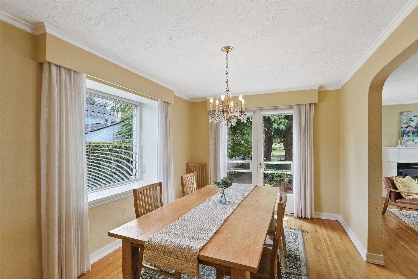
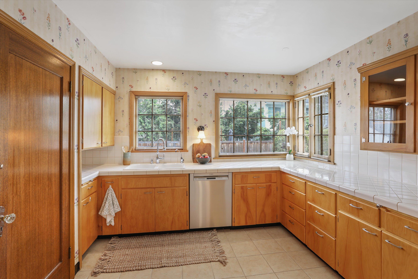
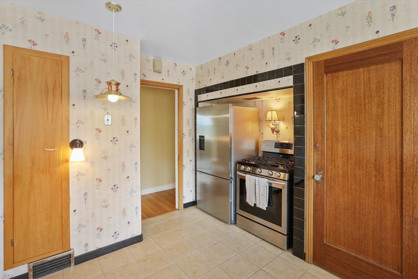
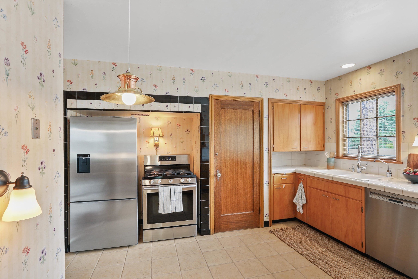
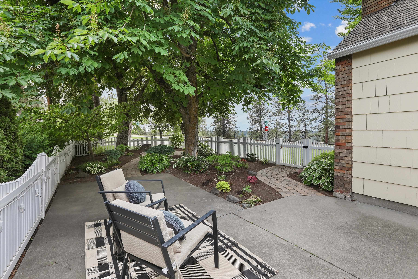
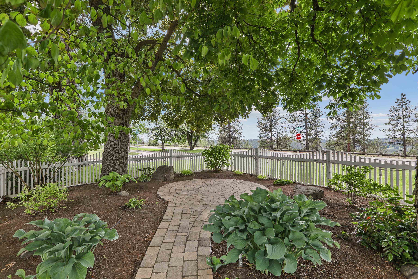
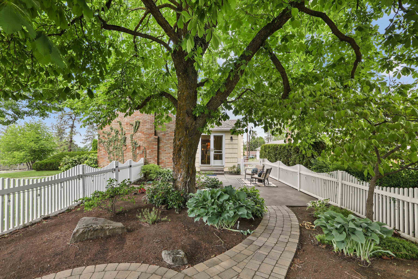
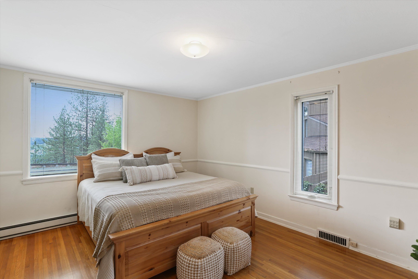
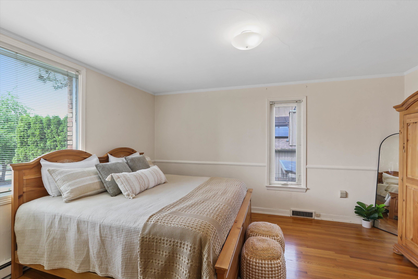
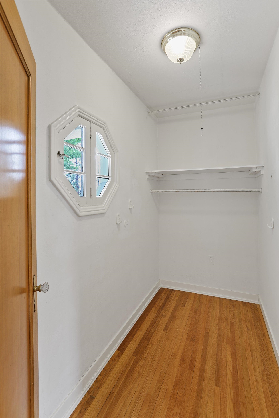
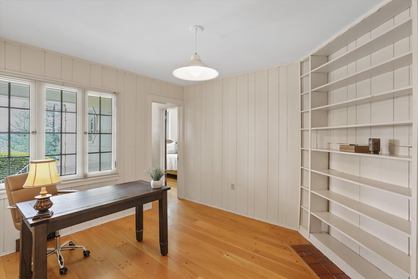
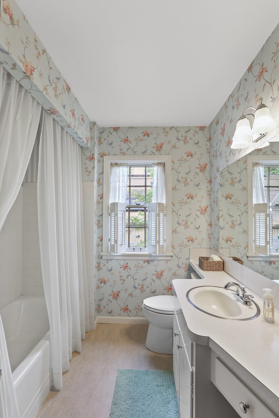
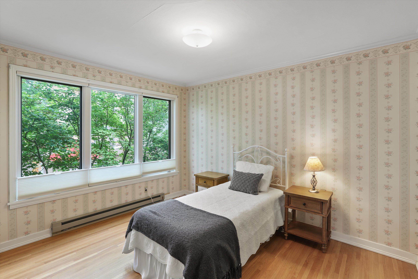
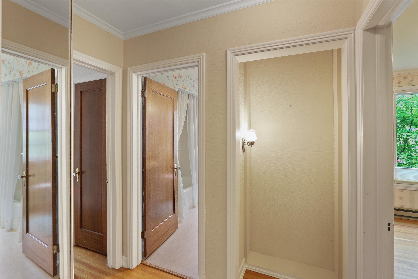
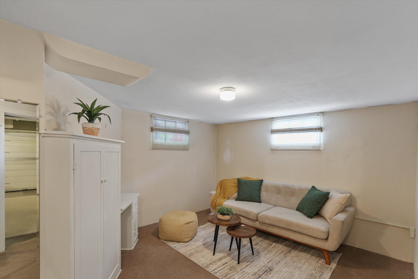
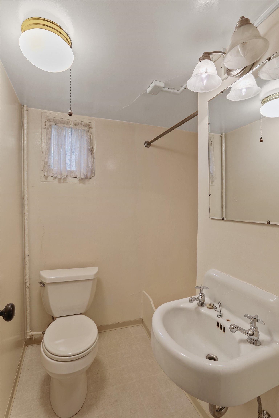
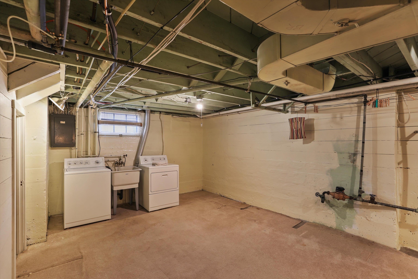
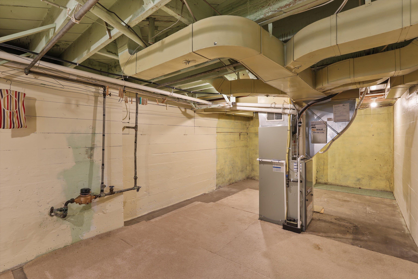
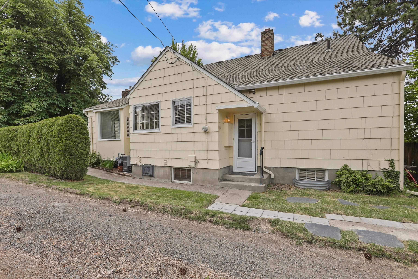
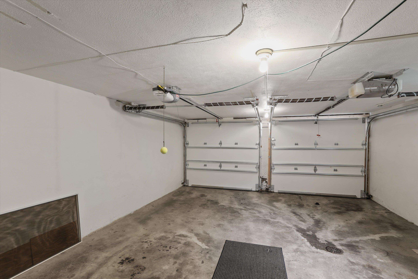
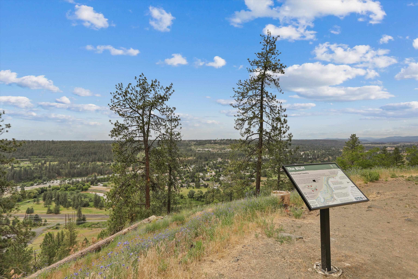
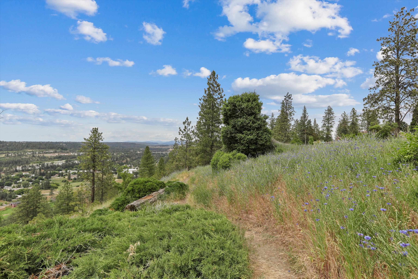
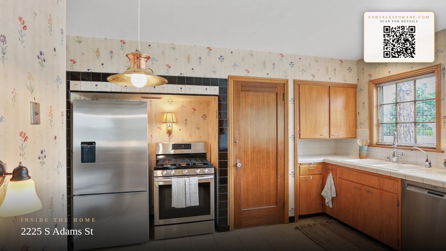
Appraisers - Full price less no selling agent fee. This South Hill rancher has an easy, welcoming feel. It’s close to Manito, Cannon Hill, and Comstock, with beautiful High Drive sunset views. The white picket fence adds charm, and the backyard offers a peaceful, shaded zen garden off the dining room’s French doors. And the yard is fully irrigated. Inside are 2+ bedrooms and a full bath on the main floor, with hardwood floors, mahogany doors, and original birch kitchen cabinets. There is a cozy gas fireplace in the living room, and the office/3rd bedroom may have another behind the wall. Downstairs has a 3/4 bath, a family room and the utility room with the washer and dryer. Two-car garage with newer doors/remotes. Forced-air gas heat, 5–6 year-old central AC with air cleaner/humidifier, and furnace/AC was just serviced. Sewer scope is clean too. Two new Anderson windows on the north side—one in the second bedroom and one in the primary. A solid, well-loved home in a great neighborhood.
Sale Summary
Sold Price
$470,450
List Price
$485,000
Sale vs List
-3%
Close Date
Jul 9, 2026
Financing
Conventional
Buyer's Agent
Jay Overholser
Property Details
Property Type
Single Family Residence
Year Built
1937
County
Spokane
Lot Size
0.13 acres
Living Area
1,925 sqft
Price / Sqft
$252
Garage
2-car
Fireplaces
1
Schools
Elementary: Spokane Dist 81, Middle: Sacajawea, High: Lewis & Clark
Days to Sell
30 days
MLS #
SAR202618900
Parcel #
35303.0806
Annual Taxes
$4,274
Total Building Area
1,925 sqft
MLS Area
A220/042
MLS Class
Residential
Listing Terms
FHA, VA Loan, Conventional, Cash
Road Frontage
City Street
Street Direction
S
MLS Status
Sold
Listed On
Jun 8, 2026
Went Pending
Jun 11, 2026
Status Changed
Jul 9, 2026
Last MLS Update
Jul 9, 2026
MLS Branch
229
School Information
Elementary
Spokane Dist 81
Middle School
Sacajawea
High School
Lewis & Clark
Home Features & Details
Architectural Style
Construction
Structure Type
Roof
Basement
Flooring
Heating
Cooling
Appliances
Fireplace Features
Patio & Porch
Views
Parking
Lot Features
Listed By
Jay Overholser
SDS Realty, Inc.
Joey Costello
Windermere North Spokane
Tour for free, no strings attached
Make a winning offer with the help of a local expert
Estimated Monthly Payment
$2,627/mo
Estimated at 6.5% APR, 30-year fixed. For informational purposes only.
Property Highlights
Location
Loading map...
Comparable Properties
Thinking of Selling?
Get Joey's Full-Service Marketing
Professional photography, targeted advertising, and expert negotiation for every Spokane home — no matter the price point.