$350,000
Reduced 3% · Save $10,000
Joey Costello
Windermere North Spokane
Tour for free, no strings attached
Make a winning offer with the help of a local expert
About This Home
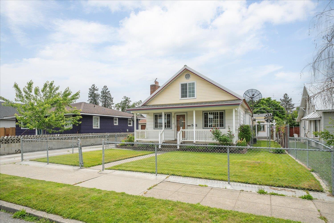
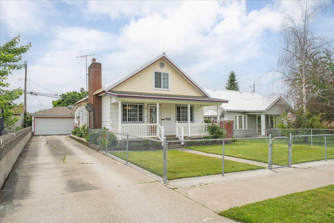
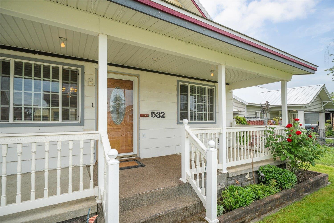
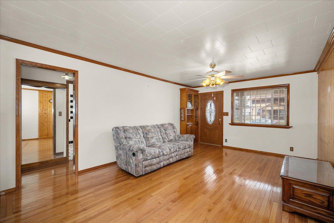
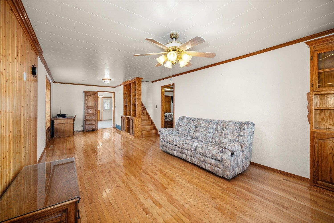
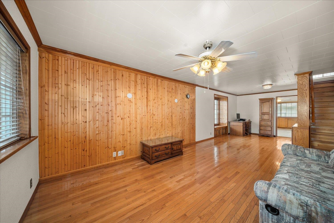
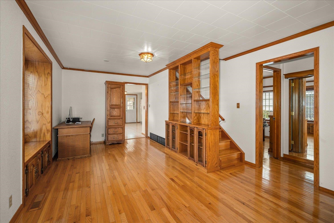
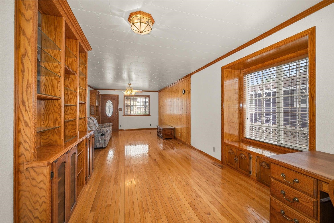
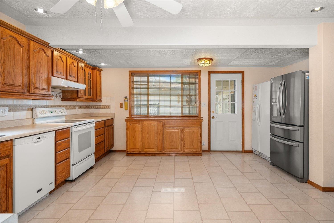
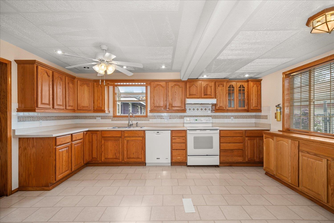
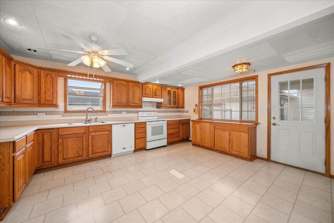
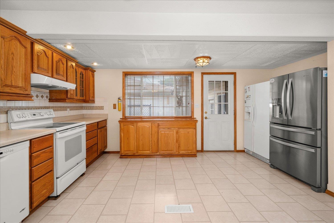
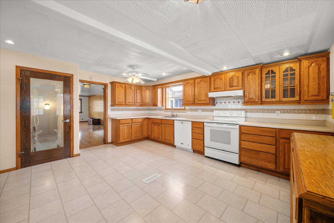
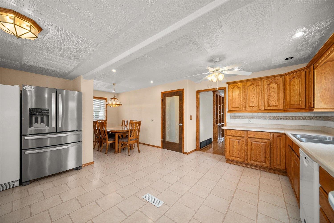
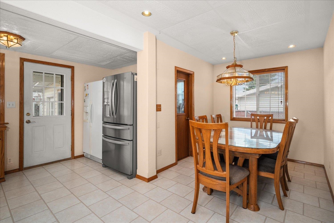
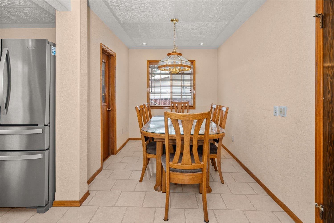
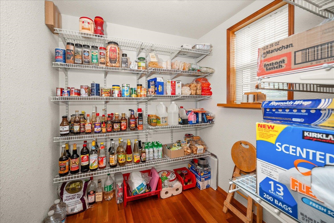
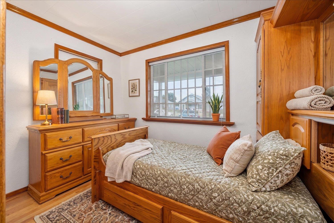
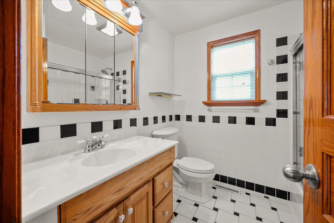
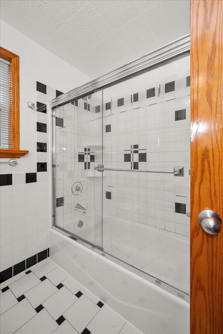
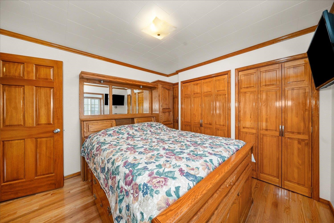
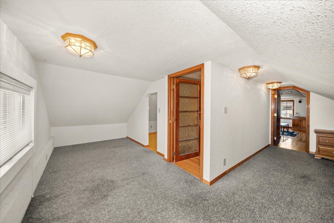
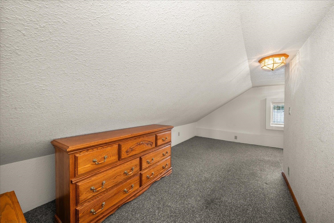
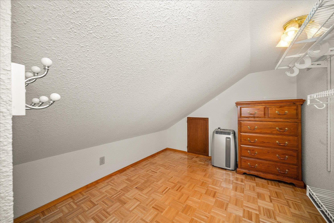
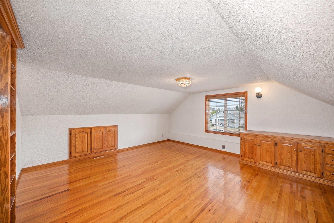
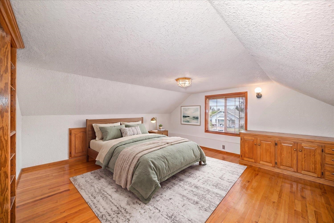
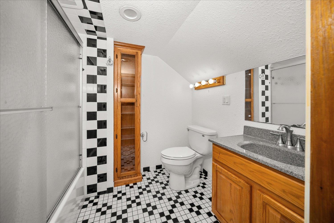
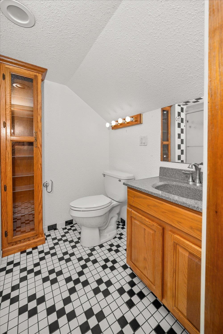
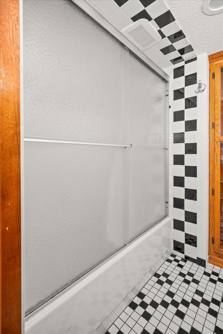
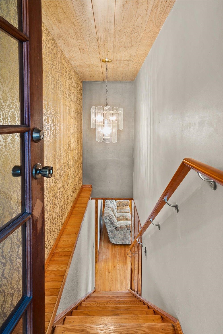
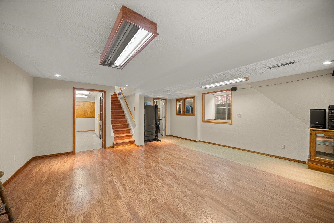
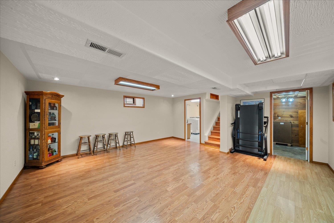
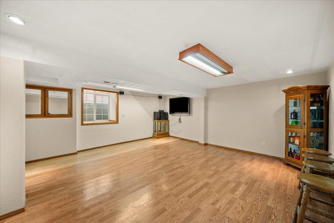
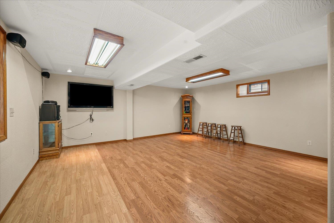
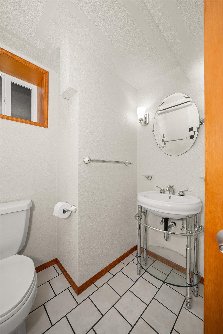
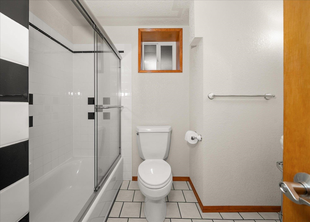
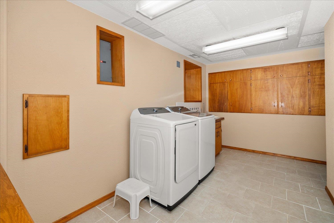
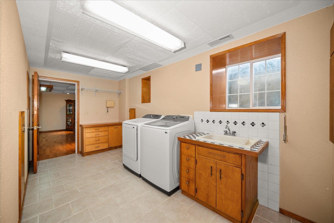
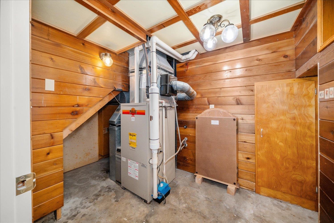
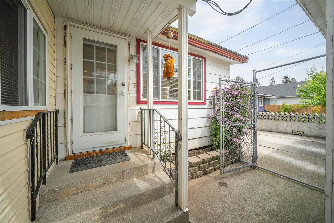
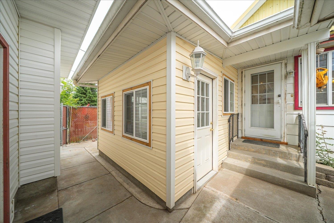
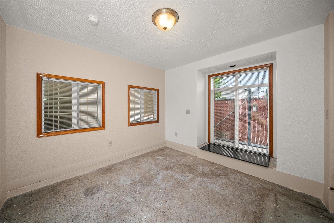
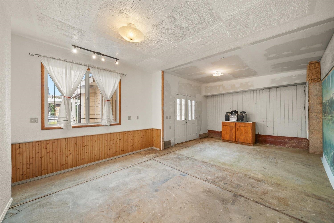
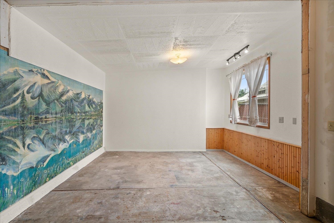
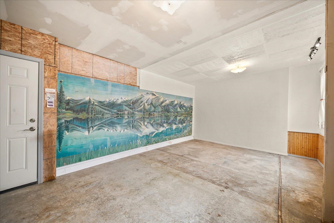
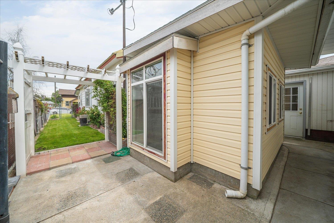
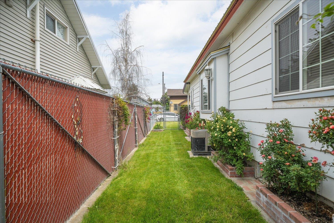
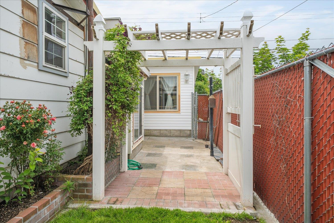
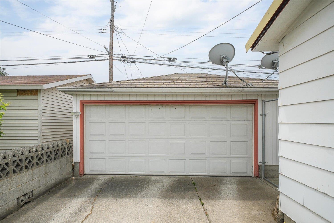
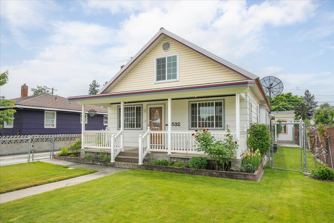
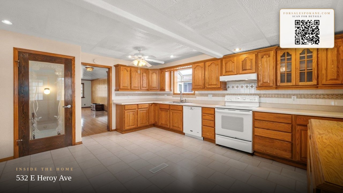
Timeless 1908 Bungalow w/ Modern Space & Endless Charm! 2,900+ sq ft of character & craftsmanship in North Spokane. Hardwood floors, classic built-ins & a bright open living area flow into formal dining & a massive kitchen w/ informal dining, oversized pantry & room for a large island. Main level offers 2 bdrms w/ spacious closets & full bth. Upstairs primary suite features full bath, walk-in closet, reading nook & built-in trundle bed. Lower level includes finished family room w/ egress windows, dedicated laundry, full bath & mechanical room. Bonus finished office/craft room off the back of the home. Plus a finished 2-car garage + oversized alley garage, finished interior w/ garage door intact & designed for easy conversion. A metal roof, gas forced air & new electric hot water heater, big ticket items handled! Check out the 3-D Tour for a digital walk-through. Fenced yard w/ lovely flower beds. 2-min walk to Glass Park. Feeds into Spokane District 81. Loved for decades and ready for its next chapter.
Sale Summary
Sold Price
$340,000
List Price
$350,000
Sale vs List
-3%
Close Date
Aug 25, 2026
Financing
Conventional
Buyer's Agent
Rozella Ehrler
Property Details
Property Type
Single Family Residence
Year Built
1908
Subdivision
CITY-LIDGERWOOD PARK S
County
Spokane
Lot Size
0.12 acres
Living Area
2,926 sqft
Price / Sqft
$120
Garage
3-car
HOA
None
Schools
Elementary: Spokane Dist 81, High: Rogers
Days to Sell
77 days
MLS #
SAR202618857
Parcel #
35052.1604
Annual Taxes
$2,888
Total Building Area
2,926 sqft
MLS Area
A340/014
MLS Class
Residential
Listing Terms
FHA, VA Loan, Conventional, Cash
Road Frontage
City Street, Paved Road
Street Direction
E
MLS Status
Sold
Listed On
Jun 8, 2026
Went Pending
Jul 13, 2026
Status Changed
Sep 2, 2026
Last MLS Update
Sep 2, 2026
MLS Branch
96
Original List Price
$360,000
School Information
Elementary
Spokane Dist 81
High School
Rogers
Home Features & Details
Architectural Style
Construction
Structure Type
Roof
Basement
Flooring
Windows
Heating
Cooling
Utilities
Appliances
Interior Features
Patio & Porch
Views
Parking
Lot Features
Other Structures
Listed By
Jessica Griffiths Granly
John L Scott, Spokane Valley
Joey Costello
Windermere North Spokane
Tour for free, no strings attached
Make a winning offer with the help of a local expert
Estimated Monthly Payment
$1,896/mo
Estimated at 6.5% APR, 30-year fixed. For informational purposes only.
Property Highlights
Location
Loading map...
Comparable Properties
Thinking of Selling?
Get Joey's Full-Service Marketing
Professional photography, targeted advertising, and expert negotiation for every Spokane home — no matter the price point.